4,523

Colorado Springs, CO Homes for Sale with Garage

Section Image Section Image
  • /14


    $639,321

    New Construction $42K PRICE DROP
    • 4 Beds
    • 3.5 Baths
    • 2,911 Sq Ft

    4555 Peak Crest View, Colorado Springs, CO 80918

    Discover elevated Colorado living in this stylish 4-bedroom, 3.5-bath home at Trailside at Cottonwood Creek in Colorado Springs, CO. With refined finishes, thoughtful details, and breathtaking mountain views, this home is designed for both comfort and connection. Soak in sweeping views from the extended private deck, or relax indoors where 10-foot ceilings, 8-foot garage and entry doors, and a

    David Weekley Homes Builder
    4555 Peak Crest View, Colorado Springs, CO 80918
  • /46

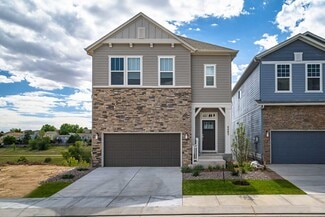
    $440,000

    • 3 Beds
    • 2.5 Baths
    • 2,612 Sq Ft

    5315 Paradox Dr, Colorado Springs, CO 80923

    Welcome to this 2-story corner lot home in the established Sundown neighborhood, ideally located near St. Francis Medical Center, the Powers Corridor, shopping, dining, parks, grocery stores, and everyday conveniences.The main level features multiple living areas, a gas fireplace, dining area with bay window, and a kitchen with pantry. Upstairs you'll find three bedrooms, including a primary

    Chantel Parker The Cutting Edge

    5315 Paradox Dr, Colorado Springs, CO 80923
  • /29

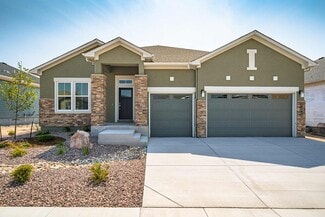
    $505,900

    New Construction
    • 3 Beds
    • 2.5 Baths
    • 1,840 Sq Ft

    The Rio Plan at Sterling Ranch - Copper Chase, Colorado Springs, CO 80908

    With a range of timeless elevations to choose from, the spacious Rio plan provides room enough for growing families and their guests. The main floor is comprised of a free-flowing great room, dining room, and kitchen complete with island. Upstairs is an expansive loft, two bedrooms, and a master bedroom featuring a walk-in closet and optional walk-in shower with seat. An upstairs laundry room

    Challenger Homes Builder
    8474 Blue Feather Loop Unit 36490945, Colorado Springs, CO 80908
  • /48

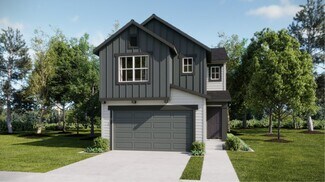
    $359,000

    • 4 Beds
    • 3 Baths
    • 2,058 Sq Ft

    314 Cobblestone Dr, Colorado Springs, CO 80906

    Framed by the dramatic backdrop of Cheyenne Mountain, this thoughtfully updated end-unit townhome delivers a fresh take on low-maintenance living. Vaulted ceilings & luxury vinyl flooring create an airy, open feel throughout the main level, while the spacious great room is anchored by a striking whitewashed stone fireplace that adds warmth & appeal. The kitchen serves as the natural gathering

    Lynn Rivera Keller Williams Clients Choice Realty

    314 Cobblestone Dr, Colorado Springs, CO 80906
  • /14

    $531,990

    New Construction
    • 3 Beds
    • 2.5 - 3.5 Baths
    • 2,501+ Sq Ft

    The Stewart Plan at Highline at Wolf Ranch - Elevate, Colorado Springs, CO 80924

    The Stewert floor plan by David Weekley Homes in Colorado Springs presents lifestyle refinements for special occasions and everyday comfort. Open sight lines and gentle sunlight allow your personal style to shine in the impressive family and dining spaces. Prepare, present and enjoy your culinary masterpieces on the kitchen’s center island overlooking the main level gathering spaces and the back

    David Weekley Homes Builder
    6687 Thimble Ct Unit 38404261, Colorado Springs, CO 80924
  • /9

    $803,000

    New Construction
    • 4 Beds
    • 3 Baths
    • 3,895 Sq Ft

    8231 Perry Owens Dr, Colorado Springs, CO 80908

    The Massey floorplan in Sterling Ranch offers the opportunity to build a thoughtfully designed home with mountain views and flexible living spaces. This to-be-built home features four bedrooms and three bathrooms, providing a functional layout suited for a variety of living needs. The gourmet kitchen is designed for both everyday use and entertaining, with quality finishes and an open connection

    Alexia Giesbrecht New Home Star LLC

    8231 Perry Owens Dr, Colorado Springs, CO 80908
  • /45

    $445,000

    $25K PRICE DROP
    • 4 Beds
    • 3.5 Baths
    • 2,509 Sq Ft

    8162 Postrock Dr, Colorado Springs, CO 80951

    Situated on a spacious corner lot, this lovely home was built in 2005 and features 4 bedrooms, 4 bathrooms and 2,600 square feet of living space. The interior boasts LVP wood floors throughout the main level, vaulted ceilings, gas fireplace, updated kitchen with white & blue cabinets, center island, quartz counters, tile backsplash, under-cabinet lighting, recessed can lighting, new stainless

    E. Nicole Happel Top Tier Real Estate and Notary, LLC

    8162 Postrock Dr, Colorado Springs, CO 80951
  • /2

    $513,990

    New Construction
    • 4 Beds
    • 3.5 - 4.5 Baths
    • 2,496+ Sq Ft

    The Philip Plan at Highline at Wolf Ranch - Elevate, Colorado Springs, CO 80924

    Effortless style and livability inform every inch of The Philip floor plan by David Weekley Homes in Wolf Ranch. Natural light and open sight lines allow your personal style to shine throughout the family, dining, and kitchen spaces at the heart of this home. The contemporary kitchen features a presentation island, ample storage, and easy access to the covered patio, making both quiet evenings

    David Weekley Homes Builder
    6687 Thimble Ct Unit 38404293, Colorado Springs, CO 80924
  • /33

    $570,179

    New Construction
    • 3 Beds
    • 2.5 Baths
    • 2,713 Sq Ft

    9575 Feathergrass Dr, Colorado Springs, CO 80927

    Charming Two-story home with 3 bedrooms plus loft, 2.5 bathrooms, 2 car garage and full unfinished basement. Vaulted ceilings at entry, great room with fireplace, open plan kitchen with island and adjacent dining nook, quartz countertops in kitchen, pantry, LVP hardwoods throughout. All bedrooms, loft and laundry are on the upper level. Master suite offers a 5-piece master bath and spacious walk

    Charles Roter Charles Roter

    9575 Feathergrass Dr, Colorado Springs, CO 80927
  • /35

    $741,808

    New Construction
    • 4 Beds
    • 3 Baths
    • 3,615 Sq Ft

    6782 Chelsea Thicket Ct, Colorado Springs, CO 80921

    Stunning Ranch home with 4 bedrooms/ 3 bath/ 3 car garage with full finished basement! Modern style elevation offered with many amenities and an open concept floorplan. The covered porch leading into the home flows to a large foyer opening to the second bedroom and bathroom and the study giving separation between the master suite and other areas. The Great Room, large kitchen with island and

    Charles Roter Charles Roter

    6782 Chelsea Thicket Ct, Colorado Springs, CO 80921
  • /21

    $389,950

    New Construction
    • 3 Beds
    • 2.5 Baths
    • 1,430 Sq Ft

    Boston Plan at Urban Collection at Palmer Village, Colorado Springs, CO 80922

    The main floor of the beautiful Boston plan offers a convenient powder room, open living and dining rooms and a well-appointed kitchen featuring a roomy pantry, a center island and an adjacent covered patio. Upstairs, discover a laundry, a large bedroom with a private bath and an elegant primary suite boasting an oversized walk-in closet and attached bath with double sinks. A 2-car garage is also

    Richmond American Builder
    2486 Hannah Ridge Dr Unit 36397119, Colorado Springs, CO 80922
  • /19

    $589,900

    New Construction
    • 4 Beds
    • 2.5 Baths
    • 2,201 Sq Ft

    Oliver Plan at Percheron - The Camden Collection, Colorado Springs, CO 80908

    This new two-story home features a secluded study off the foyer, perfect as a personal studio or office. An open-concept floorplan on the first floor combines the kitchen, living and dining areas for seamless entertaining and multitasking. All four bedrooms are located on the second level, including the luxe owner’s suite with a spa-inspired bathroom and walk-in closet.

    Lennar Builder
    7753 Desert Wrangler Dr Unit 36034167, Colorado Springs, CO 80908
  • /41

    $389,900

    • 3 Beds
    • 3 Baths
    • 2,187 Sq Ft

    6868 Los Reyes Cir, Colorado Springs, CO 80918

    Welcome to this wonderfully updated, true main level living home with 3 beds, 3 baths, 2 car attached garage rancher in the desirable Cottonwood Creek area. Nestled in the rear of the complex, surrounded by mature trees, Cottonwood Creek, & professionally manicured grounds. The entry opens to 10’ ceilings, a gas fireplace and an open floorplan. The kitchen has custom "frameless" cabinetry with

    Seth Knierim Keller Williams Clients Choice Realty

    6868 Los Reyes Cir, Colorado Springs, CO 80918
  • /25

    $369,000

    • 3 Beds
    • 2 Baths
    • 1,612 Sq Ft

    1550 Keaton Ln, Colorado Springs, CO 80909

    Thoughtfully updated and tucked away on a quiet street with no HOA, this inviting tri-level home offers a functional layout, abundant storage, and a peaceful setting surrounded by mature trees and frequent visits from local wildlife. Inside, updated flooring flows throughout, while the beautifully renovated kitchen, completed in 2024, blends modern style with everyday functionality. Multiple

    Liza West Redfin Corporation

    1550 Keaton Ln, Colorado Springs, CO 80909
  • /46

    $649,900

    • 4 Beds
    • 3 Baths
    • 3,458 Sq Ft

    8318 Sam Bass Dr, Colorado Springs, CO 80908

    Great home built on an oversized lot in a cul-de-sac offering 3,458 total square feet, including 2,766 finished square feet, with additional unfinished space providing excellent storage or future expansion potential! This home is an open-concept Ranch plan with 4 bedrooms, 3 full bathrooms, 3-car garage, with charm and style throughout. The open and inviting main level is great for entertaining

    Ali Applegate The Cutting Edge

    8318 Sam Bass Dr, Colorado Springs, CO 80908
  • /38

    $485,000

    • 3 Beds
    • 2 Baths
    • 1,840 Sq Ft

    2219 W Bijou St, Colorado Springs, CO 80904

    Beautifully UPDATED three bed, two bath, newly built one car garage! West side charmer in an established neighborhood with mature trees and within walking distance to all of the Old Colorado City amenities. Luxury vinyl flooring throughout the main level, all bathrooms and the basement bedroom. Newer roof and most windows have been upgraded to vinyl! Updated kitchen to include newer cabinets,

    The Chris Watson Team RE/MAX Real Estate Group LLC

    2219 W Bijou St, Colorado Springs, CO 80904
  • /50

    $765,000

    • 4 Beds
    • 3 Baths
    • 4,034 Sq Ft

    3527 Oak Meadow Dr, Colorado Springs, CO 80920

    Welcome to a beautifully maintained ranch home in the heart of Pine Creek Subdivision, located in one of Colorado Springs' premier District 20 communities. With only a short commute to the United States Air Force Academy, Interstate 25 and the majestic Santa Fe Trail, this 4,034-square-foot home base offers 4 bedrooms, 3 full baths, and a keypad 3-car attached garage on a well-manicured 0.23-acre

    Frank Griffin Flat Rate Realty Group LLC

    3527 Oak Meadow Dr, Colorado Springs, CO 80920
  • /18

    $499,900

    New Construction
    • 3 Beds
    • 2.5 Baths
    • 1,572 Sq Ft

    Elm Plan at Preserve at Mesa Creek - The Celestial Collection, Colorado Springs, CO 80904

    This new two-story home is perfect for growing households and features an inviting open-concept floorplan on the first level comprised of the kitchen, dining nook and Great Room. The luxurious owner’s suite is located at the back of the home on the second floor near a versatile loft and two secondary bedrooms.

    Lennar Builder
    2982 Galena Peak Heights Unit 36034183, Colorado Springs, CO 80904
  • /33

    $730,000

    • 4 Beds
    • 3 Baths
    • 2,576 Sq Ft

    4465 Leprechaun Ln, Colorado Springs, CO 80908

    Extremely desirable southwest Black Forest location on a stunning 5 acre treed parcel with mountain views, rock outcroppings, a canyon and year round Kettle Creek running through the property which is a rarity! Quiet cul-de-sac location in award winning School District 20 with end of the road privacy but mere minutes from the amenities of Northgate, Flying Horse and Powers. Raised rancher

    Michael Turner LIV Sotheby's International Realty CO Springs

    4465 Leprechaun Ln, Colorado Springs, CO 80908
  • /18

    $616,490

    New Construction
    • 2 - 4 Beds
    • 2.5 - 3.5 Baths
    • 2,324+ Sq Ft

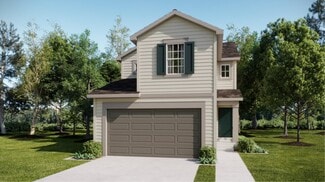
    Tibbetts Plan at Highline at Wolf Ranch - Enclave Collection, Colorado Springs, CO 80924

    Treat yourself to the expertly-crafted and elegant Tibbets by David Weekley floor plan in Colorado Springs. The sprawling basement features a lovely guest bedroom, full bathroom, and a fantastic game room ready for movie nights and fun-filled gatherings. Create the social parlor, home office, or a formal dining room in the welcoming study at the front of the home. The chef’s kitchen offers a
    David Weekley Homes Builder
    6687 Thimble Ct Unit 36465009, Colorado Springs, CO 80924
  • /22

    $479,900

    New Construction
    • 4 - 5 Beds
    • 2.5 - 3.5 Baths
    • 2,342 Sq Ft

    The Vancouver Plan at Bradley Heights - Skyline Collection, Colorado Springs, CO 80925

    With over 2,300 square feet of living space, The Vancouver provides ample room for large and growing families, as well as plenty of options to make this exciting floor plan your own. After entering through an elongated covered front porch, guests will find an expansive dining room, great room, and kitchen with island. A main-floor master tucked away in the rear of the home provides both privacy

    Challenger Homes Builder
    5217 Devers Ct Unit 36458037, Colorado Springs, CO 80925
  • /50

    $599,000

    • 5 Beds
    • 4 Baths
    • 3,207 Sq Ft

    504 Silver Mine Dr, Colorado Springs, CO 80905

    Discover this beautifully appointed two-story home ideally situated near Bear Creek Park, offering 5 bedrooms, 4 bathrooms, and a 2-car garage. The low-maintenance stucco exterior sets the tone for effortless living, while the thoughtfully designed interior blends comfort with timeless style. Step inside to a welcoming formal living room with plush carpeting, elegant crown molding, and a striking

    Michael Rosenhahn The Cutting Edge

    504 Silver Mine Dr, Colorado Springs, CO 80905
  • /9

    $558,490

    New Construction
    • 3 - 4 Beds
    • 2.5 - 3.5 Baths
    • 2,062+ Sq Ft

    Ethridge Plan at Revel at Wolf Ranch - The Panorama Collection, Colorado Springs, CO 80924

    Design exquisite living spaces and build cherished memories together in the elegant Ethridge by David Weekley floor plan. An oversized pantry, presentation island, and streamlined food prep spaces all contribute to the exceptional chef’s kitchen. Design your ultimate living space in the open floor plan that provides plenty of space for cooking, dining, and spending time with those you love. The

    David Weekley Homes Builder
    6383 Levity Heights Unit 36497396, Colorado Springs, CO 80924
  • /50

    $1,050,000

    • 5 Beds
    • 4.5 Baths
    • 5,150 Sq Ft

    13258 Dominus Way, Colorado Springs, CO 80921

    **Assumable Loan** Experience elevated Colorado living in Flying Horse, where sweeping views of Pikes Peak, the Air Force Academy, and the Front Range take center stage. Filled with natural light and enhanced by rich hardwood flooring, this ranch-style home offers an exceptional blend of luxury, comfort, and flexibility. The main level features three bedrooms, including a private primary retreat

    Benjamin Day LIV Sotheby's International Realty CO Springs

    13258 Dominus Way, Colorado Springs, CO 80921
  • /32

    $449,900

    New Construction
    • 3 - 4 Beds
    • 2.5 Baths
    • 1,949 Sq Ft

    The Elbert Plan at Haven Valley - Ascent Collection, Colorado Springs, CO 80911

    The Elbert floor plan features great use of space across all three levels. An oversized garage is ideal for storage or a workshop. Upon entry, a flex room can be used as a home office or as a private area separate from the rest of the home's main living space. On the second level, an open-concept family room expands to the kitchen and dining room, with a breakfast peninsula for additional

    Challenger Homes Builder
    4519 Haven Cove Point Unit 39723540, Colorado Springs, CO 80911
  • /22

    $255,000

    • 3 Beds
    • 2 Baths
    • 1,479 Sq Ft

    4349 Gray Fox Heights, Colorado Springs, CO 80922

    Imagine spending summer afternoons at the pool, working out just minutes from your front door, enjoying neighborhood green spaces and trails, and coming home to nearly 1,500 square feet of comfortable single-level living. This 2019-built home offers three bedrooms, two bathrooms and an attached two-car garage with a functional open layout designed for everyday living. The kitchen features

    Jessica Pero Redfin Corporation

    4349 Gray Fox Heights, Colorado Springs, CO 80922
  • /29

    $250,000

    • 3 Beds
    • 1.5 Baths
    • 1,260 Sq Ft

    3412 Atlantic Dr, Colorado Springs, CO 80910

    Great opportunity to own this inviting 3-bedroom townhome in a peaceful community backing directly to Valley Hi Golf Course, offering the rare advantage of no neighbors behind and tranquil views of mature trees and lush greenery. Enjoy the perfect blend of privacy and convenience with parks, shopping, grocery stores, fitness centers, major roadways, and Downtown Colorado Springs just minutes

    Leisha White Redfin Corporation

    3412 Atlantic Dr, Colorado Springs, CO 80910
  • /16

    $642,490

    New Construction
    • 3 - 4 Beds
    • 2.5 Baths
    • 3,189+ Sq Ft

    Pinebrook Plan at Highline at Wolf Ranch - Enclave Collection, Colorado Springs, CO 80924

    Experience the freedom to design your picture-perfect lifestyle spaces in the versatile Pinebrook by David Weekley floor plan. Craft a fun-filled gathering area in the downstairs game room and the quiet home office you’ve been dreaming of in the inviting front study. Your Owner’s Retreat offers a fantastic place to rest and refresh at the end of each day, and includes a contemporary en suite

    David Weekley Homes Builder
    6687 Thimble Ct Unit 36492097, Colorado Springs, CO 80924
  • /31

    $499,900

    New Construction
    • 4 - 5 Beds
    • 2.5 - 3.5 Baths
    • 2,360 Sq Ft

    The Willowbrook Plan at Bradley Heights - Uptown Collection, Colorado Springs, CO 80925

    With over 2,300 square feet of living space, The Willowbrook provides ample room for large and growing families, as well as plenty of options to make this exciting floor plan your own. After entering through an elongated covered front porch, guests will find an expansive dining room, great room, and kitchen with island. A main-floor master tucked away in the rear of the home provides both privacy

    Challenger Homes Builder
    5007 Truscott Rd Unit 39990354, Colorado Springs, CO 80925
  • /26

    $210,000

    • 1 Bed
    • 0.5 Baths
    • 735 Sq Ft

    2028 Erin Loop, Colorado Springs, CO 80918

    Nestled in the Erindale Place Community, surrounded by mature trees and gorgeous nature views, this home is ready to be your personal retreat! This beautiful townhome offers an open layout with luxury vinyl flooring and vaulted ceilings that allow natural lighting to flow throughout the home from the large windows. Upon entering the home through the front door, you are welcomed by a wood burning

    Colin Smith Solid Rock Realty

    2028 Erin Loop, Colorado Springs, CO 80918
  • /33

    $335,000

    • 3 Beds
    • 2.5 Baths
    • 1,966 Sq Ft

    6035 White Wolf Point, Colorado Springs, CO 80925

    End-unit living meets modern style close to Lizard Park. Natural light streams through an open main-level floor plan, anchored by durable luxury vinyl plank flooring, custom trim accents. The chef-inspired kitchen features sleek quartz countertops, a subway tile backsplash, a gas range, a pantry, and staggered light gray cabinetry topped with crown molding. Head upstairs to find three spacious

    Maya Lewis Redfin Corporation

    6035 White Wolf Point, Colorado Springs, CO 80925
  • /16

    $489,400

    New Construction
    • 3 Beds
    • 2.5 Baths
    • 1,752 Sq Ft

    Fir Plan at Copper Chase - The Celestial Collection, Colorado Springs, CO 80908

    This new two-story home is host to a spacious and flexible open-concept layout on the first floor that blends the kitchen, living and dining areas for seamless entertaining and multitasking. Three bedrooms on the second floor surround a versatile loft, including the lavish owner’s suite with a full-sized bathroom and generous walk-in closet. A two-bay garage completes the home.

    Lennar Builder
    7793 Salt Fork Dr Unit 36034043, Colorado Springs, CO 80908
  • /17

    $674,430

    New Construction
    • 3 - 5 Beds
    • 2 - 3.5 Baths
    • 2,610 Sq Ft

    The Augusta Plan at Vista Grande, Colorado Springs, CO 80918

    Open plan with kitchen island and sightlines to the great room with optional gas fireplace and dining nook with access to the back patio. Primary suite has various optional bath configurations. There is a flex space/study on the main level that has the option to be a second bedroom. The finished basement has two bedrooms, a full bath and a rec room with optional wet bar and fireplace. There is

    Campbell Homes Builder
    5037 Crestwood Dr Unit 39646813, Colorado Springs, CO 80918
  • /18

    $474,400

    New Construction
    • 3 Beds
    • 2.5 Baths
    • 1,572 Sq Ft

    Elm Plan at Copper Chase - The Celestial Collection, Colorado Springs, CO 80908

    This new two-story home is perfect for growing households and features an inviting open-concept floorplan on the first level comprised of the kitchen, dining nook and Great Room. The luxurious owner’s suite is located at the back of the home on the second floor near a versatile loft and two secondary bedrooms.

    Lennar Builder
    7793 Salt Fork Dr Unit 36034042, Colorado Springs, CO 80908
  • /43

    $390,000

    Open Tue 5PM - 7PM
    • 5 Beds
    • 2 Baths
    • 2,032 Sq Ft

    4416 E San Miguel St, Colorado Springs, CO 80915

    Enjoy absolute peace of mind and exceptional spatial flexibility in this beautifully updated Colorado Springs home. Tucked away in a quiet, established neighborhood, this property offers an unbeatable combination of major system upgrades, close proximity to local schools, and a location that backs directly up to the Colorado Springs trail system. Residents will love the seamless blend of quiet

    Jessica Pero Redfin Corporation

    4416 E San Miguel St, Colorado Springs, CO 80915
  • /36

    $250,000

    • 2 Beds
    • 1.5 Baths
    • 1,063 Sq Ft

    5561 Dunbar Ct, Colorado Springs, CO 80918

    Bright, cheerful, and beautifully remodeled, this move-in-ready 2-bedroom townhome shines from top to bottom! Nestled in a peaceful, well-maintained community, you'll enjoy an outstanding location just moments from hiking trails leading to Pulpit Rock Park and Austin Bluffs Open Space. The inviting main level features durable, easy-care luxury vinyl plank flooring throughout the living room,

    Mercede Ragghianti Redfin Corporation

    5561 Dunbar Ct, Colorado Springs, CO 80918
  • /28

    $419,800

    Open Sat 10AM - 12PM
    • 3 Beds
    • 2.5 Baths
    • 1,671 Sq Ft

    7363 Axis Point, Colorado Springs, CO 80922

    Beautifully maintained inside and out, this move-in-ready two-story home is tucked away on a desirable cul-de-sac in the welcoming Mule Deer community. Enjoy a central location with convenient access to military bases, shopping, schools, parks, and everyday amenities, all within a quiet, well-kept neighborhood. Step inside to a bright, sunny open floor plan designed for comfortable living and

    Al Saiz Redfin Corporation

    7363 Axis Point, Colorado Springs, CO 80922
  • /29

    $369,900

    • 6 Beds
    • 3 Baths
    • 2,208 Sq Ft

    4323 Eastcrest Cir W, Colorado Springs, CO 80916

    Rare opportunity to own a move-in-ready 6-bedroom, 3-bath home with over 2,200 finished square feet and a two-car garage . Recently appraised at market value, this move-in-ready ranch offers over 2,200 finished square feet, an updated kitchen with modern cabinetry and countertops, newer flooring, three bathrooms, a large fenced backyard, and an attached two-car garage. Whether you need space for

    Daniel Dixon Keller Williams Trilogy

    4323 Eastcrest Cir W, Colorado Springs, CO 80916
  • /43

    $535,000

    • 4 Beds
    • 3.5 Baths
    • 2,620 Sq Ft

    7834 Potomac Dr, Colorado Springs, CO 80920

    Impeccably maintained home with mature trees in an established neighborhood with NO HOA! This home is an absolute gem from the moment you walk in the front door you're greeted by new flooring throughout starting in the front sitting room which creates a semi-private space away from the rest of the main floor. Walking through to the dining and kitchen area large picturesque windows peer out to the

    Troy MacDonald Exp Realty LLC

    7834 Potomac Dr, Colorado Springs, CO 80920
  • /10

    $461,990

    New Construction
    • 3 Beds
    • 2.5 Baths
    • 1,907 Sq Ft

    Calista Plan at Revel at Wolf Ranch - The Ascent Collection, Colorado Springs, CO 80924

    Design exquisite living spaces and build cherished memories together in the vibrant elegance of The Calista lifestyle home plan. Design your ultimate living space in the open floor plan that provides plenty of space for cooking, dining, and spending time with those you love. A large pantry, presentation island, and streamlined food prep spaces all contribute to the exceptional chef’s kitchen. The

    David Weekley Homes Builder
    6390 Levity Heights Unit 36487202, Colorado Springs, CO 80924

Showing Results 481 - 520, Page 13 of 18

How to Buy a Home How to Finance a Home How to Sell a Home