5,303

Homes for Sale in Colorado - Open Floor Plan

Section Image Section Image
  • /13

    $423,990

    New Construction
    • 3 - 6 Beds
    • 2.5 - 4.5 Baths
    • 1,963 Sq Ft

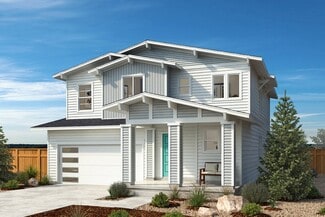
    Plan 1964 at Painted Prairie - Villas, Aurora, CO 80019

    * 2-car garage * Private side yard * Open floor plan * Downstairs office space * Walk-in closet at primary bedroom * Flex Space * Spacious great room * Kitchen tile backsplash * Loft * Extra storage space * WaterSense labeled faucets * ENERGY STAR certified home * Master-planned community * Community park * Dog park * Commuter-friendly location * Short drive to the airport * Great shopping nearby

    KB Home Builder
    6143 N Orleans St Unit 36513425, Aurora, CO 80019
  • /6

    $644,990

    New Construction
    • 4 Beds
    • 2.5 Baths
    • 2,546 Sq Ft

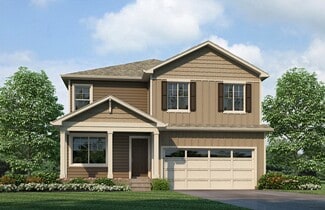
    Plan 2502 at Canyon Creek - The Nest Classic, Erie, CO 80516

    * Open floor plan * Spacious great room * Flex Space * Primary suite at back of home for added privacy * Walk-in closet at primary suite * Dedicated laundry room * Granite kitchen countertops * Kitchen island * Loft * Tankless water heater * WaterSense labeled faucets * ENERGY STAR certified home * Commuter-friendly location * Near local schools * Mountain views * Trails * Great shopping nearby *

    KB Home Builder
    1031 Mourning Dove Ave Unit 36596265, Erie, CO 80516
  • /51

    $1,199,000

    $76K PRICE DROP
    • 3 Beds
    • 3 Baths
    • 2,114 Sq Ft

    86 Stagecoach Way, Fraser, CO 80442

    Turnkey mountain living starts here. Fully furnished and ready for immediate enjoyment, this beautifully maintained Rendezvous townhome offers the perfect combination of comfort, convenience, and year-round adventure--all at an exceptional value in one of Fraser's most sought-after mountain communities. Enjoy the benefits of an established neighborhood with mature landscaping, completed

    Janene Johnson Real Estate of Winter Park

    86 Stagecoach Way, Fraser, CO 80442
  • /25

    $499,990

    New Construction
    • 4 Beds
    • 2.5 Baths
    • 2,124 Sq Ft

    BELLAMY Plan at Silver Peaks, Brighton, CO 80603

    Welcome home to the Bellamy floor plan located in the Silver Peaks community in Lochbuie. This 2-story single family home offers 4 bedrooms, 2.5 bathrooms, 2-3 car garage and 2,125 sq. ft. of living space. Imagine walking into your new home, as you enter through the front door you will see a study/ flex space flowing to the foyer that has ample wall space for decor. As you walk down the hallway,

    D.R. Horton Builder
    738 Gareth Ln Unit 36210492, Brighton, CO 80603
  • 273 Alumroot St Unit 36357457, Castle Rock, CO 80104

    $665,995

    New Construction
    • 2 - 3 Beds
    • 2 Baths
    • 1,714 Sq Ft

    Carson Plan at Regency at Montaine - Jefferson Collection, Castle Rock, CO 80104

    The Carson offers a refined balance of style and comfort, thoughtfully crafted for modern living. An open floor plan seamlessly connects a stunning great room, a gourmet kitchen, and a casual dining area. The well-appointed kitchen features a central island with a breakfast bar and a generous pantry, ideal for culinary enthusiasts. A covered patio extends the living space outdoors, perfect for

    Toll Brothers, Inc. Builder
    273 Alumroot St Unit 36357457, Castle Rock, CO 80104
  • /35

    $444,900

    $30K PRICE DROP
    • 4 Beds
    • 2 Baths
    • 1,773 Sq Ft

    163 Coyote St, Bennett, CO 80102

    *10,000 Seller Concession** 2.5% VA Assumable loan! Craftsman-style ranch home designed for effortless everyday living and exceptional entertaining. Enjoy Colorado's beautiful seasons from two covered outdoor spaces, both in the front and the back, offering shade throughout the day and the perfect places to relax while taking in pretty mountain views. Community walking paths are just steps away,

    Heather Sowa Redfin Corporation

    163 Coyote St, Bennett, CO 80102
  • /33

    $950,000

    • 2 Beds
    • 2.5 Baths
    • 2,430 Sq Ft

    1891 Curtis St Unit 1613, Denver, CO 80202

    Perched on the 16th floor of Residence XXV, this two-bedroom, two-and-a-half-bath condominium delivers the kind of downtown living that rarely comes available — sophisticated, light-filled, and effortlessly turnkey. A dedicated office and two deeded parking spaces, one already being fitted with an EV charger, round out a residence built for modern life.Step inside to an open floor plan that

    Brigette Modglin Kentwood Real Estate City Properties

    1891 Curtis St Unit 1613, Denver, CO 80202
  • /29

    $439,000

    $60K PRICE DROP
    • 1 Bed
    • 1 Bath
    • 1,512 Sq Ft

    27 Pawnee Trail, South Fork, CO 81154

    Enjoy comfortable mountain living in this spacious and well-maintained one-bedroom, one-bathroom home featuring an open-concept floor plan that seamlessly connects the kitchen, dining area, and living room. Situated on a beautifully landscaped 1.89-acre parcel just off Highway 160 and outside city limits, this property offers privacy, convenience, and incredible potential. THE LEVEL ACREAGE

    Suzy Woodward Team Murphy Realty

    27 Pawnee Trail, South Fork, CO 81154
  • /44

    $639,000

    $36K PRICE DROP
    • 4 Beds
    • 3 Baths
    • 2,040 Sq Ft

    331 Hidden View Dr, South Fork, CO 81154

    Come see this beautiful home on 3 acres in Hidden View Estates, featuring mountain views and easy access to South Fork. The home offers an open floor plan with abundant natural light from large picture windows and a skylight in the kitchen. The spacious living room provides plenty of room for gathering and relaxing, with mountain views in every direction. The primary bedroom is generously sized

    Dustin Hund Team Murphy Realty

    331 Hidden View Dr, South Fork, CO 81154
  • /31

    $800,000

    • 4 Beds
    • 3 Baths
    • 3,484 Sq Ft

    1915 Canyonpoint Ln, Castle Pines, CO 80108

    Welcome to The Canyons of Castle Pines! This stunning ranch style duplex home has a finished basement with extensiveupgrades and customization. Situated one of the larger homesites, it backs to open space, offers a lock and leave lifestylewith the HOA handling front landscaping and snow removal. The backyard is fenced and offers an extended, covered patioand easy-care landscaping -

    Team Lassen Team Lassen

    1915 Canyonpoint Ln, Castle Pines, CO 80108
  • /4

    $405,000

    New Construction Open Sat 1PM - 5PM $29K PRICE DROP
    • 2 Beds
    • 3 Baths
    • 1,433 Sq Ft

    4020 Decender Grove, Colorado Springs, CO 80918

    The Coulson Elite home design offers elegance and style. Enter through the foyer and walk up to an open floor plan that maximizes space for entertainment or relaxation in the great room and casual dining area. A U-shaped kitchen equipped with ample counter space, a peninsula with a breakfast bar, and a walk-in pantry, makes meal prep simple. On the third level is a bright primary bedroom with

    Amy Ballain Coldwell Banker Realty

    4020 Decender Grove, Colorado Springs, CO 80918
  • /25

    $477,990

    New Construction
    • 4 Beds
    • 2.5 Baths
    • 2,124 Sq Ft

    BELLAMY Plan at The Ridge at Johnstown - Ridge at Johnstown, Johnstown, CO 80534

    Welcome home to the Bellamy floor plan located in the Ridge at Johnstown community in Johnstown. This 2-story single family home offers 4 bedrooms, 2.5 bathrooms, 2-3 car garage and 2,125 sq. ft. of living space. Imagine walking into your new home, as you enter through the front door you will see a study/ flex space flowing to the foyer that has ample wall space for decor. As you walk down the

    D.R. Horton Builder
    4725 Antler Way Unit 36210483, Johnstown, CO 80534
  • /50

    $998,000

    Open Sun 12PM - 2PM $27K PRICE DROP
    • 5 Beds
    • 4 Baths
    • 4,012 Sq Ft

    1878 Walnut Creek Ct, Colorado Springs, CO 80921

    *Brand new CARPET and INTERIOR PAINT!* Like-new & beautifully maintained, this stunning ranch-style gem in Flying Horse offers the perfect blend of luxury, comfort, and everyday convenience. Nestled in a quiet, friendly community with beautiful walking trails, you’ll love the peaceful setting where deer, foxes, and bunnies often wander through the backyard — a true Colorado experience right at

    Al Saiz Redfin Corporation

    1878 Walnut Creek Ct, Colorado Springs, CO 80921
  • /44

    $885,900

    $9K PRICE INCREASE
    • 3 Beds
    • 2.5 Baths
    • 1,831 Sq Ft

    108 Arrowleaf Ave, Gypsum, CO 81637

    Siena Lake is a brand new community of mountain modern single-family homes equipped with two-car garages, unfinished basements, air conditioning, an electric fireplace, a private yard, and separate decks for enjoying the refreshing Colorado air. Each residence has main floor primary suites for convenient single-level living; models also include the option for ''solar ready+plus electric vehicle

    Vit Blanar Vail Land Company LLC

    108 Arrowleaf Ave, Gypsum, CO 81637
  • /30

    $872,500

    • 3 Beds
    • 2.5 Baths
    • 1,540 Sq Ft

    2367 Abbey Ct, Steamboat Springs, CO 80487

    Living the Steamboat outdoor lifestyle doesn't have to mean a bike in your living room when you own at West End Townhomes! This 3 bedroom 2.5 bathroom home has room for your toys in the attached 2 car garage. Since it is an end unit, there are extra windows, which infuse the home in natural light. The open floor plan on the main level includes the kitchen, dining area, and living room, and

    Susan Stempel The Group Inc.

    2367 Abbey Ct, Steamboat Springs, CO 80487
  • /31

    $422,500

    • 3 Beds
    • 2 Baths
    • 3,110 Sq Ft

    4543 Dancing Rain Way, Colorado Springs, CO 80911

    Welcome Home ! Beautifully updated and move-in ready! This exceptional ranch-style home in the highly desirable Painted Sky at Waterview offers the convenience of true main-level living with fresh interior paint and brand-new carpet throughout. The open floor plan features a spacious living room with a cozy gas fireplace, beautiful hardwood floors, and an inviting kitchen with granite countertops

    Chris Cooper The Cutting Edge

    4543 Dancing Rain Way, Colorado Springs, CO 80911
  • /50

    $545,000

    • 4 Beds
    • 3.5 Baths
    • 2,767 Sq Ft

    56670 E 23rd Place, Strasburg, CO 80136

    Welcome home to this exceptional Strasburg property offering space, style, and room for everyone! From the moment you step inside, you'll be greeted by soaring ceilings and an open, inviting floor plan filled with natural light. The heart of the home is the spacious chef's kitchen, boasting granite countertops, stainless steel appliances, abundant cabinetry, and a large center island with bar

    Charles Nicholson Keller Williams DTC

    56670 E 23rd Place, Strasburg, CO 80136
  • /29

    $490,000

    $20K PRICE DROP
    • 3 Beds
    • 2.5 Baths
    • 1,923 Sq Ft

    27584 E 6th Dr, Aurora, CO 80018

    Welcome to 27584 East 6th Drive! This charming 3-bedroom, 3-bath home is located in the highly sought-after Sky Ranch community. The main level features a bright and open floor plan with luxury vinyl plank flooring throughout the main living areas. You will enjoy cooking and entertaining in the gourmet kitchen - equipped with an extended island, generous cabinetry, and pantry. Upstairs, you'll

    Pamela Subry RE/MAX Northwest Inc

    27584 E 6th Dr, Aurora, CO 80018
  • /49

    $900,000

    • 5 Beds
    • 5 Baths
    • 5,396 Sq Ft

    5529 Terracina Place, Pueblo, CO 81005

    Positioned on an elevated homesite in Ventana, this exceptional walkout ranch showcases unobstructed Pikes Peak views and thoughtfully designed living spaces ideal for both grand entertaining and comfortable everyday living. A grand entry framed by custom columns welcomes you into the formal dining room and a versatile front bedroom or private office. Soaring ceilings, expansive windows, and an

    Travis Fraker Redfin Corporation

    5529 Terracina Place, Pueblo, CO 81005
  • /48

    $599,900

    $99K PRICE DROP
    • 2 Beds
    • 1 Bath
    • 966 Sq Ft

    1317 S University Blvd, Denver, CO 80210

    Charming updated Bungalow in the Heart of Wash Park with Development Potential. Don't miss this beautifully updated 2-bedroom, 1-bath bungalow in Denver's highly sought-after Wash Park neighborhood. Blending timeless character with modern updates, this home features an open floor plan, vintage fireplace, newly remodeled kitchen with beautiful appliances, new cabinetry, exposed brick, refinished

    Kristen Corporon Brix Real Estate LLC

    1317 S University Blvd, Denver, CO 80210
  • /24

    $245,000

    $10K PRICE DROP
    • 2 Beds
    • 2 Baths
    • 935 Sq Ft

    14341 E Tennessee Ave Unit 103, Aurora, CO 80012

    Bright, stylish, and move-in ready, this inviting 2-bedroom, 2-bathroom ground-floor condo offers comfortable, low-maintenance living in a highly convenient location. Designed as a first-floor ADA-accessible unit, the home features tall ceilings and a spacious open floor plan filled with natural light, creating an airy and welcoming atmosphere. The chef-inspired kitchen is the heart of the home,

    Afton Fouraker Redfin Corporation

    14341 E Tennessee Ave Unit 103, Aurora, CO 80012
  • /50

    $500,000

    • 3 Beds
    • 2 Baths
    • 1,680 Sq Ft

    7042 Otoole Dr, Calhan, CO 80808

    Nestled on 5 private acres with paved roads and stunning Pikes Peak views, this gorgeous 3-bedroom, 2-bath home is just a short drive to Falcon, Peterson SFB, and Schriever Air Force Base. The property showcases a spacious covered front porch and charming entrance leading to an inviting open floor plan ideal for hosting. The dream kitchen features a large island with breakfast bar, stylish

    Frank Griffin Flat Rate Realty Group LLC

    7042 Otoole Dr, Calhan, CO 80808
  • /47

    $1,175,000

    • 5 Beds
    • 3.5 Baths
    • 5,415 Sq Ft

    2684 Keepsake Way, Castle Rock, CO 80109

    Luxury living at its finest! This stunning ranch home is one of The Meadows' most extensively upgraded residences, where exceptional craftsmanship, designer finishes, and outstanding indoor-outdoor living create an unforgettable home. Ideally located just steps from Red Hawk Ridge Golf Course and Ridgeline Open Space, you'll also enjoy quick access to I-25, the hospital, and charming downtown

    Karyn Walker Redfin Corporation

    2684 Keepsake Way, Castle Rock, CO 80109
  • /45

    $1,500,000

    $250K PRICE DROP
    • 3 Beds
    • 2 Baths
    • 2,390 Sq Ft

    19399 Road 34 6, Dolores, CO 81323

    Experience the lifestyle of Colorado mountain living on this incredible 24-acre property tucked into the scenic Dolores River Canyon, near Dolores Colorado. Wake up to mountain views, enjoy peaceful mornings on the deck, and watch wildlife roam across your property while surrounded by the beauty and privacy of nature. Bordering National Forest on the north, outdoor recreation begins right outside

    Brenda Hindmarsh Regents Real Estate Group ERA Powered

    19399 Road 34 6, Dolores, CO 81323
  • /47

    $1,050,000

    • 4 Beds
    • 3.5 Baths
    • 2,876 Sq Ft

    15268 W Baker Ave, Lakewood, CO 80228

    Beautifully maintained Solterra gem offering elegant living in one of the community’s most desirable locations! Enjoy breathtaking mountain and Front Range views, spectacular Colorado sunsets, and direct access to Green Mountain Open Space and its extensive trail network right outside your door. Bear Creek Lake Park is just down the hill for swimming, fishing, and paddling, while I-70 and Hwy 285

    Andy Potarf Redfin Corporation

    15268 W Baker Ave, Lakewood, CO 80228
  • /25

    $359,990

    New Construction
    • 3 Beds
    • 2 Baths
    • 1,311 Sq Ft

    Albright Plan at Muegge Farms - American Dream, Bennett, CO 80102

    Welcome home! This beautiful new home located at Reunion Ridge offers 1,311 total square feet featuring 3 bedrooms, 2.5 bathrooms, and a 2-car garage. The open kitchen provides plenty of storage space to unleash your culinary creativity. The open floor plan seamlessly connects the living room and kitchen, making it ideal for entertaining guests or enjoying quality time with loved ones. The door

    Oakwood Homes Builder
    45056 Sunflower Ln Unit 36496258, Bennett, CO 80102
  • /18

    $170,000

    $10K PRICE DROP
    • 1 Bed
    • 1 Bath
    • 599 Sq Ft

    3663 S Sheridan Blvd Unit O15, Denver, CO 80235

    Welcome to low-maintenance living in vibrant Bear Valley! Positioned on the top floor with no upstairs neighbors, this bright, refreshed condo offers privacy, value, and unbeatable convenience.Interior Highlights: Fresh paint, updated bathroom, open floor plan, and ample kitchen counter/cabinet space.Key Amenities: In-unit washer & dryer, private balcony, reserved parking space right

    Lisa Hollenbeck Redfin Corporation

    3663 S Sheridan Blvd Unit O15, Denver, CO 80235
  • /30

    $550,000

    • 3 Beds
    • 3 Baths
    • 1,650 Sq Ft

    9609 Gilpin St, Thornton, CO 80229

    Welcome to this charming home in Thornton! Featuring incredible curb appeal and a warm covered front porch, this residence is nestled in a friendly neighborhood close to Thornton Community Park, the local rec center, library, grocery stores, biking/walking trails, and offers effortless access to I-25 for a quick commute. Step inside to a bright, open floor plan designed for comfortable living and

    Ray Munoz Redfin Corporation

    9609 Gilpin St, Thornton, CO 80229
  • /25

    $456,232

    New Construction $5K PRICE DROP
    • 2 Beds
    • 2.5 Baths
    • 1,677 Sq Ft

    968 Birdwhistle Ln Unit 5, Fort Collins, CO 80524

    ASK ABOUT CURRENT LENDER OR CASH INCENTIVES. New construction 3-story condo by Landmark Homes inFort Collins, CO. LEED Gold certified, Solar-powered community. The Crestone offers 1,677 sf, 2 bd, 2.5 bath, w/ 1-car attached garage, open floor plan, abundant natural light, & designer luxury finishes throughout. Features include quartz counters, stainless steel appliances, tile surrounds, a

    Tamara Sherrill RE/MAX Alliance-FTC Dwtn

    968 Birdwhistle Ln Unit 5, Fort Collins, CO 80524
  • /10

    $589,990

    New Construction
    • 4 Beds
    • 2.5 Baths
    • 2,701 Sq Ft

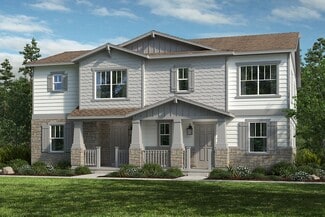
    Plan 2651 Modeled at Murphy Creek - Murphy Creek Reserve, Aurora, CO 80018

    * Flex space * Mudroom * Upstairs laundry room * Walk-in closet at primary suite * Low-E windows * Open floor plan * 9-ft. ceilings * Den * Granite kitchen countertops * Tankless water heater * WaterSense labeled faucets * ENERGY STAR certified home * Close to golf courses * Commuter-friendly location * Recreation center * Trails * Great shopping nearby * Master-planned community

    KB Home Builder
    1880 S Flat Rock Trail Unit 38058536, Aurora, CO 80018
  • /50

    $599,900

    Open Sat 1PM - 2:30PM
    • 4 Beds
    • 3.5 Baths
    • 2,446 Sq Ft

    4674 N Bend Ct, Firestone, CO 80504

    Welcome to this beautiful home situated on a desirable corner cul-de-sac lot in the sought-after Barefoot Lakes community. Built in 2019, this residence offers 2,546 total square feet, including 2,446 finished square feet, along with a detached three-car garage.A charming front porch welcomes you inside, where you'll find a bright, open-concept floor plan highlighted by a custom wood

    Chanel Slayton eXp Realty, LLC

    4674 N Bend Ct, Firestone, CO 80504
  • /40

    $599,999

    $20K PRICE DROP
    • 3 Beds
    • 3 Baths
    • 2,248 Sq Ft

    9470 Morning Glory Ln, Highlands Ranch, CO 80130

    HUGE PRICE REDUCTION - Welcome to this light-filled 3-bedroom, 3-bath ranch situated on an established Highlands Ranch cul-de-sac. Offering 2,248 finished square feet, the home combines comfortable main-floor living with a spacious walk-out basement and a park-like backyard framed by mature landscaping.Vaulted ceilings, oversized windows and an open floor plan fill the main living spaces

    Alex Tooke Real Broker, LLC DBA Real

    9470 Morning Glory Ln, Highlands Ranch, CO 80130
  • /34

    $660,000

    $80K PRICE DROP
    • 2 Beds
    • 2 Baths
    • 1,152 Sq Ft

    21700 US Highway 6 Unit 2007, Dillon, CO 80435

    Welcome to mountain living at its finest in this spacious 2-bedroom, 2-bathroom condo located in the desirable Lodgepole building at Keystone. Offering 1,152 square feet on the convenient first floor, this well-appointed retreat features two oversized bedrooms and comfortably sleeps up to eight guests with the sleep sofa and bunk bed, making it ideal as a family getaway, vacation rental, or

    Patrick Panzarino MODUS Real Estate

    21700 US Highway 6 Unit 2007, Dillon, CO 80435
  • /48

    $988,000

    • 4 Beds
    • 3.5 Baths
    • 4,010 Sq Ft

    4017 Notch Trail, Colorado Springs, CO 80924

    Welcome to modern luxury in Cordera. Built in 2020 by Saddletree Custom Homes, this semi-custom ranch sits on a Large, landscaped lot with stunning Pikes Peak views. Offering 4,010 square feet of main-level living, this 4-bedroom (plus a versatile 5th flex space option), 4-bathroom home is designed for both comfort and sophistication.The open floor plan is anchored by a gourmet kitchen

    Frank Griffin Flat Rate Realty Group LLC

    4017 Notch Trail, Colorado Springs, CO 80924
  • /46

    $795,000

    $128K PRICE DROP
    • 3 Beds
    • 2 Baths
    • 1,772 Sq Ft

    747 Coyote Hill Rd, Allenspark, CO 80510

    FANTASTIC PRICE IMPROVEMENT! Secluded Rocky Mountain Sanctuary: Turnkey Log Compound with Panoramic ViewsRebuilt nearly from the studs up in 1999 (and from the foundation up in the great room), this 3-bedroom, 2-bath single-level log home features major infrastructure updates-including a 2020 Boulder County-certified septic system. Refinished exterior logs (2024) and a refreshed 700 sq. ft.

    Tammy Ackerman Rocky Mountain Property Inc.

    747 Coyote Hill Rd, Allenspark, CO 80510
  • /31

    $399,900

    • 5 Beds
    • 3 Baths
    • 2,743 Sq Ft

    138 Ithaca St, Colorado Springs, CO 80911

    Welcome Home ! Beautifully renovated from top to bottom, this spacious ranch-style home offers an open and inviting floor plan perfect for everyday living and entertaining. The stunning kitchen features white soft-close cabinetry, granite countertops, a stylish herringbone backsplash, a unique center island, and gorgeous hardwood floors. The kitchen flows seamlessly into the living room, where a

    Chris Cooper The Cutting Edge

    138 Ithaca St, Colorado Springs, CO 80911
  • /6

    $524,990

    New Construction
    • 4 Beds
    • 2.5 Baths
    • 2,573 Sq Ft

    Plan 2585 at Painted Prairie, Aurora, CO 80019

    * Open kitchen overlooking large great room * Kitchen island with extra seating * Spacious upstairs laundry room * Smart thermostat * Walk-in closet at primary suite * Resilient vinyl flooring at kitchen, entry, laundry and baths * Low-E windows * Open floor plan * Split-bedroom layout * Walk-in kitchen pantry * Loft * ENERGY STAR certified home * Master-planned community * Close to family

    KB Home Builder
    21568 E 61st Dr Unit 36335356, Aurora, CO 80019
  • /50

    $5,750,000

    • 6 Beds
    • 6.5 Baths
    • 4,824 Sq Ft

    87 Independence Rd, Dillon, CO 80435

    This spectacular 6-bedroom, 6-bathroom mountain modern residence sits along the Snake River and protected wetlands, with the Gore Range filling the western horizon. Spanning 4,824 square feet across three levels and connected by a private elevator, this is a home offering something for all generations. The heart of the main floor is a great room that refuses to whisper. Vaulted ceilings rise

    Doyle Richmond LIV Sotheby's I.R.

    87 Independence Rd, Dillon, CO 80435
  • /38

    $500,000

    • 3 Beds
    • 2.5 Baths
    • 1,387 Sq Ft

    19733 W 93rd Ln Unit F, Arvada, CO 80007

    Bright, sunny, and beautifully maintained, this desirable end-unit townhome in the sought-after Candelas community offers abundant natural light, modern finishes, and a thoughtfully designed open-concept floor plan. The end-unit location provides added privacy and an inviting sense of space, while the attached garage adds everyday convenience. The stylish kitchen is the heart of the home,

    Gary Johnson Redfin Corporation

    19733 W 93rd Ln Unit F, Arvada, CO 80007
  • /37

    $430,500

    New Construction $20K PRICE DROP
    • 3 Beds
    • 2 Baths
    • 2,888 Sq Ft

    2394 Juno Ln, Johnstown, CO 80534

    **SPECIAL FINANCING AVAILABLE**The Arizona is a spacious 3-bedroom, 2-bath ranch home offering 1,444 finished square feet and an additional 1,444 square feet of unfinished basement space, providing plenty of room for customization. The open and inviting floor plan boasts 10-foot ceilings in the kitchen, dining room, and living areas, creating a sense of expansiveness throughout the home. The

    Karl Tarango Mtn Vista Real Estate Co., LLC

    2394 Juno Ln, Johnstown, CO 80534

Showing Results 481 - 520, Page 13 of 18

How to Buy a Home How to Finance a Home How to Sell a Home