155

Columbia, MO Homes for Sale with a Yard

Section Image Section Image Section Image
  • /31

    $395,000

    • 4 Beds
    • 3 Baths
    • 2,563 Sq Ft

    512 Amazon Dr, Columbia, MO 65202

    Step into this beautifully refreshed 4-bedroom home (including one non-conforming room) with 3 full baths, located in the desirable Vanderveen neighborhood. Meticulously cared for, the property features numerous recent upgrades, including a new roof, deck, water heater, windows, electric fireplace, updated hardware, modern light fixtures, and fresh interior paint. Inside, you'll find a welcoming

    Agent Photo

    Dean Klempke

    Iron Gate Real Estate

    (573) 633-5821

    512 Amazon Dr, Columbia, MO 65202
  • /39

    Price To Be Determined

    New Construction
    • 3 - 4 Beds
    • 2.5 - 3.5 Baths
    • 2,810+ Sq Ft

    The Serengeti Plan, Columbia, MO 65203

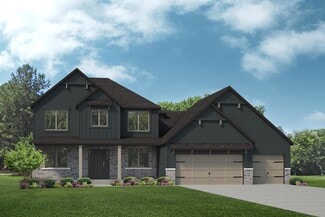
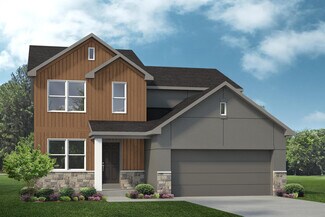
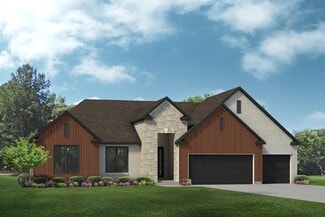
    The Serengeti is a 1.5-story home with 3 bedrooms, 2.5 bathrooms, and more than 2,800 sq. ft. of living space. The first floor showcases a dining room off the foyer, great room that opens to the kitchen and nook, family entry with a walk-in closet and laundry room, primary suite with a full private bath and walk-in closet, and a three-car garage. The second floor features a loft, and two

    Builder Photo

    Lombardo Homes

    Builder

    2817 Clopton Ct Unit 39479966, Columbia, MO 65203
  • /46

    $289,000

    Coming Soon
    • 4 Beds
    • 2.5 Baths
    • 2,145 Sq Ft

    908 Sondra Ave, Columbia, MO 65202

    Welcome home to this charming all-brick true ranch with a finished walk-out basement! The heart of the home is a gorgeous kitchen made for gathering with granite counters, a large island, abundant cabinets, and a wall of pantry space. Relax in the bright living and dining rooms, then retreat to one of 3 main-level bedrooms or 1.5 baths. The finished walk-out basement is ideal for guests or an

    Agent Photo

    Elaine Heckenkamp

    Iron Gate Real Estate

    (573) 400-0953

    908 Sondra Ave, Columbia, MO 65202
  • /34

    $445,000

    New Construction
    • 4 Beds
    • 2.5 - 3.5 Baths
    • 3,328+ Sq Ft

    The Harbor Plan, Columbia, MO 65203

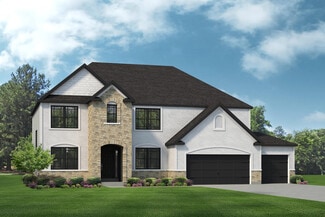
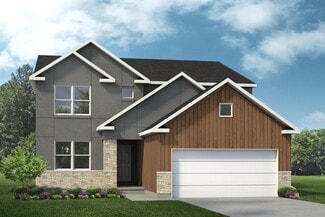
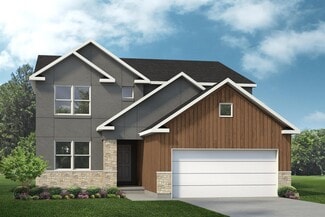
    The Harbor is a two-story home with 4 bedrooms, 2.5 bathrooms, and more than 3,300 sq. ft. of living space. The main floor features a dining room off the foyer, great room that opens to the kitchen and nook, family entry to the laundry room, primary suite with a private full bath and walk-in closet, and a three-car garage. Three secondary bedrooms share the main bath on the second floor. Looking

    Builder Photo

    Lombardo Homes

    Builder

    2817 Clopton Ct Unit 36458514, Columbia, MO 65203
  • /32

    $265,000

    Open Sun 2PM - 5PM
    • 3 Beds
    • 2 Baths
    • 1,487 Sq Ft

    5591 N Autumn Dr, Columbia, MO 65202

    This 3 bedroom, 2 bathroom home has been lovingly cared for and updated over the last few years. A new water heater in 2025 and newer LVP flooring throughout. Inside, you will find a large kitchen with brand new appliances. In the back, a four seasons room is the perfect place to enjoy your coffee as you look outside to the huge, fenced yard. Plenty of privacy awaits with woods in the back and

    Agent Photo

    Dean Klempke

    Iron Gate Real Estate

    (573) 306-0796

    5591 N Autumn Dr, Columbia, MO 65202
  • /31

    $169,900

    • 3 Beds
    • 2 Baths
    • 1,008 Sq Ft

    106 W Forest Ave, Columbia, MO 65203

    New roof coming soon! Seller will replace the roof with a brand new asphalt shingle roof prior to closing, giving buyers peace of mind from day one. Conveniently located in central Columbia just off the Business Loop and only minutes from Providence, this 3 bed, 2 bath home packs a lot into 1,008 sq ft. Remodeled in 2018-19, the interior offers a surprisingly stylish and updated feel with plenty

    Agent Photo

    Stacey Swalla

    Weichert, Realtors - House of Brokers

    (573) 599-2024

    106 W Forest Ave, Columbia, MO 65203
  • /24

    $295,000

    • 3 Beds
    • 2 Baths
    • 1,530 Sq Ft

    5502 Geyser Blvd, Columbia, MO 65202

    Charming and stylish, this like-new 3 bed, 2 bath slab home in North Columbia is a standout at this price point! Built in 2022 with even newer flooring, this home feels fresh, modern, and move-in ready. The smart layout offers a spacious primary suite featuring a large bathroom and walk-in closet. Step outside to enjoy a great back patio overlooking a fully fenced yard with a wood privacy

    Agent Photo

    Stacey Swalla

    Weichert, Realtors - House of Brokers

    (573) 269-3888

    5502 Geyser Blvd, Columbia, MO 65202
  • /23

    $348,100

    New Construction $42K PRICE DROP
    • 3 - 4 Beds
    • 2.5 Baths
    • 2,569+ Sq Ft

    The Indigo Plan, Columbia, MO 65203

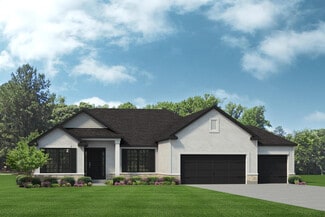
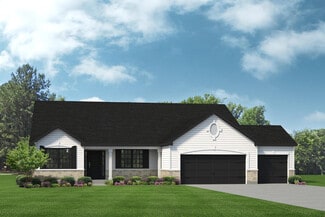
    The Indigo is a one-story ranch home offering 2,569 square feet with 3 bedrooms, 2.5 bathrooms, and a 3-car garage. The main living area features a kitchen open to the nook and great room for everyday living and entertaining. A study offers flexibility and may be converted into a fourth bedroom. The private primary suite is located on its own side of the home, separate from the secondary

    Builder Photo

    Lombardo Homes

    Builder

    2817 Clopton Ct Unit 39414826, Columbia, MO 65203
  • /34

    $361,000

    New Construction
    • 3 Beds
    • 2.5 Baths
    • 2,810 Sq Ft

    The Serengeti - Slab Plan at Fox Creek, Columbia, MO 65202

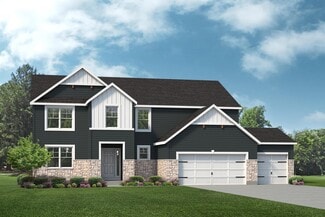
    The Serengeti is a 1.5-story home with 3 bedrooms, 2.5 bathrooms, and more than 2,800 sq. ft. of living space. The first floor showcases a dining room off the foyer, great room that opens to the kitchen and nook, family entry with a walk-in closet and laundry room, primary suite with a full private bath and walk-in closet, and a three-car garage. The second floor features a loft, and two

    Lombardo Homes Builder
    6121 Forester Dr Unit 36908422, Columbia, MO 65202
  • /31

    $312,000

    New Construction
    • 3 Beds
    • 2.5 Baths
    • 2,341 Sq Ft

    The Geneva - Slab Foundation Plan at Fox Creek, Columbia, MO 65202

    The Geneva is a ranch home with 3 bedrooms, 2.5 bathrooms, and more than 2,300 sq. ft. of living space. Interior features include a study off the foyer, great room that opens to the kitchen and nook, family entry with laundry room, primary suite with a private full bath and walk-in closet, two secondary bedrooms, and a three-car garage. Looking for a new home in the greater Columbia area? Contact

    Lombardo Homes Builder
    6121 Forester Dr Unit 36908407, Columbia, MO 65202
  • /34

    $357,000

    New Construction
    • 3 Beds
    • 2.5 Baths
    • 2,341 Sq Ft

    The Geneva - Walkout Foundation Plan at Fox Creek, Columbia, MO 65202

    The Geneva is a ranch home with 3 bedrooms, 2.5 bathrooms, and more than 2,300 sq. ft. of living space. Interior features include a study off the foyer, great room that opens to the kitchen and nook, family entry with laundry room, primary suite with a private full bath and walk-in closet, two secondary bedrooms, and a three-car garage. Looking for a new home in the greater Columbia area? Contact

    Lombardo Homes Builder
    6121 Forester Dr Unit 36908413, Columbia, MO 65202
  • /4

    $330,000

    New Construction
    • 4 Beds
    • 2.5 Baths
    • 2,554 Sq Ft

    The Sunbury - Walkout Plan at Fox Creek, Columbia, MO 65202

    The Sunbury is a two-story home featuring 4 bedrooms, 2.5 bathrooms, and more than 2,500 sq. ft. of living space. If you are searching for a home that has maximized space and extraordinary storage, look no further. The Sunbury’s first floor features an open-concept layout, large walk-in pantry, massive storage closet, and a study. The second floor adds more space with an oversized loft and

    Lombardo Homes Builder
    6121 Forester Dr Unit 36908405, Columbia, MO 65202
  • /3

    $379,000

    New Construction
    • 3 Beds
    • 3 Baths
    • 2,601 Sq Ft

    The Stetson Plan at The Brooks, Columbia, MO 65201

    The Stetson is a 1.5-story home featuring 3 bedrooms, 2 bathrooms, and 2,600 sq. ft. of living space. The Stetson includes an expansive kitchen open to the eat-in nook and great room, the primary suite, second bedroom, and study on the main floor. On the second floor, you will find a large loft, third bedroom, and full bathroom. Looking for a new home in the greater Columbia area? Contact our

    Lombardo Homes Builder
    0 Brockton Dr Unit 36501476, Columbia, MO 65201
  • /34

    $394,000

    New Construction $8K PRICE INCREASE
    • 3 - 4 Beds
    • 2.5 - 3.5 Baths
    • 2,810+ Sq Ft

    The Serengeti Plan at Hinton Lake Estates, Columbia, MO 65202

    The Serengeti is a 1.5-story home with 3 bedrooms, 2.5 bathrooms, and more than 2,800 sq. ft. of living space. The first floor showcases a dining room off the foyer, great room that opens to the kitchen and nook, family entry with a walk-in closet and laundry room, primary suite with a full private bath and walk-in closet, and a three-car garage. The second floor features a loft, and two

    Lombardo Homes Builder
    41 E Hinton Rd Unit 39479758, Columbia, MO 65202
  • /34

    $295,000

    Coming Soon
    • 3 Beds
    • 2 Baths
    • 2,023 Sq Ft

    1708 Mcalester St, Columbia, MO 65201

    Step into the charm of this beautifully maintained mid-century home, with refinished original hardwood floors and fresh paint upstairs, giving the home a bright, updated feel while preserving its classic appeal. Natural light shines throughout both levels of the home! The back deck overlooks a community green space, offering an extension of your outdoor space. Located in one of the area's most

    Amy Duncan Iron Gate Real Estate

    1708 Mcalester St, Columbia, MO 65201
  • /19

    $326,000

    New Construction
    • 3 Beds
    • 2.5 Baths
    • 2,569 Sq Ft

    The Indigo - Slab Plan at Fox Creek, Columbia, MO 65202

    The Indigo is a ranch home with 3 bedrooms, 2.5 bathrooms, and more than 2,500 sq. ft. of living space. Interior features include a family entry off the foyer with a laundry room, great room that opens to the kitchen and nook, primary suite with a private full bath and walk-in closet, two secondary bedrooms with walk-in closets, and a three-car garage. Looking for a new home in the greater

    Lombardo Homes Builder
    6121 Forester Dr Unit 36908419, Columbia, MO 65202
  • /3

    Price To Be Determined

    New Construction
    • 3 Beds
    • 3 Baths
    • 2,601 Sq Ft

    The Stetson Plan at Breckenridge Park, Columbia, MO 65203

    The Stetson is a 1.5-story home featuring 3 bedrooms, 2 bathrooms, and 2,600 sq. ft. of living space. The Stetson includes an expansive kitchen open to the eat-in nook and great room, the primary suite, second bedroom, and study on the main floor. On the second floor, you will find a large loft, third bedroom, and full bathroom. Looking for a new home in the greater Columbia area? Contact our

    Lombardo Homes Builder
    5301 Smith Dr Unit 36464828, Columbia, MO 65203
  • /3

    $349,000

    New Construction
    • 3 Beds
    • 2 Baths
    • 2,601 Sq Ft

    The Stetson Plan at Hinton Lake Estates, Columbia, MO 65202

    The Stetson is a 1.5-story home featuring 3 bedrooms, 2 bathrooms, and 2,600 sq. ft. of living space. The Stetson includes an expansive kitchen open to the eat-in nook and great room, the primary suite, second bedroom, and study on the main floor. On the second floor, you will find a large loft, third bedroom, and full bathroom. Looking for a new home in the greater Columbia area? Contact our

    Lombardo Homes Builder
    41 E Hinton Rd Unit 36456830, Columbia, MO 65202
  • /3

    $295,000

    New Construction
    • 3 Beds
    • 2 Baths
    • 1,971 Sq Ft

    The Sheldon - Slab Plan at Fox Creek, Columbia, MO 65202

    The Sheldon is a one-story home with 3 bedrooms, 2 bathrooms, and nearly 2,000 sq. ft. of living space. With ample living space, the Sheldon provides a great layout for those seeking a comfortable, functional, and spacious home. The bedrooms are located on opposite ends of the home, offering privacy and allowing for flexibility in how the space is used. The bright and open kitchen, with a center

    Lombardo Homes Builder
    6121 Forester Dr Unit 36908409, Columbia, MO 65202
  • /5

    $382,000

    New Construction
    • 4 Beds
    • 2.5 - 3.5 Baths
    • 3,394+ Sq Ft

    The Palmetto Plan at Hinton Lake Estates, Columbia, MO 65202

    The Palmetto is a two-story home with 4 bedrooms, 2.5 bathrooms, and more than 3,300 sq. ft. of living space. The first floor showcases a study and virtual office off the foyer, great room that opens to the kitchen and nook, a family entry with a walk-in closet, and a three-car garage. The second floor features a loft, laundry room, primary suite with a private full bath and walk-in closet, and

    Lombardo Homes Builder
    41 E Hinton Rd Unit 39479816, Columbia, MO 65202
  • /49

    $402,000

    New Construction
    • 4 Beds
    • 2.5 - 3.5 Baths
    • 2,968+ Sq Ft

    The Forest Plan at The Brooks, Columbia, MO 65201

    The Forest is a two-story home with 4 bedrooms, 2.5 bathrooms, and more than 2,900 sq. ft. of living space. The first floor showcases a dining room and study off the foyer, great room that opens to the kitchen and nook, a family entry with a walk-in closet, and a three-car garage. The second floor features a laundry room, primary suite with a private full bath and walk-in closet, and three

    Lombardo Homes Builder
    801 Brockton Dr Unit 39479672, Columbia, MO 65201
  • /5

    $359,000

    New Construction
    • 4 Beds
    • 2.5 Baths
    • 3,394 Sq Ft

    The Palmetto - Slab Plan at Fox Creek, Columbia, MO 65202

    The Palmetto is a two-story home with 4 bedrooms, 2.5 bathrooms, and more than 3,300 sq. ft. of living space. The first floor showcases a study and virtual office off the foyer, great room that opens to the kitchen and nook, a family entry with a walk-in closet, and a three-car garage. The second floor features a loft, laundry room, primary suite with a private full bath and walk-in closet, and

    Lombardo Homes Builder
    6121 Forester Dr Unit 36908416, Columbia, MO 65202
  • /114

    $1,350,000

    $50K PRICE DROP
    • 7 Beds
    • 4.5 Baths
    • 5,572 Sq Ft

    5860 E Osage Ridge Ln, Columbia, MO 65201

    Homes like this are few and far between! You're in town (county address!) but on your own 7+ acres- NO HOA FEES no restrictions- surrounded by trees, totally private. This beautiful 5600sf home offers 7 bedrooms (one large nonconforming) and 4.5 baths. It's been completely redone inside with 2 new gorgeous kitchens (custom cabinetry) 2 primary suites (one upstairs, one on the main) and 2 laundry

    Kristi Johnson Iron Gate Real Estate

    5860 E Osage Ridge Ln, Columbia, MO 65201
  • /35

    $409,000

    New Construction
    • 3 Beds
    • 2.5 Baths
    • 2,810 Sq Ft

    The Serengeti - Walkout Plan at Fox Creek, Columbia, MO 65202

    The Serengeti is a 1.5-story home with 3 bedrooms, 2.5 bathrooms, and more than 2,800 sq. ft. of living space. The first floor showcases a dining room off the foyer, great room that opens to the kitchen and nook, family entry with a walk-in closet and laundry room, primary suite with a full private bath and walk-in closet, and a three-car garage. The second floor features a loft, and two

    Lombardo Homes Builder
    6121 Forester Dr Unit 36908408, Columbia, MO 65202
  • /53

    $594,717

    $4K PRICE DROP
    • 4 Beds
    • 2.5 Baths
    • 2,845 Sq Ft

    11735 N Old Number 7, Columbia, MO 65202

    Located minutes from Columbia in the highly sought-after Harrisburg School District and resting on 8.7 acres, this custom-built home offers 4 bedrooms, 2.5 baths, and an oversized 2-car garage. The enormous kitchen boasts an open design with quartz countertops and an island perfect for entertaining, including stainless appliances, complete with a gas range, vent, and walk-in pantry. Vaulted wood

    Aaron Rose REMAX Boone Realty

    11735 N Old Number 7, Columbia, MO 65202
  • /5

    $421,400

    New Construction
    • 4 Beds
    • 2.5 Baths
    • 3,394+ Sq Ft

    The Palmetto Plan at The Brooks, Columbia, MO 65201

    The Palmetto is a two-story home with 4 bedrooms, 2.5 bathrooms, and more than 3,300 sq. ft. of living space. The first floor showcases a study and virtual office off the foyer, great room that opens to the kitchen and nook, a family entry with a walk-in closet, and a three-car garage. The second floor features a loft, laundry room, primary suite with a private full bath and walk-in closet, and

    Lombardo Homes Builder
    801 Brockton Dr Unit 39479673, Columbia, MO 65201
  • /55

    $367,000

    New Construction
    • 4 Beds
    • 2.5 - 3.5 Baths
    • 2,968+ Sq Ft

    The Forest Plan at Hinton Lake Estates, Columbia, MO 65202

    The Forest is a two-story home with 4 bedrooms, 2.5 bathrooms, and more than 2,900 sq. ft. of living space. The first floor showcases a dining room and study off the foyer, great room that opens to the kitchen and nook, a family entry with a walk-in closet, and a three-car garage. The second floor features a laundry room, primary suite with a private full bath and walk-in closet, and three

    Lombardo Homes Builder
    41 E Hinton Rd Unit 39479772, Columbia, MO 65202
  • /28

    $639,000

    • 4 Beds
    • 1.5 Baths
    • 2,474 Sq Ft

    1020 Prospect St, Columbia, MO 65203

    Duane Cole Cole Properties Realty

    1020 Prospect St, Columbia, MO 65203
  • /31

    $595,000

    • 4 Beds
    • 2 Baths
    • 3,359 Sq Ft

    4421 Glen Eagle Dr, Columbia, MO 65203

    Beautifully updated ranch slab nestled on a cul-de-sac in Country Club Fairways. Large, designer kitchen, split bedroom design, master bedroom with very large walk-in closet and master bath addition. All seasons back porch going out to covered gazebo in the park like back yard. Privacy fence on all sides.

    Angie Baker Baker Team Realty

    4421 Glen Eagle Dr, Columbia, MO 65203
  • /47

    $525,000

    • 5 Beds
    • 2.5 Baths
    • 2,885 Sq Ft

    1806 Fair Oaks Ct, Columbia, MO 65201

    This beautifully maintained 1.5-story home sits on a private lot backing to woods in the desirable Vineyards subdivision. Inside you'll find a spacious living room with a fireplace and custom built-ins, plus large windows for plenty of natural light. The kitchen offers white cabinetry, stainless steel appliances, under-cabinet lighting, a large peninsula with seating, and adjacent dining

    Sara Harper Weichert, Realtors - House of Brokers

    1806 Fair Oaks Ct, Columbia, MO 65201
  • /24

    $375,000

    New Construction $34K PRICE DROP
    • 3 Beds
    • 2.5 Baths
    • 2,569+ Sq Ft

    The Indigo Plan at The Brooks, Columbia, MO 65201

    The Indigo is a one-story ranch home offering 2,569 square feet with 3 bedrooms, 2.5 bathrooms, and a 3-car garage. The main living area features a kitchen open to the nook and great room for everyday living and entertaining. A study offers flexibility and may be converted into a fourth bedroom. The private primary suite is located on its own side of the home, separate from the secondary

    Lombardo Homes Builder
    801 Brockton Dr Unit 39414807, Columbia, MO 65201
  • /35

    $565,000

    • 5 Beds
    • 3 Baths
    • 3,648 Sq Ft

    1020 Bourn Ave, Columbia, MO 65203

    Sunrise lake views from the back deck and stunning sunsets from the front—this home offers water views from nearly every window. This traditional brick ranch features a spacious family room just off the kitchen, along with separate formal living and dining rooms, perfect for both everyday living and entertaining. The main level includes a primary suite with en-suite bathroom, plus two additional

    Chris Dawson Orenda Real Estate Services

    1020 Bourn Ave, Columbia, MO 65203
  • /22

    $372,200

    New Construction $3K PRICE DROP
    • 3 Beds
    • 2.5 Baths
    • 2,569+ Sq Ft

    The Indigo Plan at Hinton Lake Estates, Columbia, MO 65202

    The Indigo is a one-story ranch home offering 2,569 square feet with 3 bedrooms, 2.5 bathrooms, and a 3-car garage. The main living area features a kitchen open to the nook and great room for everyday living and entertaining. A study offers flexibility and may be converted into a fourth bedroom. The private primary suite is located on its own side of the home, separate from the secondary

    Lombardo Homes Builder
    41 E Hinton Rd Unit 39414828, Columbia, MO 65202
  • /29

    $450,000

    • 3 Beds
    • 2 Baths
    • 1,710 Sq Ft

    6031 Tamarack Dr, Columbia, MO 65203

    Cherie Coleman Weichert, Realtors - House of Brokers

    6031 Tamarack Dr, Columbia, MO 65203
  • /29

    $449,900

    $71K PRICE DROP
    • 3 Beds
    • 2 Baths
    • 1,510 Sq Ft

    1310 W Broadway, Columbia, MO 65203

    Fenced and gently set on West Broadway for privacy. We've all seen it since 2012 and admired it as the seller highlighted with paint and seasonal decorations. This three bedroom two bath home will give you ample opportunity to find your place for comfort. Cigar room! Awesome cave for the enjoyment during games or at the end of the day! All televisions convey! Outdoor gas fireplace will convey!

    Norma Hooton The Heartland

    1310 W Broadway, Columbia, MO 65203
  • /27

    $381,500

    New Construction
    • 3 - 4 Beds
    • 2.5 - 3.5 Baths
    • 2,810+ Sq Ft

    The Serengeti Plan at Bristol Ridge, Columbia, MO 65201

    The Serengeti is a 1.5-story home offering 2,810 square feet with 3 bedrooms, 2.5 bathrooms, and a 3-car garage. The main level includes a kitchen with a walk-in pantry open to the nook and two-story great room. A dining room off the foyer may serve as an optional study. The private primary suite includes a full bath and walk-in closet. A family entry off the garage provides storage and connects

    Lombardo Homes Builder
    0 Bristol Lake Pkwy Unit 36454936, Columbia, MO 65201
  • /37

    $439,000

    • 3 Beds
    • 2 Baths
    • 1,905 Sq Ft

    120 Reedsport Ridge, Columbia, MO 65203

    Charming Corner Lot Home with Spacious Backyard & Outdoor Living Welcome to your dream home! This charming residence is situated on a spacious corner lot, perfect for those who value outdoor living and privacy. The expansive east-facing back stone patio, complete with a pergola, is an ideal spot for relaxing and entertaining. Property Highlights: Large Fenced Lot: With plenty of room for outdoor

    Suzanne Rhodes Keller Williams Realty

    120 Reedsport Ridge, Columbia, MO 65203
  • /55

    $415,000

    • 4 Beds
    • 3.5 Baths
    • 3,686 Sq Ft

    312 Defoe Dr, Columbia, MO 65203

    Some homes blend in. This one stands out. Set in the beloved Rothwell Heights subdivision, this Spanish-style gem is full of life, warmth, and one-of-a-kind charm. Four bedrooms, 3.5 bathrooms, a large sunroom, a bonus office/studio, two cozy fireplaces, a bar, and a fenced backyard with even a space for your chickens. Whether you're entertaining, working from home, or simply soaking it all in,

    Megan Walters EXP Realty LLC

    312 Defoe Dr, Columbia, MO 65203
  • /37

    $389,000

    Coming Soon
    • 3 Beds
    • 2 Baths
    • 1,636 Sq Ft

    4013 Shearwater Dr, Columbia, MO 65203

    Custom one-level home on a cul-de-sac with a 3-car side-entry garage & exceptional curb appeal. Inside, you'll find a split bedroom design with an open & inviting layout filled with natural light from the large living room windows, highlighted by a cozy gas fireplace and custom finishes throughout. The dedicated office offers flexibility & could serve as a 4th bedroom with the desk removed. The

    Keri Donoho Century 21 Access

    4013 Shearwater Dr, Columbia, MO 65203

Showing Results 1 - 40, Page 1 of 4

Home Trends in Columbia, MO

Housing Trends

Median Sale Price
$289,000
Median Single Family Sale Price
$324,250
Median Townhouse Sale Price
$269,500
Median 2 Bedroom Sale Price
$184,000
Median 1 Bedroom Sale Price
$160,000
Average Price Per Sq Ft
$178
Number of Homes for Sale
76
Last 12 months Home Sales
429
Months of Supply
2.10
Median List Price
$315,000
Median Change From 1st List Price
0%
Median Home Sale Price YoY Change
5%
How to Buy a Home How to Finance a Home How to Sell a Home