1,093

Columbus, OH Homes for Sale under $600,000

Section Image Section Image Section Image
  • /29

    $499,900

    New Construction
    • 2 Beds
    • 2.5 Baths
    • 1,232 Sq Ft

    2015 W 5th Ave Unit 107, Columbus, OH 43212

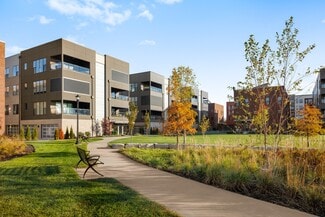
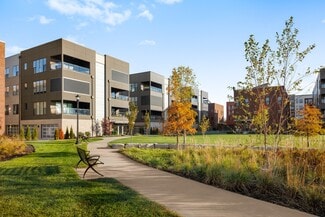
    Property DescriptionTransforming a neighborhood landmark, IN THE BEAUTIFUL MARBLE CLIFF NEIGHBORHOOD. Packard offers 16 luxury condominiums for sale. The Riverside is a beautiful 2 Bedroom 2.5 bathroom condo that includes large walk in closets and an open floor plan concept. The kitchen standards includes quartz tops, 42'' cabinets and hardwood floors throughout.

    Agent Photo

    Alissa Gilroy-Garafolo

    Vision One Real EstateAdvisors

    2015 W 5th Ave Unit 107, Columbus, OH 43212
  • /60

    $599,000

    New Construction
    • 3 Beds
    • 3.5 Baths
    • 2,323 Sq Ft

    2015 W 5th Ave Unit 211, Columbus, OH 43212

    Transforming a neighborhood landmark, IN THE BEAUTIFUL MARBLE CLIFF NEIGHBORHOOD. Packard offers 16 luxury condominiums for sale. The Scioto is a beautiful 3 Bedroom 3.5 bathroom condo that includes large walk in closets and an open floor plan concept. The kitchen standards includes quartz tops, 42'' cabinets and hardwood floors throughout.

    Agent Photo

    Alissa Gilroy-Garafolo

    Vision One Real EstateAdvisors

    2015 W 5th Ave Unit 211, Columbus, OH 43212
  • /36

    $320,000

    • 3 Beds
    • 1.5 Baths
    • 1,646 Sq Ft

    310 Wyandotte Ave, Columbus, OH 43202

    Back on market due to no fault of sellers; previous buyers unable to fulfill home sale contingency. Terrific Opportunity in the Prime OSU / University Area! Perfectly situated close to campus, the OSU CABS bus route, and all the vibrant amenities of Clintonville, this charming 3-bedroom, 1.5-bathroom home blends classic character with modern peace of mind. Inside, you will find beautiful hardwood

    Caitlyn Mulroy Redfin Corporation

    310 Wyandotte Ave, Columbus, OH 43202
  • /16

    $327,990

    New Construction
    • 3 Beds
    • 2.5 Baths
    • 1,408 Sq Ft

    Harper Plan at Chase Landings - Maple Street Collection, Galloway, OH 43119

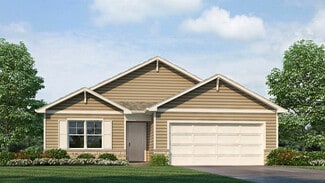
    The Harper by Fischer Homes offers a thoughtfully designed layout with features that enhance both style and functionality. The first floor includes an open-concept kitchen, dining, and family room, creating a seamless flow for everyday living and entertaining. The oversized garage provides additional storage, with options for a 4x16 garage expansion or a covered porch to enhance outdoor living.

    Fischer Homes Builder
    6356 Ballast St Unit 41176652, Galloway, OH 43119
  • /32

    $580,000

    New Construction
    • 2 Beds
    • 2 Baths
    • 1,270 Sq Ft

    The Harris Flat #1 Plan at Quarry Trails - Condominiums, Hilliard, OH 43026

    Welcome to The Harris Flat #1 A beautifully designed two-bedroom, two-bathroom condominium offering 1,270 square feet of thoughtfully crafted living space. Featuring an open layout, modern finishes, and low-maintenance convenience, this home is designed to complement a comfortable and connected lifestyle in the heart of Quarry Trails. Open-concept kitchen, dining, and living areas create a bright

    Homes by Thrive Builder
    2316 Quarry Trails Dr Unit 37316220, Hilliard, OH 43026
  • /35

    $365,990

    New Construction
    • 4 Beds
    • 2 Baths
    • 1,680 Sq Ft

    Daffodil Plan at Langford Meadows, Grove City, OH 43123

    Welcome to the Daffodil — Simple, Spacious, and Stylish Experience the ease of our new Daffodil home design, featuring 4 bedrooms, 2 to 2.5 bathrooms, and a 2-car garage — all within 1,680 square feet of thoughtfully designed living space. The first floor is perfect for both comfort and entertaining, with an open, bright family room that flows seamlessly into the kitchen. Customize your kitchen

    Maronda Homes Builder
    2648 Brown Rd Unit 40337514, Grove City, OH 43123
  • /45

    $390,990

    New Construction
    • 3 - 4 Beds
    • 2.5 - 3.5 Baths
    • 1,842 Sq Ft

    Wesley Plan at Chase Landings - Maple Street Collection, Galloway, OH 43119

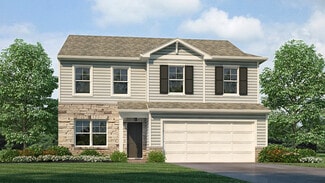
    The Wesley home design by Fischer Homes presents a well-thought-out layout that combines welcoming open living spaces with thoughtfully positioned private areas. With 3 to 4 bedrooms and 2.5 to 3.5 bathrooms, this two-story plan encompasses a comfortable 1,842 square feet, supporting everyday routines with ease. It encourages natural transitions between shared rooms while maintaining distinct

    Fischer Homes Builder
    6356 Ballast St Unit 41176335, Galloway, OH 43119
  • /14

    $390,990

    New Construction
    • 3 Beds
    • 2.5 Baths
    • 1,740 Sq Ft

    Danville Plan at Glacier Ridge - Maple Street Collection, Canal Winchester, OH 43110

    The Danville home design by Fischer Homes presents a well-balanced floorplan that emphasizes open living spaces connected with thoughtfully positioned private areas. Featuring 3 to 4 bedrooms and 2.5 to 3.5 bathrooms within its generous 1,740 square feet, this two-story layout encourages easy transitions between gathering zones and quieter rooms, creating a space that feels comfortable,

    Fischer Homes Builder
    6641 Wright Rd Unit 38506355, Canal Winchester, OH 43110
  • /42

    $352,990

    New Construction
    • 3 Beds
    • 2 Baths
    • 1,520 Sq Ft

    Daisy Plan at Langford Meadows, Grove City, OH 43123

    Discover the Charm of The Daisy Welcome to the Daisy, a thoughtfully designed home featuring 3 bedrooms, 2 to 2.5 bathrooms, and a spacious 2-car garage — all within 1,520 square feet of comfortable living space. The first floor is made for both relaxing and entertaining, with an open, airy family room that seamlessly flows into the kitchen. Customize your kitchen with an optional island, add a

    Maronda Homes Builder
    2648 Brown Rd Unit 40337522, Grove City, OH 43123
  • /26

    $419,990

    New Construction
    • 3 Beds
    • 2 Baths
    • 2,439 Sq Ft

    Cumberland Plan at Glacier Ridge - Maple Street Collection, Canal Winchester, OH 43110

    The Cumberland home design by Fischer Homes offers a well-balanced layout that harmonizes open gathering spaces with adaptable rooms throughout the home. With 3 to 4 bedrooms and 2 to 2.5 bathrooms, this design accommodates various lifestyle needs while providing a spacious 2,439 square feet of living space across two stories. Thoughtful transitions and sightlines between shared areas create a

    Fischer Homes Builder
    6641 Wright Rd Unit 38506353, Canal Winchester, OH 43110
  • /29

    $574,900

    New Construction
    • 2 - 3 Beds
    • 2 - 3 Baths
    • 1,769+ Sq Ft

    Portico Plan at The Courtyards on Big Walnut, Westerville, OH 43024

    Looking for a luxurious yet practical home that caters to your lifestyle needs? The Portico is the perfect choice for you. This single-level home features a functional yet elegant design emphasizing manageability and convenience. Here are some of the highlights of the Portico: A grand entrance that leads to an efficient, open layout Luxurious amenities, such as an optional gourmet kitchen and a

    Epcon Communities Builder
    5221 Howell Dr Unit 39809362, Westerville, OH 43024
  • /36

    $595,000

    New Construction
    • 2 Beds
    • 2 Baths
    • 1,270 Sq Ft

    270 Dickenson St Unit 302, Columbus, OH 43215

    2 Beds • 2 Baths • 1,270 Sq. Ft. • Private Balcony • Attached 1-Car Garage Discover 270 Dickenson St. Unit 302 - a 1,270-square-foot, two-bedroom, two-bath condo that blends clean design with everyday comfort. Thoughtfully curated with modern finishes and light-filled living spaces, this home offers versatile, low-maintenance living in the heart of the city. Open-concept design with wide-plank

    Homes by Thrive Builder
    270 Dickenson St Unit 302, Columbus, OH 43215
  • /43

    $405,990

    New Construction
    • 3 - 4 Beds
    • 2.5 Baths
    • 2,258 Sq Ft

    Yosemite Plan at Chase Landings - Maple Street Collection, Galloway, OH 43119

    The Yosemite home design by Fischer Homes presents a well-thought-out layout that blends open gathering spaces with adaptable private areas. Designed to feel intuitive and welcoming, this floorplan supports the natural flow of daily routines while offering opportunities for personalization. Shared spaces connect seamlessly, creating a comfortable environment for both everyday life and social

    Fischer Homes Builder
    6356 Ballast St Unit 41176312, Galloway, OH 43119
  • /34

    $446,990

    New Construction
    • 4 - 5 Beds
    • 2.5 - 3.5 Baths
    • 3,135+ Sq Ft

    Breckenridge Plan at Chase Landings - Maple Street Collection, Galloway, OH 43119

    The Breckenridge home design by Fischer Homes offers a distinctive layout that blends open communal areas with adaptable spaces designed to support everyday living and personal routines. This plan strategically places key living areas so that shared spaces feel welcoming and accessible, while private rooms offer opportunities for rest or focused activity. With 4 to 5 bedrooms and 2.5 to 3.5 baths

    Fischer Homes Builder
    6356 Ballast St Unit 41176077, Galloway, OH 43119
  • /21

    $407,990

    New Construction
    • 3 Beds
    • 2 Baths
    • 1,730+ Sq Ft

    DaVinci Plan at Chase Landings - Maple Street Collection, Galloway, OH 43119

    The DaVinci home design by Fischer Homes offers a well-planned layout that blends open shared spaces with adaptable areas throughout the home. With three bedrooms and two baths, this one-story design provides ample room for comfortable living, featuring between 1,730 and 1,752 square feet of thoughtfully arranged space. Carefully arranged sightlines and transitions create a comfortable flow

    Fischer Homes Builder
    6356 Ballast St Unit 41176298, Galloway, OH 43119
  • /45

    $394,990

    New Construction
    • 4 Beds
    • 2 Baths
    • 1,501 Sq Ft

    Freeport Plan at Orchard Lakes, Canal Winchester, OH 43110

    Discover the Freeport, this charming and efficient one-story home offers 1,501 square feet of intelligently designed living space. This thoughtfully planned home features 4 spacious bedrooms and 2 modern bathrooms, making it the perfect choice for first-time homebuyers, retirees, or anyone seeking a low-maintenance, single-level lifestyle. Whether you're downsizing or just starting out, this home

    D.R. Horton Builder
    7055 Royalton Ridge Ave Unit 36206902, Canal Winchester, OH 43110
  • /40

    $390,990

    New Construction
    • 4 Beds
    • 2.5 Baths
    • 2,292 Sq Ft

    Petunia Plan at Langford Meadows, Grove City, OH 43123

    Meet the Petunia – Spacious, Stylish, and Designed for Everyday Living Welcome to the Petunia, a beautiful single-family home offering 2,292 finished sq. ft. of thoughtfully designed living space. With 4 bedrooms, up to 3.5 bathrooms, and a 2-car garage, there’s plenty of room for your lifestyle to flourish. Step into the open-concept floor plan, where natural light fills every corner and

    Maronda Homes Builder
    2648 Brown Rd Unit 40337521, Grove City, OH 43123
  • /43

    $437,990

    New Construction
    • 4 - 6 Beds
    • 2.5 - 3.5 Baths
    • 2,794 Sq Ft

    Jensen Plan at Chase Landings - Maple Street Collection, Galloway, OH 43119

    The Jensen home design by Fischer Homes presents a layout that thoughtfully balances open shared spaces with adaptable areas positioned throughout the home. With an emphasis on comfort and ease of movement, this plan encourages a natural flow between gathering areas, private rooms, and transitional spaces. Carefully arranged sightlines help create a cohesive living experience that feels both

    Fischer Homes Builder
    6356 Ballast St Unit 41176168, Galloway, OH 43119
  • /7

    $340,990

    New Construction
    • 3 Beds
    • 2.5 Baths
    • 1,740 Sq Ft

    Danville Plan at Chase Landings - Maple Street Collection, Galloway, OH 43119

    The Danville by Fischer Homes offers a versatile and modern design with thoughtful features throughout. The first floor includes a spacious kitchen with a large island and seating, with options to customize the kitchen and dining area with expanded windows, doors, or a 2-foot morning room expansion. Additional options include a covered porch, an electric fireplace, and a 4x16 garage expansion to

    Fischer Homes Builder
    6356 Ballast St Unit 41176651, Galloway, OH 43119
  • /60

    $402,990

    New Construction
    • 4 Beds
    • 2.5 Baths
    • 2,692 Sq Ft

    Lotus Plan at Langford Meadows, Grove City, OH 43123

    Welcome to the Lotus Spacious, Stylish, and Built for Modern Living Discover the Lotus, a beautifully designed single-family home offering up to 2,692 square feet of finished living space. With up to 5 bedrooms, 3.5 bathrooms, and a 2-car garage, this flexible floor plan provides the space you need to live comfortably and grow confidently. Step inside to an open-concept layout that makes everyday

    Maronda Homes Builder
    2648 Brown Rd Unit 40337517, Grove City, OH 43123
  • /13

    $376,990

    New Construction
    • 3 Beds
    • 2.5 Baths
    • 1,408 Sq Ft

    Harper Plan at Glacier Ridge - Maple Street Collection, Canal Winchester, OH 43110

    The Harper home design by Fischer Homes presents a carefully arranged layout that blends open shared spaces with well-positioned private rooms. With 3 bedrooms and 2.5 baths, this two-story home offers a spacious 1,408 square feet of living area, designed to flow naturally into one another, providing a welcoming environment for everyday life. The thoughtful room placement allows for both

    Fischer Homes Builder
    6641 Wright Rd Unit 38506358, Canal Winchester, OH 43110
  • /58

    $440,990

    New Construction
    • 5 Beds
    • 3 Baths
    • 2,600 Sq Ft

    Henley Plan at Orchard Lakes, Canal Winchester, OH 43110

    D.R. Horton, America’s Builder, presents the Henley plan. This two-story home provides 5 large bedrooms and 3 full baths. The main level living area offers solid surface flooring throughout for easy maintenance. The staircase enters from the family room for convenience and privacy. The kitchen offers beautiful cabinetry, spacious countertops, a large pantry and a built-in island with ample

    D.R. Horton Builder
    7055 Royalton Ridge Ave Unit 36206899, Canal Winchester, OH 43110
  • /26

    $411,990

    New Construction
    • 3 - 4 Beds
    • 2 - 2.5 Baths
    • 2,439 Sq Ft

    Cumberland Plan at Chase Landings - Maple Street Collection, Galloway, OH 43119

    The Cumberland home design by Fischer Homes offers a well-balanced layout that harmonizes open gathering spaces with adaptable rooms throughout the home. With 3 to 4 bedrooms and 2 to 2.5 bathrooms, this design accommodates various lifestyle needs while providing a spacious 2,439 square feet of living space across two stories. Thoughtful transitions and sightlines between shared areas create a

    Fischer Homes Builder
    6356 Ballast St Unit 41176279, Galloway, OH 43119
  • /37

    $406,990

    New Construction
    • 3 Beds
    • 2 Baths
    • 1,983 Sq Ft

    Greenbriar Plan at Glacier Ridge - Maple Street Collection, Canal Winchester, OH 43110

    The Greenbriar home design by Fischer Homes presents a well-considered layout that blends open communal spaces with adaptable private rooms. With 3 to 4 bedrooms and 2 to 2.5 baths across 1,983 square feet, this 2-story design caters to various needs. Shared living areas are thoughtfully arranged to promote interaction and easy movement throughout the home, while distinct zones allow for focused

    Fischer Homes Builder
    6641 Wright Rd Unit 38506357, Canal Winchester, OH 43110
  • /25

    $489,000

    $11K PRICE DROP
    • 3 Beds
    • 3.5 Baths
    • 2,000 Sq Ft

    1190 N Grant Ave Unit A, Columbus, OH 43201

    Experience modern, low-maintenance living in this stunning three-story condo, ideally located within walking distance to the vibrant Short North! Offering 3 bedrooms and 3.5 baths, this home delivers a flexible and thoughtfully designed layout with stylish finishes throughout. The entry level welcomes you with a versatile bedroom or den complete with a full bath--perfect for guests, a home

    Caitlyn Mulroy Redfin Corporation

    1190 N Grant Ave Unit A, Columbus, OH 43201
  • /43

    $416,990

    New Construction
    • 3 Beds
    • 2.5 Baths
    • 2,258 Sq Ft

    Yosemite Plan at Glacier Ridge - Maple Street Collection, Canal Winchester, OH 43110

    The Yosemite home design by Fischer Homes presents a well-thought-out layout that blends open gathering spaces with adaptable private areas. Designed to feel intuitive and welcoming, this floorplan supports the natural flow of daily routines while offering opportunities for personalization. Shared spaces connect seamlessly, creating a comfortable environment for both everyday life and social

    Fischer Homes Builder
    6641 Wright Rd Unit 38506369, Canal Winchester, OH 43110
  • /28

    $396,990

    New Construction
    • 3 Beds
    • 2 Baths
    • 1,500 Sq Ft

    Harmony Plan at Orchard Lakes, Canal Winchester, OH 43110

    Discover the stunning Harmony floor plan, an ideal single-story home designed for modern family living. This 1498 square foot ranch-style home boasts 3-bedrooms, 2-bathrooms and features an open concept layout that seamlessly connects the spacious living room, dining area, and kitchen, perfect for entertaining and everyday comfort.The spacious kitchen provides ample countertop space, a

    D.R. Horton Builder
    7055 Royalton Ridge Ave Unit 36206895, Canal Winchester, OH 43110
  • /33

    $422,990

    New Construction
    • 3 Beds
    • 2.5 Baths
    • 2,155 Sq Ft

    Pendleton Plan at Orchard Lakes, Canal Winchester, OH 43110

    Welcome to this stunning two-story, open-concept home, offering 4 spacious bedrooms and 2.5 baths. The main level features durable solid surface flooring throughout, making maintenance a breeze. The flexible space on this level is perfect for an office or additional living area. The kitchen boasts elegant cabinetry, a large pantry, and a built-in island with ample seating, ideal for gatherings

    D.R. Horton Builder
    7055 Royalton Ridge Ave Unit 36206898, Canal Winchester, OH 43110
  • /35

    $580,000

    New Construction
    • Studio
    • 2 Baths
    • 1,270 Sq Ft

    2842 Gunnison Dr Unit 204, Columbus, OH 43228

    2 Beds • 2 Baths • 1,270 Sq. Ft. • Private Balcony • Attached 1-Car Garage Discover 2842 Gunnison Dr. Unit 204 - a modern flat offering 1,270 square feet of open living, a chef-inspired kitchen with oversized island, and a covered balcony in the heart of Quarry Trails. Open-concept living, dining, and kitchen layout with wide-plank wood flooring, tall ceilings, and expansive windows that fill the

    Homes by Thrive Builder
    2842 Gunnison Dr Unit 204, Columbus, OH 43228
  • /27

    $497,500

    $2K PRICE DROP
    • 3 Beds
    • 2.5 Baths
    • 1,848 Sq Ft

    916 Oakwood Ave, Columbus, OH 43206

    Contemporary style, an open layout, and the rare advantage of approximately 11 years remaining on a tax abatement make this 2021-built home an opportunity you won't want to miss. Sunlight pours through expansive windows, creating a bright and inviting atmosphere throughout the open-concept main level. At the heart of the home, the beautifully designed kitchen features a large center island, rich

    Cory Kirkland Redfin Corporation

    916 Oakwood Ave, Columbus, OH 43206
  • /35

    $419,900

    • 4 Beds
    • 2 Baths
    • 1,486 Sq Ft

    539 Blenheim Rd, Columbus, OH 43214

    Welcome to this charming 4-bedroom, 2-bath home with a comfortable layout and thoughtful updates throughout. The main floor features a spacious living room with a gas fireplace, an eat-in kitchen, 2 bedrooms, and a full bathroom. Upstairs, you'll find 2 additional bedrooms and a second full bathroom, offering a great layout for families, guests, or a home office.The full basement adds

    Caitlyn Mulroy Redfin Corporation

    539 Blenheim Rd, Columbus, OH 43214
  • /34

    $450,000

    Open Sun 1PM - 3PM
    • 4 Beds
    • 2.5 Baths
    • 1,936 Sq Ft

    2116 Firestone St, Columbus, OH 43228

    Hilliard schools, Columbus taxes! This Golfview Woods home features a sprawling floor plan with plenty of room for everyone! You'll enjoy a huge, nicely updated kitchen with beautiful hardwood floors, updated light fixtures, countertops, cabinet fixtures, and a spacious pantry. The handsomely updated living room features a custom fireplace surround and looks out to the huge four-season room

    Jacob Mercer Berkshire Hathaway HS Pro Rlty

    2116 Firestone St, Columbus, OH 43228
  • /53

    $372,990

    New Construction
    • 4 Beds
    • 2 Baths
    • 1,997 Sq Ft

    Aster Plan at Langford Meadows, Grove City, OH 43123

    Welcome to The Aster Spacious. Functional. Built for Modern Living. The Aster by Maronda Homes is a beautifully crafted single-story home offering 1,997 square feet of thoughtfully designed living space. Featuring 4 spacious bedrooms and 2 full bathrooms, this open-concept floor plan provides the perfect blend of comfort, style, and functionality for families and individuals alike. Step inside

    Maronda Homes Builder
    2648 Brown Rd Unit 40337515, Grove City, OH 43123
  • /40

    $431,990

    New Construction
    • 4 Beds
    • 2.5 Baths
    • 2,330 Sq Ft

    Fairfax Plan at Glacier Ridge - Maple Street Collection, Canal Winchester, OH 43110

    The Fairfax home design by Fischer Homes offers a well-planned layout that blends open gathering areas with comfortable private spaces. With 4 bedrooms and 2.5 bathrooms, this 2-story design maximizes both functionality and comfort across its 2,330–2,350 square feet. It focuses on creating a sense of connection between shared living zones while also providing the versatility to accommodate daily

    Fischer Homes Builder
    6641 Wright Rd Unit 38506361, Canal Winchester, OH 43110
  • /38

    $595,000

    New Construction
    • Studio
    • 2 Baths
    • 1,270 Sq Ft

    2842 Gunnison Dr Unit 301, Columbus, OH 43228

    2 Beds • 2 Baths • 1,270 Sq. Ft. • Covered Balcony • Attached 1-Car Garage Discover 2842 Gunnison Dr. Unit 301 - a bright, open-concept home featuring a statement kitchen with oversized island, expansive sliding doors that fill the living space with natural light, and a covered balcony for relaxed indoor-outdoor living in Quarry Trails. Open-concept living, dining, and kitchen layout with

    Homes by Thrive Builder
    2842 Gunnison Dr Unit 301, Columbus, OH 43228
  • /31

    $542,900

    New Construction
    • 2 - 3 Beds
    • 2 - 3 Baths
    • 1,520+ Sq Ft

    Palazzo Plan at The Courtyards on Big Walnut, Westerville, OH 43024

    Looking for a home that offers a comfortable and luxurious living experience? Look no further than the Palazzo! This welcoming and vibrant home is filled with natural light and offers adaptable living spaces that cater to your needs. Here are some of the features that make the Palazzo stand out: A multipurpose sunroom where you can relax and enjoy the beautiful natural surroundings An upstairs

    Epcon Communities Builder
    5221 Howell Dr Unit 39809368, Westerville, OH 43024
  • /31

    $575,000

    New Construction
    • 2 Beds
    • 2 Baths
    • 1,270 Sq Ft

    270 Dickenson St Unit 202, Columbus, OH 43215

    270 Dickenson Street, Unit 202 – A Fresh Take on City Living Step into a stylish city retreat designed for those who value clean design, functional flow, and just the right touch of luxury. With 1,270 square feet of modern comfort, this two-bedroom, two-bathroom condo offers the perfect canvas for both quiet nights in and vibrant hosting. Gather, Relax, and Live With Intention From the moment you

    Homes by Thrive Builder
    270 Dickenson St Unit 202, Columbus, OH 43215
  • /34

    $451,990

    New Construction
    • 4 Beds
    • 2.5 Baths
    • 3,135 Sq Ft

    Breckenridge Plan at Glacier Ridge - Maple Street Collection, Canal Winchester, OH 43110

    The Breckenridge home design by Fischer Homes offers a distinctive layout that blends open communal areas with adaptable spaces designed to support everyday living and personal routines. This plan strategically places key living areas so that shared spaces feel welcoming and accessible, while private rooms offer opportunities for rest or focused activity. With 4 to 5 bedrooms and 2.5 to 3.5 baths

    Fischer Homes Builder
    6641 Wright Rd Unit 38506372, Canal Winchester, OH 43110
  • /40

    $422,990

    New Construction
    • 4 Beds
    • 2.5 Baths
    • 2,330+ Sq Ft

    Fairfax Plan at Chase Landings - Maple Street Collection, Galloway, OH 43119

    The Fairfax home design by Fischer Homes offers a well-planned layout that blends open gathering areas with comfortable private spaces. With 4 bedrooms and 2.5 bathrooms, this 2-story design maximizes both functionality and comfort across its 2,330–2,350 square feet. It focuses on creating a sense of connection between shared living zones while also providing the versatility to accommodate daily

    Fischer Homes Builder
    6356 Ballast St Unit 41176184, Galloway, OH 43119
  • /43

    $444,990

    New Construction
    • 4 Beds
    • 2.5 Baths
    • 2,794 Sq Ft

    Jensen Plan at Glacier Ridge - Maple Street Collection, Canal Winchester, OH 43110

    The Jensen home design by Fischer Homes presents a layout that thoughtfully balances open shared spaces with adaptable areas positioned throughout the home. With an emphasis on comfort and ease of movement, this plan encourages a natural flow between gathering areas, private rooms, and transitional spaces. Carefully arranged sightlines help create a cohesive living experience that feels both

    Fischer Homes Builder
    6641 Wright Rd Unit 38506356, Canal Winchester, OH 43110

Showing Results 81 - 120, Page 3 of 18

How to Buy a Home How to Finance a Home How to Sell a Home