1,982

Comal County TX Homes for Sale with No HOA Fee

Section Image Section Image
  • /3

    $524,900

    New Construction $61K PRICE INCREASE
    • 4 Beds
    • 3 Baths
    • 2,180 Sq Ft

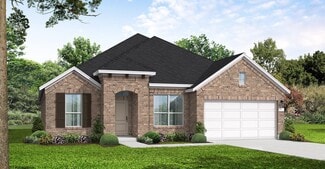
    2180W Plan at Veramendi - 45', New Braunfels, TX 78132

    Extended entry with 12-foot ceiling leads to open kitchen, dining area and family room with 10-foot ceilings throughout. Kitchen features walk-in pantry, generous counter space and inviting island with built-in seating space. Dining area features wall of windows. Family room features wall of windows. Primary suite with 10-foot ceiling and wall of windows. Double doors lead to primary bath with

    Perry Homes Builder
    2080 Stephanie Ave Unit 39893172, New Braunfels, TX 78132
  • /13

    $1,127,900

    New Construction
    • 5 Beds
    • 4.5 Baths
    • 4,354 Sq Ft

    4354A Plan at The Preserve At Elm Creek 1 Acre, New Braunfels, TX 78132

    Grand two-story entry with 20-foot ceiling. Two-story home office with French doors, and circular staircase set at entry. Formal dining room with coffered ceiling. Island kitchen with built-in seating space opens to the morning area with wall of windows. Spacious family room with 20-foot ceiling and large wall of windows. Media room and opposite game room with wall of windows and convenient

    Perry Homes Builder
    240 Berrywood Ln Unit 39887255, New Braunfels, TX 78132
  • /10

    $832,900

    New Construction
    • 4 Beds
    • 4.5 Baths
    • 3,566 Sq Ft

    3566W Plan at Johnson Ranch - 70', Bulverde, TX 78163

    Home office with French doors frame entry. Game room with French doors and formal dining room just off the extended entry. Spacious family room with wall of windows and fireplace opens to the kitchen and morning area. Island kitchen with built-in seating space and a corner walk-in pantry. Primary suite features a large wall of windows. Primary bath offers a French door entry, dual vanities,

    Perry Homes Builder
    3505 Agarita Pass Unit 38262380, Bulverde, TX 78163
  • /3

    $522,900

    New Construction $60K PRICE INCREASE
    • 4 Beds
    • 3 Baths
    • 2,049 Sq Ft

    2049W Plan at Veramendi - 45', New Braunfels, TX 78132

    Extended entry with 12-foot ceiling leads to open kitchen, dining area and family room with 10-foot ceilings throughout. Kitchen features center island and walk-in pantry. Dining area and family room feature walls of windows. Primary suite includes bedroom with 10-foot ceiling and wall of windows. Double doors lead to primary bath with dual vanities, garden tub, separate glass-enclosed shower and

    Perry Homes Builder
    2080 Stephanie Ave Unit 39893157, New Braunfels, TX 78132
  • /22

    $734,900

    New Construction
    • 4 Beds
    • 3 Baths
    • 2,916 Sq Ft

    2916W Plan at Veramendi - 60', New Braunfels, TX 78132

    Extended entry with 12-foot ceiling leads to open family room, kitchen and dining room. Family room features a 12-foot ceiling and wall of windows. Kitchen features generous counter space, walk-in pantry and island with built-in seating space. Game room with French doors just off family room. Primary suite includes bedroom with 13-foot ceiling and wall of windows. Dual vanities, a garden tub,

    Perry Homes Builder
    2080 Stephanie Ave Unit 38235526, New Braunfels, TX 78132
  • /7

    $689,990

    New Construction
    • 4 Beds
    • 4 Baths
    • 3,580 Sq Ft

    Haskell Plan at Homestead - 75', Schertz, TX 78108

    The Haskell floor plan offers a beautifully designed two-story home featuring four spacious bedrooms and four and a half bathrooms. This layout emphasizes luxury and functionality, complete with a three-car garage that provides ample storage and parking space. The expansive first floor seamlessly connects the kitchen, dining, and living areas, creating an ideal setting for entertaining or family

    Coventry Homes Builder
    2855 Reeves Ln Unit 38154412, Schertz, TX 78108
  • /63

    $643,990

    New Construction
    • 4 Beds
    • 4.5 Baths
    • 2,962 Sq Ft

    Plan 218 at Mayfair - 60ft. lots, New Braunfels, TX 78130

    Welcome to the inviting 218 floor plan, designed for modern living and entertaining. This layout features four bedrooms and four bathrooms, providing ample space for family and guests. The open-concept kitchen flows seamlessly into the dining area and spacious family room, which opens to outdoor living, perfect for gatherings and relaxation. The primary suite offers a luxurious retreat with a

    Highland Homes Builder
    310 Cleveland Way Unit 37293085, New Braunfels, TX 78130
  • /25

    $665,900

    New Construction
    • 4 Beds
    • 3 Baths
    • 3,257 Sq Ft

    3257W Plan at Mayfair - 60', New Braunfels, TX 78130

    Home office with French doors and formal dining room frames elongated entry. Open family room features wall of windows. Island kitchen features butler's pantry and large walk-in pantry. Game room with French doors off morning area. Primary suite includes primary bath with dual vanity, corner garden tub, separate glass-enclosed shower and two walk-in closets. Guest suite offers private bath. High

    Perry Homes Builder
    314 Cleveland Way Unit 38251681, New Braunfels, TX 78130
  • 1131 Sirockham Blvd Unit 39887249, Bulverde, TX 78163

    $1,029,900

    New Construction
    • 5 Beds
    • 4.5 Baths
    • 4,134 Sq Ft

    4134A Plan at Thornebrook 1 Acre, Bulverde, TX 78163

    Grand two-story entry offers 20-foot ceilings. Two-story home office with 20-ceiling and French doors and a formal dining room frame entry. Open family room soaring ceilings, corner fireplace and wall of windows flows into kitchen and morning area. Island kitchen with built-in seating space, walk-in pantry and butler's pantry that offers access to the formal dining room. Secluded primary suite

    Perry Homes Builder
    1131 Sirockham Blvd Unit 39887249, Bulverde, TX 78163
  • /22

    $1,172,900

    New Construction
    • 4 Beds
    • 6 Baths
    • 4,339 Sq Ft

    GRACELYN Plan at Enchanted Bluff, San Antonio, TX 78266

    The Gracelyn is perfect for entertaining. Guests step off the large front porch into the foyer, revealing a spacious open floor plan living triangle. The large family room overlooks a back covered patio, perfect for outdoor entertainment. The luxury kitchen boasts abundant countertop space, including a long kitchen island. The open dining room features a bar, customizable with a sink or wine

    Drees Homes Builder
    8287 Blue Oak Way St Unit 37185106, San Antonio, TX 78266
  • /5

    $564,990

    New Construction
    • 4 Beds
    • 3 Baths
    • 2,519 Sq Ft

    Calvert Plan at Homestead - 65', Schertz, TX 78108

    The Calvert floor plan offers the perfect blend of modern elegance and practical living in a single-story design. This spacious home features four bedrooms and three bathrooms, ensuring ample room for families or hosting visitors. The open-concept layout connects the living area, kitchen, and dining spaces, creating an inviting environment for daily life and entertaining. The kitchen, with its

    Coventry Homes Builder
    2855 Reeves Ln Unit 38154396, Schertz, TX 78108
  • /3

    $982,900

    New Construction
    • 4 Beds
    • 3.5 Baths
    • 3,786 Sq Ft

    3786A Plan at The Preserve At Elm Creek 1 Acre, New Braunfels, TX 78132

    Home office with French doors greet you from the front porch. Extended entryway leads past a curved staircase. The open family room boasts a 19-foot ceiling and a wall of windows. The kitchen has an island with built-in seating, a large walk-in pantry, and a butler's pantry that leads into the dining room. The primary suite is off of the living area and has ample natural light from the three

    Perry Homes Builder
    240 Berrywood Ln Unit 39888363, New Braunfels, TX 78132
  • /4

    $571,900

    New Construction
    • 3 Beds
    • 2 Baths
    • 2,206 Sq Ft

    2206H Plan at Veramendi - 50', New Braunfels, TX 78132

    Home office with French doors set at entry with 12-foot ceiling. Open island kitchen offers generous counter space and corner walk-in pantry. Dining area flows into open family room with wall of windows. Spacious primary suite. Double doors lead to primary bath with dual vanities, corner garden tub, separate glass-enclosed shower and large walk-in closet. Abundant closet space and natural light

    Perry Homes Builder
    1908 Bighorn Trail Unit 39876094, New Braunfels, TX 78132
  • /19

    $691,900

    New Construction
    • 4 Beds
    • 3 Baths
    • 3,568 Sq Ft

    3568W Plan at Mayfair - 60', New Braunfels, TX 78130

    Home office with French doors framing the entry with 19-foot ceiling. Formal dining room flows into the family room and kitchen. Family room hosts a wall of windows and a 19-foot ceiling. Island kitchen with built-in seating space and a corner walk-in pantry flows into the morning area. Primary bedroom with a wall of windows. Primary bathroom hosts a French door entry, dual vanities, garden tub,

    Perry Homes Builder
    314 Cleveland Way Unit 38251723, New Braunfels, TX 78130
  • /4

    $616,900

    New Construction
    • 4 Beds
    • 3.5 Baths
    • 3,190 Sq Ft

    3190W Plan at Mayfair - 50', New Braunfels, TX 78130

    Home office with French doors set at two-story entry. Open formal dining room just off the kitchen area. Two-story family room with 19-foot ceilings and a wall of windows. Kitchen features an island with built-in seating space, a walk-in pantry and opens to the morning area. Private primary suite with a wall of windows. Primary bath includes double doors, garden tub, separate glass-enclosed

    Perry Homes Builder
    342 Cleveland Way Unit 39878032, New Braunfels, TX 78130
  • /52

    $456,990

    New Construction $13K PRICE INCREASE
    • 3 Beds
    • 2.5 Baths
    • 2,594 Sq Ft

    Plan Livingston at Sunflower Ridge - 45ft. lots, New Braunfels, TX 78130

    Highland Homes Builder
    691 Sunforest Ln Unit 38792701, New Braunfels, TX 78130
  • /47

    $1,099,900

    $200K PRICE DROP
    • 5 Beds
    • 3.5 Baths
    • 2,880 Sq Ft

    5410 Fm 1863, Bulverde, TX 78163

    If you've been searching for space, privacy, and a property that offers both lifestyle and opportunity, this is it. Tucked away on 5 scenic acres in the heart of Bulverde, this unique estate features two fully functional residences, offering flexibility for a variety of living arrangements, guest accommodations, or potential short-term rental use. The main home offers 5 bedrooms, 3.5 bathrooms,

    Lea Anne Henry White Label Realty

    5410 Fm 1863, Bulverde, TX 78163
  • /28

    $596,990

    New Construction
    • 4 Beds
    • 3 - 6 Baths
    • 2,792 Sq Ft

    Plan 213 at Mayfair - 60ft. lots, New Braunfels, TX 78130

    The 213 plan is a versatile single story home offering a blend of spaciousness and functionality. A spacious foyer leads to the study, that can be used as a designated work space or an oasis to enjoy a good book. Off to the left of the foyer is a secondary bedroom with its own private bath and walk-in closet, making it perfect for guests or multigenerational living. The heart of the home features

    Highland Homes Builder
    310 Cleveland Way Unit 37293093, New Braunfels, TX 78130
  • /16

    $574,990

    New Construction
    • 4 Beds
    • 4 Baths
    • 2,574 Sq Ft

    Hart Plan at Homestead - 65', Schertz, TX 78108

    The Hart floorplan is a meticulously designed single-story home that features four generous bedrooms, each paired with its own bathroom, and a convenient three-car tandem garage. This layout prioritizes both comfort and privacy, making it ideal for families or those who love to entertain overnight guests. At the center of the home is an expansive open-concept living area that seamlessly combines

    Coventry Homes Builder
    2855 Reeves Ln Unit 36249579, Schertz, TX 78108
  • /4

    $929,900

    New Construction
    • 4 Beds
    • 3.5 Baths
    • 3,317 Sq Ft

    3317A Plan at Johnson Ranch - Half Acre, Bulverde, TX 78163

    Home office with French door opens into the extended entryway with 11-foot ceilings. The spacious family room with a fireplace and wall of windows extends into the kitchen. Game room with French doors opens into the dining area. Island kitchen with built-in seating offers generous counter space and walk-in pantry. The primary bedroom features a wall of windows. Dual vanities, a garden tub,

    Perry Homes Builder

    31184 Clover Pass Unit 39891081, Bulverde, TX 78163
  • /3

    $736,900

    New Construction
    • 4 Beds
    • 3.5 Baths
    • 3,069 Sq Ft

    3069W Plan at Veramendi - 60', New Braunfels, TX 78132

    Home office with French doors frame entry. Open family room with a wall of windows extends to kitchen and dining area. Island kitchen with built-in seating space and a walk-in pantry. Game room with French doors just off the family room. Private primary suite with wall of windows. Primary bathroom features a French door entry, dual vanities, garden tub, separate glass enclosed shower and two

    Perry Homes Builder
    2080 Stephanie Ave Unit 39875913, New Braunfels, TX 78132
  • /18

    $620,900

    New Construction
    • 4 Beds
    • 3 Baths
    • 2,574 Sq Ft

    2574W Plan at Veramendi - 50', New Braunfels, TX 78132

    Home office with French doors set at entry with 12-foot ceiling. Coffered extended entry leads to open family room, kitchen and dining area. Family room features wall of windows. Kitchen features corner walk-in pantry and generous island with built-in seating space. Primary bedroom highlights 12-foot ceiling and wall of windows. Double doors lead to primary bath with dual vanities, a garden tub

    Perry Homes Builder
    1908 Bighorn Trail Unit 39876066, New Braunfels, TX 78132
  • /11

    $643,900

    New Construction
    • 4 Beds
    • 3.5 Baths
    • 3,094 Sq Ft

    3094W Plan at Mayfair - 60', New Braunfels, TX 78130

    Welcoming entry framed by home office with French doors. Extended entry flows past a media room with French door entry. Open family room with a wall of windows flows into the dining area. Island kitchen features a corner walk-in pantry and extends to the morning area. Secluded primary suite with wall of windows. Primary bathroom offers a French door entry with dual vanities, garden tub, separate

    Perry Homes Builder
    314 Cleveland Way Unit 39878039, New Braunfels, TX 78130
  • /9

    $790,900

    New Construction
    • 4 Beds
    • 4 Baths
    • 3,650 Sq Ft

    3650W Plan at Veramendi - 60', New Braunfels, TX 78132

    Two-story rotunda entry features curved staircase. Formal dining room and home office with French doors frame entry. Two-story family room with wall of windows opens to kitchen and morning area. Kitchen features large walk-in pantry, Butler's pantry and island with built-in seating space. First-floor primary suite includes bedroom with wall of windows. Dual vanities, garden tub, separate

    Perry Homes Builder
    2080 Stephanie Ave Unit 38235558, New Braunfels, TX 78132
  • /17

    $744,900

    New Construction
    • 4 Beds
    • 3 Baths
    • 2,895 Sq Ft

    2895W Plan at Veramendi - 60', New Braunfels, TX 78132

    Extended entry leads to open family room, kitchen and dining area. Family room features wall of windows. Kitchen hosts island with built-in seating space. Game room with French doors just off family room. Secluded primary suite. Dual vanities, garden tub, separate glass-enclosed shower and two large walk-in closets in primary bath. A Hollywood bath, high ceilings, large windows and abundant

    Perry Homes Builder
    2080 Stephanie Ave Unit 38226955, New Braunfels, TX 78132
  • /33

    $1,225,900

    New Construction
    • 4 Beds
    • 4.5 Baths
    • 4,842 Sq Ft

    LYNMAR II Plan at Enchanted Bluff, San Antonio, TX 78266

    The Lynmar II is one of Drees Homes' most popular custom home floor plans - and for good reason. The Lynmar II is a gorgeous Mediterranean-inspired home that boasts amazing indoor and outdoor entertaining spaces. The two-story foyer invites you in and draws your eye to the two-story dining room that overlooks the courtyard. The gourmet kitchen includes a working pantry and an option for a wine

    Drees Homes Builder
    8287 Blue Oak Way St Unit 38309593, San Antonio, TX 78266
  • /3

    $592,900

    New Construction
    • 3 Beds
    • 2 Baths
    • 2,199 Sq Ft

    2199W Plan at Veramendi - 50', New Braunfels, TX 78132

    Welcoming front porch opens into an extended entryway. On one side of the hallway are the secondary bedrooms which include walk-in closets and a shared bathroom. Across the hallway is the private home office that includes French doors as well as additional storage space. The open family room includes a wall of windows and 16-foot ceilings. The kitchen has an island with built-in seating and a

    Perry Homes Builder
    1908 Bighorn Trail Unit 39876097, New Braunfels, TX 78132
  • /28

    $489,500

    $21K PRICE DROP
    • 3 Beds
    • 2.5 Baths
    • 2,016 Sq Ft

    6248 Yorkshire Dr, Spring Branch, TX 78070

    Welcome to this Texas Hill Country style home nestled in the desirable Whispering Hills neighborhood. Featuring 3 bedrooms, 2.5 bathrooms, and an open floor plan. The primary suite is conveniently located on the main floor, while the two secondary bedrooms are upstairs, offering separation and privacy. Set on over an acre, the backyard provides a serene retreat with mature trees that create

    Pepa Thomas RE/MAX North-San Antonio

    6248 Yorkshire Dr, Spring Branch, TX 78070
  • /23

    $621,990

    New Construction
    • 4 Beds
    • 3.5 - 5 Baths
    • 2,826 Sq Ft

    Plan 232 at Mayfair - 60ft. lots, New Braunfels, TX 78130

    Highland Homes Builder
    310 Cleveland Way Unit 37293092, New Braunfels, TX 78130
  • /4

    $1,029,900

    New Construction
    • 4 Beds
    • 3 Baths
    • 3,494 Sq Ft

    3494S Plan at The Preserve At Elm Creek 1 Acre, New Braunfels, TX 78132

    Double door entry with a 13-foot ceiling. Home office with French doors. Elegant formal dining room with a tray ceiling set at entry. Spacious family room features a wall of windows, cast stone fireplace and opens to the morning area. Kitchen features island with built-in seating space, walk-in pantry and a Butler's pantry. Game room just off the family room. Private primary suite with a 12-foot

    Perry Homes Builder
    240 Berrywood Ln Unit 39888208, New Braunfels, TX 78132
  • /3

    $584,900

    New Construction
    • 4 Beds
    • 3 Baths
    • 2,663 Sq Ft

    2663W Plan at Mayfair - 50', New Braunfels, TX 78130

    Welcoming porch extends to entry with home office at entry. Open family room with 12-foot ceiling and a large wall of windows. Dining area offers generous natural lighting with wall of windows. Island kitchen with built-in seating space and a corner walk-in pantry. Private primary suite features bedroom, double door entry to primary bathroom, dual vanities, garden tub, separate glass enclosed

    Perry Homes Builder
    342 Cleveland Way Unit 38251500, New Braunfels, TX 78130
  • /4

    $566,900

    New Construction
    • 4 Beds
    • 3.5 Baths
    • 2,599 Sq Ft

    2599W Plan at Veramendi - 45', New Braunfels, TX 78132

    Step off the front porch into the two-story entryway. French doors open into the home office at the front of the house. Past the staircase you enter into the open living areas. The kitchen features an island with built-in seating, walk-in corner pantry, and an adjacent dining room with ample natural light. The family room boasts a wall of windows and 19-foot ceiling. The primary bedroom has

    Perry Homes Builder
    2080 Stephanie Ave Unit 39960841, New Braunfels, TX 78132
  • /3

    $726,900

    New Construction
    • 4 Beds
    • 3.5 Baths
    • 2,850 Sq Ft

    2850W Plan at Veramendi - 60', New Braunfels, TX 78132

    Inviting entry with 16-foot ceiling. Entry extends to the kitchen, family room and dining area. Generous family room features a grand wall of windows. Kitchen features an island with built-in seating space and a walk-in pantry. Home office with French door entry just off the family room. Primary suite features a large bedroom, double door entry to primary bathroom, dual vanities, garden tub,

    Perry Homes Builder
    2080 Stephanie Ave Unit 38226951, New Braunfels, TX 78132
  • /21

    $545,900

    New Construction
    • 4 Beds
    • 3 Baths
    • 2,373 Sq Ft

    2373H Plan at Mayfair - 50', New Braunfels, TX 78130

    Home office with French doors set at entry with 12-foot ceiling. Open kitchen offers generous counter space, corner walk-in pantry and island with built-in seating space. Dining area flows into open family room with wall of windows. Primary suite includes dual vanities, garden tub, separate glass-enclosed shower and two large walk-in closets in primary bath. A guest suite with private bath adds

    Perry Homes Builder
    342 Cleveland Way Unit 38251444, New Braunfels, TX 78130
  • /21

    $585,900

    New Construction
    • 4 Beds
    • 3 Baths
    • 2,373 Sq Ft

    2373H Plan at Veramendi - 50', New Braunfels, TX 78132

    Home office with French doors set at entry with 12-foot ceiling. Open kitchen offers generous counter space, corner walk-in pantry and island with built-in seating space. Dining area flows into open family room with wall of windows. Primary suite includes dual vanities, garden tub, separate glass-enclosed shower and two large walk-in closets in primary bath. A guest suite with private bath adds

    Perry Homes Builder
    1908 Bighorn Trail Unit 39876060, New Braunfels, TX 78132
  • /5

    $614,990

    New Construction
    • 4 Beds
    • 4 Baths
    • 2,843 Sq Ft

    Hideaway Plan at Homestead - 75', Schertz, TX 78108

    The Hideaway floorplan offers an exceptional one-story design that combines style, comfort, and functionality. Featuring 4 spacious bedrooms and 4 bathrooms, this home is perfect for families or those who enjoy entertaining. The open-concept layout creates a welcoming atmosphere, with a spacious living area that seamlessly connects to the gourmet kitchen and dining space. Each bedroom offers

    Coventry Homes Builder
    2855 Reeves Ln Unit 36249633, Schertz, TX 78108
  • /4

    $821,900

    New Construction
    • 5 Beds
    • 4.5 Baths
    • 3,917 Sq Ft

    3917W Plan at Johnson Ranch - 70', Bulverde, TX 78163

    Two-story entry framed by home office with French door entry, formal dining room and a grand circular staircase. Formal dining room leads past the butler's pantry to the kitchen area. Spacious two-story family room with 19-foot ceiling, fireplace and a wall of windows. Island kitchen with built-in seating space and walk-in pantry opens to morning area. Generous primary bedroom with a wall of

    Perry Homes Builder
    3505 Agarita Pass Unit 38262388, Bulverde, TX 78163
  • /3

    $670,900

    New Construction
    • 4 Beds
    • 3 Baths
    • 2,519 Sq Ft

    2519W Plan at Veramendi - 60', New Braunfels, TX 78132

    Entry welcomes with 12-foot ceiling. Game room with French doors and 12-foot ceiling off coffered extended entry. Spacious family room with wall of windows opens to kitchen and dining area. Kitchen features generous island with built-in seating space. Private primary suite includes bedroom with 12-foot ceiling. Dual vanities, garden tub, separate glass-enclosed shower and two large walk-in

    Perry Homes Builder
    2080 Stephanie Ave Unit 38226805, New Braunfels, TX 78132
  • /3

    $979,900

    New Construction
    • 4 Beds
    • 3.5 Baths
    • 3,068 Sq Ft

    3068A Plan at Thornebrook 1 Acre, Bulverde, TX 78163

    Front porch opens into the entryway with a 12-foot tray ceiling. The hallway off the entry features a half-bathroom and dual access to the utility room. The three secondary bedrooms all feature their own walk-in closets. A Hollywood bathroom and linen closet is shared in the space. The family room is the center of the home and boasts a fireplace, wall of windows, and access to the backyard

    Perry Homes Builder
    1131 Sirockham Blvd Unit 39888106, Bulverde, TX 78163
  • /37

    $569,900

    New Construction
    • 4 Beds
    • 3 Baths
    • 2,513 Sq Ft

    2513W Plan at Mayfair - 50', New Braunfels, TX 78130

    Extended entryway with 12-foot ceilings. Game room with French doors frame the entry. Spacious family room with a wall of windows. Open kitchen offers an island with built-in seating space and a corner walk-in pantry. Primary suite with a wall of windows. Dual vanities, garden tub, separate glass enclosed shower and two walk-in closets in the primary bath. Guest suite just off the extended entry

    Perry Homes Builder
    342 Cleveland Way Unit 38251462, New Braunfels, TX 78130

Showing Results 281 - 320, Page 8 of 18

How to Buy a Home How to Finance a Home How to Sell a Home