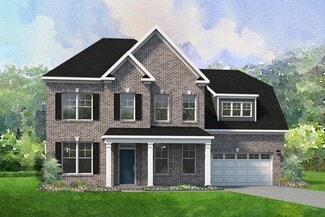
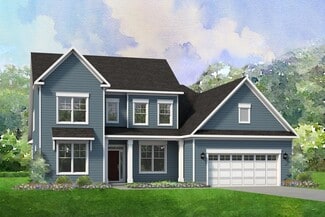
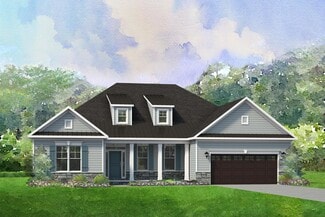
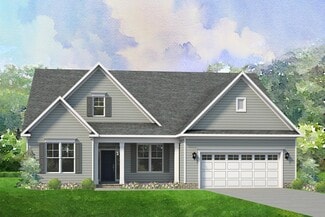
620

Newest Homes for Sale in Concord, NC

Section Image Section Image Section Image
  • /36

    $349,900

    $85K PRICE DROP
    • 3 Beds
    • 3 Baths
    • 1,979 Sq Ft

    847 Kathryn Dr SE, Concord, NC 28025

    PRICE REDUCTION!!!!!!!!WELCOME to this lovely, well maintained ALL BRICK home on a beautiful lot, fully finished basement that could easily be used as an apartment if one should desire! Like NEW appliances which ALL convey with exception of washer/dryer in basement laundry room. Cook glass stovetop has a convenient air fryer option to eliminate messy kitchen frying endeavors! The ROOF, which

    Robin Patterson Roby Realty Inc

    847 Kathryn Dr SE, Concord, NC 28025
  • /13

    $299,900

    $22K PRICE DROP
    • 3 Beds
    • 2 Baths
    • 1,309 Sq Ft

    1009 Braxton Dr, Concord, NC 28025

    Exceptional Value For The Price - Move-In Ready! Beautiful One-Level Home with Open Floor Plan.This well-maintained home offers an open and functional layout with all living spaces on one level. The owner’s suite is conveniently located on the main floor. Enjoy a level lot with a clean, nicely landscaped backyard, perfect for relaxing or entertaining. this property combines comfort,

    Phuong Le Realty One Group Revolution

    1009 Braxton Dr, Concord, NC 28025
  • /21

    $560,600

    New Construction
    • 3 Beds
    • 2 Baths
    • 2,059 Sq Ft

    Avalon Plan at Red Hill, Concord, NC 28027

    Welcome to the Avalon — a beautifully designed three-bedroom ranch that combines thoughtful design with everyday ease. Its open-concept layout seamlessly connects the expansive family room and kitchen, creating the perfect setting for entertaining or simply enjoying daily life. The private main suite is thoughtfully positioned away from the two secondary bedrooms, offering a peaceful retreat with

    Niblock Homes Builder
    475 Lucky Dr NW Unit 38113946, Concord, NC 28027
  • /24

    $648,100

    New Construction
    • 4 Beds
    • 3.5 Baths
    • 3,233 Sq Ft

    Hillcrest Plan at Red Hill, Concord, NC 28027

    The hillcrest is a stunning four-bedroom home that blends thoughtful design with timeless appeal. At its core, a soaring two-story family room bathes the main living space in natural light. A formal dining room sets the stage for special gatherings, while a private home office offers a quiet space to focus and create. The main-level primary suite is a true retreat, complete with a spa-inspired

    Niblock Homes Builder
    475 Lucky Dr NW Unit 38113944, Concord, NC 28027
  • /10

    $638,200

    New Construction
    • 4 Beds
    • 3.5 Baths
    • 3,099 Sq Ft

    Madison Plan at Red Hill, Concord, NC 28027

    Step inside the Madison—a thoughtfully designed home that blends warmth, versatility, and modern convenience. The open-concept main level unites the kitchen, family room, and casual dining area into one inviting and seamless space. A generous gathering island anchors the kitchen, complemented by an oversized walk-in pantry and a butler’s pantry that add both style and function. Whether you’re

    Niblock Homes Builder
    475 Lucky Dr NW Unit 38113941, Concord, NC 28027
  • /50

    $625,400

    New Construction
    • 4 Beds
    • 3 Baths
    • 3,003 Sq Ft

    Dawson Plan at Red Hill, Concord, NC 28027

    Welcome to the Dawson – Where Comfort Meets Style! The Dawson brings smart design and everyday comfort together beautifully. With both the guest room and main suite on the first floor, plus a spacious open-concept kitchen and family room, it’s perfect for everything from cozy nights in to lively get-togethers. Need a home office or a formal dining room? The flexible bonus space lets you make it

    Niblock Homes Builder
    475 Lucky Dr NW Unit 38113940, Concord, NC 28027
  • /30

    $620,400

    New Construction
    • 3 Beds
    • 2.5 Baths
    • 2,517 Sq Ft

    Morgan Plan at Red Hill, Concord, NC 28027

    The Morgan is a beautifully designed three-bedroom, two-and-a-half-bath ranch that blends thoughtful layout with timeless appeal. Soaring 10-foot ceilings throughout the home enhance its spacious feel and bring a sense of understated luxury to every room. The seamless flow between the kitchen, family room, and breakfast area create a bright, unified living space filled with natural light. The

    Niblock Homes Builder
    475 Lucky Dr NW Unit 38113932, Concord, NC 28027
  • /45

    $606,200

    New Construction
    • 3 Beds
    • 2.5 Baths
    • 2,279 Sq Ft

    Sedona Plan at Red Hill, Concord, NC 28027

    The Sedona is a beautiful new single-level floor plan. This inviting 3-bedroom, 2.5-bath ranch features soaring ceilings and an open-concept design, creating a bright, sun-filled living space. The kitchen, family room, and dining area flow seamlessly together, making it perfect for both family living and entertaining. The split-bedroom design ensures privacy for the primary suite, making this

    Niblock Homes Builder
    475 Lucky Dr NW Unit 38113931, Concord, NC 28027
  • /22

    $614,100

    New Construction
    • 3 Beds
    • 3 Baths
    • 2,873 Sq Ft

    Harper Plan at Red Hill, Concord, NC 28027

    Step into the Harper—a masterfully designed floorplan that that effortlessly caters to both sophisticated empty nesters and dynamic families in growth. Whether you're right-sizing or just starting to grow, this flexible floor plan effortlessly adapts to your lifestyle. The main level features a refined primary suite with a spacious walk-in closet, along with a secondary bedroom ideal for visiting
    Niblock Homes Builder
    475 Lucky Dr NW Unit 38113930, Concord, NC 28027
  • /29

    $594,900

    New Construction
    • 4 Beds
    • 3 Baths
    • 2,730 Sq Ft

    Ashlyn Plan at Red Hill, Concord, NC 28027

    The Ashlyn is thoughtfully designed for modern family living. At the heart of the home is a spacious open-concept kitchen that flows effortlessly into the large family room—ideal for everything from casual weeknight dinners to festive holiday gatherings. The main-level primary suite serves as a peaceful retreat, featuring a generously sized bathroom with a dual-sink vanity and a large walk-in

    Niblock Homes Builder
    475 Lucky Dr NW Unit 38113928, Concord, NC 28027
  • /37

    $678,600

    New Construction
    • 4 Beds
    • 3.5 Baths
    • 3,312 Sq Ft

    Arlington Plan at Red Hill, Concord, NC 28027

    The Arlington offers a timeless blend of elegance, comfort, and functionality in an award-winning open floor plan. At its heart is a dramatic two-story family room—flooded with natural light and perfect for both everyday living and effortless entertaining. The main level features a spacious game room, flexible living space just off the foyer, a formal dining room, and a centrally located kitchen

    Niblock Homes Builder
    475 Lucky Dr NW Unit 38113947, Concord, NC 28027
  • /10

    $663,100

    New Construction
    • 5 Beds
    • 3 Baths
    • 3,265 Sq Ft

    Stratford Plan at Red Hill, Concord, NC 28027

    The Stratford delivers the space, style, and flexibility today's families need—plus thoughtful extras that make all the difference. At the heart of the home, a beautifully designed kitchen opens seamlessly to the breakfast nook and expansive family room. On the main level, a private guest suite offers comfort and convenience for overnight visitors, while a versatile flex room gives you the

    Niblock Homes Builder
    475 Lucky Dr NW Unit 38113945, Concord, NC 28027
  • /24

    $639,300

    New Construction
    • 3 Beds
    • 3 Baths
    • 2,476 Sq Ft

    Woodhaven Plan at Cumberland, Concord, NC 28027

    The Woodhaven offers relaxed, low maintenance living in a beautifully designed layout tailored to active adults. This two-story three-bedroom home features an open-concept design that brings the kitchen, dining, and great room together—perfect for casual gatherings or quiet evenings at home. The main-level primary suite is privately positioned at the back of the home and includes a spacious bath

    Niblock Homes Builder
    3045 Alveston Dr NW Unit 38105159, Concord, NC 28027
  • /22

    $610,400

    New Construction
    • 3 Beds
    • 2 Baths
    • 1,964 Sq Ft

    Millbrook Plan at Cumberland, Concord, NC 28027

    The Millbrook is a beautifully designed three-bedroom ranch that blends charm with everyday ease. Its open-concept layout connects the kitchen, dining area, and great room into one spacious and flowing living space—perfect for both relaxed daily living and entertaining guests. The kitchen is thoughtfully appointed with generous cabinetry, ample prep space, and room to gather around the heart of

    Niblock Homes Builder
    3045 Alveston Dr NW Unit 38104982, Concord, NC 28027
  • /13

    $667,700

    New Construction
    • 3 Beds
    • 2.5 Baths
    • 2,645 Sq Ft

    Avondale Plan at Cumberland, Concord, NC 28027

    The Avondale is a beautifully crafted two-story patio home that exemplifies open concept living. The spacious kitchen and great room flow seamlessly into the dining area and extend onto a covered porch—perfect for entertaining or enjoying peaceful moments outdoors. The main suite is located on the first floor and features a generous walk-in closet with convenient direct access to the laundry

    Niblock Homes Builder
    3045 Alveston Dr NW Unit 38104657, Concord, NC 28027
  • /21

    $595,200

    New Construction
    • 2 Beds
    • 2 Baths
    • 1,825 Sq Ft

    Crestwood Plan at Cumberland, Concord, NC 28027

    The Crestwood delivers the perfect balance of space and simplicity. The private main suite is thoughtfully positioned at the rear of the home for added tranquility, while a front guest room offers ideal separation for visitors or extended stays. A versatile flex room provides endless possibilities—whether you need a dedicated home office, hobby space, or quiet reading nook. The laundry room is

    Niblock Homes Builder
    3045 Alveston Dr NW Unit 38104110, Concord, NC 28027
  • /15

    $547,300

    New Construction
    • 2 Beds
    • 2 Baths
    • 1,629 Sq Ft

    Waverly Plan at Cumberland, Concord, NC 28027

    The Waverly is a thoughtfully designed home ideal for those looking to downsize without compromise. Its open floor plan welcomes natural light throughout, creating a warm, inviting space that’s perfect for everyday living. The main suite is tucked away at the rear of the home for added privacy, while the front guest room offers comfortable separation for visitors. A covered porch just off the

    Niblock Homes Builder
    3045 Alveston Dr NW Unit 38104097, Concord, NC 28027
  • /38

    $549,900

    $50K PRICE DROP
    • 3 Beds
    • 2 Baths
    • 2,247 Sq Ft

    456 Lucky Dr NW, Concord, NC 28027

    This tranquil ranch style home in a peaceful almost-new Concord neighborhood offers the perfect blend of modern living along with comfort and convenience. Built in 2024, impeccably clean, and ready to move right into with a huge 3-car garage, along with minimal stairs, slope, and steps to get you into this one-level beauty. You are greeted by a "rocking chair" front porch that leads you through

    Agent Photo

    Jon Zavodny

    Beckett Avenue Realty

    456 Lucky Dr NW, Concord, NC 28027
  • /27

    $295,000

    $30K PRICE DROP
    • 3 Beds
    • 1.5 Baths
    • 1,078 Sq Ft

    1235 Winecoff School Rd, Concord, NC 28027

    UPDATED and Ready for a new owner!!! Freshly Painted, New Carpet, LVP and other updates to this home!!! This Well-kept 3-bedroom, 1.5-bath home features a stylish kitchen with granite countertops and stainless steel appliances. Enjoy cozy evenings by the fireplace in the inviting living room. The spacious deck overlooks a flat, private backyard—perfect for entertaining or relaxing outdoors. A

    Joseph Hartsell Keller Williams South Park

    1235 Winecoff School Rd, Concord, NC 28027
  • /42

    $585,000

    $45K PRICE DROP
    • 4 Beds
    • 3 Baths
    • 3,018 Sq Ft

    1051 Michael Ave, Concord, NC 28025

    Welcome to this remarkable full brick home with so much character and charm! Located on over an acre flat lot with the primary bedroom and two others located on the main floor. This home has been extensively updated with high quality features and workmanship. The eat-in kitchen offers beautiful new cabinet doors and drawers, backsplash, quartz countertops, new dishwasher, new gas range with

    Marcia Liedle Howard Hanna Allen Tate Mooresville/LKN

    1051 Michael Ave, Concord, NC 28025
  • /47

    $359,900

    $9K PRICE DROP
    • 3 Beds
    • 2.5 Baths
    • 1,861 Sq Ft

    783 Union St S, Concord, NC 28025

    Charming townhome offers primary suite on main level features an updated walk-in shower and bath area (2018). 2 bedrooms and 1 bath upstairs. Lots of updates and inviting spaces. Easy living with grounds maintained and home well cared for. One of the most convenient, small town home communities in Concord. Main level features 1.5 bathrooms, and open living areas highlighted by plantation

    Todd Long Keller Williams Unified

    783 Union St S, Concord, NC 28025
  • /48

    $615,000

    $35K PRICE DROP
    • 5 Beds
    • 3 Baths
    • 4,012 Sq Ft

    6401 Rocky Wagon Ln SW, Concord, NC 28025

    Welcome to 6401 Rocky Wagon Ln, located in the highly sought-after Haven at Rocky River community. Offering over 4,000 square feet of living space, this home has an incredible floor plan designed for both entertaining and privacy. From the moment you arrive, the welcoming front porch sets the tone for what’s inside. Step into the main level and you’ll immediately notice the soaring 10-foot

    Angie Miller Genesis Realty Company

    6401 Rocky Wagon Ln SW, Concord, NC 28025
  • /35

    $1,230,000

    $45K PRICE DROP
    • 4 Beds
    • 6 Baths
    • 9,799 Sq Ft

    7787 US Highway 601 S, Concord, NC 28025

    Back on Market at no fault of seller. Introducing a one-of-a-kind, custom-designed brick estate—expertly built and lovingly maintained by its original owner. This distinguished home offers a rare blend of craftsmanship, comfort, and entertainment-ready spaces, all nestled on an expansive lot. Step inside to discover refined living spaces including a private library, a richly appointed billiard

    Erica Strong Mark Spain Real Estate

    7787 US Highway 601 S, Concord, NC 28025
  • /26

    $174,000

    $21K PRICE DROP
    • 2 Beds
    • 2 Baths
    • 950 Sq Ft

    47 Edgewood Ave NE Unit B-8, Concord, NC 28025

    Welcome to this delightful upper-level condo located at 47 Edgewood Dr NE, Unit B-8 in the heart of Concord, NC. This well maintained 2-bedroom home offers both comfort and convenience in a sought after location.As you step inside, you'll find an inviting floor plan featuring spacious living areas and abundant natural light. The cozy living room is perfect for relaxing or entertaining, while

    Cheryl Gunter Century 21 Towne and Country

    47 Edgewood Ave NE Unit B-8, Concord, NC 28025
  • /15

    $1,799,000

    • Land
    • 3.44 Acres
    • $522,965 per Acre

    4940 Weddington Rd NW, Concord, NC 28027

    With all the excitement surrounding Weddington Road and George Liles Parkway this is a Great Corner Parcel in this rapidly developing area. You can't find acrage like this in a location like this!! Located at the signalized intersection of George Liles Parkway and Weddington Road, directly across the street from the Publix shopping center. Currently Zoned MX-NC (mixed use - neighborhood center)

    Ben DeBurle Howard Hanna Allen Tate Concord

    4940 Weddington Rd NW, Concord, NC 28027
  • /23

    $314,900

    $35K PRICE DROP
    • 3 Beds
    • 2 Baths
    • 1,792 Sq Ft

    1695 Lemming Dr, Concord, NC 28025

    New Price**** Beautiful home to tour, 3 bedrooms, 2 baths, Ranch Style, Walk into the spacious Living Room open to the Kitchen and dining room area. Fireplace in the gathering room just outside the 2nd and 3rd bedroom. Spacious primary bedroom and WIC and garden tub inside the primary bath. Home sits on .41 acre with carport and shed for storage. No HOASeller installed a new AC unit 8/25

    A.J. Long Jason Mitchell Real Estate

    1695 Lemming Dr, Concord, NC 28025
  • /16

    $199,900

    New Construction
    • 3 Beds
    • 2.5 Baths
    • 1,338 Sq Ft

    Lucas TH Plan at Towns at Cliffwood, Concord, NC 28027

    Discover the Lucas Townhome, a versatile floorplan featuring 1,338 square feet, offering 3 Bedrooms and 2.5 Bathrooms to accommodate diverse family needs. This floorplan provides ample space for comfortable living, catering to smaller or larger families alike. On the First Floor, you'll find an open Great Room, Kitchen, and Dining Nook with a Powder Room attached. The Second Floor offers a

    True Homes Builder
    535 Concord Pkwy S Unit 36893529, Concord, NC 28027
  • /36

    $574,000

    $51K PRICE DROP
    • 3 Beds
    • 2 Baths
    • 1,974 Sq Ft

    471 Lucky Dr NW, Concord, NC 28027

    Welcome to this premier homesite in Red Hill—a charming Niblock community rich in history. Backing to the scenic Carolina Thread Trail, this 2023-built ranch is better than new and filled with thoughtful upgrades. Step inside to find 10-foot ceilings, oversized windows, and a bright, open-concept layout that seamlessly blends comfort and style. This 3-bedroom 2 bath, split-bedroom floor plan

    Amy Evans Howard Hanna Allen Tate Concord

    471 Lucky Dr NW, Concord, NC 28027
  • /14

    $651,990

    New Construction
    • 5 Beds
    • 4 Baths
    • 2,972+ Sq Ft

    The Fenmore Plan at Annsborough Park - Signature Series, Concord, NC 28027

    Build the home of your dreams with The Fenmore! This amazing floorplan boasts an open-concept design with 4 exterior elevations to choose from.

    M/I Homes Builder
    488 Creevy Dr NW Unit 36448856, Concord, NC 28027
  • /15

    $710,990

    New Construction
    • 5 Beds
    • 4.5 Baths
    • 3,524+ Sq Ft

    The Sonoma Plan at Annsborough Park - Signature Series, Concord, NC 28027

    If you’re looking for a spacious floorplan to fit your needs, you’ve found the right plan. The Sonoma is an entertainer’s dream home with a kitchen designed for a chef an open living space blended from the kitchen to the family room.

    M/I Homes Builder
    488 Creevy Dr NW Unit 36466057, Concord, NC 28027
  • /16

    $578,990

    New Construction
    • 4 - 7 Beds
    • 3.5 - 6.5 Baths
    • 3,103 Sq Ft

    Leyton Plan at Cannon Run, Concord, NC 28027

    You’ll be wowed the moment you step through the Leyton’s dramatic two-story foyer. Inside this well-appointed new home, you’ll find a bright open-plan kitchen, cafe and gathering room with the perfect flow for entertaining. Upstairs you’ll love the fabulous Owners retreat with separate sitting room and two walk-in closets. A large multi-purpose loft and three more bedrooms round out the second

    Pulte Homes Builder
    9240 Moss Plantatio Ave Unit 36454229, Concord, NC 28027
  • /28

    $554,990

    New Construction
    • 3 - 4 Beds
    • 2.5 - 3.5 Baths
    • 2,809 Sq Ft

    Summerfield Plan at Cannon Run, Concord, NC 28027

    Upgrade your family life with the easy-living Summerfield new home plan. At the heart of the main level is an island kitchen that opens into a cafe area and light-filled gathering room. There’s also a formal dining room for entertaining and flex space that can be swapped for a private ensuite guest retreat. The second floor is highlighted by a luxurious Owners Suite and large multi-function loft.

    Pulte Homes Builder
    9240 Moss Plantatio Ave Unit 36492407, Concord, NC 28027
  • /18

    $522,990

    New Construction
    • 2 - 3 Beds
    • 3.5 - 4.5 Baths
    • 2,372 Sq Ft

    Newberry Plan at Cannon Run, Concord, NC 28027

    You’ll find many of today’s most desired home features in the Newberry, including a spacious cook’s kitchen that flows into a light and bright open-plan gathering room, plus a convenient Pulte Planning Center and everyday family entry—all on the main floor. The second floor includes a well-appointed Owner’s Suite, and a spacious loft perfect for media viewing, working out, home officing...or all

    Pulte Homes Builder
    9240 Moss Plantatio Ave Unit 36445718, Concord, NC 28027
  • /26

    $551,990

    New Construction
    • 4 - 6 Beds
    • 2.5 - 4.5 Baths
    • 2,848 Sq Ft

    Murphy Plan at Cannon Run, Concord, NC 28027

    The open-concept Murphy floorplan makes family living and entertaining a pleasure, from the main-floor chef’s kitchen with large island and adjacent sun-filled gathering room to a formal dining room for special occasions. Upstairs, you’ll find a spacious multi-purpose loft perfect for family movie night or kids’ homework, plus a pampering Owners Suite and three additional bedrooms.

    Pulte Homes Builder
    9240 Moss Plantatio Ave Unit 36467146, Concord, NC 28027
  • /16

    $536,990

    New Construction
    • 3 - 6 Beds
    • 2.5 - 5.5 Baths
    • 2,579 Sq Ft

    Mercer Plan at Cannon Run, Concord, NC 28027

    Designed with your ever-changing modern lifestyle in mind, the Mercer offers a flexible floorplan that can be tailored to your family’s needs. You’ll love the light-flooded open-concept gathering room, kitchen and cafe area on the main floor. Upstairs, a generous owners retreat that boasts its own cozy sitting room and two walk-in closets is joined by two secondary bedrooms and a spacious loft.

    Pulte Homes Builder
    9240 Moss Plantatio Ave Unit 36462404, Concord, NC 28027
  • /43

    $571,990

    New Construction
    • 4 - 6 Beds
    • 2.5 - 5.5 Baths
    • 2,869 Sq Ft

    Continental Plan at Cannon Run, Concord, NC 28027

    The Continental floorplan proves you can have it all: bright open areas for family living and entertaining, along with plenty of quiet, private spaces. The main floor features a sunny open-concept kitchen-gathering room complemented by a formal dining room, Pulte Planning Center and large flex space. You’ll find a pampering owners suite upstairs complete with his-and-hers walk-in closets.

    Pulte Homes Builder
    9240 Moss Plantatio Ave Unit 36468137, Concord, NC 28027
  • /16

    $718,990

    New Construction
    • 5 - 6 Beds
    • 4.5 - 5.5 Baths
    • 3,402+ Sq Ft

    The Wilson II Plan at Annsborough Park - Premier Series, Concord, NC 28027

    Welcome to the Wilson II! With an open-concept main level and 3,412–3,485 sq. ft. of space, every aspect of this plan is designed to make daily tasks easier.

    M/I Homes Builder
    488 Creevy Dr NW Unit 36482550, Concord, NC 28027
  • /16

    $688,990

    New Construction
    • 5 - 6 Beds
    • 4.5 - 5.5 Baths
    • 3,314+ Sq Ft

    Blair Plan at Annsborough Park - Signature Series, Concord, NC 28027

    Build up to 6 bedrooms and 5 bathrooms in this stunning new construction home. Contact our team today for more information!

    M/I Homes Builder
    488 Creevy Dr NW Unit 36474545, Concord, NC 28027
  • /18

    $785,990

    New Construction
    • 5 Beds
    • 4.5 Baths
    • 3,708+ Sq Ft

    The Blythe Plan at Annsborough Park - Premier Series, Concord, NC 28027

    Meet the Blythe! With 3,708–4,069 square feet of open living space, this 2-story floorplan was designed to streamline your daily routines.

    M/I Homes Builder
    488 Creevy Dr NW Unit 36480665, Concord, NC 28027
  • /7

    $245,000

    • Land
    • 1.01 Acres
    • $242,574 per Acre

    0 Honey Tree Ln, Concord, NC 28027

    Welcome to your future homesite in one of the most prestigious and peaceful settings available on Honey Tree Lane, where luxury meets privacy on this stunning 1 acre wooded lot tucked into a quiet cul-de-sac road. Home plans start at $1.1million with award winning PRESPRO Homes and Neighborhoods building your custom home. There are basement floorplans options for this lot for added square footage

    Anthony Smith Keller Williams Realty

    0 Honey Tree Ln, Concord, NC 28027

Showing Results 561 - 600, Page 15 of 16

How to Buy a Home How to Finance a Home How to Sell a Home