537

Conestee, SC Houses for Sale

Section Image Section Image
  • /25

    $335,990

    New Construction
    • 3 Beds
    • 2.5 Baths
    • 2,175 Sq Ft

    Penwell Plan at Chestnut Ridge, Greenville, SC 29605

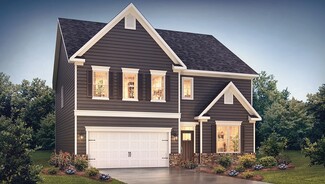
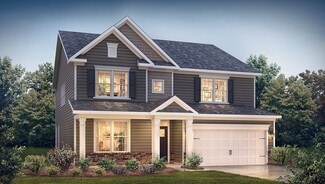
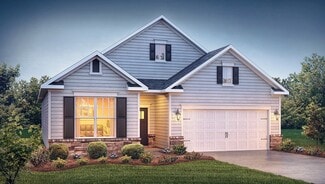
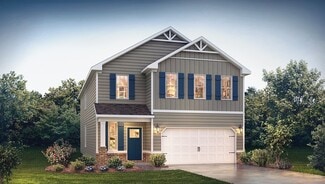
    The Penwell is one of our two-story plans featured at Chestnut Ridge in Greenville, South Carolina offering 3 modern elevations. The Penwell is a gorgeous, two-story home that boasts an impressive level of comfort, luxury, and style. The home offers three bedrooms, two and a half bathrooms and two-car garage. Upon entering the home, you’ll be greeted by a foyer which invites that leads directly

    D.R. Horton Builder
    23 Silicon Dr Unit 36209039, Greenville, SC 29605
  • /38

    $350,000

    $15K PRICE DROP
    • 3 Beds
    • 2 Baths
    • 1,120 Sq Ft

    108 Parkins Mill Rd, Greenville, SC 29607

    Imagine starting your mornings in a charming Parkins Mill home, where tree-lined streets and neighborhood sidewalks create a sense of community just minutes from the heart of Greenville. This updated 3-bedroom, 2-bath home blends character and comfort, with hardwood floors adding warmth to every room and natural light filling the spaces where you gather. Step outside to a fully fenced backyard

    Graham Rogers Redfin Corporation

    108 Parkins Mill Rd, Greenville, SC 29607
  • /51

    $299,990

    New Construction
    • 5 Beds
    • 3 Baths
    • 2,275 Sq Ft

    Woodford Plan at Baxter Village, Greenville, SC 29673

    Welcome to Baxter Village by Ryan Homes. Here you can own an affordable new home in Greenville with all appliances included, just 10 minutes from Downtown and 1 mile from I-85.The WoodfordThis single-family home features a spacious, open-concept layout thoughtfully designed for today’s modern lifestyle. The inviting great room seamlessly connects to a gourmet kitchen and dining

    Ryan Homes Builder
    8 Buster Alice Way Unit 37562544, Greenville, SC 29673
  • /35

    Price To Be Determined

    New Construction
    • 5 Beds
    • 3 Baths
    • 2,511 Sq Ft

    Hayden Plan at Lily Grove, Piedmont, SC

    The Hayden is one of our two-story plans featured at Lily Grove in Piedmont, SC offering three modern elevations. It also offers a secondary bedroom on the main floor.The Hayden is a spacious and modern two-story home. The home features five bedrooms, three bathrooms and a two-car garage.Upon entering the home, you’ll be greeted by an inviting foyer connecting to a home office,

    D.R. Horton Builder
    0 Lily Grove St Unit 41959203, Piedmont, SC
  • /33

    $419,990

    New Construction
    • 5 Beds
    • 4 Baths
    • 2,910 Sq Ft

    SUMMIT Plan at Adams Glen, Mauldin, SC 29607

    The Summit is a two-story floorplan offered at Adams Glen in Mauldin, South Carolina. It offers 4 elevations. The Summit features an open floor plan, creating a spacious and inviting atmosphere. This modern home offers five bedrooms, four bathrooms and a two-car garage. Upon entering the home you’ll be greeted by a grand foyer that leads you into the center of the home. At the heart of the home

    D.R. Horton Builder
    103 Gold Leaf Dr Unit 36208966, Mauldin, SC 29607
  • 102 Cedar Shoals Way Unit 37076366, Piedmont, SC 29673

    $328,900

    New Construction
    • 3 Beds
    • 2.5 Baths
    • 1,749 Sq Ft

    Dallas Plan at Cedar Shoals - Heritage Collection, Piedmont, SC 29673

    Prep dinner at the kitchen island while catching up with family in the open-concept living area. Upstairs, the loft makes an ideal play or media room. Across the hall, a spacious walk-in closet and dual-sink ensuite bath complement the primary suite.

    Meritage Homes Builder
    102 Cedar Shoals Way Unit 37076366, Piedmont, SC 29673
  • /33

    Price To Be Determined

    New Construction
    • 4 Beds
    • 2.5 Baths
    • 2,618 Sq Ft

    Salem Plan at Lily Grove, Piedmont, SC

    Check out the Salem, a stunning floorplan offered at Lily Grove. This gorgeous two-story home features four bedrooms, two and a half bathrooms, and a two-car garage, featuring both luxury and practicality with dual primary suites.As you enter, you’ll be welcomed by an inviting foyer that connects to a spacious dining room before leading into the heart of the home. The open-concept design

    D.R. Horton Builder
    0 Lily Grove St Unit 41959207, Piedmont, SC
  • 102 Cedar Shoals Way Unit 37076367, Piedmont, SC 29673

    $336,900

    New Construction
    • 4 Beds
    • 2.5 Baths
    • 1,934 Sq Ft

    Lennon Plan at Cedar Shoals - Heritage Collection, Piedmont, SC 29673

    Kick your feet up after a long day on the back patio. Inside, the kitchen island overlooks the open-concept great room. Upstairs, the kids will love the loft and study nook. The primary suite features a spacious ensuite bath and walk-in closet.

    Meritage Homes Builder
    102 Cedar Shoals Way Unit 37076367, Piedmont, SC 29673
  • /39

    $319,900

    • 3 Beds
    • 2 Baths
    • 1,358 Sq Ft

    32 Timberwild Dr, Greenville, SC 29605

    Welcome to 32 Timberwild Drive, a meticulously maintained 3-bedroom, 2-bathroom, one-level home in the desirable Woodland Pointe community. Built in 2023, this beautiful Craftsman-style home features a thoughtfully designed open-concept, split-bedroom floor plan with plenty of space to relax, gather, and host family and friends. Step outside to the oversized covered deck overlooking a peaceful

    Nikki Sword Redfin Corporation

    32 Timberwild Dr, Greenville, SC 29605
  • /38

    $432,990

    New Construction
    • 4 Beds
    • 3 Baths
    • 3,113 Sq Ft

    HAMPSHIRE Plan at Adams Glen, Mauldin, SC 29607

    The Hampshire is a two-story plan featured at Adams Glen in Mauldin, South Carolina offering 4 beautiful elevations. The Hampshire offers four bedrooms, three bathrooms and a two-car garage. Step inside to discover an expansive living space that caters to the needs of modern living. The heart of this home is the gourmet kitchen, it features high-end stainless-steel appliances, elegant granite

    D.R. Horton Builder
    103 Gold Leaf Dr Unit 36208967, Mauldin, SC 29607
  • /20

    $379,990

    New Construction
    • 4 Beds
    • 2.5 Baths
    • 2,739 Sq Ft

    Greenwood Plan at Cades Mill - Single Family Homes, Piedmont, SC 29673

    Get to know more about The Greenwood. This 2- to 3-car garage single-family home spotlights style and convenience. Gather friends & family in the great room before enjoying a delicious meal cooked in your gourmet kitchen with a large island. The adjoining dining room overlooks an optional covered porch. Your luxury first-floor owner’s suite includes a dual-vanity bath and huge walk-in closet. A

    Ryan Homes Builder
    2635 Fork Shoals Rd Unit 40902290, Piedmont, SC 29673
  • /26

    $329,990

    New Construction
    • 3 Beds
    • 2.5 Baths
    • 2,114 Sq Ft

    Ballenger Plan at Cades Mill - Single Family Homes, Piedmont, SC 29673

    Not too big, not too small. The Ballenger is just right with the ideal amount of space that delivers on flexibility. Enter through the covered porch into a flex room – you decide how it functions. A huge modern island in the kitchen flows neatly into the dining area and family room. Upstairs, the owner’s bedroom offers two separate closets. Choose four bedrooms or turn one into a loft.

    Ryan Homes Builder
    2635 Fork Shoals Rd Unit 41840522, Piedmont, SC 29673
  • /29

    $331,990

    New Construction
    • 4 Beds
    • 2.5 Baths
    • 1,991 Sq Ft

    Belhaven Plan at Chestnut Ridge, Greenville, SC 29605

    The Belhaven is one of our two-story plans featured at Chestnut Ridge in Greenville, South Carolina offering 3 modern elevations. The Belhaven is a spacious and modern two-story home built with open concept living in mind. This home offers four bedrooms, two and a half bathrooms and a two-car garage. The moment you step inside you’ll be greeted by an inviting foyer that leads you to the heart of

    D.R. Horton Builder
    23 Silicon Dr Unit 36209038, Greenville, SC 29605
  • /12

    $264,990

    New Construction
    • 3 Beds
    • 2 Baths
    • 1,434 Sq Ft

    Rosewood Plan at Baxter Village, Greenville, SC 29673

    Welcome to Baxter Village by Ryan Homes. Here you can own an affordable new home in Greenville with all appliances included, just 10 minutes from Downtown and 1 mile from I-85.The Rosewood—where comfort meets convenience in a beautifully designed ranch-style home.With a spacious two-car garage and everything you need on one easy-to-love level, this home is made for effortless

    Ryan Homes Builder
    8 Buster Alice Way Unit 36923626, Greenville, SC 29673
  • /50

    $650,000

    • 3 Beds
    • 2.5 Baths
    • 3,040 Sq Ft

    8 Firnstone Ct, Greenville, SC 29607

    LOCATION, LOCATION, LOCATION! Welcome to Plantation Greene, a beautiful gated community where this stunning Charleston-style brick home is ideally situated within walking distance of the pool, clubhouse, pond, playground, and walking trails. Double front balconies add to the home's impressive curb appeal, while the full-brick exterior offers both timeless style and low-maintenance living. Step

    Jeffrey Young Redfin Corporation

    8 Firnstone Ct, Greenville, SC 29607
  • /17

    $281,990

    New Construction
    • 4 Beds
    • 2.5 Baths
    • 1,946 Sq Ft

    Torrey Plan at Baxter Village, Greenville, SC 29673

    Welcome to Baxter Village by Ryan Homes. Here you can own an affordable new home in Greenville with all appliances included, just 10 minutes from Downtown and 1 mile from I-85.The TorreyThis two-story, single-family home perfectly blends comfort with practicality and features a bright, versatile living space. The open-concept great room flows seamlessly into a well-appointed

    Ryan Homes Builder
    8 Buster Alice Way Unit 37562541, Greenville, SC 29673
  • /38

    $346,890

    • 3 Beds
    • 2 Baths
    • 1,125 Sq Ft

    21 Kay Dr, Greenville, SC 29605

    Welcome to 21 Kay Dr, a fully renovated home offering modern updates, functional space, and true move-in ready convenience. From the moment you arrive, you’ll notice the fresh exterior, new concrete driveway with an additional parking pad, and inviting curb appeal. Inside, the home opens to a spacious living area that flows into the dining space, creating a comfortable layout for both everyday

    Bobby Brooks Weichert Realty-Shaun & Shari

    21 Kay Dr, Greenville, SC 29605
  • /36

    $342,585

    New Construction
    • 3 Beds
    • 2.5 Baths
    • 1,774 Sq Ft

    Carson Plan at Ashmore Hills, Greenville, SC 29607

    The Carson is one of our newest two-story townhome floorplans showcased in Ashmore Hills, located in Mauldin, South Carolina. The Carson features 3 bedrooms, 2.5 bathrooms, 1,774 sq. ft. of living space, and a 1-car front-load garage.As you enter through the front door, you're greeted by an open floorplan that leads you into an inviting living and dining room with the staircase on your

    D.R. Horton Builder
    646 Ashmore Bridge Rd Unit 40422520, Greenville, SC 29607
  • 102 Cedar Shoals Way Unit 37076368, Piedmont, SC 29673

    $361,900

    New Construction
    • 5 Beds
    • 3 Baths
    • 2,352 Sq Ft

    Paisley Plan at Cedar Shoals - Heritage Collection, Piedmont, SC 29673

    Host the next holiday gathering in the open-concept kitchen and living area. With five bedrooms, there's plenty of room to spread out. Personalize the second-story loft to meet your needs. Dual sinks and a large closet complement the primary suite.

    Meritage Homes Builder
    102 Cedar Shoals Way Unit 37076368, Piedmont, SC 29673
  • /34

    $349,990

    New Construction
    • 3 Beds
    • 2 Baths
    • 1,947 Sq Ft

    Palladio Ranch Plan at Cades Mill - Single Family Homes, Piedmont, SC 29673

    The Palladio Ranch single-family home is a masterpiece of main-level living. A large foyer welcomes you, with a spacious bedroom and bath to one side. The gourmet kitchen with island and walk-in pantry flow effortlessly to the dinette and family room, which has enough space for gatherings of all types. A versatile flex space can be converted to another bedroom. Your luxurious main-level owner's

    Ryan Homes Builder
    2635 Fork Shoals Rd Unit 40902293, Piedmont, SC 29673
  • /35

    Price To Be Determined

    New Construction
    • 4 Beds
    • 2.5 Baths
    • 1,991 Sq Ft

    Belhaven Plan at Lily Grove, Piedmont, SC

    The Belhaven is one of our two-story plans featured at Lily Grovein Piedmont, SC offering three modern elevations.The Belhaven is a spacious and modern two-story home built with open concept living in mind. This home offers four bedrooms, two and a half bathrooms and a two-car garage.The moment you step inside you’ll be greeted by an inviting foyer that leads you to the heart

    D.R. Horton Builder
    0 Lily Grove St Unit 41959195, Piedmont, SC
  • 102 Cedar Shoals Way Unit 37076376, Piedmont, SC 29673

    $399,900

    New Construction
    • 4 Beds
    • 3 Baths
    • 2,001 Sq Ft

    Gibson Plan at Cedar Shoals - Signature Collection, Piedmont, SC 29673

    Entertain with ease in the Gibson's bright, open-concept living space. A Jack-and-Jill bath with dual sinks serves the secondary bedrooms, while the private primary suite boasts a walk-in shower and impressive closet.

    Meritage Homes Builder
    102 Cedar Shoals Way Unit 37076376, Piedmont, SC 29673
  • /25

    $475,900

    New Construction
    • 4 Beds
    • 3.5 Baths
    • 3,175 Sq Ft

    The Rembert Plan at Bridgeport - Single Family Homes, Greenville, SC 29207

    Create a perfect space in The Rembert! This open-concept home starts with a seamless flow from the garage, offering ample room for entertaining and relaxation. The main-level primary suite features a walk-in closet and a double vanity bathroom, creating a peaceful retreat. Upstairs, three bedrooms with walk-in closets, two full baths, and a bonus media/flex space make mornings and movie nights a

    Stanley Martin Builder
    412 Pointsett Bridge Way St Unit 36431999, Greenville, SC 29207
  • /25

    $359,990

    New Construction
    • 2 Beds
    • 2 Baths
    • 1,672 Sq Ft

    BRISTOL Plan at Adams Glen, Mauldin, SC 29607

    The Bristol is one of our plans in Adams Glen in Mauldin, South Carolina. With 6 modern elevations to choose from, The Bristol is sure to turn heads. This two-story home offers a charming and functional design, perfect for those seeking comfortable and accessible living space. The Bristol features an open floor plan, creating a spacious and airy feel. This home offers three bedrooms, three

    D.R. Horton Builder
    103 Gold Leaf Dr Unit 36208955, Mauldin, SC 29607
  • /27

    $267,990

    New Construction
    • 4 Beds
    • 2.5 Baths
    • 1,749 Sq Ft

    Sequoia Plan at Baxter Village, Greenville, SC 29673

    Welcome to Baxter Village by Ryan Homes. Here you can own an affordable new home in Greenville just 10 minutes from Downtown and 1 mile from I-85.Step into the Sequoia, a beautifully crafted two-story home that blends warmth, functionality, and style. The open-concept layout features a spacious great room that seamlessly connects to the kitchen and dining area—perfect for entertaining or

    Ryan Homes Builder
    8 Buster Alice Way Unit 37562538, Greenville, SC 29673
  • /25

    $324,990

    New Construction
    • 4 Beds
    • 2 Baths
    • 1,764 Sq Ft

    Cali Plan at Chestnut Ridge, Greenville, SC 29605

    The Cali is one of our ranch plans featured at Chestnut Ridge in Greenville, South Carolina offering 3 elevations. The Cali is a spacious and modern single-story home designed with open-concept living in mind. This home features four bedrooms, two bathrooms, and a two-car garage. Upon entering the home, you'll be greeted by an inviting foyer that leads directly into the heart of the home. This

    D.R. Horton Builder
    23 Silicon Dr Unit 36209037, Greenville, SC 29605
  • /36

    $379,990

    New Construction
    • 4 Beds
    • 2.5 Baths
    • 2,618 Sq Ft

    Salem Plan at Chestnut Ridge, Greenville, SC 29605

    Check out the Salem, a stunning floorplan offered at Chestnut Ridge. This gorgeous two-story home features four bedrooms, two and a half bathrooms, and a two-car garage, featuring both luxury and practicality with the option of dual primary suites. As you enter, you’ll be welcomed by an inviting foyer that connects to a spacious dining room before leading into the heart of the home. The

    D.R. Horton Builder
    23 Silicon Dr Unit 38727534, Greenville, SC 29605
  • 102 Cedar Shoals Way Unit 37076374, Piedmont, SC 29673

    $422,900

    New Construction
    • 5 Beds
    • 3 Baths
    • 2,674 Sq Ft

    Chatham Plan at Cedar Shoals - Signature Collection, Piedmont, SC 29673

    Sip your coffee from the Chatham's charming back patio. Inside, versatile flex spaces allow you to customize the main level to fit your needs. The impressive primary suite boasts dual sinks and a large walk-in closet.

    Meritage Homes Builder
    102 Cedar Shoals Way Unit 37076374, Piedmont, SC 29673
  • /11

    $414,900

    New Construction
    • 4 Beds
    • 2.5 Baths
    • 2,479 Sq Ft

    Dakota Plan at Cedar Shoals - Signature Collection, Piedmont, SC 29673

    Outfit the Dakota's main-level flex space as a home office and skip your commute. In the kitchen, the island overlooks the open living space. Upstairs, the loft separates the secondary bedrooms from the primary suite.

    Meritage Homes Builder
    102 Cedar Shoals Way Unit 37076375, Piedmont, SC 29673
  • /30

    $358,990

    New Construction
    • 5 Beds
    • 3 Baths
    • 2,719 Sq Ft

    BERKSHIRE Plan at Adams Glen, Mauldin, SC 29607

    The Berkshire is one of our two-story plans featured at Adams Glen in Mauldin, South Carolina offering 4 modern elevations. The home offers five bedrooms, three bathrooms and two-car garage. The moment you step inside the home, you’ll be greeted by a foyer which invites into the center of the home. At the heart of the home is a spacious family and dining room that blends together with the

    D.R. Horton Builder
    103 Gold Leaf Dr Unit 36208963, Mauldin, SC 29607
  • /27

    Price To Be Determined

    New Construction
    • 4 Beds
    • 2 Baths
    • 1,764 Sq Ft

    Cali Plan at Lily Grove, Piedmont, SC

    The Cali is one of our ranch plans featured at Lily Grove in Piedmont, SC offering 3 elevations.The Cali is a spacious and modern single-story home designed with open-concept living in mind. This home features four bedrooms, two bathrooms, and a two-car garage.Upon entering the home, you'll be greeted by an inviting foyer that leads directly into the heart of the home. This open

    D.R. Horton Builder
    0 Lily Grove St Unit 41959197, Piedmont, SC
  • /27

    Price To Be Determined

    New Construction
    • 3 Beds
    • 2.5 Baths
    • 2,175 Sq Ft

    Penwell Plan at Lily Grove, Piedmont, SC

    The Penwell is one of our two-story plans featured at Lily Grove in Piedmont, SC offering three modern elevations.The Penwell is a gorgeous, two-story home that boasts an impressive level of comfort, luxury, and style. The home offers three bedrooms, two and a half bathrooms and two-car garage.Upon entering the home, you’ll be greeted by a foyer which invites that leads directly

    D.R. Horton Builder
    0 Lily Grove St Unit 41959204, Piedmont, SC
  • /11

    $239,990

    New Construction
    • 3 Beds
    • 2 Baths
    • 1,307 Sq Ft

    Dogwood Plan at Baxter Village, Greenville, SC 29673

    Welcome to Baxter Village by Ryan Homes. Here you can own an affordable new home in Greenville with all appliances included, just 10 minutes from Downtown and 1 mile from I-85.The Dogwood:A beautiful great room invites friends and family to gather. The adjoining kitchen features an optional island for added counter space. Add a half bath to the main level for extra

    Ryan Homes Builder
    8 Buster Alice Way Unit 36923627, Greenville, SC 29673
  • /36

    $299,990

    • 4 Beds
    • 2 Baths
    • 1,700 Sq Ft

    107 Boyd Ave, Simpsonville, SC 29681

    Welcome to 107 Boyd Ave, Simpsonville, SC 29681 — a beautifully updated and truly move-in-ready home offering 4 bedrooms, 2 full bathrooms, and 1,700 square feet of thoughtfully designed living space. This top-to-bottom renovation blends modern finishes with peace of mind, featuring a new roof, new electrical system, and new heating and air (HVAC). Step inside to discover a bright, open layout

    Whitney Ray Real Broker Gvl, LLC

    107 Boyd Ave, Simpsonville, SC 29681
  • /22

    $344,990

    New Construction
    • 3 Beds
    • 2.5 Baths
    • 2,423 Sq Ft

    Columbia Plan at Cades Mill - Single Family Homes, Piedmont, SC 29673

    The Columbia single-family home is just as inviting as it is functional. Discover a magnificently spacious floor plan with custom flex areas. The welcoming family room effortlessly flows into the gourmet kitchen and dining area, so you never miss a moment. Add a covered porch for those warm summer nights and use the family entry to control clutter. On the second floor, 4 large bedrooms await,

    Ryan Homes Builder
    2635 Fork Shoals Rd Unit 41824259, Piedmont, SC 29673
  • /27

    $405,900

    New Construction $17K PRICE DROP
    • 5 Beds
    • 3 Baths
    • 2,719 Sq Ft

    423 Scarlet Leaf Way, Greenville, SC 29607

    Check out 423 Scarlet Leaf Lane, a beautiful new home! This spacious two-story home features five bedrooms, three bathrooms, and a two-car garage, featuring plenty of space. Upon entering, you’ll be welcomed by a foyer that leads into the heart of the home. The open-concept layout connects the spacious family room, dining area, and kitchen, creating an airy and inviting atmosphere. The gourmet

    Trina Montalbano D.R. Horton

    423 Scarlet Leaf Way, Greenville, SC 29607
  • /35

    $330,825

    New Construction
    • 3 Beds
    • 2.5 Baths
    • 1,699 Sq Ft

    Lansing Plan at Ashmore Hills, Greenville, SC 29607

    The Lansing is one of our newest two-story townhome floorplans showcased at Ashmore Hills, located in Mauldin, South Carolina. The Lansing features 3 bedrooms, 2.5 bathrooms, 1,699 sq. ft. of living space, and a 1-car front-load garage.As you enter through the front door you're greeted by a half bath that leads you into an inviting living and dining room with the staircase on your left,

    D.R. Horton Builder
    646 Ashmore Bridge Rd Unit 40422521, Greenville, SC 29607
  • 102 Cedar Shoals Way Unit 37076371, Piedmont, SC 29673

    $348,900

    New Construction
    • 4 Beds
    • 2.5 Baths
    • 2,018 Sq Ft

    Sydney Plan at Cedar Shoals - Heritage Collection, Piedmont, SC 29673

    Unwind at the end of the day in the private first-floor primary suite, complete with dual sinks and an impressive walk-in closet. In the kitchen, a sizeable island anchors the open-concept living space. Upstairs, the loft makes a great media room.

    Meritage Homes Builder
    102 Cedar Shoals Way Unit 37076371, Piedmont, SC 29673
  • /36

    $299,900

    • 4 Beds
    • 2 Baths
    • 1,700 Sq Ft

    107 Boyd Ave, Simpsonville, SC 29681

    Welcome to 107 Boyd Ave, Simpsonville, SC 29681 — a beautifully updated and truly move-in-ready home offering 4 bedrooms, 2 full bathrooms, and 1,700 square feet of thoughtfully designed living space. This top-to-bottom renovation blends modern finishes with peace of mind, featuring a new roof, new electrical system, and new heating and air (HVAC).Step inside to discover a bright, open

    Whitney Ray Real Broker, LLC

    107 Boyd Ave, Simpsonville, SC 29681
  • /2

    $435,787

    New Construction $25K PRICE INCREASE
    • 3 Beds
    • 2 Baths
    • 2,257 Sq Ft

    597 Camden Dr, Piedmont, SC 29673

    The Oakland B floor plan offers a 1.5-story design that combines open living with clearly defined spaces for comfort and functionality. A spacious foyer welcomes you into the home, leading into an open layout that maintains distinct separation between the family room, dining room, and kitchen, creating a natural flow for everyday living and entertaining. The main living areas are finished with

    Sparkle Beam Jubilee Realty, LLC

    597 Camden Dr, Piedmont, SC 29673

Showing Results 41 - 80, Page 2 of 14

How to Buy a Home How to Finance a Home How to Sell a Home