139

Conklin, MI Homes for Sale

Section Image Section Image
  • /33

    $682,000

    New Construction
    • 4 Beds
    • 2.5 Baths
    • 2,466 Sq Ft

    Northport Plan at Hidden Shores West, Allendale, MI 49401

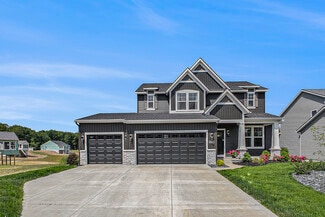
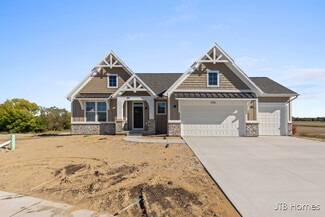
    Outstanding two-story home with grand two-story foyer and great room that gives way to the dining area and kitchen with walk-in pantry and island with over-sized snack ledge. The den is conveniently secluded to be used as an office or secondary living space. The main floor primary bedroom suite includes a private bath with a dual-sink vanity, separate water closet, and substantial walk-in closet.

    JTB Homes Builder
    10468 Poppy Ln Unit 37460977, Allendale, MI 49401
  • /25

    $449,900

    New Construction
    • 4 Beds
    • 2.5 Baths
    • 2,062 Sq Ft

    6220 Sumter St, Allendale, MI 49401

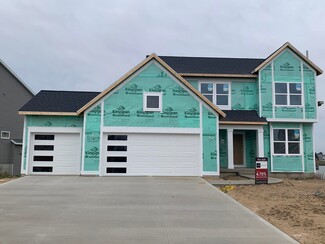
    New Construction home in Woodford Farm in the Allendale school district. Spanning 2,062 square feet, this two-story home invites you to enjoy 4 bedrooms and 2.5 baths designed for everyday living that brings people together in open, welcoming spaces while still providing quiet places to unwind and recharge. The great room is thoughtfully positioned at the front of the home, creating an inviting

    Allen Edwin Homes Builder
    6220 Sumter St, Allendale, MI 49401
  • /28

    $448,000

    New Construction
    • 1 Bed
    • 1.5 Baths
    • 1,552 Sq Ft

    The Wisteria Plan at Emerald Springs, Allendale, MI

    Buildable Home Plan - Photos Are Representational The Wisteria home plan is a charming and contemporary home, ideal for homeowners looking for a well laid out home plan. The plan includes 1552 finished square feet on the main level, and offers the option to add a large finished lower level to suit your needs. Enter your new Wisteria home from the front porch into the front hall or through the two

    Eastbrook Homes Builder
    0 Emerald Springs St Unit 36493799, Allendale, MI
  • /23

    $409,000

    $75K PRICE DROP
    • 4 Beds
    • 2 Baths
    • 1,880 Sq Ft

    10856 Skylane Ct, Allendale, MI 49401

    OPEN HOUSE SATURDAY AUG. 1 FROM 12-2. COME SEE THIS TURNKEY PROPERTY IN PERSON! Beautiful totally remodeled home in desirable neighborhood, walking distance to Allendale Public Schools. Over $200K in updates! New: Roof, furnace and a/c, vinyl siding, gutters, third stall garage, epoxy flooring in both garages, garage doors and ooeners. concrete oversized driveway and steps in backyard, custom

    Justin Tibble NEXGEN Realty

    10856 Skylane Ct, Allendale, MI 49401
  • /27

    $487,000

    New Construction
    • 4 Beds
    • 2.5 Baths
    • 2,344 Sq Ft

    The Preston Plan at Emerald Springs, Allendale, MI

    Buildable Home Plan - Photos are Representational Stately and contemporary, the Preston home plan is a two-story design offering 2344 square feet of living space, four bedrooms, and two and a half baths. Step from your new Preston home’s porch into the front entryway with its coat closet and optional bench. From the entryway, the front room offers a flexible space for formal dining or a sitting

    Eastbrook Homes Builder
    0 Emerald Springs St Unit 36484313, Allendale, MI
  • /9

    $249,900

    • Land
    • 1.34 Acres
    • $185,938 per Acre

    5195 Lake Michigan Dr, Allendale, MI 49401

    Exceptional opportunity to own a highly visible, high-traffic parcel of land in the heart of Allendale. Located on Lake Michigan Drive with easy access and excellent exposure, this versatile property offers endless possibilities for development. Just minutes from Grand Valley State University and surrounded by thriving restaurants, shopping centers, and growing residential neighborhoods, it's an

    Tom Blake Greenridge - Nexes

    5195 Lake Michigan Dr, Allendale, MI 49401
  • /71

    $635,000

    New Construction $30K PRICE DROP
    • 3 Beds
    • 2.5 Baths
    • 1,800 Sq Ft

    12479 Nora Ct, Allendale Charter Township, MI 49401

    This exquisite new construction home is ready for its new owners! Located on a quiet cul-de-sac in the desirable Kennedy Lakes Estates, this large 3 bed, 2.5 bath home offers modern features close to everything Allendale has to offer! With many custom features, this home will exceed expectations! Step through the front door into a bright, open-concept living space designed for both relaxing and

    Michael Moelker RE/MAX of Grand Rapids (Stndl)

    12479 Nora Ct, Allendale Charter Township, MI 49401
  • /28

    $466,000

    New Construction
    • 2 Beds
    • 2 Baths
    • 1,773 Sq Ft

    The Balsam Plan at Emerald Springs, Allendale, MI

    Buildable Home Plan – Photos Are Representational The Balsam, named after the most fragrant fir tree, evokes freshness and a feeling of open spaces. The Balsam is our latest ranch plan, featuring 1773 of flexible living space. Enter the Balsam home through your front porch or through the two-car garage, immediately finding the mudroom to your left. The conveniently located mudroom includes a coat

    Eastbrook Homes Builder
    0 Emerald Springs St Unit 36480832, Allendale, MI
  • /25

    $424,900

    New Construction
    • 4 Beds
    • 2.5 Baths
    • 1,830 Sq Ft

    6240 Sumter St, Allendale, MI 49401

    New Construction home in Woodford Farms located in Allendale school district. This traditional two-story home features 1,830 sqft of thoughtfully designed living space with 4 bedrooms and 2.5 baths, created for comfort and easy everyday living. The main level offers a spacious great room that flows seamlessly into the kitchen, where a breakfast bar and pendant lighting naturally transition the

    Allen Edwin Homes Builder
    6240 Sumter St, Allendale, MI 49401
  • /27

    $744,900

    New Construction
    • 5 Beds
    • 3.5 Baths
    • 3,089 Sq Ft

    10883 Verdant Dr, Allendale, MI 49401

    This is a Model Home available in Spring 2027! Ask us how you can self-tour this home! Envision yourself living in this stunning Stockton home plan, located in the beautifully designed Emerald Springs community. A true blend of custom features and exceptional craftsmanship, this home offers everything you need for modern living. It boasts a spacious third stall garage, a cozy fireplace for those

    Eastbrook Homes Builder
    10883 Verdant Dr, Allendale, MI 49401
  • /33

    $674,000

    New Construction
    • 4 Beds
    • 2.5 Baths
    • 2,466 Sq Ft

    Northport Plan at Placid Waters, Allendale Charter Township, MI 49401

    Outstanding two-story home with grand two-story foyer and great room that gives way to the dining area and kitchen with walk-in pantry and island with over-sized snack ledge. The den is conveniently secluded to be used as an office or secondary living space. The main floor primary bedroom suite includes a private bath with a dual-sink vanity, separate water closet, and substantial walk-in closet.

    JTB Homes Builder
    11376 Shoreline Dr Unit 37458951, Allendale Charter Township, MI 49401
  • /26

    $449,900

    New Construction
    • 3 Beds
    • 3 Baths
    • 2,219 Sq Ft

    7605 Brook Villa Ct, Allendale, MI 49401

    ***This home qualifies for our lower interest rate promotion!***New Construction. JTB Homes presents our Encore floor plan in Water's Edge South. Enjoy extras throughout, like the Michigan Room with a cathedral ceiling, 12x12' deck with stairs to grade, and a gas log fireplace in the living room. The kitchen features a center island, spacious eating area, walk-in pantry, and upgrades like

    JTB Homes Builder
    7605 Brook Villa Ct, Allendale, MI 49401
  • /34

    $584,900

    New Construction
    • 3 Beds
    • 3 Baths
    • 2,561 Sq Ft

    11386 Shoreline Dr, Allendale, MI 49401

    ***This home qualifies for our lower interest rate promotion!***Welcome to this charming cottage-style ranch, where thoughtful design meets everyday comfort. The main level features 2 bedrooms and 2 full bathrooms, including a private primary suite with a spacious walk-in closet, dual vanity, and separate water closet. The open-concept living area flows from a welcoming foyer into a bright

    JTB Homes Builder
    11386 Shoreline Dr, Allendale, MI 49401
  • /7

    $90,000

    • Land
    • 20,734 Sq Ft
    • $189,076 per Acre

    9091 Weston Dr, Coopersville, MI 49404

    Build your dream home in beautiful Sunset Ridge in Coopersville! This 1/2 acre waterfront lot is a great building site. Build a custom home with the superior quality of Covenant Home Builders! Many great floor plans to choose from or customize something with Covenant Homes that meets your exact needs! The quality craftsmanship, custom design, and custom finishes from top to bottom are typically

    Ben Iwema Five Star Real Estate (Grandv)

    9091 Weston Dr, Coopersville, MI 49404
  • /2

    $599,900

    New Construction
    • 4 Beds
    • 3.5 Baths
    • 2,762 Sq Ft

    11290 Shoreline Dr, Allendale, MI 49401

    The Chestnut is designed for everyone in the family equally. Family is about connecting and enjoying time together at home, so each room is bigger for kids and family activity. There are lots of closet options so each family can customize storage and room use for their needs. There is even an option for a 2nd floor rec room. More and more families are including in-laws or adult children living

    JTB Homes Builder
    11290 Shoreline Dr, Allendale, MI 49401
  • /65

    $559,900

    Open Sun 1PM - 3PM $15K PRICE DROP
    • 4 Beds
    • 2.5 Baths
    • 2,153 Sq Ft

    10539 Poppy Ln, Allendale, MI 49401

    *Sellers offering $5k towards buyers point and/or closing costs* Skip the wait for new construction and move into this beautifully maintained 2025 home in Hidden Shores West! This like-new home offers 4 bedrooms, 2.5 bathrooms, over 2,100 square feet, a spacious 3-stall garage, and exclusive water amenities that set it apart from the rest. Enjoy the benefits of new construction without the added

    Ashley Bodell Bellabay Realty (North)

    10539 Poppy Ln, Allendale, MI 49401
  • /22

    $595,000

    New Construction
    • 3 Beds
    • 2.5 Baths
    • 1,850 Sq Ft

    Oakwood Plan at Hidden Shores West, Allendale, MI 49401

    This ranch style home has a great entry foyer with closet that leads into the kitchen or to the guest rooms. The open-concept family room, dining area and kitchen is complete with large snack ledge on the island and a large pantry. The primary suite and guest rooms are placed on opposite sides of the home to create privacy. The primary suite features a private bath with dual-sink vanity and

    JTB Homes Builder
    10468 Poppy Ln Unit 37461190, Allendale, MI 49401
  • /18

    $429,900

    New Construction
    • 1,500 Sq Ft

    10371 N Cedar Dr Unit 8, Grand Haven, MI 49417

    Unit 8 is your opportunity to own a highly customizable recreational condo with 40 feet of deeded Grand River frontage and private dock access. Designed for both function and flexibility, this unit is zoned to allow a 50/50 mix of residential and storage use. It can be finished out into a 2-bedroom, 2-bathroom condo with up to 3,000 total square feet, including storage space. See attached floor

    Stone Smeenge Coldwell Banker Woodland Schmidt Grand Haven

    10371 N Cedar Dr Unit 8, Grand Haven, MI 49417
  • /57

    $544,900

    $5K PRICE DROP
    • 5 Beds
    • 3.5 Baths
    • 2,397 Sq Ft

    12713 Ridgedale Dr, Allendale Township, MI 49401

    Welcome to Ridgedale Drive, a stunning custom-built 5-bedroom, 3.5-bath home on a spacious 1-acre lot, offering 2,397 sq ft of beautifully appointed living space plus an already-plumbed lower level ready for you to finish and build instant equity. This home boasts thoughtful upgrades throughout, including gleaming quartz countertops in both kitchen & primary suite, a cozy gas fireplace w/ blower,

    Wendy Holstege Keller Williams Lakeshore

    12713 Ridgedale Dr, Allendale Township, MI 49401
  • /27

    $472,000

    New Construction
    • 3 Beds
    • 2.5 Baths
    • 1,943 Sq Ft

    The Marley Plan at Emerald Springs, Allendale, MI

    Buildable Home Plan – Photos are Representational The Marley is a two-story home plan, offering three bedrooms and 2.5 bathrooms, with the option to add a fourth and fifth bedroom and additional bathroom. This popular home plan is known for its main floor owner's suite and two-story great room. Step into your new Marley home from the elegant front porch. The entryway takes you past a coat closet,

    Eastbrook Homes Builder
    0 Emerald Springs St Unit 36452534, Allendale, MI
  • /55

    $350,000

    • 4 Beds
    • 2 Baths
    • 1,973 Sq Ft

    9448 Pierce St, Allendale, MI 49401

    If you've been searching for the charm of an old farmhouse with the updates already done, this 1.2 acre Allendale Township home deserves a look. Situated on over an acre, this move-in-ready property combines classic farmhouse appeal with the modern conveniences today's buyers appreciate. Enjoy a fully updated kitchen and the two full bathrooms—a rare find in a home of this age. The outbuilding

    Kellie Scholma Five Star Real Estate (Grandv)

    9448 Pierce St, Allendale, MI 49401
  • /7

    $90,000

    • Land
    • 20,664 Sq Ft
    • $189,713 per Acre

    9071 Weston Dr, Coopersville, MI 49404

    Build your dream home in beautiful Sunset Ridge in Coopersville! This 1/2 acre waterfront lot is a great building site. Build a custom home with the superior quality of Covenant Home Builders! Many great floor plans to choose from or customize something with Covenant Homes that meets your exact needs! The quality craftsmanship, custom design, and custom finishes from top to bottom are typically

    Ben Iwema Five Star Real Estate (Grandv)

    9071 Weston Dr, Coopersville, MI 49404
  • /25

    $529,900

    $60K PRICE DROP
    • 4 Beds
    • 3 Baths
    • 2,895 Sq Ft

    5837 Warner St, Allendale, MI 49401

    Escape to your own private wooded retreat just minutes from Grand Rapids and Grand Haven! Nestled on over 4 acres with a picturesque creek, this beautiful log home offers 4 bedrooms, 3 full baths, and a spacious living room with a dramatic wall of south-facing windows and a stunning two-story fieldstone wood-burning fireplace. The primary suite features French doors to a loft-style balcony

    Marcy VanHaitsma Five Star Real Estate (Grandv)

    5837 Warner St, Allendale, MI 49401
  • /4

    $391,000

    New Construction
    • 1 Bed
    • 1.5 Baths
    • 1,106 Sq Ft

    The Brinley Plan at Emerald Springs, Allendale, MI 49401

    Welcome to the Brinley home plan, the newest addition to our Hometown Series! The Brinley offers a streamlined floor plan with main floor living for those who prefer zero steps in their home. Tour the Brinley with us! Walk into your home from the quaint front porch, and find a spacious entryway with a powder room to your right and a coat closet to your left. On your right, you will find the

    Eastbrook Homes Builder
    10883 Verdant Dr Unit 37278019, Allendale, MI 49401
  • /10

    $240,000

    $20K PRICE DROP
    • Land
    • 5 Acres
    • $48,000 per Acre

    0 113th Ave Unit Parcels C & D, Robinson Township, MI 49417

    Prime homesite located within the highly sought-after community of Grand Haven, offering a rare combination of privacy, exclusivity, and opportunity. This exceptional 5 acre buildable parcel provides the perfect canvas to design and construct your custom dream home, tailored to your lifestyle and vision. Ideally situated in a desirable setting, the property allows you to enjoy a peaceful and

    Sandi Gentry RE/MAX Lakeshore

    0 113th Ave Unit Parcels C & D, Robinson Township, MI 49417
  • /39

    $539,000

    New Construction
    • 2 Beds
    • 2 Baths
    • 1,622 Sq Ft

    Whitby Plan at Placid Waters, Allendale Charter Township, MI 49401

    Cozy, 2 bedroom cottage-style ranch home that encompasses the feeling of a large condo, without the association. A nice foyer opens up to a great living space with spacious great room, dining area, and welcoming kitchen with curved island and snack ledge. The exceptional primary suite offers privacy and an expansive walk-in closet, primary bath, and secluded water closet. Same floor laundry,

    JTB Homes Builder
    11376 Shoreline Dr Unit 37459453, Allendale Charter Township, MI 49401
  • /30

    $389,900

    • 3 Beds
    • 2 Baths
    • 1,830 Sq Ft

    11108 Creekside Dr, Allendale, MI 49401

    Fantastic home in Allendale on a quiet street. Large wooded lot, private backyard and 2 huge decks. Check out the beautiful sunroom addition on the back of the home which features lots of windows, heated tile floors, and sliders to the deck and backyard! This home has 3 bedrooms (with room for a 4th), 2 full baths, living room, family room, sunroom, and lots of storage. Open floor plan with

    John Schat Five Star Real Estate (Grandv)

    11108 Creekside Dr, Allendale, MI 49401
  • /48

    $619,900

    • 4 Beds
    • 2.5 Baths
    • 3,565 Sq Ft

    12189 White Pine Dr, Allendale, MI 49401

    Welcome home to this spacious 4-bedroom, 2.5-bath daylight ranch offering 3,565 sq. ft. of comfortable living on a private 1-acre cul-de-sac lot. The inviting floor plan features a bright kitchen with a center island, large main-floor laundry, cozy gas log fireplace, and a spacious primary suite with ensuite bath. Relax year-round in the 3-season room or entertain on the deck overlooking the

    Brenda Smith City2Shore Gateway Group

    12189 White Pine Dr, Allendale, MI 49401
  • /80

    $1,500,000

    • 5 Beds
    • 5.5 Baths
    • 4,000 Sq Ft

    8892 Garfield St, Coopersville, MI 49404

    Escape to your own private retreat with this extraordinary custom-built estate set on 30 breathtaking acres in the heart of the countryside. Surrounded by mature trees, abundant wildlife, a private pond, and miles of winding trails, this one-of-a-kind property offers a lifestyle defined by privacy, recreation, and natural beauty. Inside, timeless craftsmanship is evident at every turn. Rich

    Brian Klingel Coldwell Banker Woodland Schmidt Grand Haven

    8892 Garfield St, Coopersville, MI 49404
  • /14

    $514,900

    New Construction
    • 3 Beds
    • 2 Baths
    • 2,103 Sq Ft

    10522 Poppy Ln, Allendale, MI 49401

    ***This home qualifies for our lower interest rate promotion!***New Construction and Under Construction! The ''Enclave'' ranch plan in the popular Hidden Shores West neighborhood of Allendale. This ranch home boasts almost 1600 square feet on the main floor with cathedral ceilings and an open living room, eating area and kitchen island. Stainless steel kitchen appliances included. The main

    Interra Homes Builder
    10522 Poppy Ln, Allendale, MI 49401
  • /28

    $516,000

    New Construction
    • 4 Beds
    • 2.5 Baths
    • 2,244 Sq Ft

    The Hearthside Plan at Emerald Springs, Allendale, MI

    Buildable Home Plan – Photos are Representational The Hearthside design is an inviting two-story home with ample space and lots of opportunity for personalization and expansion. This plan includes 2244 square feet of finished space includes four bedrooms and two and a half baths, offering you plenty of flexible living space. The elegant pillared porch and two-story foyer leads to a flex room that

    Eastbrook Homes Builder
    0 Emerald Springs St Unit 36499242, Allendale, MI
  • /37

    $384,900

    $15K PRICE DROP
    • 3 Beds
    • 2 Baths
    • 1,768 Sq Ft

    13726 Jennifer Rd, Grand Haven, MI 49417

    Welcome to 13726 Jennifer Rd--a private wooded oasis on 5 acres! This 3-bedroom, 2-bath ranch features a fully renovated kitchen and all-new flooring throughout the main living areas, offering true one-level living just minutes from highway access, the Lake Michigan shoreline, and downtown Grand Haven. The single-floor layout includes a comfortable living and dining space, three bedrooms, two

    Meghan Heritage BlueWest Properties, LLC

    13726 Jennifer Rd, Grand Haven, MI 49417
  • /31

    $614,900

    New Construction
    • 4 Beds
    • 2.5 Baths
    • 2,297 Sq Ft

    10459 Poppy Ln, Allendale, MI 49401

    ***This home qualifies for our lower interest rate promotion!***Move-in-ready! JTB Homes presents The Maplewood, a two-story floor plan. This walkout home features a large covered deck with stairs, overlooking a large pond. the kitchen includes solid surface countertops, a large island with pendant box detail, and a stainless steel appliance package. Off the kitchen is a large mudroom with a

    JTB Homes Builder
    10459 Poppy Ln, Allendale, MI 49401
  • /27

    $454,900

    New Construction
    • 2 Beds
    • 2 Baths
    • 1,484 Sq Ft

    7603 Brook Villa Place Unit 136, Allendale, MI 49401

    SPECIAL PROMOTION $15,000 in seller concession when closing by Aug 31, see attached flyer for details! Under construction and almost complete! Mid-June anticipated completion. New Construction. JTB Homes presents this ''Encore'' condo in Water's Edge South. Enjoy extras throughout, like 9' ceilings, 12x12 deck, and built-in electric fireplace in the living room. The kitchen features a center

    Christopher Dorey Kensington Realty Group Inc.

    7603 Brook Villa Place Unit 136, Allendale, MI 49401
  • /22

    $583,000

    New Construction
    • 3 Beds
    • 2.5 Baths
    • 1,850 Sq Ft

    Oakwood Plan at Placid Waters, Allendale Charter Township, MI 49401

    This ranch style home has a great entry foyer with closet that leads into the kitchen or to the guest rooms. The open-concept family room, dining area and kitchen is complete with large snack ledge on the island and a large pantry. The primary suite and guest rooms are placed on opposite sides of the home to create privacy. The primary suite features a private bath with dual-sink vanity and

    JTB Homes Builder
    11376 Shoreline Dr Unit 37459861, Allendale Charter Township, MI 49401
  • /47

    $849,900

    $25K PRICE DROP
    • 5 Beds
    • 3.5 Baths
    • 3,536 Sq Ft

    12069 68th Ave, Allendale, MI 49401

    Welcome to 12069 68th Avenue in Allendale -- the kind of property that checks all the boxes for a forever home. This spacious 5 bedroom, 3.5 bathroom home offers over 3,500 finished square feet and sits on 4.5 beautiful acres, giving you the space, privacy, and flexibility that's so hard to find. Inside, you'll love the comfortable layout with multiple living areas, generous bedroom space, and

    Andy Smith EXP Realty (Grand Rapids)

    12069 68th Ave, Allendale, MI 49401
  • /26

    $449,900

    New Construction
    • 2 Beds
    • 2 Baths
    • 1,416 Sq Ft

    7605 Brook Villa Place Unit 135, Allendale, MI 49401

    SPECIAL PROMOTION $15,000 in seller concession when closing by Aug 31, see attached flyer for details! Under construction! Anticipated completion mid-June '26. JTB Homes presents the ranch Carrington condo in the highly sought after Waters Edge South of Allendale. This 2 bedroom condo boasts over 1,400 finished square feet on the main floor. The main level features an open concept with 9'

    Christopher Dorey Kensington Realty Group Inc.

    7605 Brook Villa Place Unit 135, Allendale, MI 49401
  • /37

    $509,900

    New Construction $5K PRICE DROP
    • 4 Beds
    • 3 Baths
    • 2,294 Sq Ft

    11782 Everett Ave, Allendale, MI 49401

    Welcome Home! This 4 bedroom home has many custom features. Kitchen, bathroom all custom cabinets. Master bedroom has a walk-in closet full bath with two sinks. Home is an open Concept with a view of the pond from your deck. Common ground behind you so you can also enjoy the pond. Finished lower level with a small kitchenette area. Call to see this home today.

    Kim Breuker West Michigan Real Estate Inc

    11782 Everett Ave, Allendale, MI 49401
  • /15

    $550,000

    New Construction
    • 4 Beds
    • 2.5 Baths
    • 2,034 Sq Ft

    11516 Shoreline Dr, Allendale, MI 49401

    Welcome to the highly desirable Placid Waters community, where luxury meets everyday comfort. Built by JTB Homes, this gorgeous Redwood floorplan strikes the perfect balance of show-stopping design and practical daily utility. The bright entry foyer sets a welcoming tone, guiding you past a versatile flex room and straight into the main living spaces. The open concept living area flows

    JTB Homes Builder
    11516 Shoreline Dr, Allendale, MI 49401
  • /16

    $599,900

    New Construction $20K PRICE DROP
    • 4 Beds
    • 3 Baths
    • 2,652 Sq Ft

    6130 Citrus Dr, Allendale, MI 49401

    Welcome to this beautifully designed Grayson home plan in the Emerald Springs community, offering 4 bedrooms, 3 bathrooms, and 2,653 square feet of thoughtfully crafted living space. This brand new Eastbrook Home is built with our industry-leading energy efficiency standards and backed by a full one-year warranty, providing lasting comfort and peace of mind. Every detail has been thoughtfully

    Eastbrook Homes Builder
    6130 Citrus Dr, Allendale, MI 49401

Showing Results 81 - 120, Page 3 of 4

How to Buy a Home How to Finance a Home How to Sell a Home