139

Conklin, MI Homes for Sale

Section Image Section Image Section Image
  • /67

    $1,275,000

    $125K PRICE DROP
    • 5 Beds
    • 3.5 Baths
    • 4,440 Sq Ft

    10692 Garfield St, Coopersville, MI 49404

    Wake up to the quiet beauty of waterfront living, where 13 private wooded acres and 470 feet of frontage along Jubb's Bayou set the tone for a life of peace, space, and connection to nature. With direct access to the Grand River just 1.5 miles away, days are spent kayaking, fishing, hunting or simply enjoying the stillness of your surroundings. This 5-bedroom, 3.5-bath residence offers over 4,900

    Agent Photo

    Nicole Hansen

    616 Realty LLC

    10692 Garfield St, Coopersville, MI 49404
  • /14

    $599,900

    $100K PRICE DROP
    • Land
    • 19.1 Acres
    • $31,408 per Acre

    10894 Garfield St Unit PARCEL A1, Coopersville, MI 49404

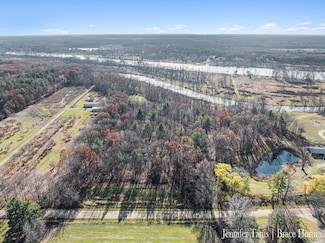
    This extraordinary 19.1-acre private, wooded retreat offers serene frontage on both Jubb Bayou and the Grand River--providing a rare gateway that connects you all the way out to Lake Michigan and the Great Lakes system. Whether you're a boater, angler, kayaker, or wildlife enthusiast, this property delivers an outdoor lifestyle that's almost impossible to find. An easement provides convenient

    Agent Photo

    Mark Brace

    Berkshire Hathaway HomeServices Michigan Real Estate (Main)

    10894 Garfield St Unit PARCEL A1, Coopersville, MI 49404
  • /53

    $399,900

    $19K PRICE DROP
    • 2 Beds
    • 2.5 Baths
    • 2,363 Sq Ft

    7400 Watermark Dr, Allendale, MI 49401

    Welcome to The Villas of Hidden Shores in Allendale! This well-maintained 2-bedroom condo offers an open floor plan with spacious living and dining areas, creating a comfortable and inviting space for everyday living and entertaining. Enjoy your private deck, perfect for relaxing outdoors! Residents of The Villas of Hidden Shores enjoy water access, nearby pickleball courts, and a low-maintenance

    Agent Photo

    Maria Taylor-Huistra

    Coldwell Banker Woodland Schmidt Grand Haven

    7400 Watermark Dr, Allendale, MI 49401
  • /34

    $375,000

    $24K PRICE DROP
    • 3 Beds
    • 2 Baths
    • 2,300 Sq Ft

    5911 Frostline Dr, Allendale, MI 49401

    Welcome home to this warm, light-filled Allendale sanctuary on a desirable corner lot. The main level features cathedral ceilings over a spacious living area, an entertaining-ready kitchen, two bedrooms, a full bath, and a bright sunroom opening to the back deck. Downstairs, the finished walkout basement expands your space with a second family room, a third bedroom, a full bath with a deep

    Agent Photo

    Kirt Stevens

    Keller Williams GR North

    5911 Frostline Dr, Allendale, MI 49401
  • /110

    $699,900

    • 4 Beds
    • 4 Baths
    • 3,401 Sq Ft

    13388 Rich St, Grand Haven, MI 49417

    Nestled on 10 picturesque acres, this beautifully maintained 3,000 sq ft farmhouse has 4 spacious bedrooms, a charming bunk room, and inviting living spaces filled with natural light. The beautifully updated kitchen is the heart of the home, A full basement provides abundant storage and future finishing possibilities, while the new boiler heating system offers efficiency and peace of mind. The

    Agent Photo

    Maria Taylor-Huistra

    Coldwell Banker Woodland Schmidt Grand Haven

    13388 Rich St, Grand Haven, MI 49417
  • /14

    $225,000

    $10K PRICE DROP
    • Land
    • 6.92 Acres
    • $32,514 per Acre

    Parcel 1 Stanton St, Zeeland, MI 49464

    Opportunity is knocking in Olive Township! This beautiful 6.92-acre parcel located in the highly sought-after Zeeland Public School District is the perfect place to turn your vision into reality. Whether you're dreaming of building your forever home, creating a private retreat, or having space to spread out and enjoy the outdoors--this property delivers.You'll love the peaceful country

    Agent Photo

    Keith Ykema

    City2Shore Real Estate Inc.

    Parcel 1 Stanton St, Zeeland, MI 49464
  • /8

    $1,550,000

    New Construction
    • 3 Beds
    • 3.5 Baths
    • 3,691 Sq Ft

    10896 Garfield St Unit A3, Coopersville, MI 49404

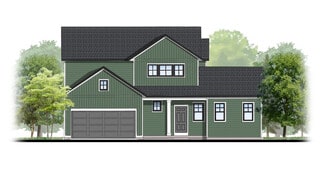
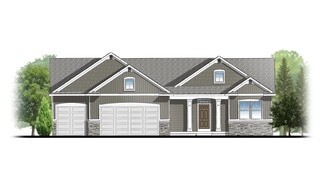
    *Proposed Build* Discover a once-in-a-lifetime opportunity to create your dream home on this extraordinary 19.1-acre private wooded retreat with frontage on both Jubb Bayou and the Grand River, offering direct access to Lake Michigan. This rare property delivers an outdoor lifestyle that's nearly impossible to find. Proposal Build with Viking Construction Group featuring a custom Craftsman Ranch,

    Agent Photo

    Mark Brace

    Berkshire Hathaway HomeServices Michigan Real Estate (Main)

    10896 Garfield St Unit A3, Coopersville, MI 49404
  • /13

    $2,550,000

    New Construction
    • 6 Beds
    • 4.5 Baths
    • 5,199 Sq Ft

    10898 Garfield St Unit A2, Coopersville, MI 49404

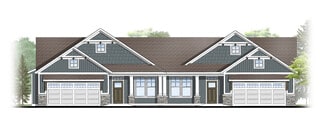
    TO BE BUILT - Build your dream home on one of West Michigan's most extraordinary waterfront property. Set on 19.1 private wooded acres w/ frontage on both Jubbs Bayou & the Grand River, this rare offering provides direct boat access to Lake Michigan. This listing features a proposed custom build by Viking Construction Group, w/ photos from a previously completed home showcasing the quality of

    Agent Photo

    Mark Brace

    Berkshire Hathaway HomeServices Michigan Real Estate (Main)

    10898 Garfield St Unit A2, Coopersville, MI 49404
  • /28

    $484,000

    New Construction
    • 4 Beds
    • 2.5 Baths
    • 2,466 Sq Ft

    Carson Plan at Placid Waters, Allendale Charter Township, MI 49401

    Stunning two story home that begins with an open foyer, and leads into a flex room, large family room, open dining area, and kitchen with walk-in pantry. Main floor laundry, half bath and mudroom finish this level. The second level has a primary bedroom suite and bath with large vanity, and spacious walk-in closet. Three more large bedrooms, full bath and bonus loft area.

    Interra Homes Builder
    11376 Shoreline Dr Unit 37478549, Allendale Charter Township, MI 49401
  • /36

    $462,000

    New Construction
    • 4 Beds
    • 2.5 - 3.5 Baths
    • 1,740 Sq Ft

    Andover Plan at Hidden Shores West, Allendale, MI 49401

    Presenting a Classic Series floor plan spanning two stories, highlighted by an expansive family room, a generously sized welcoming foyer, and multiple possibilities for the area adjacent to the entry. Noteworthy elements include a secluded mudroom, a conveniently located laundry room, and a guest half bathroom; all accessible from the garage area. Ascending to the upper level, you'll find 4

    Interra Homes Builder
    0 Lake Michigan Dr Unit 37473937, Allendale, MI 49401
  • /24

    $397,210

    New Construction
    • 3 Beds
    • 2 Baths
    • 2,072 Sq Ft

    Integrity 2060 Plan at Woodford Farm - Woodford Farms, Allendale, MI 49401

    The Integrity 2060 is a traditional split-level floor plan with a footprint designed for optimal and inclusive living & storage.

    Allen Edwin Homes Builder
    11350 64th Ave Unit 38905228, Allendale, MI 49401
  • /38

    $599,000

    New Construction
    • 4 Beds
    • 2.5 Baths
    • 2,089 Sq Ft

    Sycamore Plan at Hidden Shores West, Allendale, MI 49401

    Sycamore House PlanCharming two-story craftsman home with spacious two-story great room, large kitchen hosts an island with snack ledge and useful walk-in pantry. The exceptional main-floor primary suite includes a huge walk-in closet and private bath complete with secluded water closet and linen closet. The mud room provides plenty of storage with a closet and bench & locker system, while

    JTB Homes Builder
    10468 Poppy Ln Unit 37461208, Allendale, MI 49401
  • /19

    $434,435

    New Construction
    • 3 Beds
    • 2.5 Baths
    • 2,075 Sq Ft

    Elements 2070 Plan at Woodford Farm - Woodford Farms, Allendale, MI 49401

    The Elements 2070 is a traditional 2-story floor plan with a footprint designed for optimal and inclusive living & storage.

    Allen Edwin Homes Builder
    11350 64th Ave Unit 38905226, Allendale, MI 49401
  • /36

    $501,000

    New Construction
    • 2 Beds
    • 2 Baths
    • 1,484 Sq Ft

    Encore Plan at Hidden Shores West - Water’s Edge Condos South, Allendale, MI 49401

    Encore Condo Floor PlanRanch style condo plan with open great room, dining and kitchen complete with walk-in pantry and snack ledge in island. Primary suite features walk-in closet, private bathroom with dual-sink vanity and access to main floor laundry. Additional bedroom adds space for company or other uses (office space), as well as additional full bathroom on the main floor. 2-Stall and

    JTB Homes Builder
    7583 Brook Villa Ct Unit 37473962, Allendale, MI 49401
  • /29

    $563,000

    New Construction
    • 4 Beds
    • 2.5 Baths
    • 2,034 Sq Ft

    Redwood Plan at Placid Waters, Allendale Charter Township, MI 49401

    Captivating open-concept two-story home with two-story foyer encompasses a spacious living area, additional flex room and large kitchen complete with snack ledge in the island and pantry. Generous primary suite includes a vast walk-in closet, and private bath complete with dual-sink vanity and linen closet. Conveniently located second floor laundry and linen closet. Mud room contains bench with

    JTB Homes Builder
    11376 Shoreline Dr Unit 37460580, Allendale Charter Township, MI 49401
  • /24

    $376,000

    New Construction
    • 3 - 4 Beds
    • 2 - 3 Baths
    • 1,457 Sq Ft

    Wilshire Plan at Hidden Shores West, Allendale, MI 49401

    Welcome to our Wilshire floor plan! This spacious home is all about convenience, functionality, and affordability. The first floor features a bright, open-concept kitchen, dining area, and living area. Located off of these main living spaces are every feature you could need: a welcoming front entryway with a storage closet, 2 bedrooms, a main floor primary bedroom with ensuite bathroom and

    Interra Homes Builder
    0 Lake Michigan Dr Unit 37474014, Allendale, MI 49401
  • /28

    $568,000

    New Construction
    • 3 Beds
    • 2 Baths
    • 1,664 Sq Ft

    Elmwood Plan at Hidden Shores West, Allendale, MI 49401

    Welcoming ranch style home with an entry foyer leading into the open-concept great room, dining area and kitchen complete with large snack ledge on the island and a suitable corner pantry. The primary bedroom suite and guest rooms are separated to create privacy. The primary suite features a private bath with dual-sink vanity and over-sized walk-in closet. Optional downstairs bedroom, bathroom

    JTB Homes Builder
    10468 Poppy Ln Unit 37461173, Allendale, MI 49401
  • /32

    $470,000

    New Construction
    • 3 - 4 Beds
    • 2 - 3 Baths
    • 1,430 Sq Ft

    Croswell Plan at Hidden Shores West, Allendale, MI 49401

    Welcome to our Croswell floor plan! This spacious home is all about convenience, functionality, and affordability. The first floor features a bright, open-concept kitchen, dining area, and living area Located off of these main living spaces are every feature you could need: a welcoming front entryway with a storage closet, a flex room with a nearby full bathroom, a main floor primary bedroom with

    Interra Homes Builder
    0 Lake Michigan Dr Unit 37473978, Allendale, MI 49401
  • /21

    $418,500

    New Construction
    • 4 Beds
    • 2.5 Baths
    • 1,911 Sq Ft

    Integrity 1910 Plan at Woodford Farm - Woodford Farms, Allendale, MI 49401

    The Integrity 1910 is a traditional 2-story floor plan with a footprint designed for optimal and inclusive living & storage.

    Allen Edwin Homes Builder
    11350 64th Ave Unit 38905227, Allendale, MI 49401
  • /19

    $564,000

    New Construction
    • 3 Beds
    • 2 Baths
    • 1,696 Sq Ft

    Sequoia Plan at Placid Waters, Allendale Charter Township, MI 49401

    Outstanding craftsman-styled ranch features split bedroom concept. The generous primary suite, complete with a spacious walk-in closet and dual-sink vanity, is tucked away with separation from the secondary bedrooms. Well-appointed kitchen includes walk-in pantry, island with snack ledge and large dining area and great room. Give us a call today at (616) 916-8895

    JTB Homes Builder
    11376 Shoreline Dr Unit 37460623, Allendale Charter Township, MI 49401
  • /38

    $593,000

    New Construction
    • 4 Beds
    • 2.5 Baths
    • 2,089 Sq Ft

    Sycamore Plan at Placid Waters, Allendale Charter Township, MI 49401

    Sycamore House PlanCharming two-story craftsman home with spacious two-story great room, large kitchen hosts an island with snack ledge and useful walk-in pantry. The exceptional main-floor primary suite includes a huge walk-in closet and private bath complete with secluded water closet and linen closet. The mud room provides plenty of storage with a closet and bench & locker system, while

    JTB Homes Builder
    11376 Shoreline Dr Unit 37460638, Allendale Charter Township, MI 49401
  • /16

    $571,000

    New Construction
    • 4 Beds
    • 2.5 Baths
    • 2,153 Sq Ft

    Cedarwood Plan at Hidden Shores West, Allendale, MI 49401

    Inviting two-story home with open-concept great room, den, dining area, and kitchen features ample cabinet storage, a kitchen island and walk-in corner pantry. The second floor primary suite includes a private bath with dual-sink vanity and attached walk-in closet. The laundry is conveniently located on the second floor with an over-sized folding space.

    JTB Homes Builder
    10468 Poppy Ln Unit 37461129, Allendale, MI 49401
  • /28

    $525,000

    New Construction
    • 4 - 5 Beds
    • 2.5 - 3.5 Baths
    • 2,466 Sq Ft

    Carson Plan at Hidden Shores West, Allendale, MI 49401

    Stunning two story home that begins with an open foyer, and leads into a flex room, large family room, open dining area, and kitchen with walk-in pantry. Main floor laundry, half bath and mudroom finish this level. The second level has a primary bedroom suite and bath with large vanity, and spacious walk-in closet. Three more large bedrooms, full bath and bonus loft area.

    Interra Homes Builder
    0 Lake Michigan Dr Unit 37473964, Allendale, MI 49401
  • /22

    $496,000

    New Construction
    • 4 - 5 Beds
    • 2.5 - 3.5 Baths
    • 2,048 Sq Ft

    Ashton Plan at Hidden Shores West, Allendale, MI 49401

    Stunning two-story home with a welcoming porch that opens to a foyer and large den. The journey continues with a spacious living area, with full view of the large kitchen and dining room, complete with large island and oversized pantry. The upstairs primary suite is complete with a large walk-in closet and large vanity in the private bathroom.

    Interra Homes Builder
    0 Lake Michigan Dr Unit 37473940, Allendale, MI 49401
  • /35

    $656,000

    New Construction
    • 4 Beds
    • 2.5 Baths
    • 2,646 Sq Ft

    Bay Harbor Plan at Placid Waters, Allendale Charter Township, MI 49401

    Bay Harbor House PlanSpectacular open concept two-story home with grand two-story foyer that leads to a dual staircase. Spacious great room gives way to both the den and dining area with large kitchen complete with a conveniently located corner walk-in pantry and island with snack ledge. The large primary suite has a great sitting area, large bathroom and walk-in closet. Appropriately placed

    JTB Homes Builder
    11376 Shoreline Dr Unit 37458787, Allendale Charter Township, MI 49401
  • /13

    $437,415

    New Construction
    • 3 Beds
    • 2.5 Baths
    • 1,805 Sq Ft

    Elements 1800 Plan at Woodford Farm - Woodford Farms, Allendale, MI 49401

    The Elements 1800 is a traditional 2-story floor plan with a footprint designed for optimal and inclusive living & storage.

    Allen Edwin Homes Builder
    11350 64th Ave Unit 38905210, Allendale, MI 49401
  • /29

    $472,000

    New Construction
    • 4 Beds
    • 2.5 Baths
    • 2,101 Sq Ft

    Remington Plan at Placid Waters, Allendale Charter Township, MI 49401

    Stunning two-story home with a welcoming porch that opens to a great size foyer. Continue into a spacious living area, with full view of the large kitchen and dining room, complete with large island and pantry. This plan also offers a main floor primary bedroom suite complete with large walk-in closet and large vanity in the private bath. A powder bath and mudroom with laundry complete the first

    Interra Homes Builder
    11376 Shoreline Dr Unit 37478562, Allendale Charter Township, MI 49401
  • /30

    $422,780

    New Construction
    • 4 Beds
    • 2.5 Baths
    • 2,022 Sq Ft

    Integrity 2000 Plan at Woodford Farm - Woodford Farms, Allendale, MI 49401

    The Integrity 2000 is a traditional 2-story floor plan with a footprint designed for optimal and inclusive living & storage.

    Allen Edwin Homes Builder
    11350 64th Ave Unit 38905209, Allendale, MI 49401
  • /25

    $551,000

    New Construction
    • 2 Beds
    • 2 Baths
    • 1,668 Sq Ft

    Camden Plan at Placid Waters, Allendale Charter Township, MI 49401

    Camden House PlanCozy, 2 bedroom cottage-style ranch home that encompasses the feeling of a large condo, without the association. A nice foyer opens up to a great living space with a huge, executive-style kitchen with a center island, spacious great room, great dining area. The exceptional primary bedroom suite down the hall offers privacy and an expansive walk-in closet, primary bath, and

    JTB Homes Builder
    11376 Shoreline Dr Unit 37459435, Allendale Charter Township, MI 49401
  • /23

    $582,000

    New Construction
    • 3 Beds
    • 2.5 Baths
    • 1,740 Sq Ft

    Pentwater Plan at Placid Waters, Allendale Charter Township, MI 49401

    Appealing entry porch leads to this ranch home with open living room, dining, and kitchen complete with large pantry and island with snack ledge. There is a convenient separation of the guest rooms and primary suite to ensure privacy. The primary suite features a private bath with a dual-sink vanity, with an attached walk-in closet.

    JTB Homes Builder
    11376 Shoreline Dr Unit 37459119, Allendale Charter Township, MI 49401
  • /27

    $416,895

    New Construction
    • 4 Beds
    • 2.5 Baths
    • 1,882 Sq Ft

    Integrity 1880 Plan at Woodford Farm - Woodford Farms, Allendale, MI 49401

    The Integrity 1880 is a traditional 2-story floor plan with a footprint designed for optimal and inclusive living & storage.

    Allen Edwin Homes Builder
    11350 64th Ave Unit 38905215, Allendale, MI 49401
  • /12

    $445,485

    New Construction
    • 3 Beds
    • 2.5 Baths
    • 2,246 Sq Ft

    Elements 2200 Plan at Woodford Farm - Woodford Farms, Allendale, MI 49401

    The Elements 2200 is a traditional 2-story floor plan with a footprint designed for optimal and inclusive living & storage.

    Allen Edwin Homes Builder
    11350 64th Ave Unit 38905218, Allendale, MI 49401
  • /30

    $501,000

    New Construction
    • 4 - 5 Beds
    • 2.5 - 3.5 Baths
    • 1,952 Sq Ft

    Avery Plan at Hidden Shores West, Allendale, MI 49401

    This is a spectacular two-story home with a welcoming porch that opens to a foyer and large den. The house continues with a spacious living area, with full view of the large kitchen and dining room, complete with a large island and oversized pantry. The upstairs primary suite is complimented with a generous walk-in closet and large vanity in the private bathroom.

    Interra Homes Builder
    0 Lake Michigan Dr Unit 37473952, Allendale, MI 49401
  • /14

    $442,435

    New Construction
    • 3 Beds
    • 2.5 Baths
    • 2,121 Sq Ft

    Elements 2100 Plan at Woodford Farm - Woodford Farms, Allendale, MI 49401

    The Elements 2100 is a traditional 2-story floor plan with a footprint designed for optimal and inclusive living & storage.

    Allen Edwin Homes Builder
    11350 64th Ave Unit 38905217, Allendale, MI 49401
  • /24

    $590,000

    New Construction
    • 4 Beds
    • 2.5 Baths
    • 2,297 Sq Ft

    Maplewood Plan at Hidden Shores West, Allendale, MI 49401

    Welcoming two-story home with open concept, spacious great room, large kitchen hosts an island with snack ledge, cozy dining space, and convenient walk-in pantry. The exceptional second-floor primary bedroom suite includes an extensive walk-in closet and private bath complete with secluded water closet and linen closet. The mud room provides plenty of storage with a closet and additional bench

    JTB Homes Builder
    10468 Poppy Ln Unit 37461183, Allendale, MI 49401
  • /25

    $595,000

    New Construction
    • 2 Beds
    • 2 Baths
    • 1,668 Sq Ft

    Camden Plan at Hidden Shores West, Allendale, MI 49401

    Camden House PlanCozy, 2 bedroom cottage-style ranch home that encompasses the feeling of a large condo, without the association. A nice foyer opens up to a great living space with a huge, executive-style kitchen with a center island, spacious great room, great dining area. The exceptional primary bedroom suite down the hall offers privacy and an expansive walk-in closet, primary bath, and

    JTB Homes Builder
    10468 Poppy Ln Unit 37460997, Allendale, MI 49401
  • /13

    $423,360

    New Construction
    • 3 Beds
    • 2.5 Baths
    • 1,870 Sq Ft

    Elements 1870 Plan at Woodford Farm - Woodford Farms, Allendale, MI 49401

    The Elements 1870 is a traditional 2-story floor plan with a footprint designed for optimal and inclusive living & storage.

    Allen Edwin Homes Builder
    11350 64th Ave Unit 38905214, Allendale, MI 49401
  • /29

    $407,940

    New Construction
    • 4 Beds
    • 2.5 Baths
    • 1,830 Sq Ft

    integrity 1830 Plan at Woodford Farm - Woodford Farms, Allendale, MI 49401

    The Integrity 1830 is a traditional 2-story floor plan with a footprint designed for optimal and inclusive living & storage.

    Allen Edwin Homes Builder
    11350 64th Ave Unit 38905230, Allendale, MI 49401
  • /35

    $665,000

    New Construction
    • 4 Beds
    • 2.5 Baths
    • 2,646 Sq Ft

    Bay Harbor Plan at Hidden Shores West, Allendale, MI 49401

    Bay Harbor House PlanSpectacular open concept two-story home with grand two-story foyer that leads to a dual staircase. Spacious great room gives way to both the den and dining area with large kitchen complete with a conveniently located corner walk-in pantry and island with snack ledge. The large primary suite has a great sitting area, large bathroom and walk-in closet. Appropriately placed

    JTB Homes Builder
    10468 Poppy Ln Unit 37460962, Allendale, MI 49401
  • /28

    $429,900

    New Construction
    • 4 Beds
    • 2.5 Baths
    • 1,882 Sq Ft

    6250 Sumter St, Allendale, MI 49401

    New Construction home in Woodford Farm in Allendale school district. This traditional two-story home offers 1,882 sqft of thoughtfully designed living space with 4 bedrooms and 2.5 baths, blending everyday comfort with timeless style. The great room is positioned at the front of the home, welcoming you in with natural light and a space that feels inviting from the moment you enter. The modern

    Allen Edwin Homes Builder
    6250 Sumter St, Allendale, MI 49401

Showing Results 1 - 40, Page 1 of 4

Frequently Asked Questions

What are the most popular zip codes in Conklin, MI?
The most popular zip codes in Conklin, MI include 49460, 49464, 49401, 49404 and 49417.
How to Buy a Home How to Finance a Home How to Sell a Home