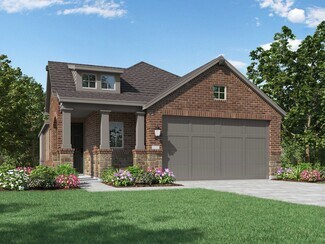
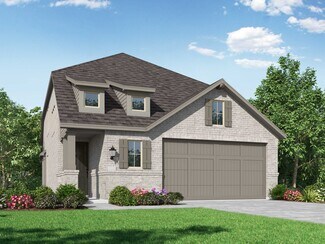
1,107

Conroe Homes for Sale

Section Image Section Image
  • /35

    $320,000

    $39K PRICE DROP
    • 4 Beds
    • 3 Baths
    • 2,345 Sq Ft

    15028 Moose Creek Ln, Conroe, TX 77384

    Welcome to 15028 Moose Creek Lane in Fosters Ridge! This 4-bedroom, 3-bath home (built in 2022) offers 2,345 sq ft of open-concept living on a quiet cul-de-sac in Conroe 77384. The first floor features light, bright, open concept living. The kitchen includes granite countertops, glass subway tile backsplash, island, and large pantry, all open to the living and dining areas. The spacious primary

    Sheryl Vecchio eXp Realty LLC

    15028 Moose Creek Ln, Conroe, TX 77384
  • /22

    $254,990

    New Construction
    • 3 Beds
    • 2 Baths
    • 1,915 Sq Ft

    Sabine Plan at Cielo, Conroe, TX 77303

    The gorgeous Sabine floor plan is a one-story home with an ideal layout that will suit most any lifestyle. Entering this lovely home, you are met with the second and third bedrooms, each boasting convenient walk-in closets, as well as entry to the full secondary bath residing right beside the third bedroom. Also at the front of the home is entrance to your two-car garage. If you are needing more

    CastleRock Communities Builder
    10610 Flight Deck Ct Unit 36481652, Conroe, TX 77303
  • 1514 Hughes Ranch Ct Unit 37076294, Conroe, TX 77301

    $342,990

    New Construction
    • 4 Beds
    • 3 Baths
    • 2,045 Sq Ft

    The Preston (L403) Plan at Stewart's Ranch, Conroe, TX 77301

    Debate what to wear in the Preston's impressive walk-in closet located just off the private primary suite bath. Sizeable secondary bedrooms are ideal for kids or guests. The spacious great room flows seamlessly outdoors to the covered back patio.

    Meritage Homes Builder
    1514 Hughes Ranch Ct Unit 37076294, Conroe, TX 77301
  • /23

    $272,990

    New Construction
    • 3 Beds
    • 2 Baths
    • 1,539 Sq Ft

    Diana Plan at Venetian Pines, Conroe, TX 77301

    It is our pleasure to welcome to the Diana, one of our charming plans located in the new Venetian Pines community! This beautiful house spans 1,539 square feet and showcases three bedrooms, two bathrooms, and a two-car garage. As you enter the home, you are greeted by the long foyer with vinyl flooring and a coat closet. Branching away from the foyer is a miniature hallway leading to the utility

    D.R. Horton Builder
    1678 Portia Ln Unit 36200338, Conroe, TX 77301
  • /38

    $235,000

    $10K PRICE DROP
    • 3 Beds
    • 2 Baths
    • 1,647 Sq Ft

    305 Pine Mist Ln, Conroe, TX 77304

    Your next chapter begins in this well-maintained home in the desirable Pinewood Forest community, offering an inviting living space with high ceilings, a private study behind French doors, a comfortable open layout, and a newly updated roof. The kitchen opens seamlessly to the family room and features an island, pantry, and functional workspace ideal for your everyday meal prep and casual

    Lance Loken Keller Williams Platinum

    305 Pine Mist Ln, Conroe, TX 77304
  • /31

    $517,990

    New Construction
    • 4 Beds
    • 3 Baths
    • 2,498 Sq Ft

    Plan Newport at Grand Central Park - 55ft. lots, Conroe, TX 77304

    This beautifully designed one-story home offers 4 bedrooms, 3 full bathrooms, and a flexible layout ideal for modern living. At the heart of the home, an expansive kitchen with a large island anchors the open-concept living and dining areas—perfect for gathering and entertaining. The adjacent family room opens directly to a covered outdoor living space, creating seamless indoor-outdoor flow. A

    Highland Homes Builder
    434 Lake Day Dr Unit 36556281, Conroe, TX 77304
  • /25

    $267,990

    New Construction
    • 3 Beds
    • 2 Baths
    • 1,489 Sq Ft

    Caroline Plan at Venetian Pines, Conroe, TX 77301

    Welcome to the Caroline/X30C floor plan located in the Venetian Pines community! This is a single-story house that spans 1,489 square feet and showcases three bedrooms, two bathrooms, and a two-car garage. As you enter the house, you will notice the brightly lit foyer with vinyl flooring. A coat closet sits adjacent to the entryway of the home, perfectly positioned to welcome guests. Up ahead

    D.R. Horton Builder
    1678 Portia Ln Unit 36200337, Conroe, TX 77301
  • /3

    $494,900

    New Construction
    • 4 Beds
    • 3 Baths
    • 2,263 Sq Ft

    2263W Plan at Grand Central Park - 50', Conroe, TX 77304

    Welcoming front porch opens to entry framed by a wall of windows. Open family room with a wall of windows. Kitchen features an island with built-in seating space and a corner walk-in pantry. Dining area just off kitchen flows into the family room. Primary suite with three large windows. Primary bath features a French door entry, dual vanities, garden tub, separate glass enclosed shower and two

    Perry Homes Builder
    430 Lake Day Dr Unit 36486612, Conroe, TX 77304
  • /13

    $279,990

    New Construction
    • 3 Beds
    • 2 Baths
    • 1,541 Sq Ft

    567 Belle Springs Ln, Conroe, TX 77301

    BEAUTIFUL NEW D.R. HORTON BUILT 1 STORY IN VENETIAN PINES! Super Private Setting - No Neighbors Directly Behind! Great Open Concept Interior Layout + Popular Split Plan Design! Delightful Island Kitchen Opens to Spacious Dining Area - AND to Adjoining Living Room + Dining! Excellent for Functionality AND for Entertaining! Privately Located Primary Suite Offers Oversized Shower with BIG Walk-In

    Jonathan Woodruff D.R. Horton-Texas, LTD

    567 Belle Springs Ln, Conroe, TX 77301
  • /29

    $243,990

    New Construction
    • 4 Beds
    • 2 Baths
    • 1,800 Sq Ft

    Pedernales Plan at Cielo, Conroe, TX 77303

    The exciting Pedernales floor plan boasts a four bedroom, two bathroom single-story home. Upon entering this outstanding home, you are met with a foyer area with access to your fourth bedroom at the front of the home. In need of a secluded work from home space or an area for the kids to do their homework? Transform the fourth bedroom in to a study room for your convenience. A little further down

    CastleRock Communities Builder
    10610 Flight Deck Ct Unit 36446022, Conroe, TX 77303
  • /3

    $516,900

    New Construction
    • 4 Beds
    • 3 Baths
    • 2,476 Sq Ft

    2476W Plan at Grand Central Park - 50', Conroe, TX 77304

    Extended entry with 13-foot ceiling leads to open kitchen, dining area and family room. Kitchen offers generous counter space, corner walk-in pantry and island with built-in seating space. Dining area flows into family room with wall of windows. Game room with French doors. Primary suite includes double-door entry to primary bath with dual vanities, garden tub, separate glass-enclosed shower and

    Perry Homes Builder
    430 Lake Day Dr Unit 36452294, Conroe, TX 77304
  • /13

    $515,900

    New Construction
    • 4 Beds
    • 3 Baths
    • 2,619 Sq Ft

    2619W Plan at Grand Central Park - 50', Conroe, TX 77304

    Welcoming front porch opens into an extended entryway adorned with 12-foot ceilings. French doors open into the private home office, located just off the entrance. Down the hallway, you will find the secondary bedrooms, each featuring walk-in closets and a shared full bathroom. Adjacent to the hallway, French doors open into the inviting game room, complete with three large windows. The open

    Perry Homes Builder
    430 Lake Day Dr Unit 36479461, Conroe, TX 77304
  • /29

    $294,990

    New Construction
    • 4 Beds
    • 2.5 Baths
    • 2,042 Sq Ft

    Hannah Plan at Venetian Pines, Conroe, TX 77301

    Welcome to the Hannah, featured in our new Venetian Pines community! This spacious two-story home spans 2,042 square feet and holds four bedrooms, two-and-a-half bathrooms, and a loft, making it perfect floor plan! Upon arrival, if guests need to freshen up, there is a convenient half bathroom just a few steps away in the foyer. A coat closet is also located in the foyer, perfectly positioned to

    D.R. Horton Builder
    1678 Portia Ln Unit 36200340, Conroe, TX 77301
  • /19

    $517,990

    New Construction
    • 3 - 5 Beds
    • 3.5 Baths
    • 2,785+ Sq Ft

    Pinto Plan at Grand Central Park - 55' Homesites, Conroe, TX 77304

    Enjoy living at its finest in the impeccable style and refined comfort of The Pinto by David Weekley floor plan in Grand Central Park. Your inspired Owner’s Retreat provides a peaceful escape from the world with a pamper-ready bathroom and paired walk-in closets. The spacious guest suite and extra bedrooms are the perfect places for personalities to shine. Create your ultimate home office or

    David Weekley Homes Builder
    422 Lake Day Dr Unit 36448433, Conroe, TX 77304
  • 2015 Bluff Oak Ct Unit 37076204, Conroe, TX 77304

    $390,990

    New Construction
    • 4 Beds
    • 2.5 Baths
    • 2,913 Sq Ft

    The Cedar (4012) Plan at Montgomery Oaks - Estate, Conroe, TX 77304

    The Cedar's curved staircase is the centerpiece of this sprawling open-concept. Cook dinner in the kitchen without missing the conversation in the family room. Upstairs, the game room affords endless possibilities.

    Meritage Homes Builder
    2015 Bluff Oak Ct Unit 37076204, Conroe, TX 77304
  • /9

    $514,900

    New Construction
    • 4 Beds
    • 3.5 Baths
    • 2,662 Sq Ft

    2662W Plan at Grand Central Park - 45', Conroe, TX 77304

    Welcoming front entry lined with three large windows. Home office with French doors off the entry. Inviting family room with 19-foot ceilings flows into the kitchen. Island kitchen with built-in seating and a corner pantry opens into the dining area. Private primary suite features three large windows and access to the utility room. The primary bathroom has dual vanities, a garden tub, a large

    Perry Homes Builder
    430 Lake Day Dr Unit 36484610, Conroe, TX 77304
  • /44

    $535,990

    New Construction
    • 3 - 5 Beds
    • 2 - 4 Baths
    • 2,573 Sq Ft

    Plan Brentwood at Grand Central Park - 55ft. lots, Conroe, TX 77304

    The Brentwood is a stunning single-story home offering 2,545 square feet of well-planned living space. At the front of the home, a hallway leads to two spacious secondary bedrooms, each with ample closet space and easy access to a shared full bathroom. Nestled between these bedrooms is a centrally located lifestyle room- a flexible space ideal for a playroom, media lounge, or family

    Highland Homes Builder
    434 Lake Day Dr Unit 38085936, Conroe, TX 77304
  • /31

    $304,995

    New Construction
    • 3 Beds
    • 2 Baths
    • 2,003 Sq Ft

    4805 Seven Oaks Ln, Conroe, TX 77304

    This inviting, single-story home showcases a welcoming front porch for added curb appeal. Inside, discover an open floor plan with a versatile den, which is ideal for work or relaxation. The spacious great room seamlessly connects to the kitchen, which boasts a functional island for meal prep and casual dining. The primary suite features a large walk-in closet, providing ample storage and

    KB Home Builder
    4805 Seven Oaks Ln, Conroe, TX 77304
  • /56

    $542,990

    New Construction
    • 4 Beds
    • 4 Baths
    • 2,573 Sq Ft

    Plan Surrey at Grand Central Park - 55ft. lots, Conroe, TX 77304

    The Surrey offers a bright, open layout designed for the way you live today. The modern kitchen flows effortlessly into the dining area and spacious living room, creating a warm and welcoming atmosphere perfect for entertaining or relaxing. With 4 bedrooms, 3 baths, entertainment and a private study, there’s space for everyone to live, work, and unwind. The elegant primary suite features a

    Highland Homes Builder
    434 Lake Day Dr Unit 36556283, Conroe, TX 77304
  • /17

    $259,990

    New Construction
    • 3 - 4 Beds
    • 2 Baths
    • 1,800 Sq Ft

    Driskill Plan at Cielo, Conroe, TX 77303

    3–4 Bedrooms | 2 Bathrooms | Approx. 1,800 Sq. Ft.Spacious and thoughtfully designed, the Driskill delivers single-story living with an open layout that feels both connected and comfortable.From the welcoming foyer, the home opens into a bright central living space where the kitchen, dining area, and great room come together in one cohesive flow—perfect for everyday living and easy

    DRB Homes Builder
    10606 Flight Deck Ct Unit 38254167, Conroe, TX 77303
  • /10

    $240,995

    New Construction
    • 3 Beds
    • 2.5 Baths
    • 2,070 Sq Ft

    Plan 2070 Modeled at Sagecrest - Trails, Conroe, TX 77304

    * Stainless steel appliances with 2-yr. warranty * Walk-in closet at all bedrooms * Gas range * Kitchen USB charging ports * Dedicated laundry room * Water-conserving front and rear yard sod to fence * Spacious great room * Granite kitchen countertops * Kitchen tile backsplash * Loft * Smart thermostat * ENERGY STAR certified home * Planned park * Planned playground * Near local schools *

    KB Home Builder
    4747 Sprout Creek Ct Unit 36514718, Conroe, TX 77304
  • /3

    $535,900

    New Construction
    • 4 Beds
    • 3 Baths
    • 2,663 Sq Ft

    2663W Plan at Grand Central Park - 50', Conroe, TX 77304

    Welcoming porch extends to entry with home office at entry. Open family room with 12-foot ceiling and a large wall of windows. Dining area offers generous natural lighting with wall of windows. Island kitchen with built-in seating space and a corner walk-in pantry. Private primary suite features bedroom, double door entry to primary bathroom, dual vanities, garden tub, separate glass enclosed

    Perry Homes Builder
    430 Lake Day Dr Unit 36456552, Conroe, TX 77304
  • /3

    $451,900

    New Construction
    • 4 Beds
    • 2 Baths
    • 2,079 Sq Ft

    2079W Plan at Grand Central Park - 45', Conroe, TX 77304

    Entry framed by home office with French door entry. Kitchen with center island and walk-in pantry. Dining area flows into the family room with a wall of windows. Private primary bedroom with wall of windows. French doors lead to dual vanities, garden tub, separate glass enclosed shower, and walk-in closet in the primary bath. Secondary bedrooms all offer a walk-in closet. Covered backyard patio.

    Perry Homes Builder
    430 Lake Day Dr Unit 36482333, Conroe, TX 77304
  • /14

    $269,990

    New Construction
    • 4 Beds
    • 2 Baths
    • 2,080 Sq Ft

    Paramount Plan at Cielo, Conroe, TX 77303

    3–4 Bedrooms | 2 Bathrooms | Approx. 2,080 Sq. Ft.The Paramount offers a smart, single-story layout designed for comfort, connection, and everyday versatility. From the welcoming foyer, the home opens into a bright central living space where the kitchen, dining area, and great room come together in an easy, open flow ideal for entertaining or casual family living. The kitchen features a

    DRB Homes Builder
    10606 Flight Deck Ct Unit 38254220, Conroe, TX 77303
  • /34

    $541,990

    New Construction
    • 4 - 5 Beds
    • 4 - 5 Baths
    • 2,753 Sq Ft

    Plan Redford at Grand Central Park - 55ft. lots, Conroe, TX 77304

    The Redford floor plan offers a spacious and versatile living space across two levels. The first floor features an open-concept layout, seamlessly connecting the family room, dining area, and a modern kitchen with a central island, which opens onto a patio for outdoor enjoyment. The primary suite provides a private retreat with a luxurious en-suite bathroom, while an additional bedroom and full

    Highland Homes Builder
    434 Lake Day Dr Unit 38085932, Conroe, TX 77304
  • /3

    $463,900

    New Construction
    • 4 Beds
    • 3 Baths
    • 2,180 Sq Ft

    2180W Plan at Grand Central Park - 45', Conroe, TX 77304

    Extended entry with 12-foot ceiling leads to open kitchen, dining area and family room with 10-foot ceilings throughout. Kitchen features walk-in pantry, generous counter space and inviting island with built-in seating space. Dining area features wall of windows. Family room features wall of windows. Primary suite with 10-foot ceiling and wall of windows. Double doors lead to primary bath with

    Perry Homes Builder
    430 Lake Day Dr Unit 36482993, Conroe, TX 77304
  • /3

    $469,900

    New Construction
    • 4 Beds
    • 3 Baths
    • 2,188 Sq Ft

    2188W Plan at Grand Central Park - 45', Conroe, TX 77304

    Extended entry with 12-foot ceiling leads to open kitchen, dining area and family room with 10-foot ceilings throughout. Kitchen features corner walk-in pantry and generous island with built-in seating space. Family room features wall of windows. Primary suite with 10-foot ceiling and wall of windows. Dual vanities, garden tub, separate glass-enclosed shower and large walk-in closet in primary

    Perry Homes Builder
    430 Lake Day Dr Unit 36502536, Conroe, TX 77304
  • /3

    $458,900

    New Construction
    • 4 Beds
    • 3 Baths
    • 2,049 Sq Ft

    2049W Plan at Grand Central Park - 45', Conroe, TX 77304

    Extended entry with 12-foot ceiling leads to open kitchen, dining area and family room with 10-foot ceilings throughout. Kitchen features center island and walk-in pantry. Dining area and family room feature walls of windows. Primary suite includes bedroom with 10-foot ceiling and wall of windows. Double doors lead to primary bath with dual vanities, garden tub, separate glass-enclosed shower and

    Perry Homes Builder
    430 Lake Day Dr Unit 36483596, Conroe, TX 77304
  • /16

    $454,900

    New Construction
    • 3 Beds
    • 2 Baths
    • 2,026 Sq Ft

    2026W Plan at Grand Central Park - 45', Conroe, TX 77304

    Entry leads to open family room with wall of windows. Kitchen features corner walk-in pantry and generous island with built-in seating space. Dining area set just across from kitchen. Primary suite includes bedroom with wall of windows. Double doors lead to primary bath with dual vanities, corner garden tub, separate glass-enclosed shower and walk-in closet. Home office with French doors set at

    Perry Homes Builder
    430 Lake Day Dr Unit 36467616, Conroe, TX 77304
  • /3

    $735,000

    New Construction
    • 4 Beds
    • 4 Baths
    • 3,681 Sq Ft

    The Rosebud Plan at Stewart's Forest, Conroe, TX 77301

    Sitterle Homes Builder
    1000 Prescott Dr Unit 36489444, Conroe, TX 77301
  • /15

    $207,995

    New Construction
    • 3 Beds
    • 2 Baths
    • 1,360 Sq Ft

    Plan 1360 at Sagecrest - Trails, Conroe, TX 77304

    * Stainless steel appliances with 2-yr. warranty * Dedicated laundry room * Smart thermostat * Low-E windows * Walk-in closet at primary bedroom and bedroom 2 * Kitchen USB charging port * Granite kitchen countertops * Kitchen tile backsplash * Gas range * Den * WaterSense labeled faucets * ENERGY STAR certified home * Planned park * Planned playground * Near local schools * Commuter-friendly

    KB Home Builder
    4747 Sprout Creek Ct Unit 36514715, Conroe, TX 77304
  • /14

    $272,990

    New Construction $13K PRICE DROP
    • 4 Beds
    • 2.5 Baths
    • 1,889 Sq Ft

    11721 Airspeed Dr, Conroe, TX 77303

    Spacious gathering areas and modern designer finishes make this home feel both inviting and functional!Step into this thoughtfully designed two-story home where open living and everyday functionality come together in a layout that feels both spacious and inviting. From the moment you enter, the foyer opens into bright connected living spaces where the kitchen, dining area, and dramatic

    DRB Homes Builder
    11721 Airspeed Dr, Conroe, TX 77303
  • /58

    $484,990

    New Construction
    • 4 Beds
    • 2 Baths
    • 2,263 Sq Ft

    Plan Denton at Grand Central Park - 55ft. lots, Conroe, TX 77304

    This charming 4-bed, 2-bath home offers an inviting and spacious layout. An open concept family room, dining and kitchen area is ideal for entertaining guests. The primary suite, tucked away at the rear of the home, provides the perfect retreat for unwinding after a long day. Enjoy privacy and natural light while you work in an elegant study at the front of the home. A 2-car garage makes coming

    Highland Homes Builder
    434 Lake Day Dr Unit 36556277, Conroe, TX 77304
  • /4

    $492,900

    New Construction
    • 4 Beds
    • 3 Baths
    • 2,444 Sq Ft

    2444W Plan at Grand Central Park - 45', Conroe, TX 77304

    Welcoming entry framed by home office with French door entry. Island kitchen features a built-in seating space and a large walk-in pantry. Family room with three large windows extends to the dining area. Private primary suite with three large windows. Primary bathroom offers a French door entry, dual vanities, garden tub, separate glass enclosed shower and a large walk-in closet. Secondary

    Perry Homes Builder
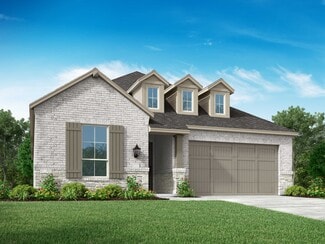
    430 Lake Day Dr Unit 36495395, Conroe, TX 77304
  • /23

    $508,990

    New Construction
    • 3 - 5 Beds
    • 3 - 4 Baths
    • 2,593 Sq Ft

    Plan Richmond at Grand Central Park - 55ft. lots, Conroe, TX 77304

    The Richmond is an elegant two-story floor plan that offers a perfect blend of comfort and style. The first floor features an open-concept kitchen with a breakfast area that flows into a spacious family room, leading to a cozy patio for outdoor relaxation. The primary suite provides a luxurious retreat with an ensuite bathroom, while bedroom two is conveniently located near a full bathroom. A

    Highland Homes Builder
    434 Lake Day Dr Unit 38085937, Conroe, TX 77304
  • /16

    $245,995

    New Construction
    • 3 - 4 Beds
    • 2 Baths
    • 1,675 Sq Ft

    Plan 1675 at Sagecrest - Preserve, Conroe, TX 77304

    * Stainless steel appliances with 2-yr. warranty * Large kitchen island * Kitchen USB charging port * Extra storage space * Dedicated laundry room * Low-E windows * Granite kitchen countertops * Kitchen USB charging port * Smart thermostat * WaterSense labeled faucets * Tankless water heater * ENERGY STAR certified home * Parks * Playground * Near local schools * Commuter-friendly location *

    KB Home Builder
    4747 Sprout Creek Ct Unit 36514722, Conroe, TX 77304
  • /60

    $514,990

    New Construction
    • 4 Beds
    • 3 Baths
    • 2,460 Sq Ft

    Plan Kingston at Grand Central Park - 55ft. lots, Conroe, TX 77304

    The Kingston is a beautifully designed floor plan, perfect for modern living. This home features four bedrooms and three bathrooms, offering ample space and privacy. The open-concept kitchen connects seamlessly to the dining area and spacious family room, which leads to a cozy patio, ideal for outdoor relaxation. The primary suite provides a luxurious retreat with an ensuite bathroom. Bedrooms

    Highland Homes Builder
    434 Lake Day Dr Unit 36556280, Conroe, TX 77304
  • /17

    $257,990

    New Construction
    • 3 Beds
    • 2 Baths
    • 1,610 Sq Ft

    Blanton Plan at Cielo, Conroe, TX 77303

    3 Bedrooms | 2 Bathrooms | Approx. 1,610 Sq. Ft.Designed with intention and built for connection, the Blanton offers a bright, open single-story layout that makes everyday living feel effortless and inviting.From the welcoming foyer, the home opens into the heart of the space where the kitchen, casual dining area, and great room flow together seamlessly. The kitchen features a center

    DRB Homes Builder
    10606 Flight Deck Ct Unit 38254164, Conroe, TX 77303
  • /3

    $583,900

    New Construction
    • 4 Beds
    • 3 Baths
    • 3,241 Sq Ft

    3241W Plan at Grand Central Park - 50', Conroe, TX 77304

    Two-story entry with 19-foot ceilings. Home office with French doors just off the entry. Two-story family room with 19-foot ceilings features a grand wall of windows. Island kitchen with built-in seating space and a walk-in pantry and flows into the dining area. Secluded primary suite with a wall of windows. Primary bathroom features French doors, dual vanities, garden tub, separate glass

    Perry Homes Builder
    430 Lake Day Dr Unit 36475868, Conroe, TX 77304

Showing Results 81 - 120, Page 3 of 18

How to Buy a Home How to Finance a Home How to Sell a Home