3,614

Conroe, TX Homes for Sale

Section Image Section Image
  • /17

    $375,990

    New Construction
    • 4 Beds
    • 2 Baths
    • 2,051 Sq Ft

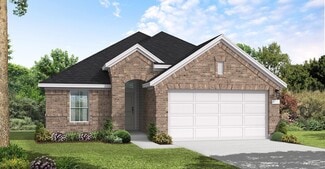
    Eureka Plan at Williams Reserve East, Conroe, TX 77303

    Welcome to the Eureka/X50E-plan, located in our Williams Reserve East community! You have entered our Eureka plan, which is our one-story home with four bedrooms, two bathrooms, and a three-car garage. This home spans 2,051 square feet and will be an excellent home for you and your family! As you enter this home, you will notice three secondary bedrooms that have access to a secondary bathroom.

    D.R. Horton Builder
    11107 Williams Reserve Dr Unit 36200354, Conroe, TX 77303
  • /62

    $558,990

    New Construction
    • 5 Beds
    • 5.5 Baths
    • 3,244 Sq Ft

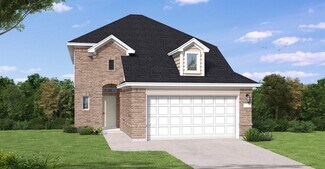
    Plan Cambridge at Grand Central Park - 55ft. lots, Conroe, TX 77304

    Step inside the Cambridge. This stunning two-story 4-bedroom, 4-bathroom home with 2,960 square feet, provides ample room for comfortable luxury living. Inside, you find an inviting open-concept design that seamlessly connects the family, kitchen and dining areas, making it an entertainer's delight. Soaring ceilings in the family room connect with a game room loft that overlooks the space below.

    Highland Homes Builder
    434 Lake Day Dr Unit 36556275, Conroe, TX 77304
  • /28

    $695,990

    New Construction
    • 4 Beds
    • 3.5 Baths
    • 3,858 Sq Ft

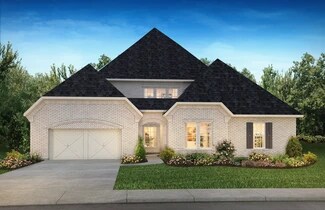
    Plan 6020 at Evergreen - 70', Conroe, TX 77302

    Grand great room with two-story vaulted ceiling, Spacious kitchen with ample cabinetry, Wide entry, Half-story with game room and half bath, Timeless and charming formal dining room, Charming courtyard upon entry, Optional magnificent media room, Spacious primary walk-in closet, Separate dual vanities in primary bathroom, Large private primary bedroom, Secluded staircase, Expansive covered patio

    Shea Homes Builder
    16313 Sheridan River Trail Unit 36453364, Conroe, TX 77302
  • /5

    $533,990

    New Construction $74K PRICE INCREASE
    • 3 Beds
    • 2.5 Baths
    • 2,219 Sq Ft

    13637 Armstrong St, Conroe, TX 77303

    Builder Incentives Offered* Please visit our website (www.kendallhomes.net) or a sales model for more information. Introducing the Dallas, an exceptional plan by Kendall Homes that defines modern luxury and comfort. This impressive residence boasts 4 bedrooms, 2.5 baths, and a spacious 2,219 square feet of thoughtfully designed living space. The flexibility of a 2/3 car garage adds a practical

    Kendall Homes Builder
    13637 Armstrong St, Conroe, TX 77303
  • /56

    $570,990

    New Construction
    • 4 - 5 Beds
    • 4 - 5 Baths
    • 2,761 Sq Ft

    Plan Fordham at Grand Central Park - 55ft. lots, Conroe, TX 77304

    The Fordham is a two-story floor plan designed with open living spaces, flexible rooms, and thoughtful everyday convenience. The main level features a spacious kitchen that connects easily to the dining area and living room, creating a welcoming space for gathering. A private study, first-floor secondary bedroom, and secluded primary suite add versatility and comfort, while the upstairs layout

    Highland Homes Builder
    434 Lake Day Dr Unit 38085930, Conroe, TX 77304
  • /6

    $505,990

    New Construction
    • 4 - 6 Beds
    • 3.5 Baths
    • 2,976 Sq Ft

    Walker Plan at Deer Pines, Conroe, TX 77303

    Builder Incentives Offered* Please visit our website (www.kendallhomes.net) or a sales model for more information. Introducing the Walker, an opulent 2-story plan by Kendall Homes that epitomizes luxurious living. This expansive residence features 4 bedrooms, 3.5 baths, and an impressive 2,976 square feet of meticulously designed living space. The flexibility of a 2/3 car garage adds

    Kendall Homes Builder
    16033 Deer Pines St Unit 36477057, Conroe, TX 77303
  • /19

    $385,990

    New Construction
    • 5 Beds
    • 3 Baths
    • 2,192 Sq Ft

    Burnet Plan at East Williams Cove, Conroe, TX 77303

    It is our pleasure to welcome you to the Burnet floorplan, one of our charming home plans located in the East Williams Cove community! This charming single-story home spans 2,184 square feet and offers five cozy bedrooms, three full bathrooms, and a two-car garage. The long foyer with vinyl flooring welcomes guests as they enter the abode, gently directing viewers to the three secondary bedrooms,

    D.R. Horton Builder
    16742 E Williams Rd Unit 38396271, Conroe, TX 77303
  • /10

    $159,990

    New Construction
    • 2 Beds
    • 1 Bath
    • 816 Sq Ft

    Blake Plan at Baron Village, Conroe, TX 77306

    Hello and welcome to the Blake plan located in the Baron Village community! This single-story house spans 816 square feet and features two bedrooms and two bathrooms. As you advance towards this lovely abode, you are welcomed by the front porch, equipped with overhead lights and providing a place to relax as you enjoy Mother Nature. The soft breeze and bright sunlight one can experience in this

    D.R. Horton Builder
    0 Coming Soon St Unit 39009653, Conroe, TX 77306
  • /40

    $289,037

    New Construction
    • 3 Beds
    • 2 Baths
    • 1,915 Sq Ft

    10681 Altitude Way, Conroe, TX 77303

    New Sabine Plan. Aug 2026 Move In. 7433 SF Property, 1915 SF. New Castlerock home boasts a brick front, 3 bedrooms, 2 bathrooms, flex space/dining & home office. The Chef's kitchen dazzles with 42" cabinets, quartz countertops, and stainless GE appliances and tile backsplash. Ridgid Vinyl Plank family, foyer, flex dining, office and tiled baths/utility. Every space is designed for both relaxation

    Ashley Yoder CastleRock Realty, LLC

    10681 Altitude Way, Conroe, TX 77303
  • /47

    $575,000

    $24K PRICE DROP
    • 3 Beds
    • 2.5 Baths
    • 3,033 Sq Ft

    103 Lily Green Ct, Conroe, TX 77304

    Rare opportunity to own a one-story former Darling Homes model in the highly sought-after West Village of Grand Central Park. This well-appointed home offers 3 bedrooms, 2.5 baths, a media room, and an oversized utility room with sink. The private backyard is designed for entertaining, featuring a pergola and a fully equipped outdoor kitchen with fireplace beneath a covered patio. Interior

    Kelsey Casey Kelsey Casey Properties

    103 Lily Green Ct, Conroe, TX 77304
  • 2015 Bluff Oak Ct Unit 37076217, Conroe, TX 77304

    $315,990

    New Construction
    • 3 Beds
    • 2 Baths
    • 1,405 Sq Ft

    The Glacier (N304) Plan at Montgomery Oaks - Premier, Conroe, TX 77304

    Unwind after a long day in the Glacier's relaxing primary suite, complete with a spa-like primary bathroom.

    Meritage Homes Builder
    2015 Bluff Oak Ct Unit 37076217, Conroe, TX 77304
  • /29

    $389,990

    New Construction
    • 4 Beds
    • 2.5 Baths
    • 2,237 Sq Ft

    Riviera Plan at The Meadows at Imperial Oaks 40', Conroe, TX 77385

    The Riviera floor plan offers an inviting two-story design, blending functionality and style. Featuring four spacious bedrooms and two and a half bathrooms, this layout is tailored to accommodate both everyday living and special occasions. The open-concept main floor boasts a well-appointed kitchen, seamlessly connecting to the living and dining areas, ideal for hosting and family gatherings.

    Coventry Homes Builder
    3009 Hickory Haven Ln Unit 36270061, Conroe, TX 77385
  • /22

    $453,990

    New Construction
    • 4 Beds
    • 3 Baths
    • 2,545 Sq Ft

    Azalea Plan at ARTAVIA - Enclave Collection, Conroe, TX 77302

    Exceptional craftsmanship combines with genuine comforts in The Azalea floor plan by David Weekley Homes in ARTAVIA. Social gatherings and quiet evenings will both have an impressive setting with the beautiful family and dining spaces. Birthday cakes, holiday celebrations, and shared memories will all begin in the lovely kitchen. The Owner’s Retreat and Owner’s Bath feature an oversized walk-in

    David Weekley Homes Builder
    16102 Rita Rd Unit 36487327, Conroe, TX 77302
  • /18

    $323,990

    New Construction
    • 3 Beds
    • 2 Baths
    • 1,612 Sq Ft

    Opal Plan at Hills of Westlake, Conroe, TX 77304

    Welcome to the Opal/1620 floor plan, located in the Hills of Westlake community! This single-story house has three bedrooms, two bathrooms, and a two-car garage. It spans 1,612 square feet and will be a lovely home for you and your family! Entering this home, you will notice two secondary bedrooms on one side of the foyer, each with access to a secondary bathroom. The first secondary bedroom

    D.R. Horton Builder
    602 Paisley Harbor Ct Unit 36200101, Conroe, TX 77304
  • /4

    $485,990

    New Construction
    • 4 Beds
    • 2.5 Baths
    • 2,482 Sq Ft

    Montgomery Plan at Deer Pines, Conroe, TX 77303

    Builder Incentives Offered* Please visit our website (www.kendallhomes.net) or a sales model for more information. Introducing the Montgomery, a masterpiece by Kendall Homes that embodies the perfect blend of spaciousness and elegance. This exceptional residence features 4 bedrooms, 2.5 baths, and an expansive 2,483 square feet of thoughtfully designed living space. The flexibility of a 2/3 car

    Kendall Homes Builder
    16033 Deer Pines St Unit 36449201, Conroe, TX 77303
  • /28

    $642,990

    New Construction
    • 4 - 5 Beds
    • 3.5 - 5.5 Baths
    • 3,729 Sq Ft

    Plan 6030 at Evergreen - 70', Conroe, TX 77302

    Chef-inspired kitchen with large center island, Study with optional French doors, Dual primary walk-in closets, Separate dual vanities in primary bathroom, Interior storage closet, Impressive two-story entry, Oversized game room, Ample sized optional media room, Privately located powder room, Intimate covered outdoor living area, Grand staircase, Open concept great room, casual dining, & kitchen

    Shea Homes Builder
    16313 Sheridan River Trail Unit 36490417, Conroe, TX 77302
  • /35

    $518,990

    New Construction
    • 3 - 4 Beds
    • 2 - 3.5 Baths
    • 2,611 Sq Ft

    Plan Oxford at Grand Central Park - 55ft. lots, Conroe, TX 77304

    Highland Homes Builder
    434 Lake Day Dr Unit 38085927, Conroe, TX 77304
  • /23

    $219,900

    New Construction $28K PRICE DROP
    • 3 Beds
    • 2.5 Baths
    • 1,678 Sq Ft

    10779 Red Flagstone Dr, Conroe, TX 77306

    For a home that’s designed to complement any lifestyle, try the Avery! The foyer leads back into an inviting layout, showcasing an open kitchen that overlooks a spacious great room and a dining area. With this floor plan, entertaining is just as easy as everyday living! The primary suite is upstairs, boasting a walk-in closet and a private bath with a walk-in shower. Two secondary bedrooms and a

    Jared Turner Century Communities

    10779 Red Flagstone Dr, Conroe, TX 77306
  • /3

    $429,900

    New Construction
    • 4 Beds
    • 3 Baths
    • 2,410 Sq Ft

    2410W Plan at Artavia - 45', Conroe, TX 77302

    Coffered extended entry leads past game room to open kitchen, dining area and family room. Kitchen features deep walk-in pantry and generous island with built-in seating space. Dining area features curved wall of windows. Family room features wall of windows. Primary suite includes bedroom with wall of windows. Double doors lead to primary bath with dual vanity, garden tub, separate

    Perry Homes Builder
    15320 Le Reve Ln Unit 36463686, Conroe, TX 77302
  • /18

    $239,990

    New Construction
    • 3 Beds
    • 2 Baths
    • 1,308 Sq Ft

    Bluebonnet Plan at The Enclave at Spring Branch, Conroe, TX 77306

    Home Creations Builder
    12047 Rockview Dr Unit 38335391, Conroe, TX 77306
  • /33

    $720,000

    $10K PRICE DROP
    • 4 Beds
    • 3.5 Baths
    • 3,426 Sq Ft

    8978 Willow Springs Ln, Conroe, TX 77302

    Gorgeous home featuring 4 bedrooms, 3.5 bathrooms, and an extended 3-car garage on a spacious corner interior lot, almost 3/4 acre! Step inside to soaring two-story ceilings and elegant Italian porcelain tile flooring. The inviting living room showcases a wall of windows, built-ins, and a cozy fireplace, all open to the chef’s kitchen and sunny breakfast nook. A versatile two-story flex space

    Nicholas Longtin Redfin Corporation

    8978 Willow Springs Ln, Conroe, TX 77302
  • /26

    $588,990

    New Construction
    • 4 - 5 Beds
    • 3.5 - 6 Baths
    • 3,560 Sq Ft

    Plan Telford at Artavia - 60ft. lots, Conroe, TX 77302

    Welcome to the Telford. Upon entering the home, you're welcomed by a spacious foyer leading to a versatile study, ideal for a home office. Adjacent is a secondary bedroom, complete with its own bath. As you move through the home, you'll encounter a grand curved staircase, elegantly positioned to connect the main living area with the second floor, adding a touch of sophistication to the

    Highland Homes Builder
    17705 Coronation Street St Unit 36556265, Conroe, TX 77302
  • /2

    $244,990

    New Construction
    • 3 Beds
    • 2 Baths
    • 1,156 Sq Ft

    Atlanta Plan at Silverthorne, Conroe, TX 77303

    The Atlanta is a charming single-story home featured in Silverthorne located in Conroe, TX. This three-bedroom, two-bathroom home offers 1156 square feet of living space and a two-car garage. A front porch (per plan) welcomes you into the home and opens to the gourmet kitchen which includes quartz counter tops, quality cabinets, stainless-steel appliances and an open concept floorplan with the

    D.R. Horton Builder
    4212 Marigold Meadows Ct Unit 36200328, Conroe, TX 77303
  • /22

    $368,990

    New Construction
    • 3 Beds
    • 2 Baths
    • 1,847 Sq Ft

    Plan 3034 at Evergreen - 40', Conroe, TX 77302

    Open concept great room, dining & kitchen, Extended casual dining room, Spacious kitchen with ample counter space, Secluded primary bedroom, Oversized walk-in closet , Expertly designed laundry room, Privately located powder bathroom, Distinctive grand rotunda , Expansive covered outdoor living area, Interior storage closet, Study with optional French doors, Extended entry

    Shea Homes Builder
    16337 Sheridan River Trail Unit 36469994, Conroe, TX 77302
  • /8

    $254,900

    New Construction
    • 4 Beds
    • 2.5 Baths
    • 1,785 Sq Ft

    LEXINGTON Plan at Sherwood Glen, Conroe, TX 77306

    The open-concept design of the two-story Lexington floor plan shows the huge island kitchen connected to the great room and dining room. The open-feel of the home is popular with today's sophisticated buyer, who is looking for a design that fosters togetherness in the home and makes entertaining fun. The use of space in the Lexington is well thought out, with the primary suite privately situated

    Century Communities Builder
    2230 Sherwood Glen Rd Unit 36582270, Conroe, TX 77306
  • /33

    $301,990

    New Construction
    • 4 Beds
    • 3.5 Baths
    • 2,817 Sq Ft

    Concho Plan at Cielo, Conroe, TX 77303

    Every square foot is maximized with our Concho plan – the ideal home for the growing family. This 4-bedroom home offers space, flexibility and comfort. Entering your new home from your spacious porch, you are met with a foyer leading to your secluded study room. If you are looking for a little more living space, opt to transform the study room into your fifth bedroom! Travel further down the hall

    CastleRock Communities Builder
    10610 Flight Deck Ct Unit 36500649, Conroe, TX 77303
  • /31

    $521,990

    New Construction
    • 4 Beds
    • 3 Baths
    • 2,568 Sq Ft

    Plan Grantham at Grand Central Park - 55ft. lots, Conroe, TX 77304

    Highland Homes Builder
    434 Lake Day Dr Unit 36556279, Conroe, TX 77304
  • /5

    $727,990

    New Construction $20K PRICE INCREASE
    • 4 Beds
    • 3.5 Baths
    • 3,972+ Sq Ft

    Sabine Plan at Artavia - 70' Lots, Conroe, TX 77302

    4 Bedroom | 3.5 Bath | Master Down with Sitting Area | 2nd Bedroom Downstairs with Private Bath | Study | Island Kitchen | Dining Area | Game Room | Media Room | Covered Patio and Optional Extension | Optional Outdoor Kitchen | Optional 5th Bedroom with Optional 4th Bath | Optional 2nd Powder Bath | Optional Wet Bar at Game Room | 3 Car Garage including 2 car Swing-in Garage and Front Loading 1

    J. Patrick Homes Builder
    15412 Pinnacle Vistas Ln Unit 40792118, Conroe, TX 77302
  • /17

    $560,990

    New Construction
    • 4 Beds
    • 3.5 Baths
    • 3,192 Sq Ft

    Gordon Plan at The Meadows at Imperial Oaks 60', Conroe, TX 77385

    The Gordon floor plan is a thoughtfully designed two-story home featuring four spacious bedrooms and three bathrooms. With a three-car garage, this layout ensures ample storage and convenience. The open-concept main floor seamlessly connects the kitchen, dining, and living areas, creating a perfect setting for entertaining. A private owner’s suite offers a relaxing retreat, while the additional

    Coventry Homes Builder
    3025 Hickory Haven Ln Unit 36270035, Conroe, TX 77385
  • /28

    $692,990

    New Construction
    • 5 Beds
    • 4.5 - 5.5 Baths
    • 4,043 Sq Ft

    Plan 6040 at Evergreen - 70', Conroe, TX 77302

    Inviting formal dining room upon entry, Study with optional French doors, Charming optional courtyard upon entry, Large walk-in closet, Expansive covered outdoor living area, Grand great room with two-story ceiling, Separate dual vanities in primary bathroom, Conveniently located powder room, Ample sized optional media room, Chef-inspired kitchen with oversized island, Open concept great room,

    Shea Homes Builder
    16313 Sheridan River Trail Unit 36498179, Conroe, TX 77302
  • /24

    $386,990

    New Construction
    • 4 Beds
    • 2 Baths
    • 1,723 Sq Ft

    Portland Plan at The Meadows at Imperial Oaks 50', Conroe, TX 77385

    The Portland floor plan is a spacious one-story home offering four bedrooms and two bathrooms. Designed with functionality in mind, this layout features an open-concept living space that seamlessly connects the kitchen, dining, and family areas. The primary suite is situated for privacy, while the additional bedrooms provide flexibility for guests, a home office, or a playroom. A two-car garage

    Coventry Homes Builder
    3013 Hickory Haven Ln Unit 36270335, Conroe, TX 77385
  • /24

    $399,990

    New Construction
    • 4 Beds
    • 3 Baths
    • 2,297 Sq Ft

    Courtland Plan at East Williams Cove, Conroe, TX

    We are very excited to welcome you to the Courtland Plan, located in the East Williams Cove community! This single-story home spans 2,297 square feet and includes four bedrooms, three bathrooms, and a three-car garage. As you enter the home through the foyer, you will notice two secondary bedrooms that have access to a secondary bathroom. Venturing further, the foyer leads to a utility room with

    D.R. Horton Builder
    0 E Williams Cove St Unit 37046874, Conroe, TX
  • /35

    $503,990

    New Construction
    • 4 Beds
    • 2 - 3.5 Baths
    • 2,611 Sq Ft

    Plan Oxford at Artavia - 60ft. lots, Conroe, TX 77302

    Highland Homes Builder
    17705 Coronation Street St Unit 36556253, Conroe, TX 77302
  • /8

    $727,990

    New Construction $20K PRICE INCREASE
    • 4 Beds
    • 4.5 Baths
    • 4,273 Sq Ft

    Comal II Plan at Artavia - 70' Lots, Conroe, TX 77302

    (2 Story) 4 Bedroom | 4.5 Bath | Master Down with Bay Window | 2 Bedrooms Downstairs | Study | Island Kitchen | Dining Area | Game Room | Media Room or Optional 5th Bedroom | Flex Room | Optional Covered Balcony | Covered Patio | Optional Outdoor Kitchen | 3 Car Tandem Garage

    J. Patrick Homes Builder
    15412 Pinnacle Vistas Ln Unit 40792140, Conroe, TX 77302
  • /30

    $253,990

    New Construction
    • 4 Beds
    • 2.5 Baths
    • 2,198 Sq Ft

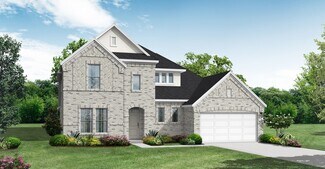
    Ash Plan at Caney Mills, Conroe, TX 77303

    The delightful Ash floor plan is a sprawling, two-story design that is full of character. The exterior of the home is just as beautiful as the interior since the home will have a two-tone paint selection, and an exclusive landscaping package including shrubs, a caliper oak tree, and a yard that is fully sodded. Entering from your front porch, you are greeted by an elegant foyer with vinyl plank

    CastleRock Communities Builder
    13019 Stone Valley Way Unit 36478362, Conroe, TX 77303
  • /7

    $594,990

    New Construction $5K PRICE INCREASE
    • 4 Beds
    • 3.5 Baths
    • 3,400 Sq Ft

    Bluebonnet Plan at Artavia - 55' Lots, Conroe, TX 77302

    (2 Story) 4 Bedroom | 3.5 Bath | Study or Optional Bedroom 5 | Island Kitchen | Master Bedroom Down | Game Room | Mud Room | Covered Patio | Optional Extended Covered Patio | Optional Electric Fireplace at Family Room | Optional Double Front Doors | Optional Balcony | Optional Outdoor Kitchen | 2 Car Garage

    J. Patrick Homes Builder
    15616 Sunny Day Dr Unit 40792109, Conroe, TX 77302
  • /14

    $514,990

    New Construction $15K PRICE INCREASE
    • 4 Beds
    • 3 Baths
    • 2,508 Sq Ft

    354 Silver Sage St, Conroe, TX 77304

    This stunning Kingston plan boasts an open concept floorplan with 11ft ceilings and ample natural light. From the double arched entry to the gorgeous kitchen with lots of storage space, this home has it all! After working in your private study in the back of your home, relax with a movie or catch the big game in your Entertainment Room. Guest bedroom and bathroom near the front for maximum

    Dina Verteramo Highland Homes Realty

    354 Silver Sage St, Conroe, TX 77304
  • /14

    $180,990

    New Construction
    • 3 Beds
    • 2 Baths
    • 1,023 Sq Ft

    Wyeth Plan at Baron Village, Conroe, TX 77306

    Hello and welcome to the Wyeth floorplan located in Baron Village community! This is a single-story house that spans 1,023 square feet and features three bedrooms and two bathrooms. As you enter the home, you are welcomed by the brightly lit foyer with vinyl floors. One part of the foyer leads to the primary bedroom while the other side leads to the living space of the home. The primary bedroom

    D.R. Horton Builder
    0 Coming Soon St Unit 38816187, Conroe, TX 77306
  • /9

    $466,900

    New Construction
    • 4 Beds
    • 3.5 Baths
    • 2,662 Sq Ft

    2662W Plan at Artavia - 45', Conroe, TX 77302

    Welcoming front entry lined with three large windows. Home office with French doors off the entry. Inviting family room with 19-foot ceilings flows into the kitchen. Island kitchen with built-in seating and a corner pantry opens into the dining area. Private primary suite features three large windows and access to the utility room. The primary bathroom has dual vanities, a garden tub, a large

    Perry Homes Builder
    15320 Le Reve Ln Unit 36457644, Conroe, TX 77302
  • /25

    $264,900

    New Construction
    • 4 Beds
    • 2.5 Baths
    • 2,003 Sq Ft

    10635 Crockett Meadows Blvd, Conroe, TX 77306

    The Hampton two-story home is an open-concept floor plan featuring the primary suite privately situated on the first floor, while the secondary bedrooms are on the second floor. The gourmet island kitchen overlooks the great room and the dining room, creating a spacious entertaining area. And the upstairs gameroom offers a secondary entertainment space for the home. Home Complete 6/30/26. Welcome

    Jared Turner Century Communities

    10635 Crockett Meadows Blvd, Conroe, TX 77306

Showing Results 401 - 440, Page 11 of 18

How to Buy a Home How to Finance a Home How to Sell a Home