
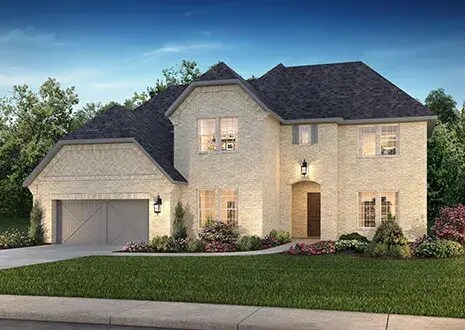
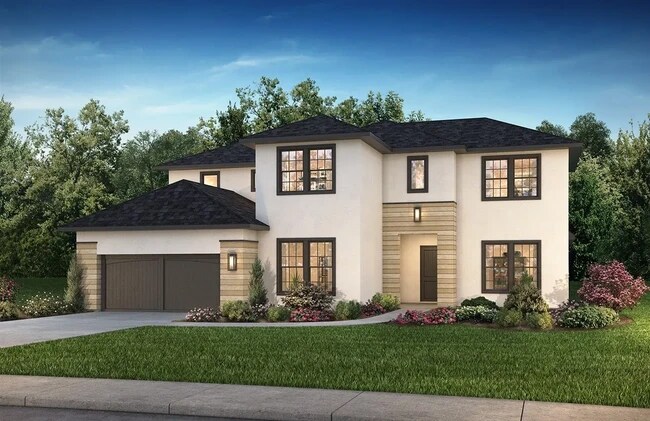
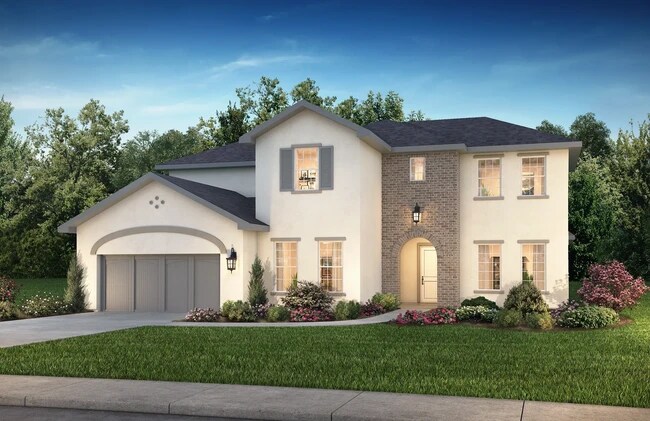
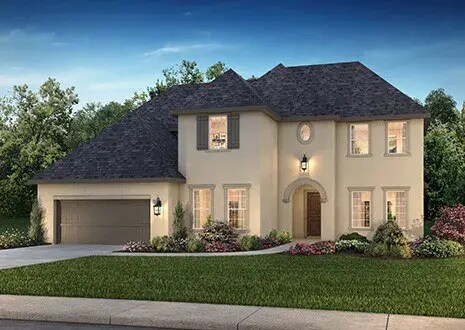
Estimated payment starting at $4,391/month
Total Views
4,792
4 - 5
Beds
3.5
Baths
3,729
Sq Ft
$172
Price per Sq Ft
Highlights
- New Construction
- Community Lake
- Great Room
- Primary Bedroom Suite
- Clubhouse
- Game Room
About This Floor Plan
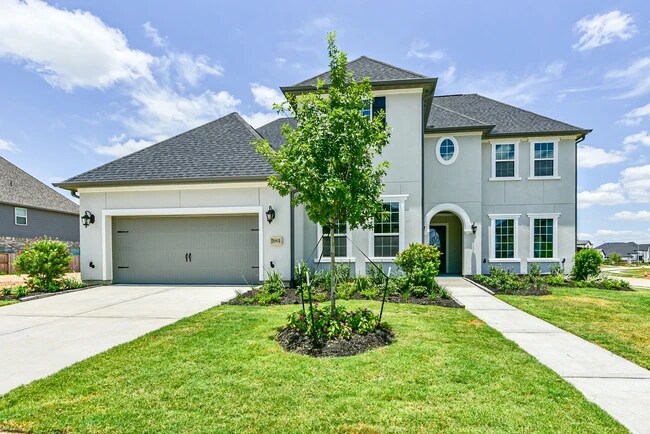
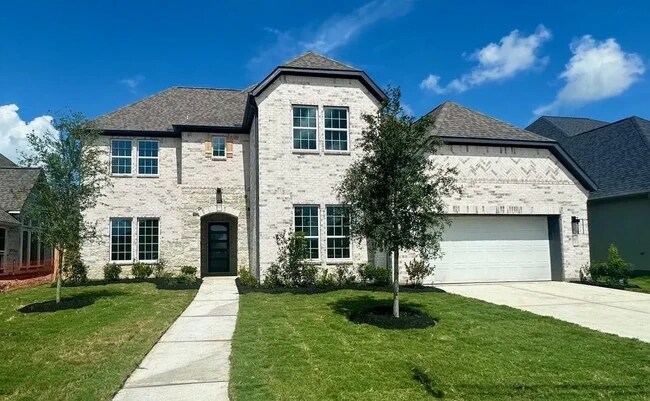
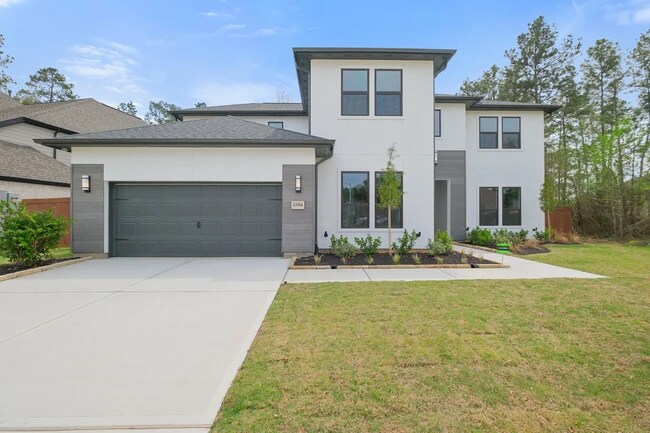
Chef-inspired kitchen with large center island, Study with optional French doors, Dual primary walk-in closets, Separate dual vanities in primary bathroom, Interior storage closet, Impressive two-story entry, Oversized game room, Ample sized optional media room, Privately located powder room, Intimate covered outdoor living area, Grand staircase, Open concept great room, casual dining, & kitchen
Sales Office
Hours
| Monday - Saturday | 10:00 AM - 6:00 PM |
| Sunday | 12:00 PM - 6:00 PM |
Sales Team
Carly Wood
Office Address
16313 Sheridan River
Conroe, TX 77302
Driving Directions
Home Details
Home Type
- Single Family
Lot Details
- Minimum 8,966 Sq Ft Lot
- Minimum 63 Ft Wide Lot
HOA Fees
- $90 Monthly HOA Fees
Parking
- 3 Car Attached Garage
- Front Facing Garage
- Tandem Garage
Taxes
- Municipal Utility District Tax
- 2.92% Estimated Total Tax Rate
Home Design
- New Construction
Interior Spaces
- 3,729 Sq Ft Home
- 2-Story Property
- Great Room
- Open Floorplan
- Home Office
- Game Room
Kitchen
- Walk-In Pantry
- Kitchen Island
Bedrooms and Bathrooms
- 4-5 Bedrooms
- Primary Bedroom Suite
- Walk-In Closet
- Powder Room
- Primary bathroom on main floor
- Dual Sinks
- Bathtub
- Walk-in Shower
Laundry
- Laundry Room
- Laundry on lower level
Outdoor Features
- Front Porch
Community Details
Overview
- Association fees include ground maintenance
- Community Lake
- Greenbelt
Amenities
- Clubhouse
- Community Center
Recreation
- Pickleball Courts
- Community Playground
- Community Pool
- Splash Pad
- Park
- Recreational Area
- Trails
Community Map
Map
Other Plans in Evergreen - 70'
Plan History
| Date | Event | Price | List to Sale | Price per Sq Ft |
|---|---|---|---|---|
| 06/03/2026 06/03/26 | Price Changed | $642,990 | +0.8% | $172 / Sq Ft |
| 04/03/2026 04/03/26 | Price Changed | $637,990 | +0.8% | $171 / Sq Ft |
| 12/17/2025 12/17/25 | Price Changed | $632,990 | +0.8% | $170 / Sq Ft |
| 10/03/2025 10/03/25 | Price Changed | $627,990 | +1.6% | $168 / Sq Ft |
| 10/03/2025 10/03/25 | Price Changed | $617,990 | 0.0% | $166 / Sq Ft |
| 09/13/2025 09/13/25 | Price Changed | $617,990 | 0.0% | $166 / Sq Ft |
| 09/04/2025 09/04/25 | Price Changed | $617,990 | +0.8% | $166 / Sq Ft |
| 09/04/2025 09/04/25 | Price Changed | $612,990 | 0.0% | $164 / Sq Ft |
| 06/26/2025 06/26/25 | For Sale | $612,990 | -- | $164 / Sq Ft |
Source: Shea Homes
About the Builder
Shea Homes is one of the nation’s largest privately held homebuilders and a division of J.F. Shea Co., a family-owned company founded in 1881. The company designs and builds single-family homes and master-planned communities across multiple U.S. markets, including Texas, Arizona, California, Nevada, Washington, North Carolina, South Carolina, Colorado, and Florida. Known for quality construction, innovative design, and customer-focused service, Shea Homes develops homes for a wide range of buyers, from first-time homeowners to active adults seeking lifestyle communities.
Frequently Asked Questions
How many homes are planned at Evergreen - 70'
What are the HOA fees at Evergreen - 70'?
Are there any type of special taxes or special assessments to consider at Evergreen - 70'?
What is the tax rate at Evergreen - 70'?
How many floor plans are available at Evergreen - 70'?
How many move-in ready homes are available at Evergreen - 70'?
Nearby Homes
- TBD Texas 242
- TBD Texas 242
- 0 Fm 242
- 0 Long Dr
- 16701 Ardmore St
- 14544 Allendale Ln
- 11909 Miller Cir
- 10839 River Dr
- 0 E Parkway Dr
- 14833 Pine Dr
- 00 Magnolia Bend Dr
- 11855 Magnolia Bend Dr
- 12848 Johnson Rd
- 12842 Johnson Rd
- 0 Lyric Rd
- 00 & 000 Redbud Dr
- 17571 Fm 1314 Rd
- TBD Cottonwood Dr
- 13670 Lyric Rd
- 14000 Mcalister Rd
- Evergreen - 60'
- Evergreen - 70'
- Evergreen - 60s
- Evergreen - 70'
- Evergreen - 50'
- Evergreen - 55'
- Evergreen - 50'
- Evergreen - 40'
- Evergreen - 40s
- Evergreen
- Mavera - Manor
- Mavera - Villa
- Mavera - Villages
- Artavia - 50'
- Artavia - 45'
- Mavera - Arbor
- ARTAVIA - Reserve Collection
- Artavia - Fairway Collection
- Mavera
- Artavia - 55' Lots
Builder
Your Personal Tour Guide
Ask me questions while you tour the home.