

Total Views 84,182
4 - 5
Beds
3 - 5.5
Baths
3,086+
Sq Ft
$601K - $840K
Price Range
Available Homes
Move-In Ready
Plans
Highlights
- Community Lake
- Clubhouse
- Great Room
- Community Pool
- Pickleball Courts
- Walk-In Pantry
About Evergreen - 70'
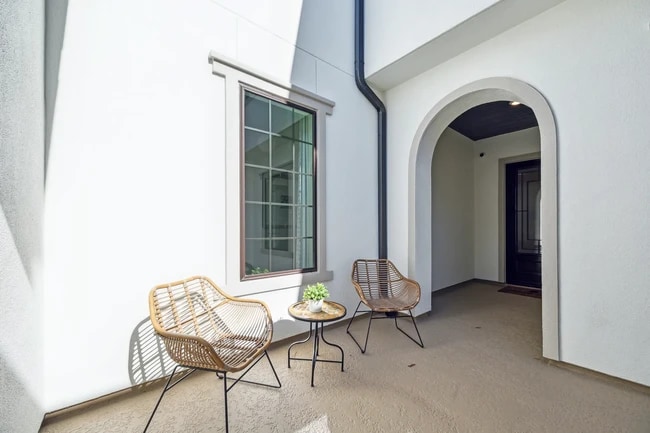
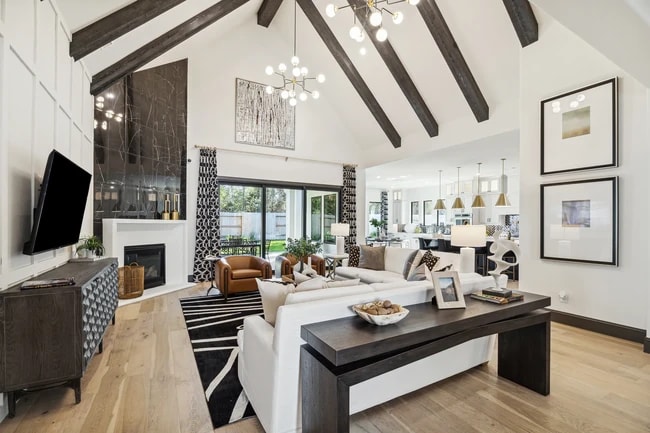
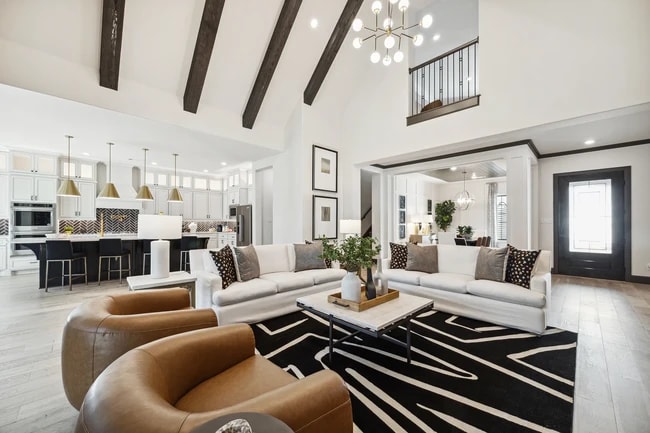
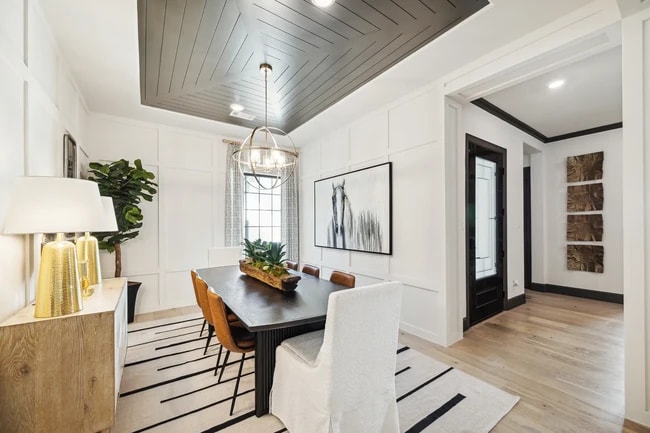
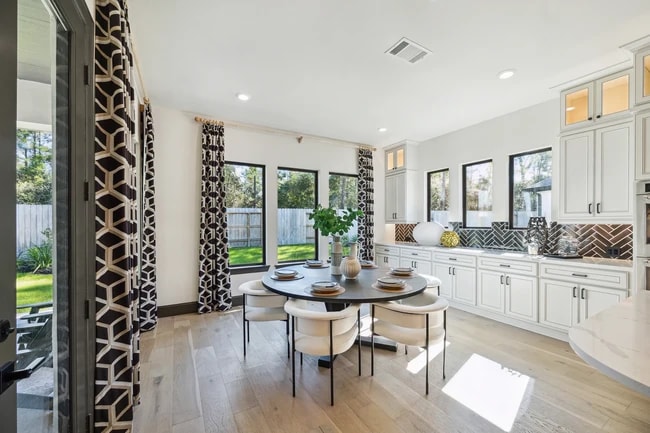
Just north of The Woodlands in Conroe, Texas, within home builder Shea Homes’ largest Houston-area master plan, discover Evergreen 70’. This new-home community features nature-inspired amenities and naturally beautiful landscape, with a creek running through the heart of the community and over 100 acres of parks, open space, and trails to explore. Evergreen 70 is just five miles from I-45 and conveniently close to the Grand Parkway, offering easy access to the Greater Houston area for work or play. The Conroe Independent School District and major employers are minutes away, and excellent shopping and dining destinations are nearby in The Woodlands and downtown Houston. Evergreen 70’ offers spectacular open-concept new build homes ranging from ~3,083 to 4,838 square feet, set on generous 70’ homesites. Floorplans feature 4 to 5 bedrooms, optional 3-car garages, and outdoor living areas that can be enjoyed year-round. With ten floorplans, 3 architectural styles, and multiple exterior finishes available, including brick and stucco, this community offers visual variety and the chance to choose the home that fits your taste and lifestyle.
Builder
Sales Office
Hours
| Monday - Saturday | 10:00 AM - 6:00 PM |
| Sunday | 12:00 PM - 6:00 PM |
Sales Team
Carly Wood
Office Address
16313 Sheridan River
Conroe, TX 77302
Driving Directions
Move-In Ready
New construction homes available for immediate or near-term move in.
Plans
Choose your unit from one of these available plans.
Related Communities
Other homes built by Shea Homes in Evergreen
Activity
Shares
5Favorites
16Standard Home Details
Home Type
- Single Family Detached Home
Year Built
- New Construction
Parking
- 3 Garage Spaces
HOA Fees
- $90/month
Interior Spaces
- 3,086 - 4,610 Sq Ft Home
- 1 - 2 Stories
- Great Room
Kitchen
- Walk-In Pantry
- Kitchen Island
Bedrooms and Bathrooms
- 4 - 5 Bedrooms
- Walk-In Closet
- Bathtub
Additional Features
- Front Facing Garage
Community Details
Overview
- Community Lake
- Greenbelt
Amenities
- Clubhouse
- Community Center
Recreation
- Pickleball Courts
- Community Playground
- Community Pool
- Splash Pad
- Park
- Recreational Area
- Trails
Community Map
Map
Recently Sold Homes
Updated Aug 22, 2026
List Price Range
$185K - $1.7M
Homes For Sale
52
Average Home Value
$291,201
Median Lot Size
5,662 Sq Ft
% Renters
21%
Average Household Income
$121,770
% of College Grads
32.1%
Median Age
34
Average House Size
2,382 Sq Ft
% Commercial Property
13.4%
Area Factors
Low Crime
Crime
3
/ 10
Somewhat bikeable
Bikeability
30
/ 100
Not walkable
Walkability
10
/ 100
Source: Local Logic
Sources: Local Logic
Local Logic measures the walkability, access to public transit and bikeability of any address. CAP Index provides objective, accurate, and consistent data to help measure, compare, and mitigate crime risks.
Environmental Factors
Calm
Sound Score®
85
/ 100
Source:
First Street, How Loud
Sources: First Street, How Loud
Sound Score® measures the noise level of any address. Environmental risk data is provided by First Street Foundation® and is designed to approximate risk and not intended to include all possible scenarios.
Schools
Source:

GreatSchools:
The GreatSchools Rating helps parents compare schools within a state based on a variety of school quality indicators and provides a helpful picture of how effectively each school serves all of its students. Ratings are on a scale of 1 (below average) to 10 (above average) and can include test scores, college readiness, academic progress, advanced courses, equity, discipline and attendance data. We also advise parents to visit schools, consider other information on school performance and programs, and consider family needs as part of the school selection process.
View GreatSchools Rating Methodology
Disclaimer: Please note that this community may not be in these schools' attendance zones.
- Pre-K to 4th
- Public
- 5th to 6th
- Public
- 7th to 8th
- Public
About the Builder
Shea Homes began as part of the Shea family business, whose roots trace back to 1881, and the Shea Homes brand was founded in 1968. The company builds new homes and planned communities across several U.S. regions, with offerings that include master-planned neighborhoods and Trilogy 55-plus lifestyle communities. Shea Homes also operates mortgage and resort-and-golf related businesses within the broader Shea family of companies. The company maintains a long-standing focus on design, quality, customer service, and lifestyle-oriented community development.
Frequently Asked Questions
What are the HOA fees at Evergreen - 70'?
How many floor plans are available at Evergreen - 70'?
How many move-in ready homes are available at Evergreen - 70'?
Disclaimer: Certain information contained herein is derived from information provided by parties other than Homes.com. All information provided is deemed reliable, but is not guaranteed to be accurate and should be independently verified.

Builder
Nearby Homes
- 16267 Sheridan River Trail
- 16263 Sheridan River Trail
- 16259 Sheridan River Trail
- 16287 Sheridan River Trail
- 12842 Forest Garden Ct
- Plan 4519 at Evergreen - 55'
- Plan 4549 at Evergreen - 55'
- Plan 4539 at Evergreen - 55'
- Plan 4569 at Evergreen - 55'
- Plan 4534 at Evergreen - 55'
- Plan 4509 at Evergreen - 55'
- Plan 4529 at Evergreen - 55'
- Plan 4559 at Evergreen - 55'
- 12839 Forest Garden Ct
- 13055 Soaring Forest Dr
- 12847 Forest Garden Ct
- 12932 Whitewater Way
- 15970 Mahogany Mist Dr
- 3600W Plan at Evergreen - 70'
- 3917W Plan at Evergreen - 70'
- 15918 Willow Springs Ln
- TBD Texas 242
- TBD Texas 242
- 0 Fm 242
- 0 Long Dr
- 00 Middle Parkway Dr
- 16701 Ardmore St
- 0 E Parkway Dr
- 14544 Allendale Ln
- 00 Magnolia Bend Dr
- TBD Redbud
- 10 Ponderosa Cir
- 12848 Johnson Rd
- 12842 Johnson Rd
- 10867 Highway 242
- 15630 Wandering Maple Way
- 0 Texas 242
- 14610 Daffodil Plains
- 00 & 000 Redbud Dr
- TBD Cottonwood Dr
- Evergreen - 50'
- Evergreen - 55'
- Evergreen - 70'
- Evergreen - 60'
- Evergreen - 60s
- Evergreen - 40s
- Evergreen - 40'
- Evergreen - 50'
- Evergreen
- Mavera - Manor
- Mavera - Villa
- Mavera - Villages
- Artavia - 50'
- Artavia - 45'
- Mavera - Arbor
- ARTAVIA - Reserve Collection
- Mavera
- Artavia - Fairway Collection
- Artavia - 55' Lots
- Artavia - 70' Lots
Your Personal Tour Guide
Ask me questions while you tour the home.