



Total Views 77,843
3 - 4
Beds
2 - 3.5
Baths
1,529+
Sq Ft
$340K - $435K
Price Range
Available Homes
Move-In Ready
Plans
Highlights
- Community Lake
- Clubhouse
- Great Room
- Community Pool
- Pickleball Courts
- Walk-In Closet
About Evergreen - 40'
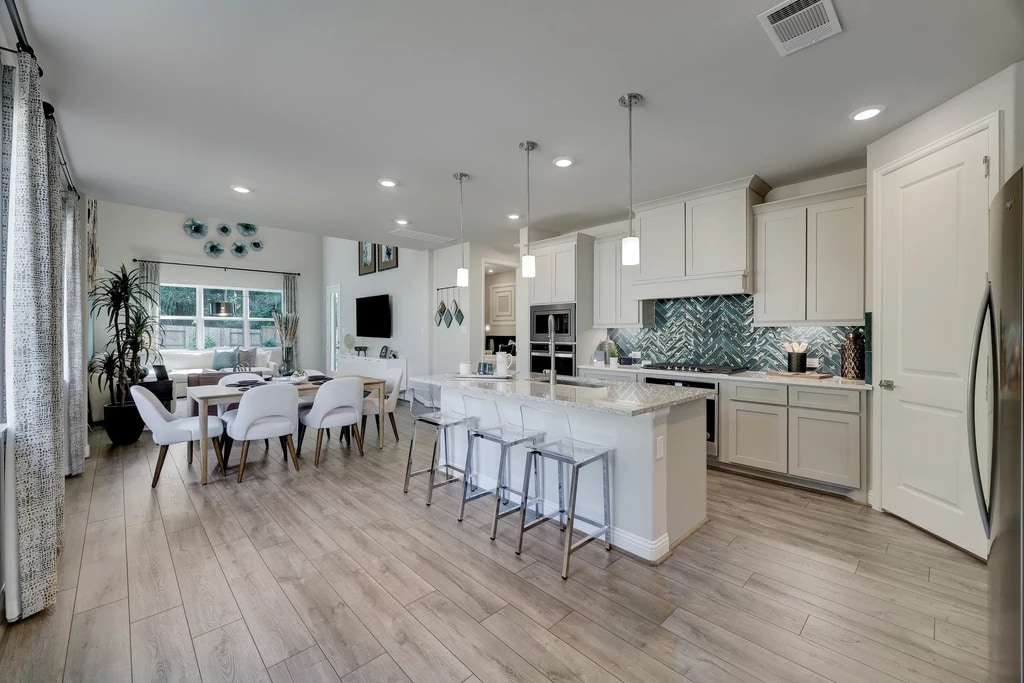
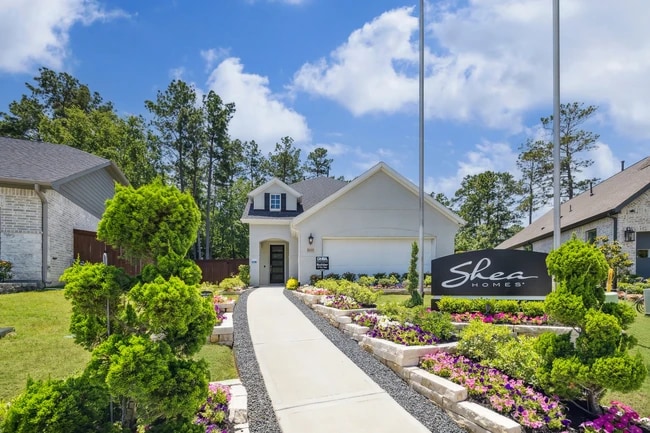
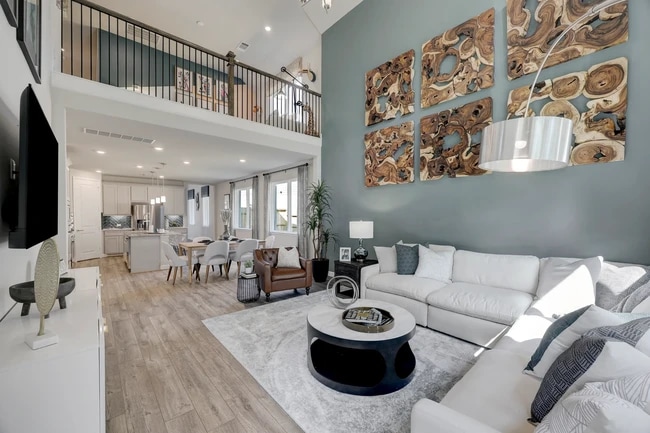
North of Houston in Conroe, Texas, discover the new home community of Evergreen 40’ within Shea Homes’ Evergreen master plan. Here you’ll find small-town vibes in a naturally beautiful setting, with quick highway access that puts every city convenience within reach. The Conroe Independent School District Schools nearby and major employers are a quick commute away. Even closer to home you’ll have the nature-inspired amenities of Evergreen, with over 100 acres of parks, green space, and trails, along with a creek traversing the new home community. Each day is a new chance to get out and explore. Evergreen 40’ features open-concept homes ranging from ~1,529 to 2,528 square feet. Seven flexible floorplans offer three to five bedrooms on 40’ homesites, with multiple architectural styles to choose from, including American Traditional, French Countryside, and Tuscan. These gorgeous homes feature 2-3.5 baths and 2-3 car garages, with lovely outdoor living areas available. While community details are still being finalized, waterfront lots may be offered.
Builder
Sales Office
Hours
| Monday - Saturday | 10:00 AM - 6:00 PM |
| Sunday | 12:00 PM - 6:00 PM |
Sales Team
Carly Wood
Office Address
16337 Sheridan River
Conroe, TX 77302
Driving Directions
Move-In Ready
New construction homes available for immediate or near-term move in.
Plans
Choose your unit from one of these available plans.
Related Communities
Other homes built by Shea Homes in Evergreen
Activity
Shares
3Favorites
10Standard Home Details
Home Type
- Single Family Detached Home
Year Built
- New Construction
Parking
- 2 Garage Spaces
HOA Fees
- $90/month
Interior Spaces
- 1,529 - 2,506 Sq Ft Home
- 1 - 2 Stories
- Great Room
- Open Floorplan
Bedrooms and Bathrooms
- 3 - 4 Bedrooms
- Walk-In Closet
Additional Features
- Kitchen Island
- Front Facing Garage
Community Details
Overview
- Community Lake
- Greenbelt
Amenities
- Clubhouse
- Community Center
Recreation
- Pickleball Courts
- Community Playground
- Community Pool
- Splash Pad
- Park
- Recreational Area
- Trails
Community Map
Map
Recently Sold Homes
Updated Aug 23, 2026
List Price Range
$185K - $1.7M
Homes For Sale
52
Average Home Value
$291,201
Median Lot Size
5,662 Sq Ft
% Renters
21%
Average Household Income
$121,770
% of College Grads
32.1%
Median Age
34
Average House Size
2,382 Sq Ft
% Commercial Property
13.4%
Transit
Area Factors
Low Crime
Crime
3
/ 10
Not walkable
Walkability
10
/ 100
Source: Local Logic
Sources: Local Logic
Local Logic measures the walkability, access to public transit and bikeability of any address. CAP Index provides objective, accurate, and consistent data to help measure, compare, and mitigate crime risks.
Environmental Factors
Minimal
Flood Factor
1
/ 10
Major
Fire Factor
5
/ 10
Severe
Heat Factor
8
/ 10
Moderate
Air Factor
3
/ 10
Source:
First Street, How Loud
Sources: First Street, How Loud
Sound Score® measures the noise level of any address. Environmental risk data is provided by First Street Foundation® and is designed to approximate risk and not intended to include all possible scenarios.
Schools
Source:

GreatSchools:
The GreatSchools Rating helps parents compare schools within a state based on a variety of school quality indicators and provides a helpful picture of how effectively each school serves all of its students. Ratings are on a scale of 1 (below average) to 10 (above average) and can include test scores, college readiness, academic progress, advanced courses, equity, discipline and attendance data. We also advise parents to visit schools, consider other information on school performance and programs, and consider family needs as part of the school selection process.
View GreatSchools Rating Methodology
Disclaimer: Please note that this community may not be in these schools' attendance zones.
- Pre-K to 4th
- Public
- 5th to 6th
- Public
- 7th to 8th
- Public
Parks in this Area
MCR Park
7 min drive
Dapple Park
8 min drive
Gleneagles Park
8 min drive
Woodhollow Park
9 min drive
Wimberly Park
9 min drive
Harper's Landing Skate Park
10 min drive
Harper's Landing Park Playground
10 min drive
Harper's Landing Dog Park
10 min drive
Misty Dawn Park
11 min drive
About the Builder
Shea Homes began as part of the Shea family business, whose roots trace back to 1881, and the Shea Homes brand was founded in 1968. The company builds new homes and planned communities across several U.S. regions, with offerings that include master-planned neighborhoods and Trilogy 55-plus lifestyle communities. Shea Homes also operates mortgage and resort-and-golf related businesses within the broader Shea family of companies. The company maintains a long-standing focus on design, quality, customer service, and lifestyle-oriented community development.
Frequently Asked Questions
What are the HOA fees at Evergreen - 40'?
How many floor plans are available at Evergreen - 40'?
How many move-in ready homes are available at Evergreen - 40'?
Disclaimer: Certain information contained herein is derived from information provided by parties other than Homes.com. All information provided is deemed reliable, but is not guaranteed to be accurate and should be independently verified.

Builder
Nearby Homes
- Sedona Plan at Evergreen - 40s
- Malibu Plan at Evergreen - 60s
- Waterford Plan at Evergreen - 60s
- Brentwood Plan at Evergreen - 60s
- Lakeway Plan at Evergreen - 60s
- San Francisco Plan at Evergreen - 40s
- Sweetwater Plan at Evergreen - 60s
- Durham Plan at Evergreen - 40s
- Berkeley Plan at Evergreen - 40s
- Rivercrest Plan at Evergreen - 60s
- Ann Arbor Plan at Evergreen - 40s
- Plan 5058 at Evergreen - 60'
- Plan 5039 at Evergreen - 60'
- Plan 5051 at Evergreen - 60'
- Plan 5042 at Evergreen - 60'
- Plan 5049 at Evergreen - 60'
- Plan 5072 at Evergreen - 60'
- Plan 5029 at Evergreen - 60'
- Plan 5019 at Evergreen - 60'
- 12953 Soaring Forest Dr
- 15918 Willow Springs Ln
- TBD Texas 242
- TBD Texas 242
- TBD000 Wiggins
- TBD 001 Wiggins
- 0 Fm 242
- 0 Long Dr
- 16701 Ardmore St
- 14544 Allendale Ln
- 00 Middle Parkway Dr
- 0 E Parkway Dr
- 00 Magnolia Bend Dr
- TBD Redbud
- 10 Ponderosa Cir
- 10867 Highway 242
- 0 Texas 242
- 12848 Johnson Rd
- 12842 Johnson Rd
- 0 Lyric Rd
- 15646 Wandering Maple Way
- Evergreen - 60s
- Evergreen - 60'
- Evergreen - 50'
- Evergreen - 70'
- Evergreen - 40s
- Evergreen - 55'
- Evergreen - 70'
- Evergreen - 50'
- Evergreen
- Mavera - Manor
- Mavera - Villa
- Mavera - Villages
- Artavia - 50'
- Artavia - 45'
- Mavera - Arbor
- ARTAVIA - Reserve Collection
- Artavia - Fairway Collection
- Mavera
- Artavia - 55' Lots
- Artavia - 70' Lots
Your Personal Tour Guide
Ask me questions while you tour the home.