3,613

Conroe, TX Homes for Sale

Section Image Section Image
  • /33

    $301,990

    New Construction
    • 4 Beds
    • 3.5 Baths
    • 2,817 Sq Ft

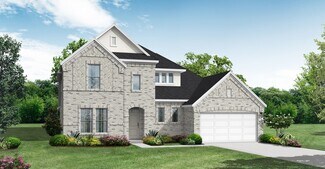
    Concho Plan at Cielo, Conroe, TX 77303

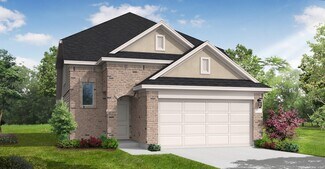
    Every square foot is maximized with our Concho plan – the ideal home for the growing family. This 4-bedroom home offers space, flexibility and comfort. Entering your new home from your spacious porch, you are met with a foyer leading to your secluded study room. If you are looking for a little more living space, opt to transform the study room into your fifth bedroom! Travel further down the hall

    CastleRock Communities Builder
    10610 Flight Deck Ct Unit 36500649, Conroe, TX 77303
  • /31

    $521,990

    New Construction
    • 4 Beds
    • 3 Baths
    • 2,568 Sq Ft

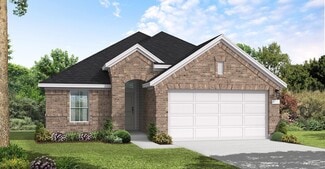
    Plan Grantham at Grand Central Park - 55ft. lots, Conroe, TX 77304

    Highland Homes Builder
    434 Lake Day Dr Unit 36556279, Conroe, TX 77304
  • /5

    $727,990

    New Construction $20K PRICE INCREASE
    • 4 Beds
    • 3.5 Baths
    • 3,972+ Sq Ft

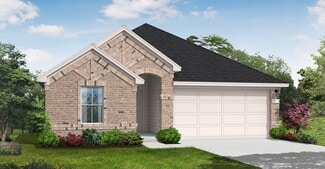
    Sabine Plan at Artavia - 70' Lots, Conroe, TX 77302

    4 Bedroom | 3.5 Bath | Master Down with Sitting Area | 2nd Bedroom Downstairs with Private Bath | Study | Island Kitchen | Dining Area | Game Room | Media Room | Covered Patio and Optional Extension | Optional Outdoor Kitchen | Optional 5th Bedroom with Optional 4th Bath | Optional 2nd Powder Bath | Optional Wet Bar at Game Room | 3 Car Garage including 2 car Swing-in Garage and Front Loading 1

    J. Patrick Homes Builder
    15412 Pinnacle Vistas Ln Unit 40792118, Conroe, TX 77302
  • /17

    $560,990

    New Construction
    • 4 Beds
    • 3.5 Baths
    • 3,192 Sq Ft

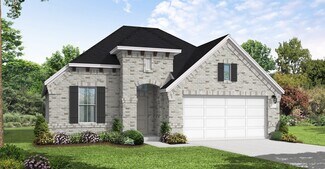
    Gordon Plan at The Meadows at Imperial Oaks 60', Conroe, TX 77385

    The Gordon floor plan is a thoughtfully designed two-story home featuring four spacious bedrooms and three bathrooms. With a three-car garage, this layout ensures ample storage and convenience. The open-concept main floor seamlessly connects the kitchen, dining, and living areas, creating a perfect setting for entertaining. A private owner’s suite offers a relaxing retreat, while the additional

    Coventry Homes Builder
    3025 Hickory Haven Ln Unit 36270035, Conroe, TX 77385
  • /28

    $692,990

    New Construction
    • 5 Beds
    • 4.5 - 5.5 Baths
    • 4,043 Sq Ft

    Plan 6040 at Evergreen - 70', Conroe, TX 77302

    Inviting formal dining room upon entry, Study with optional French doors, Charming optional courtyard upon entry, Large walk-in closet, Expansive covered outdoor living area, Grand great room with two-story ceiling, Separate dual vanities in primary bathroom, Conveniently located powder room, Ample sized optional media room, Chef-inspired kitchen with oversized island, Open concept great room,

    Shea Homes Builder
    16313 Sheridan River Trail Unit 36498179, Conroe, TX 77302
  • /24

    $386,990

    New Construction
    • 4 Beds
    • 2 Baths
    • 1,723 Sq Ft

    Portland Plan at The Meadows at Imperial Oaks 50', Conroe, TX 77385

    The Portland floor plan is a spacious one-story home offering four bedrooms and two bathrooms. Designed with functionality in mind, this layout features an open-concept living space that seamlessly connects the kitchen, dining, and family areas. The primary suite is situated for privacy, while the additional bedrooms provide flexibility for guests, a home office, or a playroom. A two-car garage

    Coventry Homes Builder
    3013 Hickory Haven Ln Unit 36270335, Conroe, TX 77385
  • /24

    $399,990

    New Construction
    • 4 Beds
    • 3 Baths
    • 2,297 Sq Ft

    Courtland Plan at East Williams Cove, Conroe, TX

    We are very excited to welcome you to the Courtland Plan, located in the East Williams Cove community! This single-story home spans 2,297 square feet and includes four bedrooms, three bathrooms, and a three-car garage. As you enter the home through the foyer, you will notice two secondary bedrooms that have access to a secondary bathroom. Venturing further, the foyer leads to a utility room with

    D.R. Horton Builder
    0 E Williams Cove St Unit 37046874, Conroe, TX
  • /35

    $503,990

    New Construction
    • 4 Beds
    • 2 - 3.5 Baths
    • 2,611 Sq Ft

    Plan Oxford at Artavia - 60ft. lots, Conroe, TX 77302

    Highland Homes Builder
    17705 Coronation Street St Unit 36556253, Conroe, TX 77302
  • /8

    $727,990

    New Construction $20K PRICE INCREASE
    • 4 Beds
    • 4.5 Baths
    • 4,273 Sq Ft

    Comal II Plan at Artavia - 70' Lots, Conroe, TX 77302

    (2 Story) 4 Bedroom | 4.5 Bath | Master Down with Bay Window | 2 Bedrooms Downstairs | Study | Island Kitchen | Dining Area | Game Room | Media Room or Optional 5th Bedroom | Flex Room | Optional Covered Balcony | Covered Patio | Optional Outdoor Kitchen | 3 Car Tandem Garage

    J. Patrick Homes Builder
    15412 Pinnacle Vistas Ln Unit 40792140, Conroe, TX 77302
  • /30

    $253,990

    New Construction
    • 4 Beds
    • 2.5 Baths
    • 2,198 Sq Ft

    Ash Plan at Caney Mills, Conroe, TX 77303

    The delightful Ash floor plan is a sprawling, two-story design that is full of character. The exterior of the home is just as beautiful as the interior since the home will have a two-tone paint selection, and an exclusive landscaping package including shrubs, a caliper oak tree, and a yard that is fully sodded. Entering from your front porch, you are greeted by an elegant foyer with vinyl plank

    CastleRock Communities Builder
    13019 Stone Valley Way Unit 36478362, Conroe, TX 77303
  • /7

    $594,990

    New Construction $5K PRICE INCREASE
    • 4 Beds
    • 3.5 Baths
    • 3,400 Sq Ft

    Bluebonnet Plan at Artavia - 55' Lots, Conroe, TX 77302

    (2 Story) 4 Bedroom | 3.5 Bath | Study or Optional Bedroom 5 | Island Kitchen | Master Bedroom Down | Game Room | Mud Room | Covered Patio | Optional Extended Covered Patio | Optional Electric Fireplace at Family Room | Optional Double Front Doors | Optional Balcony | Optional Outdoor Kitchen | 2 Car Garage

    J. Patrick Homes Builder
    15616 Sunny Day Dr Unit 40792109, Conroe, TX 77302
  • /14

    $514,990

    New Construction $15K PRICE INCREASE
    • 4 Beds
    • 3 Baths
    • 2,508 Sq Ft

    354 Silver Sage St, Conroe, TX 77304

    This stunning Kingston plan boasts an open concept floorplan with 11ft ceilings and ample natural light. From the double arched entry to the gorgeous kitchen with lots of storage space, this home has it all! After working in your private study in the back of your home, relax with a movie or catch the big game in your Entertainment Room. Guest bedroom and bathroom near the front for maximum

    Dina Verteramo Highland Homes Realty

    354 Silver Sage St, Conroe, TX 77304
  • /14

    $180,990

    New Construction
    • 3 Beds
    • 2 Baths
    • 1,023 Sq Ft

    Wyeth Plan at Baron Village, Conroe, TX 77306

    Hello and welcome to the Wyeth floorplan located in Baron Village community! This is a single-story house that spans 1,023 square feet and features three bedrooms and two bathrooms. As you enter the home, you are welcomed by the brightly lit foyer with vinyl floors. One part of the foyer leads to the primary bedroom while the other side leads to the living space of the home. The primary bedroom

    D.R. Horton Builder
    0 Coming Soon St Unit 38816187, Conroe, TX 77306
  • /9

    $466,900

    New Construction
    • 4 Beds
    • 3.5 Baths
    • 2,662 Sq Ft

    2662W Plan at Artavia - 45', Conroe, TX 77302

    Welcoming front entry lined with three large windows. Home office with French doors off the entry. Inviting family room with 19-foot ceilings flows into the kitchen. Island kitchen with built-in seating and a corner pantry opens into the dining area. Private primary suite features three large windows and access to the utility room. The primary bathroom has dual vanities, a garden tub, a large

    Perry Homes Builder
    15320 Le Reve Ln Unit 36457644, Conroe, TX 77302
  • /25

    $264,900

    New Construction
    • 4 Beds
    • 2.5 Baths
    • 2,003 Sq Ft

    10635 Crockett Meadows Blvd, Conroe, TX 77306

    The Hampton two-story home is an open-concept floor plan featuring the primary suite privately situated on the first floor, while the secondary bedrooms are on the second floor. The gourmet island kitchen overlooks the great room and the dining room, creating a spacious entertaining area. And the upstairs gameroom offers a secondary entertainment space for the home. Home Complete 6/30/26. Welcome

    Jared Turner Century Communities

    10635 Crockett Meadows Blvd, Conroe, TX 77306
  • /32

    $412,990

    New Construction
    • 4 Beds
    • 3 Baths
    • 2,030 Sq Ft

    Carmine Plan at The Meadows at Imperial Oaks 50', Conroe, TX 77385

    The Carmine floor plan is a thoughtfully designed single-story home featuring four bedrooms and three bathrooms. Its open layout seamlessly connects the kitchen, dining, and living areas, making it perfect for both everyday living and entertaining. The primary suite provides a private retreat with a well-appointed bathroom, while the additional bedrooms offer versatility for family, guests, or a

    Coventry Homes Builder
    3013 Hickory Haven Ln Unit 36270067, Conroe, TX 77385
  • /17

    $299,319

    New Construction
    • 4 Beds
    • 2.5 Baths
    • 2,507 Sq Ft

    14457 High Hill Dr, Conroe, TX 77303

    The wonderful, two-story Rio Grande home features an open-concept layout that is ideal for most any lifestyle. Upon entry, you are met with a private study room, a walk-in utility room, a closet, and access to your two-car garage. If you need extra storage space to store holiday decorations, tools, or even another car, opt to tack on an additional five feet for a two-and a half car garage or a

    Ashley Yoder CastleRock Realty, LLC

    14457 High Hill Dr, Conroe, TX 77303
  • /9

    $509,900

    New Construction
    • 4 Beds
    • 3 Baths
    • 2,544 Sq Ft

    2544W Plan at Grand Central Park - 50', Conroe, TX 77304

    Home office frames entry with French doors and three large windows. Spacious family room with large wall of windows extends to the kitchen and dining area. Kitchen offers an island with built-in seating space and a corner walk-in pantry. Secluded primary suite with three large windows. Primary bathroom offers dual vanities, garden tub, separate glass enclosed shower and a large walk-in closet.

    Perry Homes Builder
    430 Lake Day Dr Unit 36460346, Conroe, TX 77304
  • /5

    $726,900

    New Construction
    • 5 Beds
    • 4.5 Baths
    • 3,798 Sq Ft

    3798W Plan at Evergreen - 70', Conroe, TX 77302

    Home office and formal dining room frame two-story entry with curved staircase. Two-story family room with fireplace and wall of windows opens to kitchen and morning area. Kitchen features corner walk-in pantry, butler's pantry and island with built-in seating space. First-floor primary suite with curved wall of windows. Dual vanities, garden tub, separate glass-enclosed shower and two walk-in

    Perry Homes Builder
    16309 Sheridan River Trail Unit 36501933, Conroe, TX 77302
  • /50

    $975,000

    $25K PRICE DROP
    • 4 Beds
    • 3.5 Baths
    • 3,969 Sq Ft

    172 McGoey Cir, Conroe, TX 77384

    Welcome home to 172 McGoey Circle, nestled in the gated Marion community, inspired by the charm of New Orleans’ historic Garden District. Zoned to Conroe ISD, this stunning home offers 4 bedrooms, 3 full baths, 1 half bath, and a 2-car garage. A grand entry welcomes you with a private office and formal dining, leading into a open-concept layout perfect for entertaining. The chef’s kitchen

    Nicole Freer Corcoran Genesis

    172 McGoey Cir, Conroe, TX 77384
  • /17

    $524,990

    New Construction $8K PRICE DROP
    • 4 Beds
    • 3 Baths
    • 2,283 Sq Ft

    506 Freel Peak Ct, Conroe, TX 77304

    The Denton is our popular all-brick one-story home. The Entry and Study welcome you in with massive high ceilings. Through the main hall the home opens to a gorgeous Family room, Kitchen and Dining room. The step-in pantry, stainless built-in appliances and large island make this kitchen stand out. All bedrooms have large or walk-in closets. The spacious primary bedroom features a bay window, a

    Dina Verteramo Highland Homes Realty

    506 Freel Peak Ct, Conroe, TX 77304
  • /19

    $286,990

    New Construction
    • 4 - 5 Beds
    • 2.5 - 3.5 Baths
    • 2,550 Sq Ft

    Majestic Plan at Cielo, Conroe, TX 77303

    4–5 Bedrooms | 2.5–3.5 Bathrooms | Approx. 2,550 Sq. Ft.The Majestic offers a thoughtful two-story layout that blends open concept living with comfortable private retreats. From the foyer, the home opens into a bright great room that connects seamlessly to the casual dining area and kitchen, creating a welcoming space ideal for everyday living or entertaining. The kitchen features a large

    DRB Homes Builder
    10606 Flight Deck Ct Unit 38254265, Conroe, TX 77303
  • /8

    $339,990

    New Construction
    • 4 Beds
    • 2.5 Baths
    • 2,641 Sq Ft

    SHELDON Plan at Caney Mills, Conroe, TX 77303

    The Sheldon is perfect for entertaining and home living! The front porch leads to the foyer that opens up to the spacious study, perfect for working from home or at-home learning. The island kitchen offers great counterspace and overlooks the dining area and living room. The primary bedroom is located downstairs and features a walk-in shower and huge walk-in closet. The second floor is where

    Century Communities Builder
    13016 Stone Valley Way Unit 36850618, Conroe, TX 77303
  • /42

    $234,990

    Open Thu 11AM - 1PM $5K PRICE DROP
    • 3 Beds
    • 2 Baths
    • 1,392 Sq Ft

    7730 Boulder Sunstone Ln, Conroe, TX 77304

    Discover the perfect blend of comfort, style, and value in this thoughtfully updated 3-bedroom, 2-bath home located at Chase Run. Backing to no rear neighbors, this home provides added privacy while offering the perfect blend of comfort and functionality. The open-concept kitchen is designed for both everyday living and entertaining, featuring granite countertops, stainless steel appliances, a

    Evelyn Falcon Dolce Vita Realty

    7730 Boulder Sunstone Ln, Conroe, TX 77304
  • /3

    $444,900

    New Construction
    • 3 Beds
    • 3 Baths
    • 1,910 Sq Ft

    1910W Plan at Grand Central Park - 45', Conroe, TX 77304

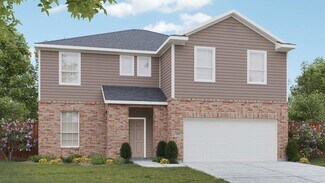
    Entry flows to the kitchen, utility room, dining area and family room. Home office with French door entry. Island kitchen with built-in seating space and a generous walk-in pantry. Open family room with three large windows. Primary suite offers a spacious bedroom, double door entry to primary bathroom, dual vanities, garden tub, separate glass enclosed shower and a large walk-in closet. Guest

    Perry Homes Builder
    430 Lake Day Dr Unit 36479411, Conroe, TX 77304
  • /6

    $515,990

    New Construction
    • 4 - 6 Beds
    • 3.5 Baths
    • 3,247 Sq Ft

    Winkler Plan at Deer Pines, Conroe, TX 77303

    Builder Incentives Offered* please visit our website (www.kendallhomes.net) or a sales model for more information. Introducing the Winkler, an extraordinary 2-story plan by Kendall Homes that embodies the pinnacle of grandeur and sophistication. This expansive residence features 4 bedrooms, 3.5 baths, and an impressive 3,247 square feet of meticulously designed living space. The flexibility of a

    Kendall Homes Builder
    16033 Deer Pines St Unit 36483328, Conroe, TX 77303
  • /9

    $262,990

    New Construction
    • 4 Beds
    • 3 Baths
    • 2,012 Sq Ft

    BRAZOS Plan at Caney Mills, Conroe, TX 77303

    Boasting a beautiful and functional single-story layout, the Brazos plan welcomes you with a charming front porch entrance. Inside, the home is anchored by an open-concept living area, with a spacious great room that flows into a versatile dining area and a well-appointed kitchen with a center island. Toward the front of the home, the foyer leads to three secondary bedrooms—two that flank a full

    Century Communities Builder
    13016 Stone Valley Way Unit 36582025, Conroe, TX 77303
  • /16

    $351,990

    New Construction
    • 3 Beds
    • 2 Baths
    • 1,625 Sq Ft

    Plan Portofino at Evergreen, Conroe, TX 77302

    Highland Homes Builder
    12990 Soaring Forest Dr Unit 36556285, Conroe, TX 77302
  • /4

    $439,990

    New Construction
    • 5 Beds
    • 2.5 Baths
    • 2,597 Sq Ft

    Wheeler Plan at Deer Pines, Conroe, TX 77303

    Builder Incentives Offered* please visit our website (www.kendallhomes.net) or a sales model for more information. Introducing the Wheeler, a spectacular 2-story plan by Kendall Homes that redefines the essence of spacious and elegant living. This extraordinary residence features 5 bedrooms, 2.5 baths, and an expansive 2,597 square feet of meticulously designed living space. The flexibility of a

    Kendall Homes Builder
    16033 Deer Pines St Unit 36495382, Conroe, TX 77303
  • /23

    $219,500

    • 4 Beds
    • 2 Baths
    • 1,465 Sq Ft

    15523 Taylorcrest Dr, Conroe, TX 77306

    Modern style meets everyday comfort in this thoughtfully designed single-story home. Open-concept layout seamlessly connects the spacious living area & beautifully appointed kitchen, which is the heart of the home—perfect for entertaining or relaxing with family. Featuring ample storage, granite countertops, stainless steel appliances, generous prep space, & a convenient breakfast bar overlooking

    Eric Moon Better Homes and Gardens Real Estate Gary Greene - Champions

    15523 Taylorcrest Dr, Conroe, TX 77306
  • /34

    $410,790

    New Construction $31K PRICE INCREASE
    • 4 Beds
    • 3 Baths
    • 2,328 Sq Ft

    12974 Soaring Forest Dr, Conroe, TX 77302

    Welcome to Highland Homes Continental Plan. This home has it all! Four bedrooms, three bathrooms, Study and Entertainment room. All on one floor! These homesites go quick. Located in the booming Evergreen community. Some of the amenities within the community: Pickleball Courts, Splash Pad, Pool, Nature Trails and more! Brand new Elementary school within the community! Stop by our model for more

    Dina Verteramo Highland Homes Realty

    12974 Soaring Forest Dr, Conroe, TX 77302
  • /22

    $389,990

    New Construction
    • 4 Beds
    • 3 Baths
    • 2,445 Sq Ft

    Plan 3069 at Evergreen - 40', Conroe, TX 77302

    Open concept great room, dining & kitchen, Chef-inspired kitchen with ample cabinetry, Walk-in pantry, Primary bedroom located on the second flooor, Separate dual vanities, Separate shower with seat and bathtub, Oversized walk-in closet , Large laundry room, Quiet and relaxing game room, Secluded staircase, Expansive covered outdoor living area, Modest entry

    Shea Homes Builder
    16337 Sheridan River Trail Unit 36450601, Conroe, TX 77302
  • /6

    $319,990

    New Construction
    • 4 Beds
    • 3 - 6 Baths
    • 2,005 Sq Ft

    Young Plan at Westridge Cove - 50', Conroe, TX 77304

    The Young floor plan is a spacious and functional one-story design offering 4 bedrooms, 3 full bathrooms, and a convenient two-car garage. This layout is ideal for modern living, with an open flow connecting key spaces like the great room, dining area, and kitchen, all perfectly positioned for both everyday activities and entertaining guests. The large kitchen features ample counter space, an

    Coventry Homes Builder
    12048 Moonlight Path Dr Unit 36270181, Conroe, TX 77304
  • /3

    $766,900

    New Construction
    • 5 Beds
    • 4.5 Baths
    • 4,054 Sq Ft

    4054W Plan at Evergreen - 70', Conroe, TX 77302

    Grand two-story entry with a 20-foot ceiling framed by the home office with French doors. Formal dining room offers 14-foot coffered ceilings. Two-story family room with 19-foot ceilings, a fireplace and a grand wall of windows. Two-story morning area just off the kitchen. Island kitchen offers a built-in seating space, a walk-in pantry and butler's pantry that leads to the formal dining room.

    Perry Homes Builder
    16309 Sheridan River Trail Unit 36454092, Conroe, TX 77302
  • /30

    $420,990

    New Construction
    • 4 Beds
    • 2 Baths
    • 2,124 Sq Ft

    Wimberley Plan at The Meadows at Imperial Oaks 50', Conroe, TX 77385

    The Wimberly is a charming one-story floor plan that features 4 spacious bedrooms, including a master suite with a private bath, and 2 full bathrooms for added convenience. The open-concept living area seamlessly connects the kitchen, dining, and family room, creating a perfect space for entertaining and family gatherings. A two-car garage offers ample storage and parking space. This layout

    Coventry Homes Builder
    3013 Hickory Haven Ln Unit 36270071, Conroe, TX 77385
  • /30

    $338,990

    New Construction
    • 4 Beds
    • 3 Baths
    • 2,170 Sq Ft

    Midland Plan at Silverthorne, Conroe, TX 77303

    It is a joy to welcome you to the Midland/E40M floor plan, located in the Silverthorne community! This is a two-story house that includes four bedrooms, three bathrooms, an upstairs loft, and a two-car garage. This house spans 2,170 square feet and will be a lovely home for you and your family! Upon entering this home, you will find the secondary bedroom, secondary bathroom, and utility room. The

    D.R. Horton Builder
    4212 Marigold Meadows Ct Unit 36200324, Conroe, TX 77303
  • /18

    $378,990

    New Construction
    • 4 Beds
    • 3 Baths
    • 2,080 Sq Ft

    Progreso Plan at The Meadows at Imperial Oaks 40', Conroe, TX 77385

    The Progreso floorplan is a thoughtfully designed two-story home that features four spacious bedrooms and three bathrooms, perfectly suited for growing families or those who love to entertain. The first floor offers an inviting open-concept layout, with the kitchen seamlessly flowing into the family room and casual dining area. A convenient guest suite or flexible room on the main level adds

    Coventry Homes Builder
    3009 Hickory Haven Ln Unit 36270121, Conroe, TX 77385
  • /22

    $443,900

    New Construction
    • 3 Beds
    • 2 Baths
    • 1,950 Sq Ft

    1950W Plan at Grand Central Park - 45', Conroe, TX 77304

    Home office with French doors set at entry with 11-foot ceiling. Open kitchen offers center island and corner walk-in pantry. Dining area is adjacent to open family room with wall of windows. Spacious primary suite. Dual vanities, garden tub, separate glass-enclosed shower and large walk-in closet in primary bath. Secondary bedrooms include walk-in closets. Covered backyard patio. Mud room off

    Perry Homes Builder
    430 Lake Day Dr Unit 36502837, Conroe, TX 77304
  • /21

    $398,990

    New Construction
    • 4 Beds
    • 2 Baths
    • 2,329 Sq Ft

    Holden Plan at Williams Reserve East, Conroe, TX 77303

    It is our pleasure to welcome you to the Holden/X50H-plan, located in the new Williams Reserve East community! This is a one-story house that includes four bedrooms, two bathrooms, a private study and a three-car car garage. The house spans 2,326 square feet and will be a lovely home for you and your family! As you enter this home, you will notice three secondary bedrooms that grant access to a

    D.R. Horton Builder
    11107 Williams Reserve Dr Unit 36200355, Conroe, TX 77303
  • /5

    $574,990

    New Construction $5K PRICE INCREASE
    • 5 Beds
    • 4.5 Baths
    • 3,161+ Sq Ft

    Agave Plan at Artavia - 55' Lots, Conroe, TX 77302

    (2 Story) 5 Bedroom | 4.5 Bath | Island Kitchen | Master Bedroom Down with Optional Bay Window | Two Bedrooms Downstairs | Pocket Office with Optional Built-In Cabinets | Game Room | Mud Room | Optional Electric Fireplace at Family Room | Optional Family Ready Room | Optional Bedroom 6 | Optional Super Master Bath | Covered Patio | Optional Outdoor Kitchen | 3 Car Tandem Garage

    J. Patrick Homes Builder
    15616 Sunny Day Dr Unit 40792110, Conroe, TX 77302

Showing Results 321 - 360, Page 9 of 18

How to Buy a Home How to Finance a Home How to Sell a Home