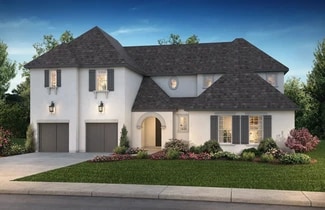
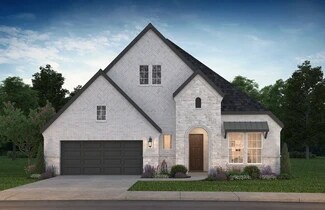
3,613

Conroe, TX Homes for Sale

Section Image Section Image
  • /8

    $443,900

    New Construction
    • 4 Beds
    • 3 Baths
    • 1,942 Sq Ft

    1942W Plan at Grand Central Park - 45', Conroe, TX 77304

    Entry welcomes you with a 12-foot ceiling. Open kitchen offers a center island and spacious pantry. Dining area flows into open family room with wall of windows. Secluded primary suite includes primary bath with dual vanities, garden tub, separate glass-enclosed shower and a large walk-in closet. Abundant closet space in the secondary bedrooms. Covered backyard patio. Mud room off the two-car

    Perry Homes Builder
    430 Lake Day Dr Unit 36463750, Conroe, TX 77304
  • /6

    $502,900

    New Construction $31K PRICE INCREASE
    • 4 Beds
    • 3 Baths
    • 2,595 Sq Ft

    2595W Plan at Artavia - 50', Conroe, TX 77302

    Welcoming front porch opens into the two-story entryway featuring French doors leading into the home office. Past the staircase you enter the kitchen which hosts the island with built-in seating and a corner walk-in pantry. The dining area connects the open two-story family room featuring a wall of windows and access to the covered backyard patio. The primary bedroom hosts a wall of windows.

    Perry Homes Builder
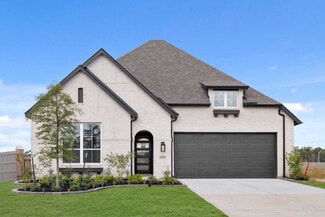
    15307 Le Reve Ln Unit 39875517, Conroe, TX 77302
  • /11

    $328,953

    New Construction $21K PRICE DROP
    • 2 Beds
    • 2 Baths
    • 1,642 Sq Ft

    Dream Plan at Nevina - A Trilogy Boutique Community Freedom 35 Collection, Conroe, TX 77302

    55+ Home, Single Story Design, Large Great Room, Large Kitchen with Kitchen Island , Spacious Primary Bedroom with Walk-in Closet, Dual Sinks in Primary Bath, Den, Large Laundry Room w/Optional Sink, Covered Patio, Covered Front Porch, Optional Extended Covered Patio, Optional Multi-slide Door at Great Room, Optional Upper Laundry Cabinets

    Shea Homes Builder
    16139 Reunion Rd Unit 39560546, Conroe, TX 77302
  • /6

    $264,900

    New Construction
    • 4 Beds
    • 2.5 Baths
    • 1,882 Sq Ft

    GANNET Plan at Sherwood Glen, Conroe, TX 77306

    Meet the Gannet! This two-story plan boasts an open-concept layout on the main floor, with an airy great room overlooking a dining area and a kitchen. Rounding out the main floor is the spacious primary suite, featuring a walk-in closet and a luxurious private bath with a walk-in shower. The upper floor features two additional roomy bedrooms and a shared bath, with the option of another bedroom

    Century Communities Builder
    2230 Sherwood Glen Rd Unit 36582268, Conroe, TX 77306
  • /21

    $318,210

    New Construction
    • 4 Beds
    • 2.5 Baths
    • 2,218 Sq Ft

    15877 English Rose Rd, Conroe, TX 77302

    Ready in August 2026! The Fentress floor plan by Centex Homes showcases modern design and superior craftsmanship. Welcoming foyer entryway leads to the heart of the home – a spacious and open-concept living area. Well-designed layout seamlessly integrates the kitchen, dining, and living spaces, creating an inviting atmosphere for both everyday living and entertaining. The first-level owner’s

    Jimmy Franklin Pulte Homes

    15877 English Rose Rd, Conroe, TX 77302
  • /4

    $794,900

    New Construction
    • 5 Beds
    • 4.5 Baths
    • 4,320 Sq Ft

    4320W Plan at Evergreen - 70', Conroe, TX 77302

    Step onto the porch and enter the extended entryway adorned with coffered ceilings. Open the French doors and find yourself in the home office, flooded with natural light through the large windows. Down the hallway, the open family room awaits, featuring a fireplace and wall of windows. Adjacent to the family room, the morning area seamlessly transitions into the kitchen, boasting ample counter

    Perry Homes Builder
    16309 Sheridan River Trail Unit 36472114, Conroe, TX 77302
  • /28

    $677,990

    New Construction
    • 5 Beds
    • 4.5 Baths
    • 4,057+ Sq Ft

    Plan 6050 at Evergreen - 70', Conroe, TX 77302

    Elegant curved staircase, Inviting covered front porch, Oversized game room, Spacious kitchen with oversized island, Dual primary walk-in closets , Study with optional French doors, Oversized laundry room, Dramatic entry, Ample sized optional media room, Generously-sized vanity in primary bathroom, Primary and guest bedroom located on the first floor, Open concept great room, casual dining, &

    Shea Homes Builder
    16313 Sheridan River Trail Unit 36460599, Conroe, TX 77302
  • /24

    $499,990

    New Construction
    • 4 Beds
    • 3.5 Baths
    • 2,828+ Sq Ft

    Plan 4534 at Evergreen - 55', Conroe, TX 77302

    Interior storage in garage, Study with optional French doors, Centrally located powder bathroom, Separate shower with seat & bathtub, Modest entry, Intimate covered outdoor living area, Large primary WIC , Vaulted ceiling in great room, Walk-in pantry, Spacious kitchen with optional extended island, Open concept great room, casual dining, & kitchen, Versatile flex room perfect for home office,

    Shea Homes Builder
    16291 Sheridan River Trail Unit 36493770, Conroe, TX 77302
  • /28

    $561,990

    New Construction
    • 4 - 5 Beds
    • 3.5 - 6 Baths
    • 3,255 Sq Ft

    Plan Millbeck at Artavia - 60ft. lots, Conroe, TX 77302

    Welcome to the Millbeck. This expansive two-story home offers 3,251 square feet of versatile living space, featuring four bedrooms and three baths, along with one to two half baths, ideal for a growing family. The main floor includes a three-car tandem garage that leads into a welcoming foyer with a study and bedroom. The open-concept kitchen, complete with a large island, seamlessly connects to

    Highland Homes Builder
    17705 Coronation Street St Unit 36556261, Conroe, TX 77302
  • 2015 Bluff Oak Ct Unit 37076211, Conroe, TX 77304

    $355,990

    New Construction
    • 4 Beds
    • 2.5 Baths
    • 2,605 Sq Ft

    The Royal (C481) Plan at Montgomery Oaks - Estate, Conroe, TX 77304

    Turn the kids loose in the Royal's second-story media and game rooms while you entertain in the open concept great room. The main level primary suite boasts dual sinks and a walk-in closet.

    Meritage Homes Builder
    2015 Bluff Oak Ct Unit 37076211, Conroe, TX 77304
  • /19

    $415,990

    New Construction
    • 4 Beds
    • 2.5 Baths
    • 2,592 Sq Ft

    Tourmaline Plan at Silverthorne, Conroe, TX 77303

    We would love to welcome you to the Tourmaline/2594 floor plan, located in the Silverthorne community! This is a two-story house that includes four bedrooms, two-and-a-half bathrooms, a private study, and a three-car garage. This house spans 2,592 square feet and will be a lovely home for you and your family! Upon entering this beautiful home, you are greeted by the bright foyer with vinyl

    D.R. Horton Builder
    4212 Marigold Meadows Ct Unit 36200314, Conroe, TX 77303
  • /3

    $499,990

    New Construction
    • 3 Beds
    • 2 Baths
    • 2,178+ Sq Ft

    Lantana Plan at Artavia - 55' Lots, Conroe, TX 77302

    (1 Story) 3 Bedroom | 2 Bath | Study or Optional Bedroom 4 | Island Kitchen | Master Bedroom with Optional Bay Window | Mud Room | Covered Patio | Optional Outdoor Kitchen | Optional Super Master Bath | Optional Family Ready Room | Optional Powder Room | 2 Car Garage

    J. Patrick Homes Builder
    15616 Sunny Day Dr Unit 40756156, Conroe, TX 77302
  • /18

    $420,000

    New Construction Open Fri 11AM - 4PM $39K PRICE DROP
    • 4 Beds
    • 2.5 Baths
    • 1,920 Sq Ft

    251 Navasota Narrows Way, Conroe, TX 77304

    This one-story plan has no back neighbors & features 11' ceilings and a spacious open layout. The kitchen has a large island & cabinets with plenty of storage. In the dining area is a built-in hutch, adding storage space. Wood like flooring included in all the main living areas. The lifestyle area at the front of the home is great added space. The primary suite sits in the back of the home. The

    Dina Verteramo Highland Homes Realty

    251 Navasota Narrows Way, Conroe, TX 77304
  • /25

    $498,900

    New Construction $29K PRICE INCREASE
    • 4 Beds
    • 3 Baths
    • 2,561 Sq Ft

    2561H Plan at Artavia - 50', Conroe, TX 77302

    Home office with French doors set at two-story entry. Two-story family room with wall of windows opens to kitchen and dining area. Kitchen hosts inviting island with built-in seating space. First-floor primary suite includes dual vanities, garden tub, separate glass-enclosed shower and large walk-in closet in primary bath. A second bedroom is downstairs. Two secondary bedrooms and a game room are

    Perry Homes Builder
    15307 Le Reve Ln Unit 39875535, Conroe, TX 77302
  • /3

    $736,900

    New Construction
    • 4 Beds
    • 3.5 Baths
    • 3,656 Sq Ft

    3656W Plan at Evergreen - 70', Conroe, TX 77302

    Welcoming front porch opens to a grand two-story entry framed by the home office with French doors. Two-story family room with 19-foot ceilings and three large windows extends to the dining area. Island kitchen with built-in seating space and a walk-in pantry. Secluded primary suite offers a wall of windows. Primary bathroom offers a double door entry, dual vanities, garden tub, separate glass

    Perry Homes Builder
    16309 Sheridan River Trail Unit 36477624, Conroe, TX 77302
  • /6

    $459,990

    New Construction
    • 4 Beds
    • 2.5 Baths
    • 2,219 Sq Ft

    Dallas Plan at Deer Pines, Conroe, TX 77303

    Builder Incentives Offered* Please visit our website (www.kendallhomes.net) or a sales model for more information. Introducing the Dallas, an exceptional plan by Kendall Homes that defines modern luxury and comfort. This impressive residence boasts 4 bedrooms, 2.5 baths, and a spacious 2,219 square feet of thoughtfully designed living space. The flexibility of a 2/3 car garage adds a practical

    Kendall Homes Builder
    16033 Deer Pines St Unit 36486783, Conroe, TX 77303
  • /42

    $279,990

    New Construction
    • 4 Beds
    • 2.5 Baths
    • 2,513 Sq Ft

    Trinity Plan at Caney Mills, Conroe, TX 77303

    Our grandest home in the Cobalt Series, the Trinity floor plan boasts an impressive two-story floor plan that is sure to suit most any lifestyle. Upon entry, you are first greeted by the private study room that also has the option of transforming into a fifth bedroom if you would rather have the space for more guests to visit. Next, you will find the access to your convenient downstairs powder

    CastleRock Communities Builder
    13019 Stone Valley Way Unit 36487952, Conroe, TX 77303
  • /9

    $75,250

    $10K PRICE DROP
    • 3 Beds
    • 2 Baths
    • 1,152 Sq Ft

    11335 Cox Rd, Conroe, TX 77385

    Discover the perfect combination of comfort, space, and modern design in this brand-new 2025-built home, offering 1,152 square feet of beautifully finished living space in one of Conroe's most welcoming communities. Step inside to an open, airy layout that invites you to relax and feel right at home. The spacious living area flows effortlessly into a contemporary kitchen featuring sleek

    Janet Jackson Eastwood Hills & The Ridge

    11335 Cox Rd, Conroe, TX 77385
  • /70

    $510,900

    New Construction
    • 4 Beds
    • 3 Baths
    • 2,545 Sq Ft

    2545W Plan at Grand Central Park - 50', Conroe, TX 77304

    Extended entry with 13-foot ceiling leads to open kitchen, dining area and family room. Kitchen offers generous counter space, corner walk-in pantry and inviting island with built-in seating space. Dining area flows into family room with wall of windows. Game room with French doors just across from kitchen. Primary suite includes double-door entry to primary bath with dual vanities, garden tub,

    Perry Homes Builder
    430 Lake Day Dr Unit 36448630, Conroe, TX 77304
  • /26

    $753,900

    New Construction
    • 5 Beds
    • 4.5 Baths
    • 4,098 Sq Ft

    4098W Plan at Evergreen - 70', Conroe, TX 77302

    Two-story entry highlights curved staircase. Home office and formal dining room frame entry. Kitchen and morning area open to two-story family room with corner fireplace and wall of windows. Kitchen features walk-in pantry, Butler's pantry and generous island with built-in seating space. First-floor primary suite includes bedroom with curved of wall of windows. Dual vanities, garden tub, separate

    Perry Homes Builder
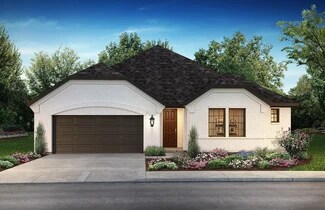
    16309 Sheridan River Trail Unit 36476448, Conroe, TX 77302
  • /35

    $583,000

    New Construction $1K PRICE DROP
    • 4 Beds
    • 3.5 Baths
    • 3,317 Sq Ft

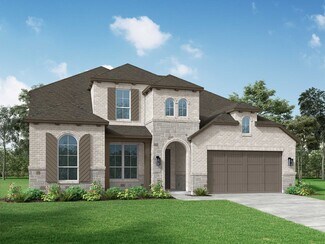
    15811 Moran Meadow St, Conroe, TX 77302

    15811 Moran Meadow Street, Conroe, TX 77302: Live colorfully in Artavia. This expansive four-bedroom, three and a half bathroom home features vaulted ceilings in the family room, which opens to the kitchen and dining areas. The kitchen offers plenty of preparation space and a large walk-in pantry. The family room opens to the outdoor living patio, making this a perfect home for entertaining. The

    David Weekley Homes Builder
    15811 Moran Meadow St, Conroe, TX 77302
  • /63

    $536,990

    New Construction
    • 4 Beds
    • 3.5 - 4.5 Baths
    • 2,862 Sq Ft

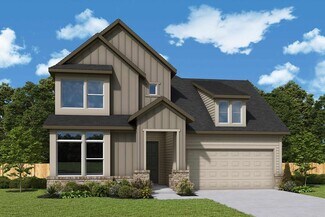
    Plan Ramsey at Artavia - 60ft. lots, Conroe, TX 77302

    The Ramsey is a single-story home that offers a spacious 2,862 square feet of living space. This plan features four bedrooms and 3.5 baths, providing ample accommodations for family and guests. As you enter, a welcoming entryway leads to a study, perfect for work or relaxation. The open-concept design centers around a large kitchen with an island, which flows into the dining and family areas,

    Highland Homes Builder
    17705 Coronation Street St Unit 36556257, Conroe, TX 77302
  • /26

    $449,990

    New Construction
    • 4 Beds
    • 3.5 Baths
    • 2,498 Sq Ft

    18314 Cubist Ct, Conroe, TX 77302

    Experience the charm of the Newport plan, a stunning 1-story home designed for comfort and style. Boasting 4 bedrooms, 3.5 baths and a dedicated study, this home is perfect for modern living. Step inside to discover luxury flooring, 8’ doors and a spacious kitchen with quartz countertops. The kitchen has a large island, built-in hutch, pantry and plenty of cabinets. The primary suite offers a

    Highland Homes Builder
    18314 Cubist Ct, Conroe, TX 77302
  • /48

    $719,900

    New Construction Open Fri 1PM - 4PM $94K PRICE DROP
    • 4 Beds
    • 3.5 Baths
    • 4,290 Sq Ft

    17576 Watercolor Way, Conroe, TX 77302

    This spacious 1-story home offers 4 bedrooms, 3.5 baths, a 3-car garage, and approximately 2,900 sq. ft. A grand entry with 13' ceilings leads into the heart of the home—an expansive 22'x22' kitchen featuring an oversized island, high-bar seating, 42" cabinets, built-in stainless-steel appliances, and a separate 36" five-burner gas cooktop. The kitchen overlooks the impressive 26'x20' family room

    Lance Loken Ravenna Homes

    17576 Watercolor Way, Conroe, TX 77302
  • /9

    $478,900

    New Construction $24K PRICE INCREASE
    • 4 Beds
    • 3.5 Baths
    • 2,293 Sq Ft

    2293H Plan at Artavia - 50', Conroe, TX 77302

    Home office with French doors off extended entry with 12-foot ceiling. Spacious family room with wall of windows opens to kitchen and dining area. Kitchen offers walk-in pantry and generous island with built-in seating space. Private primary suite includes bedroom with wall of windows. Double doors lead to primary bath with dual vanities, corner garden tub, separate glass-enclosed shower and

    Perry Homes Builder
    15307 Le Reve Ln Unit 39875518, Conroe, TX 77302
  • /3

    $419,900

    New Construction
    • 4 Beds
    • 3 Baths
    • 2,180 Sq Ft

    2180W Plan at Artavia - 45', Conroe, TX 77302

    Extended entry with 12-foot ceiling leads to open kitchen, dining area and family room with 10-foot ceilings throughout. Kitchen features walk-in pantry, generous counter space and inviting island with built-in seating space. Dining area features wall of windows. Family room features wall of windows. Primary suite with 10-foot ceiling and wall of windows. Double doors lead to primary bath with

    Perry Homes Builder
    15320 Le Reve Ln Unit 36501248, Conroe, TX 77302
  • /20

    $314,853

    New Construction $20K PRICE DROP
    • 2 Beds
    • 2.5 Baths
    • 1,514 Sq Ft

    Thrive Plan at Nevina - A Trilogy Boutique Community Freedom 35 Collection, Conroe, TX 77302

    55+ Home, Single Story Design, Spacious Great Room, Large Kitchen with Island, Spacious Primary Bedroom with Walk-In Closet, Dual Sinks in Primary Bath, Pocket Office , Covered Front Porch, Covered Patio, Optional Multi-slide Door at Great Room, *Virtual Tour of Model at Wickenburg Ranch, This Plan Modeled at: Wickenburg Ranch

    Shea Homes Builder
    16139 Reunion Rd Unit 39560542, Conroe, TX 77302
  • /19

    $439,990

    New Construction
    • 3 Beds
    • 2 Baths
    • 2,110+ Sq Ft

    Plan 4509 at Evergreen - 55', Conroe, TX 77302

    Spacious kitchen with ample counter space, Interior storage space, Secluded primary bedroom, Separate shower with seat and bathtub, Large primary walk-in closet, Modest entry, Intimate covered outdoor living area, Study located off entryway, Efficiently planned laundry room, Centrally located powder room, Generously-sized vanities in primary bathroom, Open concept great room, casual dining, &

    Shea Homes Builder
    16291 Sheridan River Trail Unit 36492616, Conroe, TX 77302
  • /55

    $569,990

    New Construction
    • 4 - 5 Beds
    • 3 - 4.5 Baths
    • 3,630 Sq Ft

    Plan Sheffield at Artavia - 60ft. lots, Conroe, TX 77302

    The Sheffield is a thoughtfully designed 4-bedroom, 3-bathroom home that perfectly blends space, comfort, and functionality. At the front, a private study and guest bedroom offer convenience, while the open-concept family room, dining area, and kitchen with a breakfast nook create the heart of the home. An entertainment room is perfect for movie nights and gatherings, while the primary suite is

    Highland Homes Builder
    17705 Coronation Street St Unit 36556262, Conroe, TX 77302
  • /17

    $487,990

    New Construction
    • 4 Beds
    • 4.5 Baths
    • 3,086+ Sq Ft

    Peony Plan at ARTAVIA - Enclave Collection, Conroe, TX 77302

    The Peony floor plan by David Weekley Homes in ARTAVIA delights discerning Homeowners and first-time Homebuyers alike. Start each day refreshed in the Owner’s Retreat, which includes a sprawling walk-in closet and a serene Owner’s Bath. The open family and dining spaces provide a splendid setting for special celebrations and enjoying your day-to-day life to the fullest. Two guest suites and an

    David Weekley Homes Builder
    16102 Rita Rd Unit 36468539, Conroe, TX 77302
  • /22

    $393,990

    New Construction
    • 4 Beds
    • 2.5 Baths
    • 2,240 Sq Ft

    Garnet Plan at Silverthorne, Conroe, TX 77303

    It is our pleasure to welcome you to the Garnet/2248 floor plan, located in the Silverthorne community! This single-story house, which spans 2,240 square feet, includes four bedrooms, two-and-a-half bathrooms, and a three-car garage. This house will be a lovely home for you and your family! As you enter this home, you will notice the two secondary bedrooms and a secondary bathroom. Each of the

    D.R. Horton Builder
    4212 Marigold Meadows Ct Unit 36200313, Conroe, TX 77303
  • /22

    $244,990

    New Construction
    • 3 Beds
    • 2 Baths
    • 1,378 Sq Ft

    Magnolia Plan at The Enclave at Spring Branch, Conroe, TX 77306

    Home Creations Builder
    0 Style Dr Unit 38335416, Conroe, TX 77306
  • /32

    $277,990

    New Construction
    • 4 Beds
    • 2.5 Baths
    • 2,507 Sq Ft

    Rio Grande Plan at Caney Mills, Conroe, TX 77303

    The wonderful, two-story Rio Grande home features an open-concept layout that is ideal for most any lifestyle. Upon entry, you are met with a private study room, a walk-in utility room, a closet, and access to your two-car garage. If you need extra storage space to store holiday decorations, tools, or even another car, opt to tack on an additional five feet for a two-and a half car garage or a

    CastleRock Communities Builder
    13019 Stone Valley Way Unit 36459715, Conroe, TX 77303
  • /19

    $397,990

    New Construction $2K PRICE DROP
    • 4 Beds
    • 3 Baths
    • 1,935 Sq Ft

    13051 Wandering Ridge Ln, Conroe, TX 77302

    One of the most popular Highland Homes floor plans, the Rover. This spacious, high ceiling home features four bedrooms, two full baths and a huge kitchen island. Also included is an extended covered rear patio. Currently under construction, completion set for August 2026! Zoned to the new Campbell elementary school located within the community. Pickle ball courts, a splash pad, resort style pool

    Dina Verteramo Highland Homes Realty

    13051 Wandering Ridge Ln, Conroe, TX 77302
  • /10

    $734,900

    New Construction
    • 4 Beds
    • 4.5 Baths
    • 3,566 Sq Ft

    3566W Plan at Evergreen - 70', Conroe, TX 77302

    Home office with French doors frame entry. Game room with French doors and formal dining room just off the extended entry. Spacious family room with wall of windows and fireplace opens to the kitchen and morning area. Island kitchen with built-in seating space and a corner walk-in pantry. Primary suite features a large wall of windows. Primary bath offers a French door entry, dual vanities,

    Perry Homes Builder
    16309 Sheridan River Trail Unit 36464303, Conroe, TX 77302
  • /22

    $275,000

    • 3 Beds
    • 2 Baths
    • 1,558 Sq Ft

    1969 Harmon Dr, Conroe, TX 77304

    Welcome home to 1969 Harmon Drive, nestled in the Wedgewood Falls community and zoned to Conroe ISD! This beautifully designed 3-bedroom, 2-bath home offers a 2-car garage solar panels, water softener and added privacy of no back neighbors. Step inside to an open-concept floor plan that's ideal for both everyday living and entertaining. The stylish kitchen boasts rich wood cabinetry, quartz

    Nicole Freer Corcoran Genesis

    1969 Harmon Dr, Conroe, TX 77304
  • /18

    $231,995

    New Construction
    • 3 Beds
    • 2.5 Baths
    • 1,908 Sq Ft

    Plan 1908 at Sagecrest - Trails, Conroe, TX 77304

    * Stainless steel appliances with 2-yr. warranty * Dedicated laundry room * Walk-in kitchen pantry * Extra storage space * Kitchen USB charging port * Low-E windows * Kitchen island * Granite kitchen countertops * Kitchen tile backsplash * Loft * 6-panel interior doors * ENERGY STAR certified home * Planned park * Planned playground * Near local schools * Commuter-friendly location * Great

    KB Home Builder
    4747 Sprout Creek Ct Unit 36514717, Conroe, TX 77304
  • /51

    $484,990

    New Construction
    • 4 Beds
    • 2 Baths
    • 2,279 Sq Ft

    Plan Davenport at Grand Central Park - 55ft. lots, Conroe, TX 77304

    Don't miss out on the Davenport plan, a stunning single-story 4-bedroom, 2-bathroom house. With 2,279 square feet, this home offers plenty of space for comfortable living. The family room opens to the dining room and kitchen with a large island, perfect for entertaining guests. The primary bedroom is a luxury retreat with an attached bathroom and large walk-in closet. Enjoy privacy and natural

    Highland Homes Builder
    434 Lake Day Dr Unit 36556276, Conroe, TX 77304
  • /133

    $503,900

    New Construction
    • 4 Beds
    • 3 Baths
    • 2,504 Sq Ft

    2504W Plan at Grand Central Park - 50', Conroe, TX 77304

    Home office with French doors set at entry with 12-foot ceiling. Extended entry leads to open kitchen, dining area and family room. Kitchen features corner walk-in pantry, generous counter space and island with built-in seating space. Dining area flows into family room with wall of windows. Primary suite includes double-door entry to primary bath with dual vanities, garden tub, separate

    Perry Homes Builder
    430 Lake Day Dr Unit 36490916, Conroe, TX 77304
  • /18

    $264,995

    New Construction
    • 3 - 4 Beds
    • 2 - 3 Baths
    • 2,003 Sq Ft

    Plan 2003 at Sagecrest - Preserve, Conroe, TX 77304

    * Granite kitchen countertops with tile backsplash * Gas range * Smart thermostat * WaterSense labeled faucets * Open floor plan * Tankless water heater * Spacious great room * Den * Low-E windows * 6-panel interior doors * Kitchen USB charging port * ENERGY STAR certified home * Parks * Playground * Near local schools * Commuter-friendly location * Great shopping nearby * Outdoor recreation

    KB Home Builder
    4747 Sprout Creek Ct Unit 36514723, Conroe, TX 77304

Showing Results 241 - 280, Page 7 of 18

How to Buy a Home How to Finance a Home How to Sell a Home