
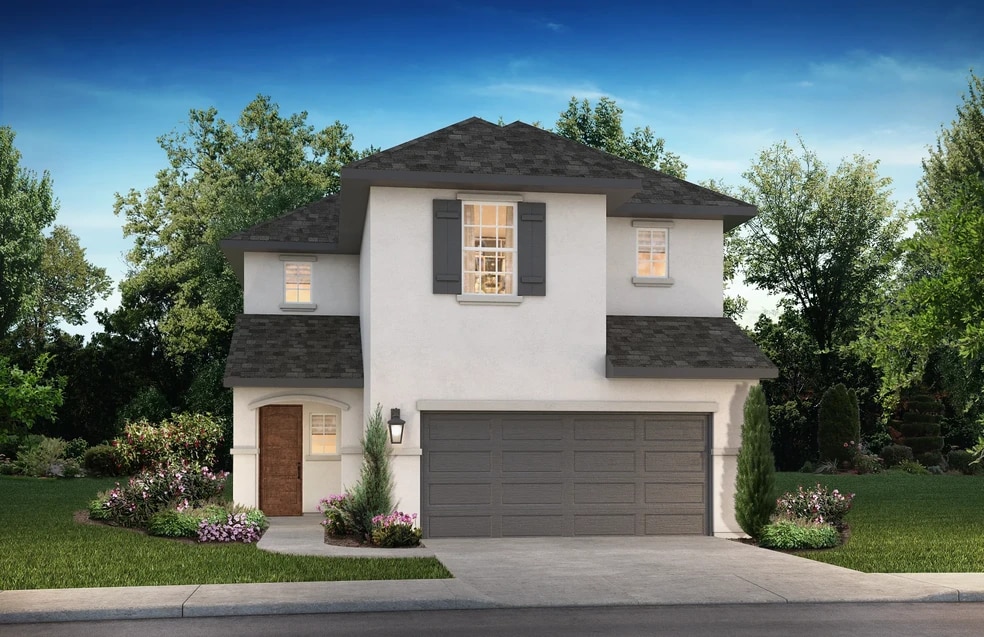
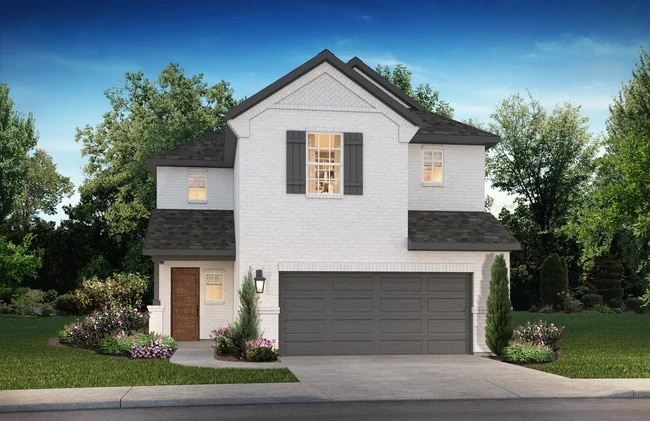
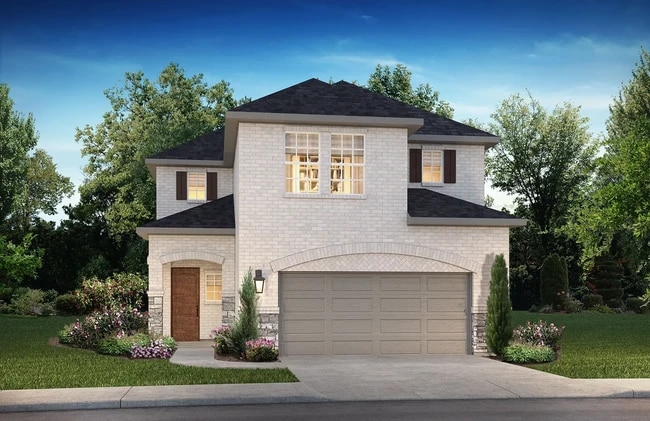


Estimated payment starting at $2,619/month
Total Views
5,262
4
Beds
3
Baths
2,445
Sq Ft
$160
Price per Sq Ft
Highlights
- New Construction
- Community Lake
- Great Room
- Primary Bedroom Suite
- Clubhouse
- Game Room
About This Floor Plan
Open concept great room, dining & kitchen, Chef-inspired kitchen with ample cabinetry, Walk-in pantry, Primary bedroom located on the second flooor, Separate dual vanities, Separate shower with seat and bathtub, Oversized walk-in closet , Large laundry room, Quiet and relaxing game room, Secluded staircase, Expansive covered outdoor living area, Modest entry
Sales Office
Hours
| Monday - Saturday | 10:00 AM - 6:00 PM |
| Sunday | 12:00 PM - 6:00 PM |
Sales Team
Carly Wood
Office Address
16337 Sheridan River
Conroe, TX 77302
Driving Directions
Home Details
Home Type
- Single Family
HOA Fees
- $90 Monthly HOA Fees
Parking
- 2 Car Attached Garage
- Front Facing Garage
Home Design
- New Construction
Interior Spaces
- 2,445 Sq Ft Home
- 2-Story Property
- Great Room
- Open Floorplan
- Game Room
- Kitchen Island
Bedrooms and Bathrooms
- 4 Bedrooms
- Primary Bedroom Suite
- Walk-In Closet
- 3 Full Bathrooms
- Dual Sinks
- Bathtub
- Walk-in Shower
Laundry
- Laundry Room
- Laundry on upper level
Outdoor Features
- Front Porch
Community Details
Overview
- Community Lake
- Greenbelt
Amenities
- Clubhouse
- Community Center
Recreation
- Pickleball Courts
- Community Playground
- Community Pool
- Splash Pad
- Park
- Recreational Area
- Trails
Map
Other Plans in Evergreen - 40'
About the Builder
Shea Homes began as part of the Shea family business, whose roots trace back to 1881, and the Shea Homes brand was founded in 1968. The company builds new homes and planned communities across several U.S. regions, with offerings that include master-planned neighborhoods and Trilogy 55-plus lifestyle communities. Shea Homes also operates mortgage and resort-and-golf related businesses within the broader Shea family of companies. The company maintains a long-standing focus on design, quality, customer service, and lifestyle-oriented community development.
Frequently Asked Questions
What are the HOA fees at Evergreen - 40'?
How many floor plans are available at Evergreen - 40'?
How many move-in ready homes are available at Evergreen - 40'?
Nearby Homes
- 15918 Willow Springs Ln
- TBD Texas 242
- TBD Texas 242
- TBD000 Wiggins
- TBD 001 Wiggins
- 0 Fm 242
- 0 Long Dr
- 00 Middle Parkway Dr
- 16701 Ardmore St
- 14544 Allendale Ln
- 0 E Parkway Dr
- TBD Redbud
- 00 Magnolia Bend Dr
- 10 Ponderosa Cir
- 10867 Highway 242
- 0 Texas 242
- 12848 Johnson Rd
- 12842 Johnson Rd
- 00 & 000 Redbud Dr
- 0 Lyric Rd
- Evergreen - 40s
- Evergreen - 40'
- Evergreen - 50'
- Evergreen - 60s
- Evergreen - 60'
- Evergreen - 70'
- Evergreen - 55'
- Evergreen - 70'
- Evergreen - 50'
- Evergreen
- Mavera - Manor
- Mavera - Villa
- Mavera - Villages
- Artavia - 50'
- Artavia - 45'
- Mavera - Arbor
- ARTAVIA - Reserve Collection
- Artavia - Fairway Collection
- Mavera
- Artavia - 55' Lots
Builder
Your Personal Tour Guide
Ask me questions while you tour the home.