3,612

Conroe, TX Homes for Sale

Section Image Section Image
  • /3

    $468,900

    New Construction $12K PRICE INCREASE
    • 3 Beds
    • 2 Baths
    • 2,199 Sq Ft

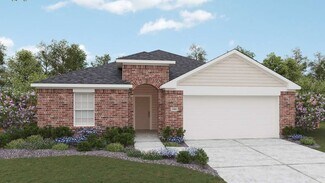
    2199W Plan at Evergreen - 50', Conroe, TX 77302

    Welcoming front porch opens into an extended entryway. On one side of the hallway are the secondary bedrooms which include walk-in closets and a shared bathroom. Across the hallway is the private home office that includes French doors as well as additional storage space. The open family room includes a wall of windows and 16-foot ceilings. The kitchen has an island with built-in seating and a

    Perry Homes Builder
    16333 Sheridan River Trail Unit 40495010, Conroe, TX 77302
  • /14

    $269,990

    New Construction
    • 4 Beds
    • 2 Baths
    • 2,080 Sq Ft

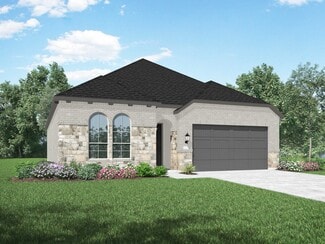
    Paramount Plan at Cielo, Conroe, TX 77303

    3–4 Bedrooms | 2 Bathrooms | Approx. 2,080 Sq. Ft.The Paramount offers a smart, single-story layout designed for comfort, connection, and everyday versatility. From the welcoming foyer, the home opens into a bright central living space where the kitchen, dining area, and great room come together in an easy, open flow ideal for entertaining or casual family living. The kitchen features a

    DRB Homes Builder
    10606 Flight Deck Ct Unit 38254220, Conroe, TX 77303
  • /15

    $424,990

    New Construction
    • 4 Beds
    • 3 Baths
    • 2,212+ Sq Ft

    Rose Plan at ARTAVIA - Enclave Collection, Conroe, TX 77302

    Bring your design inspirations to life in The Rose floor plan by David Weekley Homes. A walk-in closet and serene en suite Owner’s Bath make your Owner’s Retreat a private vacation at the end of each day. Your open-concept living spaces present an distinguished first impression from the front door and offer superb comforts for quiet evenings together. The gourmet kitchen features a practical and

    David Weekley Homes Builder
    16102 Rita Rd Unit 36457888, Conroe, TX 77302
  • /14

    $467,900

    New Construction
    • 4 Beds
    • 3 Baths
    • 2,357 Sq Ft

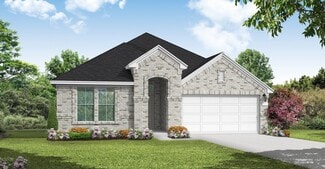
    2357W Plan at Artavia - 50', Conroe, TX 77302

    Extended entry highlights 12-foot coffered ceiling. Home office with French doors set at entry. Dining area flows into open family room with wall of windows and wood mantel fireplace. Open kitchen offers extra counter space, corner walk-in pantry and generous island with built-in seating space. Spacious primary suite. Double doors lead to primary bath with dual vanities, a garden tub, separate

    Perry Homes Builder
    15307 Le Reve Ln Unit 36482446, Conroe, TX 77302
  • /11

    $399,453

    New Construction $25K PRICE DROP
    • 3 Beds
    • 2.5 Baths
    • 2,104 Sq Ft

    Proclaim Plan at Nevina - A Trilogy Boutique Community Freedom 50 Collection, Conroe, TX 77302

    55+ Community, Spacious Great Room, Large Kitchen with Expansive Island, Covered Patio, Spacious Primary Bedroom with Walk-In Closet, Golf Cart Garage, Den/Office, Optional Fireplace, Optional 15' & 9' Multi-slide Doors, Optional Guest Suite, Optional Shower w/Seat, This Plan is Also Modeled at: Nevina & Verterra

    Shea Homes Builder
    16139 Reunion Rd Unit 39560549, Conroe, TX 77302
  • /34

    $541,990

    New Construction
    • 4 - 5 Beds
    • 4 - 5 Baths
    • 2,753 Sq Ft

    Plan Redford at Grand Central Park - 55ft. lots, Conroe, TX 77304

    The Redford floor plan offers a spacious and versatile living space across two levels. The first floor features an open-concept layout, seamlessly connecting the family room, dining area, and a modern kitchen with a central island, which opens onto a patio for outdoor enjoyment. The primary suite provides a private retreat with a luxurious en-suite bathroom, while an additional bedroom and full

    Highland Homes Builder
    434 Lake Day Dr Unit 38085932, Conroe, TX 77304
  • /4

    $553,990

    New Construction $5K PRICE INCREASE
    • 4 Beds
    • 3 Baths
    • 3,115 Sq Ft

    Juniper Plan at Artavia - 55' Lots, Conroe, TX 77302

    (2 Story) 4 Bedroom | 3 Bath | Island Kitchen | Master Bedroom Down | Two Bedrooms Downstairs | Game Room | Study or Optional Dining Room | Optional Electric Fireplace at Family Room | Covered Patio with Optional Extension | Optional Outdoor Kitchen | 2 Car Garage

    J. Patrick Homes Builder
    15616 Sunny Day Dr Unit 40792101, Conroe, TX 77302
  • /3

    $463,900

    New Construction
    • 4 Beds
    • 3 Baths
    • 2,180 Sq Ft

    2180W Plan at Grand Central Park - 45', Conroe, TX 77304

    Extended entry with 12-foot ceiling leads to open kitchen, dining area and family room with 10-foot ceilings throughout. Kitchen features walk-in pantry, generous counter space and inviting island with built-in seating space. Dining area features wall of windows. Family room features wall of windows. Primary suite with 10-foot ceiling and wall of windows. Double doors lead to primary bath with

    Perry Homes Builder
    430 Lake Day Dr Unit 36482993, Conroe, TX 77304
  • /3

    $469,900

    New Construction
    • 4 Beds
    • 3 Baths
    • 2,188 Sq Ft

    2188W Plan at Grand Central Park - 45', Conroe, TX 77304

    Extended entry with 12-foot ceiling leads to open kitchen, dining area and family room with 10-foot ceilings throughout. Kitchen features corner walk-in pantry and generous island with built-in seating space. Family room features wall of windows. Primary suite with 10-foot ceiling and wall of windows. Dual vanities, garden tub, separate glass-enclosed shower and large walk-in closet in primary

    Perry Homes Builder
    430 Lake Day Dr Unit 36502536, Conroe, TX 77304
  • /12

    $429,990

    New Construction
    • 3 - 4 Beds
    • 2.5 - 3.5 Baths
    • 2,282+ Sq Ft

    Magnolia Plan at ARTAVIA - Enclave Collection, Conroe, TX 77302

    Lifestyle-focused design graces every inch of The Magnolia by David Weekley Homes floor plan for the North Houston-area community of ARTAVIA. Growing decorative styles will have a superb place to call their own in the beautiful junior bedrooms resting on either side of a shared bathroom at the front of the home. The open kitchen features a center island and an expansive view of the gathering

    David Weekley Homes Builder
    16102 Rita Rd Unit 36502810, Conroe, TX 77302
  • /24

    $425,990

    New Construction
    • 4 Beds
    • 3 Baths
    • 2,601 Sq Ft

    Cardinale Plan at Silverthorne, Conroe, TX 77303

    You have arrived at our Cardinale/2621 floor plan, located in our new Silverthorne community! This single-story house features four bedrooms, three bathrooms, a private study, and a two-car garage. This house spans 2,601 square feet and will be a lovely residence for you and your family! As you enter this beautiful home, you are welcomed by the brightly lit foyer with vinyl flooring. Branching

    D.R. Horton Builder
    4212 Marigold Meadows Ct Unit 36200315, Conroe, TX 77303
  • /6

    $479,990

    New Construction
    • 4 - 5 Beds
    • 2.5 Baths
    • 2,492 Sq Ft

    Seabury Plan at Deer Pines, Conroe, TX 77303

    Builder Incentives Offered* please visit our website (www.kendallhomes.net) or a sales model for more information. Introducing the Seabury, an extraordinary plan by Kendall Homes that redefines the concept of modern living. This remarkable residence features 4 bedrooms, 2.5 baths, and an expansive 2,492 square feet of thoughtfully designed living space. The flexibility of a 2/3 car garage adds a

    Kendall Homes Builder
    16033 Deer Pines St Unit 36487368, Conroe, TX 77303
  • /3

    $458,900

    New Construction
    • 4 Beds
    • 3 Baths
    • 2,049 Sq Ft

    2049W Plan at Grand Central Park - 45', Conroe, TX 77304

    Extended entry with 12-foot ceiling leads to open kitchen, dining area and family room with 10-foot ceilings throughout. Kitchen features center island and walk-in pantry. Dining area and family room feature walls of windows. Primary suite includes bedroom with 10-foot ceiling and wall of windows. Double doors lead to primary bath with dual vanities, garden tub, separate glass-enclosed shower and

    Perry Homes Builder
    430 Lake Day Dr Unit 36483596, Conroe, TX 77304
  • /16

    $454,900

    New Construction
    • 3 Beds
    • 2 Baths
    • 2,026 Sq Ft

    2026W Plan at Grand Central Park - 45', Conroe, TX 77304

    Entry leads to open family room with wall of windows. Kitchen features corner walk-in pantry and generous island with built-in seating space. Dining area set just across from kitchen. Primary suite includes bedroom with wall of windows. Double doors lead to primary bath with dual vanities, corner garden tub, separate glass-enclosed shower and walk-in closet. Home office with French doors set at

    Perry Homes Builder
    430 Lake Day Dr Unit 36467616, Conroe, TX 77304
  • /13

    $276,990

    New Construction
    • 3 Beds
    • 2 Baths
    • 1,541 Sq Ft

    1670 Portia Ln, Conroe, TX 77301

    STUNNING NEW D.R. HORTON BUILT 1 STORY IN VENETIAN PINES! Super Private Setting - No Neighbors Directly Behind! Great Open Concept Interior Layout + Popular Split Plan Design! Delightful Island Kitchen Opens to Spacious Dining Area - AND to Adjoining Living Room + Dining! Excellent for Functionality AND for Entertaining! Privately Located Primary Suite Offers Oversized Shower with BIG Walk-In

    Jonathan Woodruff D.R. Horton-Texas, LTD

    1670 Portia Ln, Conroe, TX 77301
  • /33

    $874,900

    $25K PRICE DROP
    • 5 Beds
    • 3.5 Baths
    • 5,455 Sq Ft

    9115 Bush Buck Ln, Conroe, TX 77303

    Welcome to the ultimate entertainer’s retreat, a beautifully updated 5,455-square-foot home on 2.48 private acres with a NEW ROOF (2024). Inside, you'll find NEW FLOORING, integrated speakers, vaulted ceilings, and an open-concept design connecting the main living, dining, and kitchen areas. This move-in ready 4-5 bedroom, 3.5-bath home features a bonus room, a massive addition with a second NEW

    Melanie Miller Redfin Corporation

    9115 Bush Buck Ln, Conroe, TX 77303
  • /5

    $430,990

    New Construction
    • 4 Beds
    • 2 Baths
    • 1,968 Sq Ft

    Smith Plan at Deer Pines, Conroe, TX 77303

    Builder Incentives Offered* please visit our website (www.kendallhomes.net) or a sales model for more information. Introducing the Smith, a distinguished plan by Kendall Homes that redefines the essence of modern living. This exceptional residence features 4 bedrooms, 2 baths, and an expansive 1,969 square feet of meticulously designed space, offering both comfort and style. The inclusion of a 2

    Kendall Homes Builder
    16033 Deer Pines St Unit 36467047, Conroe, TX 77303
  • /3

    $735,000

    New Construction
    • 4 Beds
    • 4 Baths
    • 3,681 Sq Ft

    The Rosebud Plan at Stewart's Forest, Conroe, TX 77301

    Sitterle Homes Builder
    1000 Prescott Dr Unit 36489444, Conroe, TX 77301
  • /15

    $207,995

    New Construction
    • 3 Beds
    • 2 Baths
    • 1,360 Sq Ft

    Plan 1360 at Sagecrest - Trails, Conroe, TX 77304

    * Stainless steel appliances with 2-yr. warranty * Dedicated laundry room * Smart thermostat * Low-E windows * Walk-in closet at primary bedroom and bedroom 2 * Kitchen USB charging port * Granite kitchen countertops * Kitchen tile backsplash * Gas range * Den * WaterSense labeled faucets * ENERGY STAR certified home * Planned park * Planned playground * Near local schools * Commuter-friendly

    KB Home Builder
    4747 Sprout Creek Ct Unit 36514715, Conroe, TX 77304
  • /14

    $272,990

    New Construction $13K PRICE DROP
    • 4 Beds
    • 2.5 Baths
    • 1,889 Sq Ft

    11721 Airspeed Dr, Conroe, TX 77303

    Spacious gathering areas and modern designer finishes make this home feel both inviting and functional!Step into this thoughtfully designed two-story home where open living and everyday functionality come together in a layout that feels both spacious and inviting. From the moment you enter, the foyer opens into bright connected living spaces where the kitchen, dining area, and dramatic

    DRB Homes Builder
    11721 Airspeed Dr, Conroe, TX 77303
  • /58

    $484,990

    New Construction
    • 4 Beds
    • 2 Baths
    • 2,263 Sq Ft

    Plan Denton at Grand Central Park - 55ft. lots, Conroe, TX 77304

    This charming 4-bed, 2-bath home offers an inviting and spacious layout. An open concept family room, dining and kitchen area is ideal for entertaining guests. The primary suite, tucked away at the rear of the home, provides the perfect retreat for unwinding after a long day. Enjoy privacy and natural light while you work in an elegant study at the front of the home. A 2-car garage makes coming

    Highland Homes Builder
    434 Lake Day Dr Unit 36556277, Conroe, TX 77304
  • /26

    $445,990

    New Construction
    • 4 Beds
    • 3 Baths
    • 2,470 Sq Ft

    Kempner Plan at The Meadows at Imperial Oaks 50', Conroe, TX 77385

    The Kempner floor plan is a beautifully designed one-story home that features four bedrooms and three bathrooms, offering a layout that balances functionality with modern elegance. The spacious, open-concept design seamlessly connects the kitchen, dining, and living areas, making it ideal for both everyday living and entertaining. A private owner’s suite provides a tranquil retreat, while the

    Coventry Homes Builder
    3013 Hickory Haven Ln Unit 36270082, Conroe, TX 77385
  • /8

    $299,900

    New Construction
    • 4 Beds
    • 2.5 Baths
    • 2,641 Sq Ft

    SHELDON Plan at Lakes at Crockett Martin, Conroe, TX 77303

    The Sheldon is ideal for large households! The front porch leads to the foyer that opens up to the spacious study, perfect for working from home or at-home learning. The island kitchen offers great counterspace and overlooks the dining area and living room. The primary bedroom is located downstairs and features a walk-in shower and huge walk-in closet. The second floor is where you'll find the

    Century Communities Builder
    208 Shoreview Dr Unit 36582136, Conroe, TX 77303
  • /5

    $264,990

    New Construction
    • 3 Beds
    • 2 Baths
    • 1,532 Sq Ft

    Hill Plan at Westridge Cove - 40', Conroe, TX 77304

    The Hill floor plan is a thoughtfully designed one-story home featuring three bedrooms, two bathrooms, and a spacious two-car garage. The open-concept layout seamlessly integrates the kitchen, dining, and living areas, creating a warm and inviting atmosphere. The primary suite offers a private retreat with a well-appointed ensuite bathroom. Two additional bedrooms and a flex room provide

    Coventry Homes Builder
    12048 Moonlight Path Dr Unit 36270317, Conroe, TX 77304
  • /22

    $353,990

    New Construction
    • 3 Beds
    • 2 Baths
    • 1,594 Sq Ft

    Plan Alpina at Evergreen, Conroe, TX 77302

    Highland Homes Builder
    12990 Soaring Forest Dr Unit 36556286, Conroe, TX 77302
  • /27

    $424,400

    $36K PRICE DROP
    • 4 Beds
    • 3.5 Baths
    • 2,747 Sq Ft

    9837 Pearly Everlasting, Conroe, TX 77385

    Step into a world of comfort and style in this stunning Meritage Homes 4-bedroom, 3.5-bathroom sanctuary. Designed with the modern homeowner in mind, this residence perfectly balances expansive living spaces with the cozy details that make a house feel like home. Installed Solar Panels included!!!

    Jose Jimenez eXp Realty LLC

    9837 Pearly Everlasting, Conroe, TX 77385
  • /4

    $492,900

    New Construction
    • 4 Beds
    • 3 Baths
    • 2,444 Sq Ft

    2444W Plan at Grand Central Park - 45', Conroe, TX 77304

    Welcoming entry framed by home office with French door entry. Island kitchen features a built-in seating space and a large walk-in pantry. Family room with three large windows extends to the dining area. Private primary suite with three large windows. Primary bathroom offers a French door entry, dual vanities, garden tub, separate glass enclosed shower and a large walk-in closet. Secondary

    Perry Homes Builder
    430 Lake Day Dr Unit 36495395, Conroe, TX 77304
  • /23

    $404,990

    New Construction $1K PRICE DROP
    • 4 Beds
    • 3 Baths
    • 2,374 Sq Ft

    Plan Moretti at Artavia - 50ft. lots, Conroe, TX 77303

    Welcome to this 2,345-square-foot, one-story home with 4 bedrooms and 3 bathrooms. The open layout includes a spacious living and dining area, ideal for gatherings. A modern kitchen and a dedicated study add both functionality and style. The primary suite offers a private retreat, while the additional bedrooms ensure comfort for all. With a two-car garage, this home combines convenience with

    Highland Homes Builder
    15311 Le Reve Ln Unit 38789928, Conroe, TX 77303
  • /23

    $508,990

    New Construction
    • 3 - 5 Beds
    • 3 - 4 Baths
    • 2,593 Sq Ft

    Plan Richmond at Grand Central Park - 55ft. lots, Conroe, TX 77304

    The Richmond is an elegant two-story floor plan that offers a perfect blend of comfort and style. The first floor features an open-concept kitchen with a breakfast area that flows into a spacious family room, leading to a cozy patio for outdoor relaxation. The primary suite provides a luxurious retreat with an ensuite bathroom, while bedroom two is conveniently located near a full bathroom. A

    Highland Homes Builder
    434 Lake Day Dr Unit 38085937, Conroe, TX 77304
  • /14

    $587,990

    New Construction
    • 4 Beds
    • 3.5 Baths
    • 3,293+ Sq Ft

    Leeward Plan at ARTAVIA - Parkview Collection, Conroe, TX 77302

    Welcome to The Leeward floor plan by David Weekley Homes, offering the space, style, and expert craftsmanship you need to live your best life. Birthday parties, cookouts, and quiet evenings are just a few of the outdoor leisure possibilities supported by the deluxe covered patio. The versatile study and retreat present splendid opportunities to craft your family’s ideal home office, student

    David Weekley Homes Builder
    17717 Coronation St Unit 36491411, Conroe, TX 77302
  • /19

    $229,697

    New Construction $25K PRICE DROP
    • 3 Beds
    • 2 Baths
    • 1,204 Sq Ft

    15905 Blass Valley Dr, Conroe, TX 77302

    Move-in Ready in July. The Adams plan in Mavera by Centex Homes features 3 bedrooms, 2 baths, and a functional open-concept layout. The modern kitchen flows into the dining and living areas, creating a welcoming space for everyday living or entertaining. A private owner’s suite offers a walk-in closet and a full walk-in Shower. Thoughtfully designed with comfort and efficiency in mind, this home

    Jimmy Franklin Pulte Homes

    15905 Blass Valley Dr, Conroe, TX 77302
  • /40

    $606,990

    New Construction
    • 4 - 5 Beds
    • 3 - 4.5 Baths
    • 3,425 Sq Ft

    Plan Regis at Artavia - 60ft. lots, Conroe, TX 77302

    Welcome to the Regis. This floor plan features a spacious two-level design, starting with the main floor that includes a welcoming entry leading to a study and secondary bedroom with an adjacent bathroom. The heart of the home is an open-concept kitchen equipped with a large island, that seamlessly connects to the family and dining areas. There is also a patio off of the dining area for outdoor

    Highland Homes Builder
    17705 Coronation Street St Unit 36556266, Conroe, TX 77302
  • /37

    $499,990

    New Construction
    • 4 Beds
    • 2.5 Baths
    • 3,279 Sq Ft

    Diamond Plan at Silverthorne, Conroe, TX 77303

    You have arrived at the Diamond/3260 plan, located at the new Silverthorne community! Upon arrival of this 3,279 square foot home, you will notice the cozy front porch, the four-car garage, and all the stunning windows of the house. This home features four bedrooms along with a game room, a media room, and two-and-a-half bathrooms. As you enter the home you will immediately notice a front room

    D.R. Horton Builder
    4212 Marigold Meadows Ct Unit 36200318, Conroe, TX 77303
  • /19

    $499,990

    New Construction $1K PRICE INCREASE
    • 4 Beds
    • 3 Baths
    • 2,279 Sq Ft

    406 Tunnel Creek Ln, Conroe, TX 77304

    The Davenport is a one-story home that delivers on living space. The triple arch foyer, soaring ceilings, huge picture windows and an open concept layout make this a home to remember. The kitchen features a large island, lot of cabinets, and is open to the dining and living room. The dining room has a window seat, making it great for entertaining. Four generously sized bedrooms, a study, walk-in

    Dina Verteramo Highland Homes Realty

    406 Tunnel Creek Ln, Conroe, TX 77304
  • /22

    $489,990

    New Construction
    • 4 - 5 Beds
    • 2 Baths
    • 2,724+ Sq Ft

    Plan 4539 at Evergreen - 55', Conroe, TX 77302

    Secluded primary bedroom, Large primary WIC, Interior storage in garage, Chef-inspired kitchen with ample counter space, Grand great room with two-story ceiling, Study with optional French doors, Generously-sized vanity, Separate shower with seat & bathtub, Quiet and relaxing game room, Dramatic entry with curved staircase, Intimate covered outdoor living area, Open concept great room, casual

    Shea Homes Builder
    16291 Sheridan River Trail Unit 36447131, Conroe, TX 77302
  • /5

    $532,990

    New Construction $73K PRICE INCREASE
    • 3 Beds
    • 2.5 Baths
    • 2,219 Sq Ft

    13236 Frio Falls St, Conroe, TX 77303

    Builder Incentives Offered* Please visit our website (www.kendallhomes.net) or a sales model for more information. Introducing the Dallas, an exceptional plan by Kendall Homes that defines modern luxury and comfort. This impressive residence boasts 4 bedrooms, 2.5 baths, and a spacious 2,219 square feet of thoughtfully designed living space. The flexibility of a 2/3 car garage adds a practical

    Kendall Homes Builder
    13236 Frio Falls St, Conroe, TX 77303
  • /21

    $411,990

    New Construction
    • 5 Beds
    • 3 Baths
    • 2,439 Sq Ft

    Maverick Plan at Williams Reserve East, Conroe, TX 77303

    We're delighted to welcome you to the Maverick/E50P plan, located in the Williams Reserve East community! This single-story house has five bedrooms, three bathrooms, and a three-car garage. It spans 2,439 square feet and will be a lovely home for you! Entering this home, you will notice two secondary bedrooms on one side of the foyer, each with access to a secondary bathroom. The secondary

    D.R. Horton Builder
    11107 Williams Reserve Dr Unit 36200353, Conroe, TX 77303
  • /35

    $430,890

    New Construction
    • 4 Beds
    • 3 Baths
    • 2,460 Sq Ft

    18242 Hardy Fir Ct, Conroe, TX 77302

    Welcome to this stunning one-story home, featuring four bedrooms and three full baths. This home also has a two-car garage, a study, and an entertainment room. From reading a book to watching a movie with the family, this home offers it all. The high-end chef's kitchen is equipped with top-of-the-line appliances, storage, and a grand island, making it a dream come true for those who love to cook.

    Dina Verteramo Highland Homes Realty

    18242 Hardy Fir Ct, Conroe, TX 77302
  • /18

    $369,990

    New Construction
    • 4 Beds
    • 2 Baths
    • 2,035 Sq Ft

    Zion Plan at East Williams Cove, Conroe, TX 77303

    We would love to welcome you to the E40Z/ Zion floorplan located in the East Williams Cove community! This is a single-story house that includes four bedrooms, two bathrooms, and a 3-car garage. This house spans 2,083 square feet and will be a lovely home for you! Upon entering this home, you will notice two secondary bedrooms each with carpet flooring. The first secondary bedroom has a window

    D.R. Horton Builder
    16742 E Williams Rd Unit 38396255, Conroe, TX 77303
  • /3

    $460,900

    New Construction $21K PRICE INCREASE
    • 3 Beds
    • 2 Baths
    • 2,228 Sq Ft

    2228H Plan at Artavia - 50', Conroe, TX 77302

    Entry welcomes with 12-foot ceiling. Home office with French doors off extended entry. Open kitchen offers corner walk-in pantry and generous island with built-in seating space. Dining area flows into open family room with wall of windows. Spacious primary suite includes bedroom with wall of windows. Dual vanities, garden tub, separate glass-enclosed shower and two walk-in closets in primary

    Perry Homes Builder
    15307 Le Reve Ln Unit 39875534, Conroe, TX 77302

Showing Results 521 - 560, Page 14 of 18

How to Buy a Home How to Finance a Home How to Sell a Home