3,129

Conroe, TX Homes for Sale with Garage

Section Image Section Image Section Image
  • /21

    $665,000

    • Land
    • 1.78 Acres
    • $373,596 per Acre

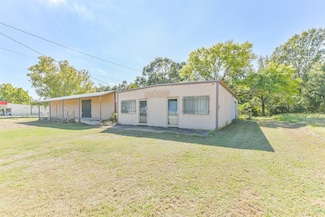
    13770 Fm 1314 Rd, Conroe, TX 77302

    Unlimited possibilities for any investor or Entrepreneur sitting in a prime development area. 1.783 Acres situated at the northwest corner of FM 1314 (Conroe Porter Rd) @ Duffy Rd. Over 450 linear feet of road frontage on FM 1314. Property has a combined 3,500 square-foot office/ warehouse buildings constructed upon it.

    Agent Photo

    Liz Hunter

    eXp Realty LLC

    13770 Fm 1314 Rd, Conroe, TX 77302
  • /23

    $370,000

    • 3 Beds
    • 2 Baths
    • 1,344 Sq Ft

    10291 Hart Rd, Conroe, TX 77306

    Seven acres of complete privacy! Located at the end of the road this 3 bedroom 2 bath home was completely remodeled in 2008. Replaced was the electrical, plumbing, insulation, sheetrock walls with 2x4 studs and ceilings with inset lights. After the remodel all inseams were removed so it has the look and feel of a ranch style home. The AC is industrial with sealed metal ducts running under the

    Agent Photo

    Danielle Dove

    Connect Realty.com

    10291 Hart Rd, Conroe, TX 77306
  • /12

    $396,156

    New Construction
    • 4 Beds
    • 2.5 Baths
    • 2,324 Sq Ft

    7474 Forest Stream Ct, Conroe, TX 77304

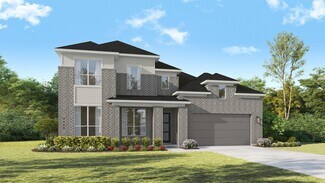
    This quick move-in home is already under construction and will be available in October. This Meridian plan in Conroe, TX opens with a curb-ready exterior and natural stone and brick accents. This north-facing homesite adds an easy layer of comfort, keeping the front of the home cooler through the day. Step inside to a kitchen designed for how you actually cook and gather, with a freestanding

    Builder Photo

    Beazer Homes

    Builder

    7474 Forest Stream Ct, Conroe, TX 77304
  • /37

    $289,900

    • 3 Beds
    • 2 Baths
    • 1,512 Sq Ft

    15623 Red Panda Rd, Conroe, TX 77302

    Experience the lifestyle that makes ARTAVIA one of the area's most desirable communities! Centered around a stunning 5-acre lake, residents enjoy exceptional amenities including Dapple Park, a 24-hour fitness center, scenic walking trails, a splash pad, playground, & Palate Café, serving breakfast & sandwiches on the weekends. This beautiful 3-bedroom, 2-bath home with an attached 2-car garage

    Agent Photo

    Matthew Guzman

    RE/MAX Universal

    15623 Red Panda Rd, Conroe, TX 77302
  • /22

    $229,990

    New Construction
    • 3 Beds
    • 2 Baths
    • 1,255 Sq Ft

    The Comal F Plan, Conroe, TX 28216

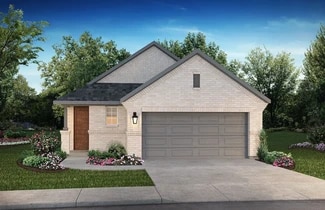
    Welcome home to The Comal! A charming exterior greets you as you enter the welcoming foyer. The open concept family and kitchen area is the perfect place for gatherings with a lovely primary suite to unwind in. This floor plan has a total of three bedrooms and two bathrooms as well as a two-car garage.Make it your own with The Comal’s flexible floor plan. From additional garage space to a

    Builder Photo

    Davidson Homes

    Builder

    18748 Barichello Dr Unit 38918190, Conroe, TX 28216
  • /21

    $219,595

    New Construction
    • 3 Beds
    • 2 Baths
    • 1,167 Sq Ft

    14136 Biscayne Trail, Conroe, TX 77303

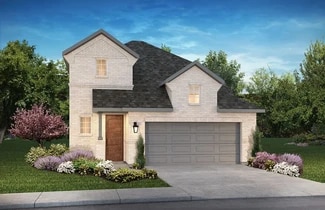
    Welcome to the stunning Pine plan, a beautifully designed layout, perfect for homebuyers seeking comfortable luxury. This spacious and modern home blends style and practicality with thoughtful details to make it ideal for any lifestyle. As you enter, you are greeted by a spacious foyer with a convenient closet, offering an organized and welcoming entry. The open-concept design leads seamlessly

    Builder Photo

    CastleRock Communities

    Builder

    14136 Biscayne Trail, Conroe, TX 77303
  • /49

    $715,900

    • 4 Beds
    • 5 Baths
    • 3,732 Sq Ft

    13120 Autumn Ash Dr, Conroe, TX 77302

    Beautiful custom home in the highly sought-after Crighton Woods subdivision offering 4bedrooms, 3 full baths, 2 half baths, and 3,732 SF on an oversized lot. Features includehigh ceilings, crown molding, custom cabinetry, formal dining, granite counter tops, anda spacious kitchen with an island and updated appliances. The owner's retreat iscomplemented by a guest suite with a

    Agent Photo

    Jon Strong

    RE/MAX Prime Properties

    13120 Autumn Ash Dr, Conroe, TX 77302
  • /38

    $229,990

    New Construction $12K PRICE DROP
    • 3 Beds
    • 2 Baths
    • 1,255 Sq Ft

    11874 Brunel Dr, Conroe, TX 77306

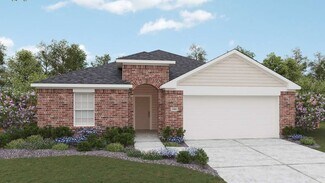
    Move-In Ready! Charming new construction in Spring Branch Crossing featuring The Comal F floor plan with elegant Silestone countertops & covered patio for outdoor entertaining. Open concept design seamlessly connects the family room & kitchen, creating the perfect space for gatherings & daily living. Retreat to your private primary suite designed for relaxation. Enjoy low tax rates, low HOA dues

    Brittany Lozano

    Nan and Company Properties

    11874 Brunel Dr, Conroe, TX 77306
  • /32

    $319,990

    New Construction $2K PRICE DROP
    • 5 Beds
    • 3 Baths
    • 2,128 Sq Ft

    116 W Canopy Crossing Cir, Conroe, TX 77301

    The Sabine E in Caney Creek Place offers a thoughtful two-story layout designed for modern living. Ready in September 2026, this home features an open floor plan that connects the kitchen & living area. The kitchen shines with Silestone countertops & ample counterspace. The primary suite is located on the main level & includes a spacious closet. A guest room is also conveniently situated on the

    Brittany Lozano

    Nan and Company Properties

    116 W Canopy Crossing Cir, Conroe, TX 77301
  • /2

    $264,999

    New Construction
    • 3 Beds
    • 2 Baths
    • 1,497 Sq Ft

    529 Mohawk Bend, Conroe, TX 77316

    Brand new home near the lake with no mud taxes, located in the highly sought-after Montgomery ISD. This property features 3 bedrooms, 2 baths, an open floor plan, granite countertops, island kitchen, 2 car garage, and luxury vinyl plank flooring in main living areas. Just a short 5-minute drive to Lake Conroe, as well as dining and shopping options.

    Agent Photo

    Kim Martinez

    Connect Realty.com

    529 Mohawk Bend, Conroe, TX 77316
  • /10

    $256,000

    New Construction
    • 4 Beds
    • 2 Baths
    • 1,854 Sq Ft

    10485 Sugar Mill, Conroe, TX 77306

    Experience the quality and craftsmanship of Hart Homes! These thoughtfully designed homes feature open-concept floor plans with soaring 9-foot ceilings, luxury vinyl plank flooring, and abundant natural light. The chef-inspired kitchen offers durable plywood shaker-style cabinetry, beautiful thick granite countertops, a spacious breakfast bar with seating, subway tile backsplash, and a stainless

    Agent Photo

    Natalie Pilkinton

    HOMEROCK REALTY

    10485 Sugar Mill, Conroe, TX 77306
  • /37

    $234,990

    New Construction $25K PRICE DROP
    • 3 Beds
    • 2 Baths
    • 1,459 Sq Ft

    11880 Brunel Dr, Conroe, TX 77306

    Move-In Ready! New construction home in Spring Branch Crossing! The Frio offers exceptional value with premium Silestone countertops, tray ceiling in the family room, & covered patio for outdoor entertaining. This thoughtfully designed home features an open concept layout connecting the spacious family room & kitchen - perfect for modern living.The primary suite provides a private retreat

    Brittany Lozano

    Nan and Company Properties

    11880 Brunel Dr, Conroe, TX 77306
  • /23

    $215,000

    New Construction Open Sat 11AM - 3PM
    • 3 Beds
    • 2 Baths
    • 1,344 Sq Ft

    10695 Crockett Meadows, Conroe, TX 77306

    HAVEN Floor Plan- Experience the quality and craftsmanship of Hart Homes! These thoughtfully designed homes feature open-concept floor plans with soaring 9-foot ceilings, luxury vinyl plank flooring, and abundant natural light. The chef-inspired kitchen offers durable plywood shaker-style cabinetry, beautiful thick granite countertops, a spacious breakfast bar with seating, subway tile

    Agent Photo

    Natalie Pilkinton

    HOMEROCK REALTY

    10695 Crockett Meadows, Conroe, TX 77306
  • /17

    $226,000

    New Construction
    • 3 Beds
    • 2 Baths
    • 1,402 Sq Ft

    10481 Sugar Mill Dr, Conroe, TX 77306

    Windsor Floor Plan-Experience the quality and craftsmanship of Hart Homes! These thoughtfully designed homes feature open-concept floor plans with soaring 9-foot ceilings, luxury vinyl plank flooring, and abundant natural light. The chef-inspired kitchen offers durable plywood shaker-style cabinetry, beautiful thick granite countertops, a spacious breakfast bar with seating, subway tile

    Agent Photo

    Natalie Pilkinton

    HOMEROCK REALTY

    10481 Sugar Mill Dr, Conroe, TX 77306
  • /50

    $365,000

    New Construction
    • 4 Beds
    • 3 Baths

    10510 Twin Circles Dr, Montgomery, TX 77356

    WELCOME TO 10510 Twin Circles Dr!!THIS STUNNENG NEW CONSTRUCTION HOME OFFERS THE PERFECT BLEND OF COMFORT, STYLE AND CONVENIENCE.FEATURING 4 BEDROOMS AND 3 FULL BATHROOMS, THE HOME BOASTS AN OPEN-CONCEPT FLOOR PLAN. IDEAL FORBOTH EVERYDAY LIVIAND AND ENTERTAINING. ENJOY MODERN FINISHES THROUGHOUT INCLUDING QUARTZCOUNTERTOPS, STAINLES STEEL APPLIANCES, MODERN CABINETRY, WALK IN

    Agent Photo

    Ignacio Avila

    HomeSmart

    10510 Twin Circles Dr, Montgomery, TX 77356
  • /50

    $550,000

    • 4 Beds
    • 3.5 Baths
    • 4,411 Sq Ft

    2153 Summit Mist Dr, Conroe, TX 77304

    Majestic Home at an Incredible Price in Graystone Hills! This beautifully maintained home offers incredible value and is very well priced for the square footage. Major improvements were completed in late 2024, including a new roof, new fence and gate surrounding the entire property, new gutters, a newly poured concrete patio and walkway around the home, and updated outdoor accent lighting

    Isaac Shin

    Compass RE Texas, LLC - Memorial

    2153 Summit Mist Dr, Conroe, TX 77304
  • /31

    $537,552

    New Construction $10K PRICE DROP
    • 4 Beds
    • 3.5 Baths
    • 2,841 Sq Ft

    1146 Dws Pass, Conroe, TX 77306

    Find your peaceful, wooded retreat in Steward Estates! Experience the Geneva in our Farmhouse Look, offering 4 beds, 3.5 baths, and a 4-car tandem garage on a 3/4 acre lot. The heart of the home is a gourmet kitchen with chestnut brown cabinets and gorgeous quartz countertops that opens to a great room and dining area with soaring vaulted ceilings throughout. 12' sliding glass doors lead out to

    Teri Walter K. Hovnanian Homes

    1146 Dws Pass, Conroe, TX 77306
  • /12

    $375,953

    New Construction $24K PRICE DROP
    • 3 Beds
    • 2.5 Baths
    • 1,993 Sq Ft

    Synergy Plan at Nevina - A Trilogy Boutique Community Freedom 40 Collection, Conroe, TX 77302

    55+ Home, Single Story Design, Covered Patio, Large Kitchen with Large Island, Spacious Primary Bedroom with Walk-In Closet, Dual Sinks in Primary Bath, Den, Expansive Covered Patio, Covered Front Porch, Tankless Water Heater, Laundry Room w/Optional Laundry Sink, Optional Multi-slide Door at Great Room, Optional Built-in Kitchen, Optional Fireplace , Plan is Modeled at: Trilogy Sunstone

    Shea Homes Builder
    16139 Reunion Rd Unit 39560550, Conroe, TX 77302
  • /27

    $461,990

    New Construction
    • 5 Beds
    • 3 Baths
    • 2,697 Sq Ft

    Plan 4069 at Evergreen - 50', Conroe, TX 77302

    Grand great room with two-story ceiling, Walk-in pantry, Primary & guest bedroom located on first floor, Separate dual vanities, Oversized walk-in closet , Expertly designed laundry room, Quiet and relaxing game room, Intimate covered outdoor living area, Interior storage closet, Extended entry, Versatile flex room perfect for a home office, playroom, or gym, Spacious kitchen with optional

    Shea Homes Builder
    16335 Sheridan River Trail Unit 36477566, Conroe, TX 77302
  • /3

    $424,900

    New Construction
    • 4 Beds
    • 3 Baths
    • 2,188 Sq Ft

    2188W Plan at Artavia - 45', Conroe, TX 77302

    Extended entry with 12-foot ceiling leads to open kitchen, dining area and family room with 10-foot ceilings throughout. Kitchen features corner walk-in pantry and generous island with built-in seating space. Family room features wall of windows. Primary suite with 10-foot ceiling and wall of windows. Dual vanities, garden tub, separate glass-enclosed shower and large walk-in closet in primary

    Perry Homes Builder
    15320 Le Reve Ln Unit 36464635, Conroe, TX 77302
  • /3

    $535,900

    New Construction
    • 4 Beds
    • 3 Baths
    • 2,663 Sq Ft

    2663W Plan at Grand Central Park - 50', Conroe, TX 77304

    Welcoming porch extends to entry with home office at entry. Open family room with 12-foot ceiling and a large wall of windows. Dining area offers generous natural lighting with wall of windows. Island kitchen with built-in seating space and a corner walk-in pantry. Private primary suite features bedroom, double door entry to primary bathroom, dual vanities, garden tub, separate glass enclosed

    Perry Homes Builder
    430 Lake Day Dr Unit 36456552, Conroe, TX 77304
  • /3

    $455,900

    New Construction
    • 4 Beds
    • 3 Baths
    • 2,263 Sq Ft

    2263W Plan at Artavia - 50', Conroe, TX 77302

    Welcoming front porch opens to entry framed by a wall of windows. Open family room with a wall of windows. Kitchen features an island with built-in seating space and a corner walk-in pantry. Dining area just off kitchen flows into the family room. Primary suite with three large windows. Primary bath features a French door entry, dual vanities, garden tub, separate glass enclosed shower and two

    Perry Homes Builder
    15307 Le Reve Ln Unit 39875570, Conroe, TX 77302
  • /66

    $573,990

    New Construction
    • 4 - 5 Beds
    • 3.5 - 6 Baths
    • 3,492 Sq Ft

    Plan Foxleigh at Artavia - 60ft. lots, Conroe, TX 77302

    The Foxleigh is an impressive two-story home that offers 3,492 square feet of beautifully designed living space. Entering through the foyer, you'll find a study and secondary bedroom with a private bath. The open-concept kitchen, complete with a central island, flows into the dining and family rooms, providing seamless access to a spacious patio for outdoor enjoyment. The main floor also features

    Highland Homes Builder
    17705 Coronation Street St Unit 36556264, Conroe, TX 77302
  • /18

    $625,990

    New Construction
    • 5 Beds
    • 4.5 Baths
    • 4,155 Sq Ft

    Kamay Plan at The Meadows at Imperial Oaks 60', Conroe, TX 77385

    The Kamay floor plan is a stunning two-story home designed for comfort and flexibility. With five spacious bedrooms and four and a half bathrooms, this layout offers plenty of space for families of all sizes. The open-concept main living area seamlessly connects the kitchen, dining, and great room, making it perfect for entertaining. A private first-floor suite provides a convenient retreat for

    Coventry Homes Builder
    3025 Hickory Haven Ln Unit 36270168, Conroe, TX 77385
  • /3

    $451,900

    New Construction
    • 4 Beds
    • 2 Baths
    • 2,079 Sq Ft

    2079W Plan at Grand Central Park - 45', Conroe, TX 77304

    Entry framed by home office with French door entry. Kitchen with center island and walk-in pantry. Dining area flows into the family room with a wall of windows. Private primary bedroom with wall of windows. French doors lead to dual vanities, garden tub, separate glass enclosed shower, and walk-in closet in the primary bath. Secondary bedrooms all offer a walk-in closet. Covered backyard patio.

    Perry Homes Builder
    430 Lake Day Dr Unit 36482333, Conroe, TX 77304
  • /13

    $320,990

    New Construction
    • 4 Beds
    • 3 Baths
    • 2,055 Sq Ft

    Haskell Plan at Mavera - Villa, Conroe, TX 77302

    The flexible Haskell plan packs in all the features of this single-story home. An oversized kitchen island greets your guests and provides additional seating in the kitchen, which overlooks the connected dining space and gathering room, perfect for entertaining. The open floor plan features 4 spacious bedrooms plus a flex space providing plenty of space for study, sleep and play.

    Pulte Homes Builder
    16218 Aspen Crest Dr Unit 36493458, Conroe, TX 77302
  • /46

    $399,900

    $10K PRICE DROP
    • 4 Beds
    • 2.5 Baths
    • 2,580 Sq Ft

    14407 Cardinal Forest Dr, Conroe, TX 77302

    Looking to buy your dream home in sought-after Mavera community? This stunning plan features 4 beds, 2.5 baths, and a spacious study. The gourmet chef’s kitchen impresses with sparkling quartz countertops, upgraded stainless steel appliances, walk in pantry, and a large island—perfect for gatherings! The owner’s suite offers relaxation with dual vanities, designer fixtures, and a spacious walk-in

    Sam Zainy Walzel Properties - Corporate Office

    14407 Cardinal Forest Dr, Conroe, TX 77302
  • /24

    $371,990

    New Construction
    • 4 Beds
    • 2 Baths
    • 1,782 Sq Ft

    Plan Maybach at Evergreen, Conroe, TX 77302

    Highland Homes Builder
    12990 Soaring Forest Dr Unit 36556289, Conroe, TX 77302
  • /20

    $344,990

    New Construction
    • 3 Beds
    • 2 Baths
    • 1,624 Sq Ft

    Plan 3019 at Evergreen - 40', Conroe, TX 77302

    Open concept great room, dining & kitchen, Extended casual dining room, Spacious kitchen with ample counter space, Secluded primary bedroom, Large walk-in closet , Expertly designed laundry room, Intimate covered outdoor living area, Private entry

    Shea Homes Builder
    16337 Sheridan River Trail Unit 36495700, Conroe, TX 77302
  • /19

    $389,990

    New Construction
    • 4 Beds
    • 3 Baths
    • 2,346 Sq Ft

    Plan 3049 at Evergreen - 40', Conroe, TX 77302

    Grand great room with two-story ceiling, Extended casual dining room, Chef-inspired kitchen with ample cabinetry, Walk-in pantry, Secluded primary bedroom, Large walk-in closet , Expertly designed laundry room, Oversized game room, Grand staircase, Intimate covered outdoor living area, Interior storage closet, Impressive two-story entry

    Shea Homes Builder
    16337 Sheridan River Trail Unit 36497801, Conroe, TX 77302
  • /3

    $468,900

    New Construction
    • 3 Beds
    • 2 Baths
    • 2,199 Sq Ft

    2199W Plan at Evergreen - 50', Conroe, TX 77302

    Welcoming front porch opens into an extended entryway. On one side of the hallway are the secondary bedrooms which include walk-in closets and a shared bathroom. Across the hallway is the private home office that includes French doors as well as additional storage space. The open family room includes a wall of windows and 16-foot ceilings. The kitchen has an island with built-in seating and a

    Perry Homes Builder
    16333 Sheridan River Trail Unit 40495010, Conroe, TX 77302
  • /14

    $269,990

    New Construction
    • 4 Beds
    • 2 Baths
    • 2,080 Sq Ft

    Paramount Plan at Cielo, Conroe, TX 77303

    3–4 Bedrooms | 2 Bathrooms | Approx. 2,080 Sq. Ft.The Paramount offers a smart, single-story layout designed for comfort, connection, and everyday versatility. From the welcoming foyer, the home opens into a bright central living space where the kitchen, dining area, and great room come together in an easy, open flow ideal for entertaining or casual family living. The kitchen features a

    DRB Homes Builder
    10606 Flight Deck Ct Unit 38254220, Conroe, TX 77303
  • /15

    $424,990

    New Construction
    • 4 Beds
    • 3 Baths
    • 2,212+ Sq Ft

    Rose Plan at ARTAVIA - Enclave Collection, Conroe, TX 77302

    Bring your design inspirations to life in The Rose floor plan by David Weekley Homes. A walk-in closet and serene en suite Owner’s Bath make your Owner’s Retreat a private vacation at the end of each day. Your open-concept living spaces present an distinguished first impression from the front door and offer superb comforts for quiet evenings together. The gourmet kitchen features a practical and

    David Weekley Homes Builder
    16102 Rita Rd Unit 36457888, Conroe, TX 77302
  • /14

    $467,900

    New Construction
    • 4 Beds
    • 3 Baths
    • 2,357 Sq Ft

    2357W Plan at Artavia - 50', Conroe, TX 77302

    Entry with 12-foot ceiling leads past a home office with French doors and a guest suite with a private full bath to the main living areas. Dining area flows between the family room with a wall of windows and the kitchen, which offers extra counter space, a corner walk-in pantry, and a generous island with seating space. Off the family room is the primary bedroom, which highlights a wall of

    Perry Homes Builder
    15307 Le Reve Ln Unit 36482446, Conroe, TX 77302
  • /11

    $399,453

    New Construction $25K PRICE DROP
    • 3 Beds
    • 2.5 Baths
    • 2,104 Sq Ft

    Proclaim Plan at Nevina - A Trilogy Boutique Community Freedom 50 Collection, Conroe, TX 77302

    55+ Community, Spacious Great Room, Large Kitchen with Expansive Island, Covered Patio, Spacious Primary Bedroom with Walk-In Closet, Golf Cart Garage, Den/Office, Optional Fireplace, Optional 15' & 9' Multi-slide Doors, Optional Guest Suite, Optional Shower w/Seat, This Plan is Also Modeled at: Nevina & Verterra

    Shea Homes Builder
    16139 Reunion Rd Unit 39560549, Conroe, TX 77302
  • /34

    $541,990

    New Construction
    • 4 - 5 Beds
    • 4 - 5 Baths
    • 2,753 Sq Ft

    Plan Redford at Grand Central Park - 55ft. lots, Conroe, TX 77304

    The Redford floor plan offers a spacious and versatile living space across two levels. The first floor features an open-concept layout, seamlessly connecting the family room, dining area, and a modern kitchen with a central island, which opens onto a patio for outdoor enjoyment. The primary suite provides a private retreat with a luxurious en-suite bathroom, while an additional bedroom and full

    Highland Homes Builder
    434 Lake Day Dr Unit 38085932, Conroe, TX 77304
  • /4

    $553,990

    New Construction
    • 4 Beds
    • 3 Baths
    • 3,115 Sq Ft

    Juniper Plan at Artavia - 55' Lots, Conroe, TX 77302

    (2 Story) 4 Bedroom | 3 Bath | Island Kitchen | Master Bedroom Down | Two Bedrooms Downstairs | Game Room | Study or Optional Dining Room | Optional Electric Fireplace at Family Room | Covered Patio with Optional Extension | Optional Outdoor Kitchen | 2 Car Garage

    J. Patrick Homes Builder
    15616 Sunny Day Dr Unit 40792101, Conroe, TX 77302
  • /3

    $463,900

    New Construction
    • 4 Beds
    • 3 Baths
    • 2,180 Sq Ft

    2180W Plan at Grand Central Park - 45', Conroe, TX 77304

    Extended entry with 12-foot ceiling leads to open kitchen, dining area and family room with 10-foot ceilings throughout. Kitchen features walk-in pantry, generous counter space and inviting island with built-in seating space. Dining area features wall of windows. Family room features wall of windows. Primary suite with 10-foot ceiling and wall of windows. Double doors lead to primary bath with

    Perry Homes Builder
    430 Lake Day Dr Unit 36482993, Conroe, TX 77304
  • /3

    $469,900

    New Construction
    • 4 Beds
    • 3 Baths
    • 2,188 Sq Ft

    2188W Plan at Grand Central Park - 45', Conroe, TX 77304

    Extended entry with 12-foot ceiling leads to open kitchen, dining area and family room with 10-foot ceilings throughout. Kitchen features corner walk-in pantry and generous island with built-in seating space. Family room features wall of windows. Primary suite with 10-foot ceiling and wall of windows. Dual vanities, garden tub, separate glass-enclosed shower and large walk-in closet in primary

    Perry Homes Builder
    430 Lake Day Dr Unit 36502536, Conroe, TX 77304
  • /12

    $429,990

    New Construction
    • 3 - 4 Beds
    • 2.5 - 3.5 Baths
    • 2,282+ Sq Ft

    Magnolia Plan at ARTAVIA - Enclave Collection, Conroe, TX 77302

    Lifestyle-focused design graces every inch of The Magnolia by David Weekley Homes floor plan for the North Houston-area community of ARTAVIA. Growing decorative styles will have a superb place to call their own in the beautiful junior bedrooms resting on either side of a shared bathroom at the front of the home. The open kitchen features a center island and an expansive view of the gathering

    David Weekley Homes Builder
    16102 Rita Rd Unit 36502810, Conroe, TX 77302

Showing Results 121 - 160, Page 4 of 18

How to Buy a Home How to Finance a Home How to Sell a Home