293

Conroe, TX Homes for Sale under $900,000

Section Image Section Image Section Image
  • /48

    $865,000

    $30K PRICE DROP
    • 5 Beds
    • 5.5 Baths
    • 4,077 Sq Ft

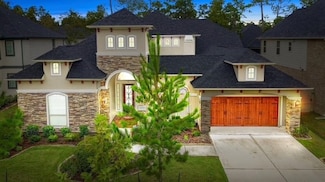
    2407 Chantilly Ln, Conroe, TX 77384

    Nestled in Carriage Hills community and zoned to the Woodlands schools, this stunning custom 1.5-story home sits on a private, wooded premium lot offering the perfect blend of luxury and tranquility. Featuring 5–6 spacious bedrooms, 5 full baths, and a convenient half bath, this home is thoughtfully designed for both everyday living and upscale entertaining.The functional layout places all

    Agent Photo

    Mariana Urdaibay-Dominguez

    Keller Williams Realty Metropolitan

    2407 Chantilly Ln, Conroe, TX 77384
  • /42

    $870,000

    $55K PRICE DROP
    • 4 Beds
    • 3 Baths
    • 3,642 Sq Ft

    11964 White Oak Run, Conroe, TX 77385

    Custom luxury home on 1 acre in the sought-after White Oak Estates area of Conroe. 11964 White Oak Run offers 4 bedrooms, 3 full baths, and 3,642 sq ft of thoughtfully designed living space with functional flow. Grand entry opens to an open-concept layout connecting the spacious living room, den, and kitchen—ideal for entertaining. Kitchen features an oversized walk-in pantry and generous prep

    Agent Photo

    Liz Hunter

    eXp Realty LLC

    11964 White Oak Run, Conroe, TX 77385
  • /44

    $649,900

    $30K PRICE DROP
    • 4 Beds
    • 3.5 Baths
    • 4,305 Sq Ft

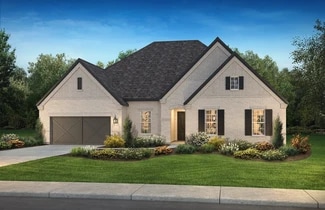
    17401 Orchid Falls Ln, Conroe, TX 77302

    This stunning home blends timeless elegance with modern refinement. Recent updates to the kitchen and bathrooms add fresh appeal. A brick exterior and arched architectural lines create an impressive first impression. The refreshed chef’s kitchen features rich cabinetry, granite countertops, a gas cooktop, and an oversized island ideal for entertaining. The open-concept living area showcases

    Agent Photo

    Ryan Kutter

    Connect Realty.com

    17401 Orchid Falls Ln, Conroe, TX 77302
  • /31

    $784,900

    Open Sat 9AM - 5PM $14K PRICE DROP
    • 5 Beds
    • 6 Baths
    • 4,230 Sq Ft

    11715 Creek View Ln, Conroe, TX 77385

    Custom-built luxury home situated on 1.6 private acres, offering space, comfort, and thoughtful design throughout. This stunning property features 5 spacious bedrooms and 5.5 bathrooms, including two primary suites—one conveniently located downstairs and another upstairs—perfect for multi-generational living or guest privacy. Designed for functionality and entertaining, the home includes two

    Agent Photo

    Gregg Klar

    Keller Williams - Lake Travis

    11715 Creek View Ln, Conroe, TX 77385
  • /50

    $899,900

    • 4 Beds
    • 3.5 Baths
    • 3,837 Sq Ft

    5 Copper Cove, Conroe, TX 77304

    Located at the pinnacle of a quiet cul-de-sac in the highly sought-after gated community of Silverstone, this beautifully maintained home delivers comfort, style, and true resort-style living. A grand entry with soaring ceilings sets the tone, welcoming you into an open, light-filled design perfect for everyday living and entertaining. The main-level primary suite offers a private retreat,

    Agent Photo

    Dane Gates

    Berkshire Hathaway HomeServices Premier Properties

    5 Copper Cove, Conroe, TX 77304
  • /47

    $750,000

    • 5 Beds
    • 4 Baths
    • 4,427 Sq Ft

    2115 Graystone Ridge Dr, Conroe, TX 77304

    Nestled on an elevated oversized corner lot in a highly desirable area of Conroe, this stunning Old English-inspired home offers charm, character, and luxury living at its finest. Designed with both comfort and entertaining in mind, the home features 5 generously sized bedrooms, 4 full baths, spacious walk-in closets, an oversized game room, and a private theater room equipped with premium screen

    Agent Photo

    Teri Bonnel

    Better Homes and Gardens Real Estate Gary Greene - Lake Conroe South

    2115 Graystone Ridge Dr, Conroe, TX 77304
  • /50

    $809,000

    $90K PRICE DROP
    • 5 Beds
    • 4.5 Baths
    • 4,702 Sq Ft

    15812 Marigold Morning St, Conroe, TX 77302

    Welcome to this all brick, 1.5-story home in Artavia- a true showstopper loaded w/ upgrades including a 4-car tandem garage, rich wood flooring, crown molding, upgraded lighting & carpet throughout, exposed wood beams & soaring ceilings in the main living space anchored by a statement fireplace & walls of windows. The kitchen stands out w/ top tier quartz countertops, stainless appliances,

    Agent Photo

    Evan Ballew

    Top Guns Realty on Lake Conroe

    15812 Marigold Morning St, Conroe, TX 77302
  • /21

    $665,000

    • Land
    • 1.78 Acres
    • $373,596 per Acre

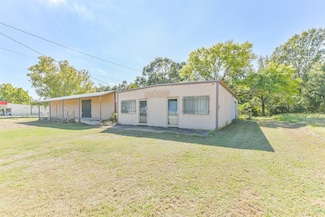
    13770 Fm 1314 Rd, Conroe, TX 77302

    Unlimited possibilities for any investor or Entrepreneur sitting in a prime development area. 1.783 Acres situated at the northwest corner of FM 1314 (Conroe Porter Rd) @ Duffy Rd. Over 450 linear feet of road frontage on FM 1314. Property has a combined 3,500 square-foot office/ warehouse buildings constructed upon it.

    Agent Photo

    Liz Hunter

    eXp Realty LLC

    13770 Fm 1314 Rd, Conroe, TX 77302
  • /33

    $695,000

    $15K PRICE DROP
    • 4 Beds
    • 2.5 Baths
    • 3,012 Sq Ft

    14620 Lyric Rd, Conroe, TX 77302

    Just East of Downtown Conroe sits a rare opportunity: five unrestricted acres offering the freedom and space to create the lifestyle you’ve been dreaming of. Whether you envision an equine retreat, room to raise livestock, or simply want a property with plenty of space for a large workshop, equipment, or recreational toys, this tract delivers. The main home sits comfortably on the property, and

    Agent Photo

    Ernest Bailes

    Mark Hubbard

    14620 Lyric Rd, Conroe, TX 77302
  • /50

    $725,000

    • 5 Beds
    • 4.5 Baths
    • 3,876 Sq Ft

    10004 Summer Ridge Ln, Conroe, TX 77302

    There is simply nothing else like this in Crighton Woods. Completely remodeled inside & out, this 5 bedroom, 4.5 bath, 1.5-story showpiece sits on over .5 acre & raises the bar at every turn. Oversize luxury LVP flooring, quartz counters, designer lighting & plumbing fixtures & incredible detailed interior molding create a high-impact, custom feel. The kitchen commands attention w/ custom

    Agent Photo

    Evan Ballew

    Top Guns Realty on Lake Conroe

    10004 Summer Ridge Ln, Conroe, TX 77302
  • /47

    $799,000

    $51K PRICE DROP
    • 4 Beds
    • 4.5 Baths
    • 4,583 Sq Ft

    10410 Southern Hawker, Conroe, TX 77385

    Gorgeous J Patrick 4 bedroom, 4 1/2 baths 3 Car Garage Home with Primary and Guest Room downstairs, 2 Bedrooms Up, with also ample Study, Gameroom and Media Room - Designed and Custom Built to amaze theirs owners including draperies similar to those as on Model Home, a Luxury and Relaxing primary bathroom with whirpool tub and separate walking shower with dual shower head, and large walking

    Agent Photo

    Jose Gomez-Cheng

    Lazo Realty

    10410 Southern Hawker, Conroe, TX 77385
  • /5

    $726,900

    New Construction
    • 5 Beds
    • 4.5 Baths
    • 3,798 Sq Ft

    3798W Plan at Evergreen - 70', Conroe, TX 77302

    Home office and formal dining room frame two-story entry with curved staircase. Two-story family room with fireplace and wall of windows opens to kitchen and morning area. Kitchen features corner walk-in pantry, butler's pantry and island with built-in seating space. First-floor primary suite with curved wall of windows. Dual vanities, garden tub, separate glass-enclosed shower and two walk-in

    Perry Homes Builder
    16309 Sheridan River Trail Unit 36501933, Conroe, TX 77302
  • /3

    $766,900

    New Construction
    • 5 Beds
    • 4.5 Baths
    • 4,054 Sq Ft

    4054W Plan at Evergreen - 70', Conroe, TX 77302

    Grand two-story entry with a 20-foot ceiling framed by the home office with French doors. Formal dining room offers 14-foot coffered ceilings. Two-story family room with 19-foot ceilings, a fireplace and a grand wall of windows. Two-story morning area just off the kitchen. Island kitchen offers a built-in seating space, a walk-in pantry and butler's pantry that leads to the formal dining room.

    Perry Homes Builder
    16309 Sheridan River Trail Unit 36454092, Conroe, TX 77302
  • /28

    $739,900

    New Construction
    • 4 Beds
    • 4.5 Baths
    • 3,525 Sq Ft

    3525W Plan at Evergreen - 70', Conroe, TX 77302

    Home office with French doors set at entry. Formal dining room and game room with French doors frame extended entry. Family room with wall of windows and cast stone fireplace opens to morning area and kitchen. Kitchen hosts island with built-in seating space. Primary suite includes bedroom with wall of windows. Dual vanities, garden tub, separate glass-enclosed shower and large walk-in closet in

    Perry Homes Builder
    16309 Sheridan River Trail Unit 36487425, Conroe, TX 77302
  • /8

    $749,990

    New Construction
    • 6 Beds
    • 7 Baths
    • 4,600 Sq Ft

    Auburn II Plan at Artavia - 70' Lots, Conroe, TX 77302

    (2 Story) 6 Bedroom | 5 Full - 2 Half Baths | Master Down with Super Master Bath Retreat Study | Game Room | Media Room with Optional Opening to Game Room | Optional Covered Balcony | Covered Patio with Optional Extension | Optional Outdoor Kitchen | Optional Outdoor Fireplace | Optional Garage Workspace | 3 Car Garage with Portico

    J. Patrick Homes Builder
    15412 Pinnacle Vistas Ln Unit 40792124, Conroe, TX 77302
  • /4

    $745,900

    New Construction
    • 5 Beds
    • 4.5 Baths
    • 3,917 Sq Ft

    3917W Plan at Evergreen - 70', Conroe, TX 77302

    Two-story entry framed by home office with French door entry, formal dining room and a grand circular staircase. Formal dining room leads past the butler's pantry to the kitchen area. Spacious two-story family room with 19-foot ceiling, fireplace and a wall of windows. Island kitchen with built-in seating space and walk-in pantry opens to morning area. Generous primary bedroom with a wall of

    Perry Homes Builder
    16309 Sheridan River Trail Unit 36494815, Conroe, TX 77302
  • /11

    $743,900

    New Construction
    • 4 Beds
    • 4.5 Baths
    • 3,433 Sq Ft

    3433W Plan at Evergreen - 70', Conroe, TX 77302

    Welcoming entry features 14-ceilings and a home office with French doors set at entry. Extended entry flows past the game room with French door entry and three large windows. Formal dining room just off the extended entry. Grand family room with 16-foot ceiling, a fireplace and a wall of windows. Kitchen hosts an island, large walk-in pantry, generous counter space and a butler's pantry. Morning

    Perry Homes Builder
    16309 Sheridan River Trail Unit 36487243, Conroe, TX 77302
  • /3

    $723,900

    New Construction
    • 4 Beds
    • 3 - 3.5 Baths
    • 3,391 Sq Ft

    3391W Plan at Evergreen - 70', Conroe, TX 77302

    Home office with French doors frame entry. Open family room with a wall of windows extends to kitchen and dining area. Island kitchen with built-in seating space features a walk-in pantry. Secluded primary suite with a wall of windows. Primary bathroom features a French door entry, dual vanities, garden tub, separate glass enclosed shower, a linen closet and two walk-in closets. Large game room

    Perry Homes Builder
    16309 Sheridan River Trail Unit 36471047, Conroe, TX 77302
  • /49

    $635,372

    New Construction Open Sat 10:30AM - 5PM $30K PRICE DROP
    • 4 Beds
    • 3.5 Baths
    • 3,605 Sq Ft

    17011 Sweet Iris Ct, Conroe, TX 77302

    BEAZER HOMES NEW CONSTRUCTION – Welcome to 17011 Sweet Iris Court, a beautiful home located in the vibrant community of ARTAVIA. This stunning 2-story home offers 4 bedrooms, 3 baths, 1 half bath, and a 2-car tandem garage. Work conveniently and quietly from home in the private study located right off the foyer. Its grand great room features soaring ceilings and expansive windows that flood the

    Nicole Freer Beazer Homes

    17011 Sweet Iris Ct, Conroe, TX 77302
  • /48

    $699,900

    New Construction Open Fri 1PM - 4PM $109K PRICE DROP
    • 4 Beds
    • 3.5 Baths
    • 4,290 Sq Ft

    17576 Watercolor Way, Conroe, TX 77302

    This spacious 1-story home offers 4 bedrooms, 3.5 baths, a 3-car garage, and approximately 2,900 sq. ft. A grand entry with 13' ceilings leads into the heart of the home—an expansive 22'x22' kitchen featuring an oversized island, high-bar seating, 42" cabinets, built-in stainless-steel appliances, and a separate 36" five-burner gas cooktop. The kitchen overlooks the impressive 26'x20' family room

    Lance Loken Ravenna Homes

    17576 Watercolor Way, Conroe, TX 77302
  • /6

    $689,990

    New Construction
    • 5 Beds
    • 3.5 Baths
    • 3,757+ Sq Ft

    Falcon II Plan at Artavia - 70' Lots, Conroe, TX 77302

    (2 Story) 5 Bedroom | 3.5 Bath | Master Down with Bay Window | Study or Optional Bedroom 6 with Full Bath | Island Kitchen | Optional Curved Staircase | Optional Fireplace at Family Room | Optional 2nd Master Suite Upstairs | Game Room | Flex Room or Optional Media Room or Optional Bedroom 7 | Optional Covered Patio with Optional Extension | Optional Outdoor Kitchen | Optional Super Master Bath |

    J. Patrick Homes Builder
    15412 Pinnacle Vistas Ln Unit 40792121, Conroe, TX 77302
  • /3

    $663,900

    New Construction
    • 4 Beds
    • 3.5 Baths
    • 3,092 Sq Ft

    3092W Plan at Evergreen - 70', Conroe, TX 77302

    Step off the front porch and enter the extended entryway, adorned with 12-foot coffered ceilings. French doors off the entry open into the home office. Just past the home office, you'll discover the game room, also accessible through French doors. The large living room features inviting natural light from a wall of windows. The kitchen showcases a large island with built-in seating and an

    Perry Homes Builder
    16309 Sheridan River Trail Unit 36482123, Conroe, TX 77302
  • /17

    $787,900

    New Construction
    • 5 Beds
    • 4.5 Baths
    • 4,891 Sq Ft

    4891W Plan at Evergreen - 70', Conroe, TX 77302

    Home office with French doors and dining room frame the two-story entry. Two-story family room with wall of windows opens to kitchen and morning area. Kitchen features island with built-in seating space and Butler's pantry. Upstairs media room, game room, secondary bedrooms with a Hollywood bath. Downstairs guest suite with full bath and walk-in closet. Garden tub, separate shower and two walk-in

    Perry Homes Builder
    16309 Sheridan River Trail Unit 36477079, Conroe, TX 77302
  • /3

    $754,900

    New Construction
    • 4 Beds
    • 3.5 Baths
    • 3,634 Sq Ft

    3634W Plan at Evergreen - 70', Conroe, TX 77302

    Inviting entry framed by home office with French doors and a storage closet. Formal dining room just off the extended entry and adjacent game room with a French door entry. Spacious family room features a 16-foot ceiling, fireplace and two large windows. Island kitchen features a built-in seating space and a generous walk-in pantry. Open morning area. Secluded primary suite with a wall of

    Perry Homes Builder
    16309 Sheridan River Trail Unit 36475585, Conroe, TX 77302
  • /37

    $775,000

    • 4 Beds
    • 4.5 Baths
    • 3,366 Sq Ft

    135 Capetown St, Conroe, TX 77356

    Wake to sunrise over the water in this fully renovated contemporary retreat on a corner lot in gated April Sound. Spanning three light-filled stories plus a rare basement, the home offers 4 ensuite bedrooms plus a powder room, with walls of windows framing panoramic Lake Conroe views. In the living room, bifolding glass doors fold fully open for seamless indoor-outdoor living. The open layout

    Kimberly Vargas Real Broker, LLC

    135 Capetown St, Conroe, TX 77356
  • /24

    $625,990

    New Construction
    • 4 Beds
    • 3 Baths
    • 3,323+ Sq Ft

    Plan 6010 at Evergreen - 70', Conroe, TX 77302

    Open concept great room, Secluded primary bedroom, Large walk-in pantry, Wide and welcoming front porch, Study with optional French doors, Expansive covered outdoor living area, Large laundry room, Separate dual vanities in primary bath, Centrally located powder bathroom, Sizable primary WIC, Chef-inspired kitchen with optional extended cabinets, Versatile flex room or media room with optional

    Shea Homes Builder
    16313 Sheridan River Trail Unit 36467794, Conroe, TX 77302
  • /23

    $600,990

    New Construction
    • 4 Beds
    • 3.5 Baths
    • 3,086 Sq Ft

    Plan 6005 at Evergreen - 70', Conroe, TX 77302

    Open concept great room , Secluded primary bedroom with optional retreat, Separate shower with seat and bathtub, Spacious walk-in closet, Centrally located powder bathroom, Large laundry room, Expansive covered outdoor living area, Study with optional French doors, Modest front porch, Guest bedroom with en-suite bathroom, Spacious kitchen with optional extended cabinets, Versatile flex room

    Shea Homes Builder
    16313 Sheridan River Trail Unit 36446824, Conroe, TX 77302
  • /25

    $640,990

    New Construction
    • 4 Beds
    • 3 Baths
    • 3,358 Sq Ft

    Plan 6025 at Evergreen - 70', Conroe, TX 77302

    Distinctive rotunda entry, Study with optional French doors, Spacious walk-in pantry, Wide, welcoming front porch, Oversized game room, Large laundry room, Secluded primary bedroom, Conveniently located powder room, Expansive covered outdoor living area, Spacious kitchen with ample counter space, Separate dual vanities in primary bathroom, Open concept great room, casual dining, & kitchen

    Shea Homes Builder
    16313 Sheridan River Trail Unit 36469088, Conroe, TX 77302
  • /18

    $615,990

    New Construction
    • 5 Beds
    • 4.5 Baths
    • 4,155 Sq Ft

    Kamay Plan at The Meadows at Imperial Oaks 60', Conroe, TX 77385

    The Kamay floor plan is a stunning two-story home designed for comfort and flexibility. With five spacious bedrooms and four and a half bathrooms, this layout offers plenty of space for families of all sizes. The open-concept main living area seamlessly connects the kitchen, dining, and great room, making it perfect for entertaining. A private first-floor suite provides a convenient retreat for

    Coventry Homes Builder
    3025 Hickory Haven Ln Unit 36270168, Conroe, TX 77385
  • /33

    $874,900

    $25K PRICE DROP
    • 5 Beds
    • 3.5 Baths
    • 5,455 Sq Ft

    9115 Bush Buck Ln, Conroe, TX 77303

    Welcome to the ultimate entertainer’s retreat, a beautifully updated 5,455-square-foot home on 2.48 private acres with a NEW ROOF (2024). Inside, you'll find NEW FLOORING, integrated speakers, vaulted ceilings, and an open-concept design connecting the main living, dining, and kitchen areas. This move-in ready 4-5 bedroom, 3.5-bath home features a bonus room, a massive addition with a second NEW

    Melanie Miller Redfin Corporation

    9115 Bush Buck Ln, Conroe, TX 77303
  • /3

    $735,000

    New Construction
    • 4 Beds
    • 4 Baths
    • 3,681 Sq Ft

    The Rosebud Plan at Stewart's Forest, Conroe, TX 77301

    Sitterle Homes Builder
    1000 Prescott Dr Unit 36489444, Conroe, TX 77301
  • /40

    $606,990

    New Construction
    • 4 - 5 Beds
    • 3 - 4.5 Baths
    • 3,425 Sq Ft

    Plan Regis at Artavia - 60ft. lots, Conroe, TX 77302

    Welcome to the Regis. This floor plan features a spacious two-level design, starting with the main floor that includes a welcoming entry leading to a study and secondary bedroom with an adjacent bathroom. The heart of the home is an open-concept kitchen equipped with a large island, that seamlessly connects to the family and dining areas. There is also a patio off of the dining area for outdoor

    Highland Homes Builder
    17705 Coronation Street St Unit 36556266, Conroe, TX 77302
  • /6

    $641,990

    New Construction
    • 4 Beds
    • 3 Baths
    • 2,892 Sq Ft

    Boston Plan at Artavia - 70' Lots, Conroe, TX 77302

    (1 Story) 3 Bedroom | 3 Bath | Master Bedroom with Bay Window | Study or Optional Bedroom 4 | Island Kitchen | Optional Raised Ceilings in Family Room | Covered Patio | Optional Outdoor Kitchen | 3 Car Tandem Garage

    J. Patrick Homes Builder
    15412 Pinnacle Vistas Ln Unit 40792138, Conroe, TX 77302
  • /11

    $824,900

    New Construction
    • 5 Beds
    • 4.5 Baths
    • 4,199 Sq Ft

    4199W Plan at Evergreen - 70', Conroe, TX 77302

    The grand entryway unfolds to reveal a sweeping curved staircase. French doors open into a home office, while across the hall, the formal dining room awaits. Step into the two-story family room, which offers a warming fireplace and a wall of windows. The morning area seamlessly connects the living space to the kitchen, which boasts an island with built-in seating, ample counterspace, a walk-in

    Perry Homes Builder
    16309 Sheridan River Trail Unit 36476143, Conroe, TX 77302
  • /3

    $762,900

    New Construction
    • 5 Beds
    • 4.5 Baths
    • 4,239 Sq Ft

    4239W Plan at Evergreen - 70', Conroe, TX 77302

    Step onto the front porch and be welcomed into the grandeur of the 2-story entryway, framed by French doors that lead to the secluded home office. Adjacent to the office is the dining room. Beyond the rotunda extended entry and the curved staircase, you'll discover the expansive family room with a fireplace and wall of windows. The kitchen features a large island with built-in seating, ample

    Perry Homes Builder
    16309 Sheridan River Trail Unit 36473779, Conroe, TX 77302
  • /27

    $657,990

    New Construction
    • 4 Beds
    • 3.5 Baths
    • 3,667 Sq Ft

    Plan 6029 at Evergreen - 70', Conroe, TX 77302

    Vaulted ceiling in great room, Chef-inspired kitchen with ample cabinetry, Dual vanities in primary bathroom, Modest entry, Dual primary walk-in closets, Expansive covered outdoor living area, Large laundry room, Study with vaulted ceiling, Large secondary suite , Conveniently located powder room, Open concept great room, casual dining, & kitchen, Flexible game room great for unwinding,

    Shea Homes Builder
    16313 Sheridan River Trail Unit 36792501, Conroe, TX 77302
  • /41

    $712,900

    New Construction
    • 4 Beds
    • 3.5 Baths
    • 3,578 Sq Ft

    3578W Plan at Evergreen - 70', Conroe, TX 77302

    Home office with French doors set at entry. Extended entry leads past formal dining room to open family room with corner fireplace. Open kitchen features center island and walk-in pantry. Guest suite with private bath off morning area. Primary suite includes bedroom with wall of windows. Dual vanities, a garden tub, separate glass-enclosed shower and two walk-in closets in primary bath. High

    Perry Homes Builder
    16309 Sheridan River Trail Unit 36474839, Conroe, TX 77302
  • /3

    $814,900

    New Construction
    • 4 Beds
    • 4.5 Baths
    • 4,132 Sq Ft

    4132W Plan at Evergreen - 70', Conroe, TX 77302

    A private guest suite with full bathroom is located right off the mud room that opens into the two-car split garage. An adjacent home office with French doors is located off the front entryway. The dining room opens into the curved staircase leading up to the second level. The open concept family room boasts a fireplace, wall of windows, and a 21-foot ceiling. The morning area connects the space

    Perry Homes Builder
    16309 Sheridan River Trail Unit 41446938, Conroe, TX 77302
  • /7

    $790,990

    New Construction
    • 5 Beds
    • 7 Baths
    • 4,596 Sq Ft

    Milan Plan at Artavia - 70' Lots, Conroe, TX 77302

    (2 Story) 5 Bedroom | 5 Full - 2 Half Baths | Master Down with Bay Window | 2 Bedrooms Downstairs with Private Baths | Study | Island Kitchen| Game Room | Media Room | Covered Patio with Optional Outdoor Kitchen and Optional Extension | Optional Covered Balcony| Optional Super Master Bath | 3 Car Tandem Garage with Portico

    J. Patrick Homes Builder
    15412 Pinnacle Vistas Ln Unit 40792122, Conroe, TX 77302
  • /6

    $889,900

    New Construction Open Fri 1PM - 4PM $42K PRICE DROP
    • 4 Beds
    • 5 Baths
    • 4,013 Sq Ft

    15707 Dandelion Dreams St, Conroe, TX 77302

    11⁄2-story home features a double door entry with 13' ceilings that extend past study. Open kitchen is central to the home and features 42" cabinets and high-bar seating. The 20'x20' family room comes with 14' ceilings and full wall of windows. Master bath includes a freestanding tub, separate shower, His & Hers vanities, and a walk-in closet. Located upstairs are a theater room, powder bath, and

    Lance Loken Ravenna Homes

    15707 Dandelion Dreams St, Conroe, TX 77302

Showing Results 1 - 40, Page 1 of 8

Home Price Trends

Median Sale Price
$309,840
Median Single Family Sale Price
$325,000
Median Townhouse Sale Price
$315,000
Median 2 Bedroom Sale Price
$192,500
Median 1 Bedroom Sale Price
$185,400
Average Price Per Sq Ft
$164
Number of Homes for Sale
2,642
Last 12 months Home Sales
5,592
Months of Supply
5.70
Median List Price
$336,995
Median Change From 1st List Price
4%
Median Home Sale Price YoY Change
-2%
How to Buy a Home How to Finance a Home How to Sell a Home