1,710

Lake Conroe Homes for Sale

Section Image Section Image
  • /17

    $348,990

    New Construction
    • 4 Beds
    • 3 Baths
    • 2,060 Sq Ft

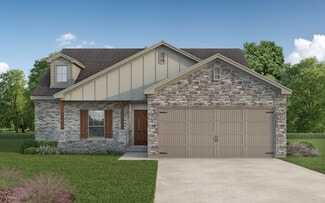
    Onyx Plan at Hills of Westlake, Conroe, TX 77304

    Welcome to the Onyx/2039 floor plan, located in the new Hills of Westlake community! This single-story house spans 2,060 square feet and includes four bedrooms, three bathrooms, and a two-car garage. This house will be a lovely abode for you and your family! Upon entering the house, you are welcomed by the bright foyer with vinyl flooring. Two bedrooms and a secondary bathroom are on one side of

    D.R. Horton Builder
    602 Paisley Harbor Ct Unit 36200103, Conroe, TX 77304
  • /2

    $343,990

    New Construction
    • 4 Beds
    • 2 Baths
    • 1,691 Sq Ft

    12388 Hackberry Dr, Willis, TX 77318

    Builder Incentives Offered* Please visit our website (www.kendallhomes.net) or a sales model for more information. Introducing the Caldwell, a delightful plan by Kendall Homes that brings together practicality and comfort. This charming residence features 4 bedrooms, 2 baths, and a cozy 1,691 square feet of thoughtfully designed living space. The 2-car garage adds convenience to this well-crafted

    Kendall Homes Builder
    12388 Hackberry Dr, Willis, TX 77318
  • /7

    $334,990

    New Construction
    • 4 Beds
    • 2.5 Baths
    • 2,341 Sq Ft

    Martin Plan at Westridge Cove - 50', Conroe, TX 77304

    The Martin floor plan is a thoughtfully designed two-story home that balances functionality with modern comfort. Featuring four spacious bedrooms and two and a half bathrooms, this layout provides ample space for families of all sizes. The open-concept living area seamlessly integrates the kitchen, dining, and family room, creating an inviting space for entertaining and everyday life. The

    Coventry Homes Builder
    12048 Moonlight Path Dr Unit 36270325, Conroe, TX 77304
  • /18

    $345,990

    New Construction
    • 2 - 3 Beds
    • 2 Baths
    • 1,403 Sq Ft

    Compass Plan at Chambers Creek - Scenic, Willis, TX 77318

    The Compass makes guests feel at home when you entertain. The open layout lends itself to socializing, with gathering areas connected to a gourmet kitchen with a large island, and abundant counter space. Overnight guests enjoy the privacy of a spacious secondary bedroom. In the morning, enjoy a relaxing morning in the optional sunroom.

    Del Webb Builder
    9834 Vis Rdg Cir Unit 36459036, Willis, TX 77318
  • /39

    $249,900

    • 4 Beds
    • 2 Baths
    • 1,663 Sq Ft

    208 Charles Ridge Dr, Montgomery, TX 77316

    This beautifully maintained 2023 Meritage Home offers 4 bedrooms, 2 bathrooms, and 1,663 sq. ft. of thoughtfully designed living space on a 5,210 sq. ft. lot with no back neighbors for added privacy. Located in desirable Pine Lake Cove with a Conroe address and highly acclaimed Montgomery ISD schools, this home features fresh interior paint, brand-new carpet, 42-inch cabinets, quartz countertops,

    Heather Boudreaux Walzel Properties - Corporate Office

    208 Charles Ridge Dr, Montgomery, TX 77316
  • /4

    $568,900

    New Construction
    • 4 Beds
    • 3 Baths
    • 2,994 Sq Ft

    2994W Plan at Walden Creek - 60', Willis, TX 77318

    Welcoming entry that flows to a large game room with French doors. Spacious family room with a wall of windows. Island kitchen with a corner walk-in pantry opens to the dining area. Private primary suite with three large windows. Primary bathroom features a double door entry with dual vanities, garden tub, glass enclosed shower and two walk-in closets. Secondary bedrooms with walk-in closets and

    Perry Homes Builder
    214 Painters Ridge Ct Unit 40698637, Willis, TX 77318
  • /13

    $298,990

    New Construction
    • 4 Beds
    • 3 Baths
    • 2,353 Sq Ft

    Monroe Plan at Montgomery Bend, Montgomery, TX 77356

    The Monroe is built to connect large families with an open-concept first floor and upstairs loft area. With 3 secondary bedrooms for the kids, plus a private owner's suite, the whole family will enjoy their space. The uncovered patio offers an extended area for outdoor dining.

    Centex Homes Builder
    612 Ruby Bend Ln Unit 39854321, Montgomery, TX 77356
  • /34

    $231,990

    New Construction
    • 3 Beds
    • 2 Baths
    • 1,280 Sq Ft

    Barton Plan at Lexington Heights, Willis, TX 77318

    The Barton floor plan by D.R. Horton is a thoughtfully designed single-story home that offers the perfect balance of comfort, functionality, and modern style. With three bedrooms, two bathrooms, and a spacious two-car garage, this home makes everyday living effortless while providing plenty of room for entertaining and relaxation. From the moment you step onto the welcoming front porch, the

    D.R. Horton Builder
    12432 Lexington Heights Dr Unit 38793690, Willis, TX 77318
  • /19

    $265,990

    New Construction
    • 3 Beds
    • 2 Baths
    • 1,539 Sq Ft

    Diana Plan at Lake Conroe Cove, Willis, TX 77318

    Welcome to the Diana floor plan, located in the new Lake Conroe Cove community! This beautiful house spans 1,539 square feet and showcases three bedrooms, two bathrooms, and a two-car garage. As you enter the home, you are greeted by the long foyer with vinyl flooring and a coat closet. Branching away from the foyer is a miniature hallway leading to the utility room and garage. The utility room

    D.R. Horton Builder
    0 Coming Soon St Unit 37252728, Willis, TX 77318
  • /2

    $359,990

    New Construction
    • 4 Beds
    • 2 Baths
    • 1,792 Sq Ft

    Maverick Plan at Lake Conroe Hills, Willis, TX 77318

    Builder Incentives Offered* Please visit our website (www.kendallhomes.net) or a sales model for more information. Introducing an extraordinary Kendall Homes floor plan featuring 4 bedrooms, 2 baths, and a generous 1,792 square feet of meticulously designed living space, all nestled on a sprawling 3/4-acre lot. This home welcomes you with a warm and inviting ambiance from the moment you step into

    Kendall Homes Builder
    11032 Ondrea St Unit 40515002, Willis, TX 77318
  • /13

    $644,900

    New Construction
    • 5 Beds
    • 4.5 Baths
    • 3,797 Sq Ft

    3797W Plan at Walden Creek - 60', Willis, TX 77318

    Large porch area leads to a two-story rotunda entry with a 19-foot ceiling. Home office with French doors. Guest suite with a full bath and a large closet. Kitchen features an island with built-in seating space, lots of counter space and a large walk-in pantry. Two-story dining area leads to the open family room with a wall of windows. Secluded primary suite with a curved wall of windows. Double

    Perry Homes Builder
    214 Painters Ridge Ct Unit 40698614, Willis, TX 77318
  • /47

    $285,000

    $30K PRICE DROP
    • 3 Beds
    • 2.5 Baths
    • 2,372 Sq Ft

    283 Indian Falls S, Montgomery, TX 77316

    Imagine living just 1/4 mile from the lake in a beautifully updated home that's an incredible value! Designed for both entertaining and everyday living, this exceptional property offers the perfect blend of spacious gathering areas and cozy spaces for relaxing with family. Thoughtful upgrades throughout include gorgeous luxury vinyl plank and tile flooring, elegant crown molding, designer paint,

    Kyle Tweed Real Broker, LLC

    283 Indian Falls S, Montgomery, TX 77316
  • /17

    $617,990

    New Construction
    • 3 Beds
    • 3.5 Baths
    • 2,873 Sq Ft

    Blessing Plan at Chambers Creek, Willis, TX 77318

    The Blessing floor plan is a thoughtfully designed one-story home offering three bedrooms and three and a half bathrooms. With a two-car garage and a spacious layout, this home provides a blend of convenience and style. The open-concept living area seamlessly integrates the kitchen, dining, and family spaces, creating an inviting atmosphere for entertaining. The primary suite is a private retreat

    Coventry Homes Builder
    9831 Vista Ridge Cir Unit 36249634, Willis, TX 77318
  • /3

    $605,900

    New Construction
    • 5 Beds
    • 4 Baths
    • 3,394 Sq Ft

    3394W Plan at Walden Creek - 60', Willis, TX 77318

    Home office with French doors and formal dining room set at two-story entry. Family room with a wall of windows. Kitchen features an island with built-in seating space, walk-in pantry and a Butler's pantry. Private primary suite. Primary bath features a garden tub, separate glass-enclosed shower, dual sinks, a linen closet and a walk-in closet. Downstairs guest bedroom. Game room, an adjacent

    Perry Homes Builder
    214 Painters Ridge Ct Unit 40698633, Willis, TX 77318
  • /10

    $397,990

    New Construction
    • 2 Beds
    • 2 Baths
    • 1,600 Sq Ft

    Prosperity Plan at Chambers Creek - Distinctive, Willis, TX 77318

    Those who value function and flow find comfort in the Prosperity. A well-integrated kitchen, dining area, and gathering room – filled with natural light – support entertaining and everyday living. An adjacent flex room serves as an office or cozy den. The Owner’s Suite with walk-in closet looks onto the backyard. A full guest suite resides at the front of the home.

    Del Webb Builder
    9834 Vis Rdg Cir Unit 36478253, Willis, TX 77318
  • /48

    $554,990

    New Construction
    • 4 Beds
    • 4 Baths
    • 2,591 Sq Ft

    71 Camden Hills Dr, Montgomery, TX 77356

    BRAND NEW CONSTRUCTION HOME located in the 24/7 guard-gated golf and waterfront community of Bentwater on the shores of Lake Conroe. This luxury home features 4 bedrooms, 4 full baths, and a modern open-concept design with high-end finishes throughout. The chef’s kitchen showcases custom cabinetry, oversized island, quartz countertops, designer lighting, premium appliances, and a spacious walk-in

    Fredy Penaranda Realty Of America, LLC

    71 Camden Hills Dr, Montgomery, TX 77356
  • /84

    $422,900

    New Construction
    • 3 Beds
    • 2 Baths
    • 1,984 Sq Ft

    1984W Plan at Walden Creek - 45', Montgomery, TX 77356

    Home office with French doors set at entry with 11-foot ceiling. Open kitchen offers center island and corner walk-in pantry. Dining area opens to spacious family room with wall of windows and a wood mantel fireplace. Private primary suite includes bedroom with wall of windows. Dual vanity, corner garden tub, separate glass-enclosed shower and large walk-in closet in primary bath. Abundant closet

    Perry Homes Builder
    18515 Scarlet Paintbrush Dr Unit 40698630, Montgomery, TX 77356
  • /2

    $345,990

    New Construction
    • 3 Beds
    • 2 Baths
    • 1,677 Sq Ft

    12408 Hackberry Dr, Willis, TX 77318

    Builder Incentives Offered* Please visit our website (www.kendallhomes.net) or a sales model for more information. Step into the Harris and be embraced by a warm and inviting ambiance, accentuated by modern design elements. With three well-appointed bedrooms, two stylish baths, and a thoughtfully laid-out floor plan, this home invites you to experience a lifestyle of simplicity and ease. The

    Kendall Homes Builder
    12408 Hackberry Dr, Willis, TX 77318
  • /9

    $277,990

    New Construction
    • 4 Beds
    • 3 Baths
    • 2,038 Sq Ft

    Coolidge Plan at Montgomery Bend, Montgomery, TX 77356

    The two-story Coolidge design blends tradition with innovation. A central great room and adjacent formal dining room give families space to host large gatherings, and the first-floor guest suite with a full bath is a rare find for this square footage. The upstairs is perfect for family movie or game nights. This plan is made for active, growing families.

    Centex Homes Builder
    612 Ruby Bend Ln Unit 39854322, Montgomery, TX 77356
  • /26

    $284,990

    New Construction
    • 5 Beds
    • 3 Baths
    • 2,129 Sq Ft

    Dawson Plan at Lexington Heights, Willis, TX 77318

    The Dawson floor plan offers a spacious and versatile two-story design with 2,129 square feet of thoughtfully planned living space. Featuring 5 bedrooms, 3 bathrooms, and a 2-car garage, this home provides the perfect balance of comfort, functionality, and style. The open-concept main floor creates a warm and inviting atmosphere, connecting the kitchen, dining, and family areas- ideal for

    D.R. Horton Builder
    12432 Lexington Heights Dr Unit 38263751, Willis, TX 77318
  • /22

    $275,000

    • 3 Beds
    • 2 Baths
    • 1,558 Sq Ft

    1969 Harmon Dr, Conroe, TX 77304

    Welcome home to 1969 Harmon Drive, nestled in the Wedgewood Falls community and zoned to Conroe ISD! This beautifully designed 3-bedroom, 2-bath home offers a 2-car garage solar panels, water softener and added privacy of no back neighbors. Step inside to an open-concept floor plan that's ideal for both everyday living and entertaining. The stylish kitchen boasts rich wood cabinetry, quartz

    Nicole Freer Corcoran Genesis

    1969 Harmon Dr, Conroe, TX 77304
  • /13

    $490,900

    New Construction
    • 4 Beds
    • 3 Baths
    • 2,594 Sq Ft

    2594W Plan at Walden Creek - 45', Montgomery, TX 77356

    Home office with French doors set at two-story entry. Dining area opens to kitchen and adjacent two-story family room. Kitchen features walk-in pantry and generous island with built-in seating space. Family room features wall of windows. First-floor primary suite includes primary bath with dual vanity, garden tub, separate glass-enclosed shower and two walk-in closets. An additional bedroom is

    Perry Homes Builder
    18515 Scarlet Paintbrush Dr Unit 40698618, Montgomery, TX 77356
  • /43

    $333,900

    $16K PRICE DROP
    • 4 Beds
    • 2.5 Baths
    • 2,422 Sq Ft

    679 Red Elm Ln, Conroe, TX 77304

    WOW! Now is your chance to own a like-new and meticulously cared for 2 story, 4 bedroom, 2.5 bathroom home in the highly sought after neighborhood of Wedgwood Forest in Conroe TX sitting on a green belt! Upon entering the home you will notice a spacious, modern and open floor plan that is lined with many features and updates. Some of the homes features include hard flooring in main living area,

    Luke Volz eXp Realty, LLC

    679 Red Elm Ln, Conroe, TX 77304
  • /18

    $311,990

    New Construction
    • 3 Beds
    • 2 Baths
    • 1,689 Sq Ft

    Taylor Plan at Lexington Heights, Willis, TX 77318

    Home Creations Builder
    11704 Whirlaway Drive Dr Unit 36094735, Willis, TX 77318
  • /47

    $389,900

    • 3 Beds
    • 2 Baths
    • 2,262 Sq Ft

    257 Palais Verde Rd, Montgomery, TX 77356

    You’ll fall in love with this charming property in one of Lake Conroe’s premier golf course communities! Combining thoughtful layout with timeless elegance, this home offers inviting living spaces, a dedicated study, formal dining, cozy extended family room, and beautiful custom accents throughout. The spacious open kitchen boasts generous countertop space and cabinetry, classic-style backsplash,

    Lance Loken Keller Williams Platinum

    257 Palais Verde Rd, Montgomery, TX 77356
  • /8

    $252,990

    New Construction
    • 3 Beds
    • 2 Baths
    • 1,581 Sq Ft

    Beeville Plan at Montgomery Bend, Montgomery, TX 77356

    The one-story Beeville plan greets you with a front porch entry and foyer space, leading into the spacious island kitchen and cafe. Enjoy family game nights in the connected gathering room, or extend your entertainment outside with the optional covered patio. The adjacent owner's suite offers a tranquil retreat, and two additional bedrooms provide plenty of space for children or guests.

    Centex Homes Builder
    612 Ruby Bend Ln Unit 39854323, Montgomery, TX 77356
  • /21

    $355,990

    New Construction
    • 4 Beds
    • 2.5 Baths
    • 2,243 Sq Ft

    Garnet Plan at Hills of Westlake, Conroe, TX 77304

    It is our pleasure to welcome you to the Garnet/2248 floor plan, located in the Hills of Westlake community! This single-story house, which spans 2,243 square feet, includes four bedrooms, two-and-a-half bathrooms, and a two-car garage. This house will be a lovely home for you and your family! As you enter this home, you will notice the two secondary bedrooms and a secondary bathroom. Each of the

    D.R. Horton Builder
    602 Paisley Harbor Ct Unit 36200106, Conroe, TX 77304
  • /28

    $240,990

    New Construction
    • 3 Beds
    • 2.5 Baths
    • 1,470 Sq Ft

    Davis Plan at Lexington Heights, Willis, TX 77318

    The Davis floor plan by D.R. Horton is a versatile two-story home that combines open-concept living with private retreat spaces, making it the perfect choice for families and those who love to entertain. Featuring three bedrooms, two and a half bathrooms, and a spacious two-car garage, this thoughtfully designed home offers both functionality and style. On the first floor, the welcoming front

    D.R. Horton Builder
    12432 Lexington Heights Dr Unit 38793694, Willis, TX 77318
  • /41

    $299,900

    $20K PRICE DROP
    • 4 Beds
    • 2.5 Baths
    • 2,587 Sq Ft

    287 Capetown, Montgomery, TX 77356

    Beautifully maintained 4-bedroom, 2.5-bath home located in the desirable April Sound community of Montgomery. The primary suite is conveniently situated on the first floor, while three additional bedrooms are upstairs, along with a versatile home office/study that can easily convert to a fifth bedroom. The main living area features soaring ceilings and a cozy electric fireplace, creating a bright

    Marc Griner Keller Williams Realty Metropolitan

    287 Capetown, Montgomery, TX 77356
  • /4

    $463,900

    New Construction
    • 4 Beds
    • 3 Baths
    • 2,444 Sq Ft

    2444W Plan at Walden Creek - 45', Montgomery, TX 77356

    Entry with a 12-foot ceiling leads past a home office with French doors to the main living areas. Island kitchen features a walk-in pantry. The open dining area flows between the kitchen and family room, which features a wall of windows. Off the family room at the rear of the home, the primary bedroom highlights a 10-foot ceiling and a wall of windows offering a backyard view. Double doors lead

    Perry Homes Builder
    18515 Scarlet Paintbrush Dr Unit 40698627, Montgomery, TX 77356
  • /50

    $399,990

    New Construction $10K PRICE DROP
    • 5 Beds
    • 3 Baths
    • 2,635 Sq Ft

    12051 Noble Heart Dr, Willis, TX 77318

    New Home for Sale in Willis, TX – 12051 Noble Heart Drive | Lexington HeightsThis is where your life finally has the space to grow into.Welcome to 12051 Noble Heart Drive in Lexington Heights—a move-in ready 5 bedroom, 3 bathroom home with over 2,600 square feet of living space, designed for families who refuse to compromise on space, functionality, or long-term value. Featuring the

    Home Creations Builder
    12051 Noble Heart Dr, Willis, TX 77318
  • /59

    $615,900

    New Construction
    • 4 Beds
    • 3 Baths
    • 3,399 Sq Ft

    3399W Plan at Walden Creek - 60', Willis, TX 77318

    Home office with French doors set at two-story entry. Formal dining room opens to curved staircase. Kitchen and morning area open to two-story family room. Kitchen features generous island with built-in seating space. Family room features wall of windows. Primary bedroom features 12-foot ceiling. Primary bath includes dual vanity, garden tub, separate glass-enclosed shower and oversized walk-in

    Perry Homes Builder
    214 Painters Ridge Ct Unit 40698639, Willis, TX 77318
  • /18

    $323,990

    New Construction
    • 3 Beds
    • 2 Baths
    • 1,612 Sq Ft

    Opal Plan at Hills of Westlake, Conroe, TX 77304

    Welcome to the Opal/1620 floor plan, located in the Hills of Westlake community! This single-story house has three bedrooms, two bathrooms, and a two-car garage. It spans 1,612 square feet and will be a lovely home for you and your family! Entering this home, you will notice two secondary bedrooms on one side of the foyer, each with access to a secondary bathroom. The first secondary bedroom

    D.R. Horton Builder
    602 Paisley Harbor Ct Unit 36200101, Conroe, TX 77304
  • /41

    $299,990

    New Construction $25K PRICE DROP
    • 3 Beds
    • 2 Baths
    • 1,689 Sq Ft

    11985 Barbaro Dr, Willis, TX 77318

    New Home for Sale in Willis, TX – 11985 Barbaro Drive | Lexington HeightsThis is where smart buyers step into something better.Welcome to 11985 Barbaro Drive in Lexington Heights—a move-in ready 3 bedroom, 2 bathroom home with approximately 1,670 square feet of open-concept living, designed to give you the perfect balance of comfort, efficiency, and long-term value. From the moment you walk in,

    Home Creations Builder
    11985 Barbaro Dr, Willis, TX 77318
  • /4

    $285,990

    New Construction
    • 3 Beds
    • 2 Baths
    • 1,416 Sq Ft

    Bradford Plan at Lexington Heights, Willis, TX 77318

    Welcome to the Bradford, a single-story home that provesgreat design doesn't depend on a large footprint. At 1,416 square feet, theBradford brings together 3 bedrooms, 2 bathrooms, and an open-concept living,dining, and kitchen area that lives larger than it measures.The kitchen anchors the home with granite countertopsthroughout, stainless steel appliances, soft-close cabinets,

    Home Creations Builder
    11704 Whirlaway Drive Dr Unit 41239160, Willis, TX 77318
  • /3

    $504,900

    New Construction
    • 4 Beds
    • 3 Baths
    • 2,593 Sq Ft

    2593W Plan at Walden Creek - 45', Montgomery, TX 77356

    The front porch opens into the two-story entryway. A private home office with French doors is right off the entrance. Past the stairwell you enter the kitchen which features a corner walk-in pantry and an island with built-in seating. The dining area connects the space with the family room boasting a wall of windows with access to the covered backyard patio. The primary bedroom is highlighted

    Perry Homes Builder
    18515 Scarlet Paintbrush Dr Unit 40698610, Montgomery, TX 77356
  • /9

    $486,900

    New Construction
    • 4 Beds
    • 3.5 Baths
    • 2,662 Sq Ft

    2662W Plan at Walden Creek - 45', Montgomery, TX 77356

    An entry lined with windows leads past a home office with French doors to the main living areas. The family room with a 19-foot ceiling flows into the kitchen, which hosts a generous Island with built-in seating space and a corner walk-in pantry. The adjoining dining area with a corner of windows provides access to the covered patio. A hallway off the dining area leads past the utility room to

    Perry Homes Builder
    18515 Scarlet Paintbrush Dr Unit 40923479, Montgomery, TX 77356
  • /15

    $375,990

    New Construction
    • 5 Beds
    • 4 Baths
    • 2,703 Sq Ft

    Riverdale Plan at Montgomery Bend, Montgomery, TX 77356

    Families will love the Riverdale, with a downstairs made for entertaining and an upstairs suited for a children’s retreat with loft space and additional spacious bedrooms. Open living and dining spaces on the first-floor are an entertainer’s dream, while the covered back patio provides even more room for fun with friends and family.

    Pulte Homes Builder
    612 Ruby Bend Ln Unit 36456396, Montgomery, TX 77356
  • /16

    $584,900

    New Construction
    • 4 Beds
    • 3.5 Baths
    • 2,885 Sq Ft

    2885W Plan at Walden Creek - 60', Willis, TX 77318

    Entry and extended entry with 12-foot ceiling. Large game room with French door entry. Island kitchen with a walk-in pantry flows into the dining area. Spacious family room with a wall of windows. Secluded primary suite with a wall of windows. Dual vanities, center garden tub, separate glass enclosed shower, a linen closet and two large walk-in closets in the primary bath. Guest suite and

    Perry Homes Builder
    214 Painters Ridge Ct Unit 40698622, Willis, TX 77318
  • /39

    $548,990

    New Construction
    • 5 Beds
    • 3 Baths
    • 2,733 Sq Ft

    Rosemont Plan at Lake Conroe Cove, Willis, TX 77318

    It is our pleasure to welcome you to the Rosemont floor plan located in the Lake Conroe Cove community! This is a two-story house that includes five bedrooms, three bathrooms, a game room and a 2-car garage. This house spans 2,733 square feet and will be a lovely home for you and your family! Upon entering the home, you will notice the secondary bedroom and secondary bathroom in the foyer. The

    D.R. Horton Builder
    0 Coming Soon St Unit 37787074, Willis, TX 77318

Showing Results 161 - 200, Page 5 of 18

How to Buy a Home How to Finance a Home How to Sell a Home