1,410

Homes for Sale near Moorhead Junior High School

Section Image Section Image
  • /19

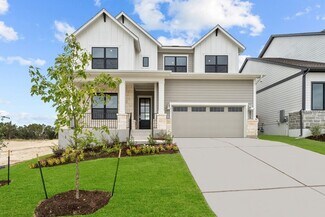
    $374,990

    New Construction
    • 4 Beds
    • 3 Baths
    • 2,041 Sq Ft

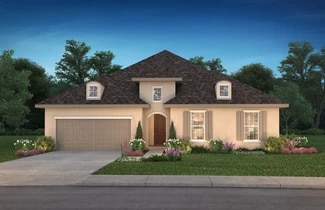
    Lakeway Plan at East Williams Cove, Conroe, TX 77303

    Hello and welcome to the Lakeway Floorplan located in the East Williams Cove community! This is a single-story house that includes four bedrooms, three bathrooms, a private study, and a 2-car garage. This house spans 2,034 square feet and will be a lovely home for you! Upon entering the home, you will come across one of the secondary bedrooms along with a secondary bathroom and a private study

    D.R. Horton Builder
    16742 E Williams Rd Unit 38396276, Conroe, TX 77303
  • /64

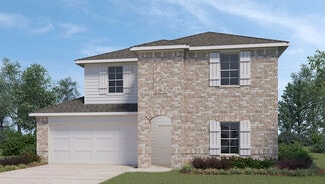
    $491,990

    New Construction
    • 4 Beds
    • 3 - 3.5 Baths
    • 2,775 Sq Ft

    Plan Canterbury at Artavia - 60ft. lots, Conroe, TX 77302

    The Canterbury is a spacious one-story home that offers 2,747 square feet of well-designed living space, perfect for modern family life. The entrance opens into a welcoming foyer, leading to a study and secondary bedroom, which features a private bath. The heart of the home features an open-concept kitchen with a large island, seamlessly connecting to the dining area and family room, which opens

    Highland Homes Builder
    17705 Coronation Street St Unit 36556252, Conroe, TX 77302
  • /22

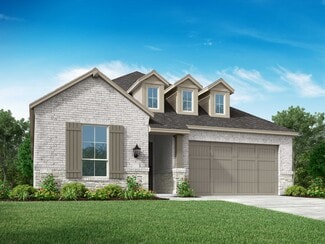
    $417,990

    New Construction
    • 5 Beds
    • 3 Baths
    • 2,439 Sq Ft

    Maverick Plan at East Williams Cove, Conroe, TX

    We're delighted to welcome you to the Maverick Plan, located in the East Williams Cove community! This single-story house has three bedrooms, two bathrooms, and a 3-car garage. It spans 2,439 square feet and will be a lovely home for you! Entering this home, you will notice two secondary bedrooms on one side of the foyer, each with access to a secondary bathroom. The secondary bathroom is

    D.R. Horton Builder
    0 E Williams Cove St Unit 37046873, Conroe, TX
  • /17

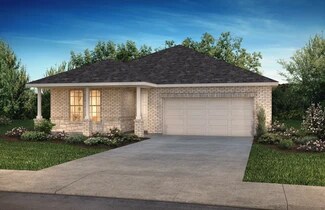
    $283,990

    New Construction
    • 4 Beds
    • 3 Baths
    • 2,012 Sq Ft

    Brazos Plan at Granger Pines - Liberty Collection, Grangerland, TX 77302

    Boasting a beautiful and functional single-story layout, the Brazos plan welcomes you with a charming front porch entrance. Inside, the home is anchored by an open-concept living area, with a spacious great room that flows into a versatile dining area and a well-appointed kitchen with a center island. Toward the front of the home, the foyer leads to three secondary bedrooms—two that flank a full

    Century Communities Builder
    16768 Needlepoint Dr Unit 36582154, Grangerland, TX 77302
  • /18

    $580,990

    New Construction
    • 4 - 5 Beds
    • 3.5 - 4.5 Baths
    • 3,221+ Sq Ft

    Glenmeade Plan at Artavia - 65' Homesites, Conroe, TX 77302

    Create memories you’ll cherish for a lifetime in the beautiful Glenmeade floor plan by David Weekley Homes. Your family room is accented by open space, natural light, and ceilings that soar to the second floor. The gourmet kitchen features a full-function island, ample storage and prep surfaces, and an expansive view of the home’s gathering spaces. Enjoy evening breezes with friends and cool

    David Weekley Homes Builder
    17717 Coronation St Unit 36450221, Conroe, TX 77302
  • /41

    $699,900

    New Construction
    • 4 Beds
    • 3.5 Baths
    • 3,578 Sq Ft

    3578W Plan at Evergreen - 70', Conroe, TX 77302

    Home office with French doors set at entry. Extended entry leads past formal dining room to open family room with corner fireplace. Open kitchen features center island and walk-in pantry. Guest suite with private bath off morning area. Primary suite includes bedroom with wall of windows. Dual vanities, a garden tub, separate glass-enclosed shower and two walk-in closets in primary bath. High

    Perry Homes Builder
    16309 Sheridan River Trail Unit 36474839, Conroe, TX 77302
  • /17

    $386,990

    New Construction
    • 3 Beds
    • 2 Baths
    • 1,802 Sq Ft

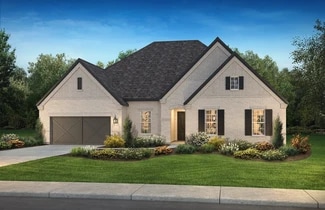
    Plan 4019 at Evergreen - 50', Conroe, TX 77302

    Open concept great room, dining & kitchen, Walk-in pantry, Secluded primary bedroom, Oversized walk-in closet , Efficiently planned laundry room, Extended entry, Spacious kitchen with optional extended island and cabinets

    Shea Homes Builder
    16335 Sheridan River Trail Unit 36456901, Conroe, TX 77302
  • /42

    $750,000

    New Construction $49K PRICE DROP
    • 4 Beds
    • 3.5 Baths
    • 4,396 Sq Ft

    17564 Watercolor Way, Conroe, TX 77302

    This stunning single-story by Ravenna sits on one of the community’s largest lots, offering the perfect blend of luxury, privacy, and tranquility. Featuring 4 spacious bedrooms, 3.5 elegant baths, and an oversized 3-car garage, this home is designed with both comfort and functionality in mind. A private home office with French doors provides the ideal space for working from home or quiet study,

    Toni Cramond JLA Realty

    17564 Watercolor Way, Conroe, TX 77302
  • /31

    $319,510

    New Construction $31K PRICE DROP
    • 4 Beds
    • 2.5 Baths
    • 2,466 Sq Ft

    15015 Rustic Moon Rd, Conroe, TX 77302

    Available Now! Enloe floor plan by Centex Homes features an open-concept layout that seamlessly connects the kitchen, dining, and living areas, creating the perfect space for a cozy night in or hosting gatherings. Kitchen caters to all your culinary needs with a granite center island and soft-close cabinets, providing ample countertop and storage space. First-level owner’s suite features a

    Jimmy Franklin Pulte Homes

    15015 Rustic Moon Rd, Conroe, TX 77302
  • /16

    $432,990

    New Construction
    • 4 Beds
    • 3.5 Baths
    • 2,649 Sq Ft

    Plan Lotus at Evergreen, Conroe, TX 77302

    Highland Homes Builder
    12990 Soaring Forest Dr Unit 36556297, Conroe, TX 77302
  • /7

    $318,990

    New Construction
    • 3 Beds
    • 2.5 Baths
    • 2,447 Sq Ft

    Lassen Plan at Granger Pines - Liberty Collection, Grangerland, TX 77302

    The two-story Lassen floor plan opens with an inviting porch entry that leads past private study and a powder room. An impressive open kitchen with a center island is adjacent, and flows into a dining area and an airy great room, creating the perfect space for entertaining and everyday living. The owner’s suite is conveniently located on the main level, and offers a walk-in closet and a private

    Century Communities Builder
    16768 Needlepoint Dr Unit 38830057, Grangerland, TX 77302
  • /35

    $584,000

    New Construction $82K PRICE DROP
    • 4 Beds
    • 3.5 Baths
    • 3,317 Sq Ft

    15811 Moran Meadow St, Conroe, TX 77302

    15811 Moran Meadow Street, Conroe, TX 77302: Live colorfully in Artavia. This expansive four-bedroom, three and a half bathroom home features vaulted ceilings in the family room, which opens to the kitchen and dining areas. The kitchen offers plenty of preparation space and a large walk-in pantry. The family room opens to the outdoor living patio, making this a perfect home for entertaining. The

    David Weekley Homes Builder
    15811 Moran Meadow St, Conroe, TX 77302
  • /55

    $426,990

    New Construction
    • 4 Beds
    • 3 Baths
    • 2,745 Sq Ft

    Plan Rodin at Artavia - 50ft. lots, Conroe, TX 77303

    This open concept, split bedroom home offers expansive gathering areas, including a living, dining, and kitchen space with soaring ceilings, and an upstairs loft perfect for game nights. The secondary bedrooms provide a private escape, with one situated at the front of the home and two additional ones upstairs. A centrally located study offers both privacy and easy access to the kitchen and

    Highland Homes Builder
    15311 Le Reve Ln Unit 36556241, Conroe, TX 77303
  • /3

    $391,900

    New Construction
    • 4 Beds
    • 2 Baths
    • 1,992 Sq Ft

    1992W Plan at Artavia - 45', Conroe, TX 77302

    Home office set at entry. Open island kitchen offers walk-in pantry and generous counter space. Dining area flows to open family room with wall of windows. Primary suite includes primary bath with dual vanity, garden tub, separate glass-enclosed shower and walk-in closet. Secondary bedrooms with walk-in closets, a full bathroom with dual sinks and a utility room completes this design. Covered

    Perry Homes Builder
    15320 Le Reve Ln Unit 36458903, Conroe, TX 77302
  • /43

    $371,990

    New Construction
    • 4 Beds
    • 2 Baths
    • 1,926 Sq Ft

    Plan Bentley at Evergreen, Conroe, TX 77302

    Welcome to this thoughtfully designed floor plan, perfect for comfortable living. This layout features four bedrooms and two full bathrooms, providing ample space for everyone. The open-concept kitchen is at the heart of the home, seamlessly connecting to the dining area and family room, making it ideal for entertaining and everyday activities. The primary suite offers a private retreat with its

    Highland Homes Builder
    12990 Soaring Forest Dr Unit 36556290, Conroe, TX 77302
  • /20

    $549,990

    New Construction
    • 3 Beds
    • 3.5 Baths
    • 2,741 Sq Ft

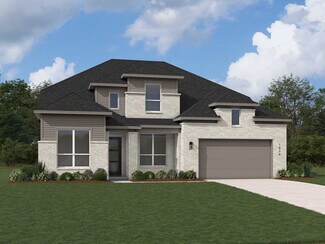
    16427 Cat Ct, Conroe, TX 77302

    Fall in love with this great one-story Fleetwood with high ceilings and lots of natural light. The open kitchen has a large island, wood cabinets, quartz countertops and stainless-steel appliances. The kitchen is open to the Dining room and Living room which features a fireplace. The rooms open to each other make it great for entertaining. The home also has 2 secondary bedrooms, a study and an

    Highland Homes Builder
    16427 Cat Ct, Conroe, TX 77302
  • /8

    $275,900

    New Construction
    • 3 - 4 Beds
    • 2.5 Baths
    • 2,165 Sq Ft

    NORMAN Plan at Lakes at Crockett Martin, Conroe, TX 77303

    Welcome to the Norman! An impressive kitchen sits at the heart of the home, featuring a center island and spacious pantry. Adjacent to the kitchen is the dining room and great room, with abundant natural lighting. The main level also features a secluded study and powder room, but the star of the show is the primary suite, with a glorious walk-in closet and private bath. The second floor features

    Century Communities Builder
    208 Shoreview Dr Unit 36582135, Conroe, TX 77303
  • /45

    $392,990

    New Construction
    • 4 Beds
    • 2 Baths
    • 2,164 Sq Ft

    Plan Matisse at Artavia - 50ft. lots, Conroe, TX 77303

    Boasting 2143 sq. ft., this remarkable home seamlessly combines elegance and practicality, featuring 4 bedrooms, 2 bathrooms, and a dedicated study. The inviting entry leads to a spacious living and dining area with a vaulted ceiling and a stunning kitchen, perfect for hosting and everyday living. The split-bedroom layout ensures privacy, while the front-positioned study offers a quiet, secluded

    Highland Homes Builder
    15311 Le Reve Ln Unit 36556233, Conroe, TX 77303
  • /58

    $402,990

    New Construction
    • 4 Beds
    • 3 Baths
    • 2,309 Sq Ft

    Plan Escalade at Evergreen, Conroe, TX 77302

    The Escalade plan offers exceptional livability, all on a single level. With four bedrooms, three bathrooms, an open-concept kitchen, dining, and living area, plus a dedicated study and an entertainment room, this home has space for every need. At the front of the home, a private study sits just off the foyer, adjacent to the secondary bedrooms. Bedroom 2 features an en-suite bath—ideal for

    Highland Homes Builder
    12990 Soaring Forest Dr Unit 36556293, Conroe, TX 77302
  • /18

    $399,990

    New Construction $31K PRICE INCREASE
    • 4 Beds
    • 2 Baths
    • 1,827 Sq Ft

    12935 Soaring Forest Dr, Conroe, TX 77302

    **Updated Kitchen Backsplash 05/14** The Jenson. This incredible one-story open concept home is move in ready! Four bedrooms and two full baths! This home sits on an amazing lot, plenty of space to enjoy the outdoors. This is the last home we have left to move in by Summer! Come see it today.

    Highland Homes Builder
    12935 Soaring Forest Dr, Conroe, TX 77302
  • /13

    $701,900

    New Construction
    • 4 Beds
    • 3 - 3.5 Baths
    • 3,295 Sq Ft

    3295W Plan at Evergreen - 70', Conroe, TX 77302

    Home office with French doors set at entry with 12-foot ceiling. Extended entry leads to open family room, dining area and kitchen with 17-foot ceilings throughout. Family room features wall of windows and fireplace. Kitchen features generous counter space, walk-in pantry and island with built-in seating space. Primary suite with wall of windows. Double doors lead to primary bath with 11-foot

    Perry Homes Builder
    16309 Sheridan River Trail Unit 36473589, Conroe, TX 77302
  • /38

    $489,000

    New Construction
    • 4 Beds
    • 3 Baths
    • 3,124 Sq Ft

    16142 Rita Rd, Conroe, TX 77302

    16142 Rita Road, Conroe, TX 77302: The Lavender is a spacious new David Weekley Home located in Artavia’s Art Collection. This impressive floor plan includes four bedrooms, three bathrooms, and a three-car garage, providing ample space for comfortable family living. A dedicated study, game room, and TV room offer versatile spaces for work, play, and relaxation. Enjoy outdoor living on the

    David Weekley Homes Builder
    16142 Rita Rd, Conroe, TX 77302
  • /13

    $405,990

    New Construction
    • 5 Beds
    • 3 Baths
    • 2,608 Sq Ft

    Irving Plan at East Williams Cove, Conroe, TX

    We are so excited to welcome you to our Irving floor plan located in the East Williams Cove community! This is a one-story house spans 2,608 square feet and features five bedrooms, three bathrooms, a private study and a three-car garage. As you enter this home, you will notice three bedrooms aligned in an L shape around one of the secondary bathrooms. Each of these bedrooms have carpet while the

    D.R. Horton Builder
    0 E Williams Cove St Unit 37046890, Conroe, TX
  • /56

    $461,990

    New Construction
    • 4 Beds
    • 4 Baths
    • 2,761 Sq Ft

    Plan Fordham at Artavia - 50ft. lots, Conroe, TX 77303

    Highland Homes Builder
    15311 Le Reve Ln Unit 36556248, Conroe, TX 77303
  • /53

    $289,990

    New Construction
    • 3 Beds
    • 2.5 Baths
    • 2,026 Sq Ft

    Birch Plan at Meadow Park, Conroe, TX 77306

    The Birch is a thoughtfully designed three-bedroom, two-and-a-half-bathroom home with soaring ceilings that create an open and airy feel throughout the main living spaces. The spacious owner’s retreat provides a private escape, with the option to upgrade to a luxury bath for added relaxation. Upstairs, a versatile gameroom creates the ideal space for entertainment, work or play. Extend your

    First America Homes Builder
    14793 S Ascot Bend Cir Unit 36870293, Conroe, TX 77306
  • /6

    $919,900

    New Construction $8K PRICE DROP
    • 4 Beds
    • 5 Baths
    • 4,013 Sq Ft

    15707 Dandelion Dreams St, Conroe, TX 77302

    11⁄2-story home features a double door entry with 13' ceilings that extend past study. Open kitchen is central to the home and features 42" cabinets and high-bar seating. The 20'x20' family room comes with 14' ceilings and full wall of windows. Master bath includes a freestanding tub, separate shower, His & Hers vanities, and a walk-in closet. Located upstairs are a theater room, powder bath, and

    Lance Loken Ravenna Homes

    15707 Dandelion Dreams St, Conroe, TX 77302
  • /18

    $356,990

    New Construction
    • 3 Beds
    • 2 Baths
    • 1,608 Sq Ft

    Plan Morgan at Evergreen, Conroe, TX 77302

    Highland Homes Builder
    12990 Soaring Forest Dr Unit 36556287, Conroe, TX 77302
  • /25

    $534,990

    New Construction
    • 4 Beds
    • 3.5 Baths
    • 3,073 Sq Ft

    Plan 5029 at Evergreen - 60', Conroe, TX 77302

    Open concept great room, dining & kitchen, Spacious kitchen with ample counter space, Walk-in pantry, Large private primary bedroom, Separate dual vanities, Oversized walk-in closet , Efficiently planned laundry room, Centrally located powder bathroom, Interior storage closet, Study with optional French doors, Extended entry, Versatile flex room perfect for a home office, playroom, or gym

    Shea Homes Builder
    16317 Sheridan River Trail Unit 36478333, Conroe, TX 77302
  • /25

    $234,900

    New Construction Open Sat 12PM - 5PM $5K PRICE DROP
    • 3 Beds
    • 2 Baths
    • 1,508 Sq Ft

    10611 Crockett Martin Rd, Conroe, TX 77306

    Meet the Sutherland! Featuring a thoughtfully designed single-story layout, the Sutherland offers plenty of private and common living space. Toward the front of the home, two bedrooms share a full hall bath. At the heart of the home, an inviting kitchen—featuring a center island and corner pantry—overlooks an open-concept area with a spacious great room and elegant dining area. A lavish owner's

    Jared Turner Century Communities

    10611 Crockett Martin Rd, Conroe, TX 77306
  • /14

    $372,990

    New Construction
    • 4 Beds
    • 2 Baths
    • 2,051 Sq Ft

    Eureka Plan at East Williams Cove, Conroe, TX

    Welcome to the Eureka plan located in our Williams Reserve East community! You have entered our Eureka plan, which is our one-story home with four bedrooms, two bathrooms, and a three-car garage. This home spans 2,051 square feet and will be an excellent home for you! As you enter this home, you will notice three secondary bedrooms that have access to a secondary bathroom. Across the hall is as

    D.R. Horton Builder
    0 E Williams Cove St Unit 37046876, Conroe, TX
  • /60

    $421,990

    New Construction
    • 4 Beds
    • 3 Baths
    • 2,485 Sq Ft

    Plan Kingston at Artavia - 50ft. lots, Conroe, TX 77303

    The Kingston is a beautifully designed floor plan, perfect for modern living. This home features four bedrooms and three bathrooms, offering ample space and privacy. The open-concept kitchen connects seamlessly to the dining area and spacious family room, which leads to a cozy patio, ideal for outdoor relaxation. The primary suite provides a luxurious retreat with an ensuite bathroom. Bedrooms

    Highland Homes Builder
    15311 Le Reve Ln Unit 36556242, Conroe, TX 77303
  • /22

    $500,990

    New Construction
    • 4 Beds
    • 3.5 Baths
    • 2,671 Sq Ft

    Plan 5019 at Evergreen - 60', Conroe, TX 77302

    Open concept great room, dining & kitchen, Vaulted ceiling in great room, Spacious kitchen with ample counter space, Secluded primary bedroom, Generously-sized vanity, Oversized walk-in closet , Efficiently planned laundry room, Centrally located powder bathroom, Intimate covered outdoor living area, Study with optional French doors, Extended entry

    Shea Homes Builder
    16317 Sheridan River Trail Unit 36495029, Conroe, TX 77302
  • /22

    $429,990

    New Construction
    • 4 Beds
    • 4 Baths
    • 2,613 Sq Ft

    Plan Griffith at Evergreen, Conroe, TX 77302

    Highland Homes Builder
    12990 Soaring Forest Dr Unit 36556296, Conroe, TX 77302
  • /27

    $289,990

    New Construction
    • 4 Beds
    • 2.5 Baths
    • 1,868 Sq Ft

    Holly Plan at The Enclave at Spring Branch, Conroe, TX 77306

    Home Creations Builder
    0 Style Dr Unit 38335445, Conroe, TX 77306
  • /12

    $464,950

    New Construction
    • 3 Beds
    • 3 Baths
    • 2,524 Sq Ft

    Latitude Plan at Nevina - A Trilogy Boutique Community Freedom 50 Collection, Conroe, TX 77302

    55+ Home, Single Story Design, Large Kitchen with Expansive Island, Spacious Great Room, Covered Patio, Spacious Primary Bedroom with Walk-In Closet, Den, Optional Guest Suite, Optional Study, Optional Powder Room, Optional Multi-slide Door at Great Room, Optional Sink at Garage, Optional Shower w/Seat at Primary Bath, Optional Fireplace

    Shea Homes Builder
    16139 Reunion Rd Unit 39560548, Conroe, TX 77302
  • /59

    $551,990

    New Construction
    • 4 - 5 Beds
    • 3 - 5.5 Baths
    • 3,322 Sq Ft

    Plan Leyland at Artavia - 60ft. lots, Conroe, TX 77302

    The Leyland is an expansive two-story home that offers 3,308 square feet of thoughtfully crafted living space. Upon entering, you are greeted by a grand foyer that leads to a study and a secondary bedroom with an adjacent bath. The striking curved staircase serves as a stunning centerpiece, guiding you to the upper level. The open-concept kitchen, featuring a large island, flows effortlessly into

    Highland Homes Builder
    17705 Coronation Street St Unit 36556260, Conroe, TX 77302
  • /50

    $739,900

    New Construction $69K PRICE DROP
    • 4 Beds
    • 3.5 Baths
    • 4,290 Sq Ft

    17576 Watercolor Way, Conroe, TX 77302

    This spacious 1-story home features a large entry with 13' ceilings and an open layout designed for everyday living and entertaining. At the center of the home, the expansive 22'x22' kitchen offers an oversized island, high-bar seating, built-in stainless-steel appliances, a separate 36" 5-burner gas cooktop, and 42" cabinets. The kitchen overlooks the impressive 26'x20' family room, complete

    Lance Loken Ravenna Homes

    17576 Watercolor Way, Conroe, TX 77302
  • /3

    $404,900

    New Construction
    • 4 Beds
    • 3 Baths
    • 2,049 Sq Ft

    2049W Plan at Artavia - 45', Conroe, TX 77302

    Extended entry with 12-foot ceiling leads to open kitchen, dining area and family room with 10-foot ceilings throughout. Kitchen features center island and walk-in pantry. Dining area and family room feature walls of windows. Primary suite includes bedroom with 10-foot ceiling and wall of windows. Double doors lead to primary bath with dual vanities, garden tub, separate glass-enclosed shower and

    Perry Homes Builder
    15320 Le Reve Ln Unit 36495808, Conroe, TX 77302
  • /55

    $600,000

    New Construction $122K PRICE DROP
    • 4 Beds
    • 3.5 Baths
    • 3,317 Sq Ft

    15722 Terracotta Terrace Ln, Conroe, TX 77302

    Live colorful in Artavia. This expansive four bedroom, three and a half bath home features vaulted ceilings in the family room, which opens seamlessly to the kitchen and dining areas. The kitchen offers abundant preparation space and a large walk in pantry, creating an ideal setting for both everyday meals and entertaining. The family room opens to the outdoor living patio, making this home

    David Weekley Homes Builder
    15722 Terracotta Terrace Ln, Conroe, TX 77302
  • /14

    $479,990

    New Construction
    • 4 - 5 Beds
    • 3 Baths
    • 2,859+ Sq Ft

    Lavender Plan at Artavia - 50' Homesites, Conroe, TX 77302

    Exceptional craftsmanship and sophistication combine with genuine comforts to make each day delightful in The Lavender floor plan by David Weekley Homes in ARTAVIA. Flex your interior design skills in the limitless lifestyle potential of the sunny family and dining area. Birthday cakes, impressive dinners, and shared memories of holiday treats all begin in the tasteful kitchen nestled at the

    David Weekley Homes Builder
    16102 Rita Rd Unit 36478789, Conroe, TX 77302

Showing Results 121 - 160, Page 4 of 18

How to Buy a Home How to Finance a Home How to Sell a Home