1,572

Conroe, TX Homes for Sale with Pool

Section Image Section Image
  • /30

    $333,990

    New Construction
    • 4 Beds
    • 2 Baths
    • 1,867 Sq Ft

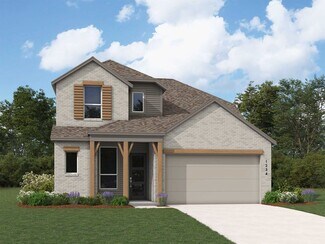
    Pearl Plan at Hills of Westlake, Conroe, TX 77304

    We would love to welcome you to our Pearl/1854 floor plan, located in the Hills of Westlake community! This single-story house features four bedrooms, two bathrooms, and a two-car garage. This house spans 1,867 square feet and will be a lovely residence for you and your family! Upon entering the home, you are greeted by the brightly lit foyer with vinyl flooring. On one side of the foyer are two

    D.R. Horton Builder
    602 Paisley Harbor Ct Unit 36200102, Conroe, TX 77304
  • /41

    $712,900

    New Construction
    • 4 Beds
    • 3.5 Baths
    • 3,578 Sq Ft

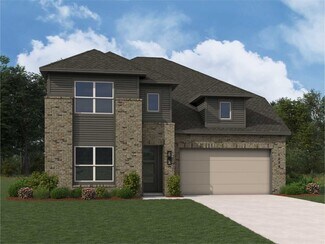
    3578W Plan at Evergreen - 70', Conroe, TX 77302

    Home office with French doors set at entry. Extended entry leads past formal dining room to open family room with corner fireplace. Open kitchen features center island and walk-in pantry. Guest suite with private bath off morning area. Primary suite includes bedroom with wall of windows. Dual vanities, a garden tub, separate glass-enclosed shower and two walk-in closets in primary bath. High

    Perry Homes Builder
    16309 Sheridan River Trail Unit 36474839, Conroe, TX 77302
  • /26

    $541,513

    New Construction $10K PRICE DROP
    • 4 Beds
    • 3.5 Baths
    • 2,853 Sq Ft

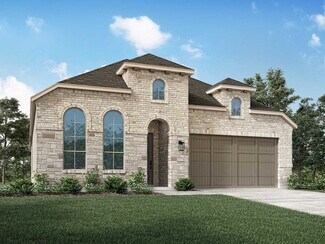
    13723 Pamela Belle Path, Conroe, TX 77306

    Find your peaceful, wooded retreat in Steward Estates! This stunning one-story Glasgow home in our Farmhouse Look features 4 beds, 3.5 baths, and 4-car tandem garage on an almost 3/4 acre lot! Step inside to a welcoming foyer and find your dedicated workspace in the home office. The heart of the home is the open great room with high vaulted ceilings, leading to a chef-worthy kitchen and adjoining

    Teri Walter K. Hovnanian Homes

    13723 Pamela Belle Path, Conroe, TX 77306
  • /3

    $554,900

    New Construction
    • 4 Beds
    • 3 Baths
    • 2,797 Sq Ft

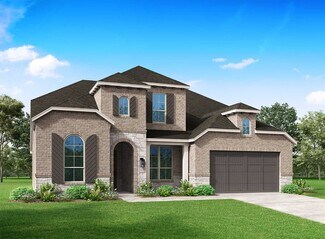
    2797W Plan at Grand Central Park - 50', Conroe, TX 77304

    Home office with French doors and formal dining room set at two-story entry. Kitchen and morning area open to two-story family room with wall of windows. Kitchen features corner walk-in pantry and generous island with built-in seating space. First-floor primary suite. Dual vanity, garden tub, separate glass-enclosed shower and large walk-in closet in primary bath. A second bedroom is downstairs.

    Perry Homes Builder
    430 Lake Day Dr Unit 36454032, Conroe, TX 77304
  • /3

    $814,900

    New Construction
    • 4 Beds
    • 4.5 Baths
    • 4,132 Sq Ft

    4132W Plan at Evergreen - 70', Conroe, TX 77302

    A private guest suite with full bathroom is located right off the mud room that opens into the two-car split garage. An adjacent home office with French doors is located off the front entryway. The dining room opens into the curved staircase leading up to the second level. The open concept family room boasts a fireplace, wall of windows, and a 21-foot ceiling. The morning area connects the space

    Perry Homes Builder
    16309 Sheridan River Trail Unit 41446938, Conroe, TX 77302
  • /16

    $435,990

    New Construction
    • 4 Beds
    • 3.5 Baths
    • 2,649 Sq Ft

    Plan Lotus at Evergreen, Conroe, TX 77302

    Highland Homes Builder
    12990 Soaring Forest Dr Unit 36556297, Conroe, TX 77302
  • /4

    $495,900

    New Construction
    • 4 Beds
    • 2.5 Baths
    • 2,442 Sq Ft

    2442W Plan at Grand Central Park - 45', Conroe, TX 77304

    Home office with French doors set at two-story entry. Two-story family room opens to kitchen and morning area. Kitchen features large walk-in pantry and generous island with built-in seating space. Family room features wall of windows. First-floor primary suite includes bedroom with wall of windows. Dual sinks, garden tub, separate glass-enclosed shower and large walk-in closet in primary bath.

    Perry Homes Builder
    430 Lake Day Dr Unit 36499094, Conroe, TX 77304
  • /7

    $790,990

    New Construction
    • 5 Beds
    • 7 Baths
    • 4,596 Sq Ft

    Milan Plan at Artavia - 70' Lots, Conroe, TX 77302

    (2 Story) 5 Bedroom | 5 Full - 2 Half Baths | Master Down with Bay Window | 2 Bedrooms Downstairs with Private Baths | Study | Island Kitchen| Game Room | Media Room | Covered Patio with Optional Outdoor Kitchen and Optional Extension | Optional Covered Balcony| Optional Super Master Bath | 3 Car Tandem Garage with Portico

    J. Patrick Homes Builder
    15412 Pinnacle Vistas Ln Unit 40792122, Conroe, TX 77302
  • /16

    $427,990

    New Construction $2K PRICE DROP
    • 4 Beds
    • 3 Baths
    • 2,327 Sq Ft

    13126 Bridge Crest Dr, Conroe, TX 77302

    Welcome to the Escalade, one of Highland Homes' most popular one-story floor plans! This beautifully designed home features 4 spacious bedrooms, 3 full baths, Study and Entertainment Room! A perfect example of an open-concept layout that seamlessly connects the living, dining, and kitchen areas for easy entertaining. The private primary suite offers a spa-inspired bath and large walk-in closet,

    Dina Verteramo Highland Homes Realty

    13126 Bridge Crest Dr, Conroe, TX 77302
  • /55

    $560,990

    New Construction
    • 4 - 5 Beds
    • 3 - 4 Baths
    • 2,788 Sq Ft

    Plan Middleton at Grand Central Park - 55ft. lots, Conroe, TX 77304

    This stunning two-story home features 4-bedrooms and 3-bathrooms, offering plenty of space for comfortable living. The backyard patio provides a great spot for relaxing in the fresh air. The family room opens into the kitchen and dining room, creating a welcoming atmosphere for daily life. The primary suite offers an ensuite bathroom and a generous walk-in closet for a private getaway. The home

    Highland Homes Builder
    434 Lake Day Dr Unit 38085934, Conroe, TX 77304
  • /17

    $482,900

    New Construction
    • 4 Beds
    • 2 Baths
    • 2,187 Sq Ft

    2187W Plan at Grand Central Park - 50', Conroe, TX 77304

    Extended entry with 12-foot coffered ceiling leads past formal dining room to open family room, kitchen and morning area. Family room features wall of windows. Kitchen features generous island with built-in seating space. Primary suite includes double-entry to primary bath with dual vanities, garden tub, separate glass-enclosed shower and large walk-in closet. All secondary bedrooms feature

    Perry Homes Builder
    430 Lake Day Dr Unit 36463505, Conroe, TX 77304
  • /55

    $436,990

    New Construction
    • 4 Beds
    • 3 Baths
    • 2,745 Sq Ft

    Plan Rodin at Artavia - 50ft. lots, Conroe, TX 77303

    This open concept, split bedroom home offers expansive gathering areas, including a living, dining, and kitchen space with soaring ceilings, and an upstairs loft perfect for game nights. The secondary bedrooms provide a private escape, with one situated at the front of the home and two additional ones upstairs. A centrally located study offers both privacy and easy access to the kitchen and

    Highland Homes Builder
    15311 Le Reve Ln Unit 36556241, Conroe, TX 77303
  • /26

    $429,990

    New Construction
    • 5 Beds
    • 3 Baths
    • 2,767 Sq Ft

    Sapphire Plan at Silverthorne, Conroe, TX 77303

    We welcome you to the Sapphire/2733 floor plan, located in our new Silverthorne community! This two-story house spans 2,766 square feet and features five bedrooms, three bathrooms, and a three-car garage. We are excited for this residence to be a lovely home for you and your family! As you enter this home, you are greeted by the brightly lit foyer with vinyl flooring. On one side of the foyer is

    D.R. Horton Builder
    4212 Marigold Meadows Ct Unit 36200316, Conroe, TX 77303
  • /3

    $407,900

    New Construction
    • 4 Beds
    • 2 Baths
    • 1,992 Sq Ft

    1992W Plan at Artavia - 45', Conroe, TX 77302

    Home office set at entry. Open island kitchen offers walk-in pantry and generous counter space. Dining area flows to open family room with wall of windows. Primary suite includes primary bath with dual vanity, garden tub, separate glass-enclosed shower and walk-in closet. Secondary bedrooms with walk-in closets, a full bathroom with dual sinks and a utility room completes this design. Covered

    Perry Homes Builder
    15320 Le Reve Ln Unit 36458903, Conroe, TX 77302
  • /43

    $374,990

    New Construction
    • 4 Beds
    • 2 Baths
    • 1,926 Sq Ft

    Plan Bentley at Evergreen, Conroe, TX 77302

    Welcome to this thoughtfully designed floor plan, perfect for comfortable living. This layout features four bedrooms and two full bathrooms, providing ample space for everyone. The open-concept kitchen is at the heart of the home, seamlessly connecting to the dining area and family room, making it ideal for entertaining and everyday activities. The primary suite offers a private retreat with its

    Highland Homes Builder
    12990 Soaring Forest Dr Unit 36556290, Conroe, TX 77302
  • /45

    $409,990

    New Construction
    • 4 Beds
    • 2 Baths
    • 2,164 Sq Ft

    Plan Matisse at Artavia - 50ft. lots, Conroe, TX 77303

    Boasting 2143 sq. ft., this remarkable home seamlessly combines elegance and practicality, featuring 4 bedrooms, 2 bathrooms, and a dedicated study. The inviting entry leads to a spacious living and dining area with a vaulted ceiling and a stunning kitchen, perfect for hosting and everyday living. The split-bedroom layout ensures privacy, while the front-positioned study offers a quiet, secluded

    Highland Homes Builder
    15311 Le Reve Ln Unit 36556233, Conroe, TX 77303
  • /57

    $405,990

    New Construction
    • 4 Beds
    • 3 Baths
    • 2,309 Sq Ft

    Plan Escalade at Evergreen, Conroe, TX 77302

    The Escalade plan offers exceptional livability, all on a single level. With four bedrooms, three bathrooms, an open-concept kitchen, dining, and living area, plus a dedicated study and an entertainment room, this home has space for every need.At the front of the home, a private study sits just off the foyer, adjacent to the secondary bedrooms. Bedroom 2 features an en-suite bath—ideal

    Highland Homes Builder
    12990 Soaring Forest Dr Unit 36556293, Conroe, TX 77302
  • /16

    $477,900

    New Construction
    • 3 Beds
    • 2 Baths
    • 2,026 Sq Ft

    2026W Plan at Grand Central Park - 50', Conroe, TX 77304

    Entry leads to open family room with wall of windows. Kitchen features corner walk-in pantry and generous island with built-in seating space. Dining area set just across from kitchen. Primary suite includes bedroom with wall of windows. Double doors lead to primary bath with dual vanities, corner garden tub, separate glass-enclosed shower and walk-in closet. Home office with French doors set at

    Perry Homes Builder
    430 Lake Day Dr Unit 36454304, Conroe, TX 77304
  • /13

    $707,900

    New Construction
    • 4 Beds
    • 3 - 3.5 Baths
    • 3,295 Sq Ft

    3295W Plan at Evergreen - 70', Conroe, TX 77302

    Home office with French doors set at entry with 12-foot ceiling. Extended entry leads to open family room, dining area and kitchen with 17-foot ceilings throughout. Family room features wall of windows and fireplace. Kitchen features generous counter space, walk-in pantry and island with built-in seating space. Primary suite with wall of windows. Double doors lead to primary bath with 11-foot

    Perry Homes Builder
    16309 Sheridan River Trail Unit 36473589, Conroe, TX 77302
  • /52

    $471,990

    New Construction
    • 4 Beds
    • 4 Baths
    • 2,761 Sq Ft

    Plan Fordham at Artavia - 50ft. lots, Conroe, TX 77303

    The Fordham is a two-story floor plan designed with open living spaces, flexible rooms, and thoughtful everyday convenience. The main level features a spacious kitchen that connects easily to the dining area and living room, creating a welcoming space for gathering. A private study, first-floor secondary bedroom, and secluded primary suite add versatility and comfort, while the upstairs layout

    Highland Homes Builder
    15311 Le Reve Ln Unit 36556248, Conroe, TX 77303
  • /30

    $534,990

    New Construction
    • 4 Beds
    • 4 Baths
    • 2,832 Sq Ft

    Lindsay Plan at The Meadows at Imperial Oaks 60', Conroe, TX 77385

    The Lindsay floor plan is a well-appointed one-story home that offers four bedrooms and four bathrooms, making it an excellent choice for those who value both space and convenience. The expansive three-car garage ensures ample room for vehicles and storage, while the open-concept living area fosters seamless connectivity between the kitchen, dining, and gathering spaces. A private owner's suite

    Coventry Homes Builder
    3025 Hickory Haven Ln Unit 36270075, Conroe, TX 77385
  • /12

    $267,990

    New Construction
    • 4 Beds
    • 2.5 Baths
    • 1,682 Sq Ft

    Hewitt Plan at Mavera - Arbor, Conroe, TX 77302

    Well suited for first-time buyers and growing families alike, Hewitt’s open single-story plan invites free-flowing movement among its spacious family room with a separate dining room and chef-friendly kitchen. Four bedrooms, including a secluded owner’s suite, define private living spaces, while the large great room makes entertaining a breeze.

    Centex Homes Builder
    16206 Aspen Crest Dr Unit 36473151, Conroe, TX 77302
  • /17

    $348,990

    New Construction
    • 4 Beds
    • 3 Baths
    • 2,060 Sq Ft

    Onyx Plan at Hills of Westlake, Conroe, TX 77304

    Welcome to the Onyx/2039 floor plan, located in the new Hills of Westlake community! This single-story house spans 2,060 square feet and includes four bedrooms, three bathrooms, and a two-car garage. This house will be a lovely abode for you and your family! Upon entering the house, you are welcomed by the bright foyer with vinyl flooring. Two bedrooms and a secondary bathroom are on one side of

    D.R. Horton Builder
    602 Paisley Harbor Ct Unit 36200103, Conroe, TX 77304
  • /18

    $359,990

    New Construction
    • 3 Beds
    • 2 Baths
    • 1,608 Sq Ft

    Plan Morgan at Evergreen, Conroe, TX 77302

    Highland Homes Builder
    12990 Soaring Forest Dr Unit 36556287, Conroe, TX 77302
  • /7

    $334,990

    New Construction
    • 4 Beds
    • 2.5 Baths
    • 2,341 Sq Ft

    Martin Plan at Westridge Cove - 50', Conroe, TX 77304

    The Martin floor plan is a thoughtfully designed two-story home that balances functionality with modern comfort. Featuring four spacious bedrooms and two and a half bathrooms, this layout provides ample space for families of all sizes. The open-concept living area seamlessly integrates the kitchen, dining, and family room, creating an inviting space for entertaining and everyday life. The

    Coventry Homes Builder
    12048 Moonlight Path Dr Unit 36270325, Conroe, TX 77304
  • /25

    $534,990

    New Construction
    • 4 Beds
    • 3.5 Baths
    • 3,073 Sq Ft

    Plan 5029 at Evergreen - 60', Conroe, TX 77302

    Open concept great room, dining & kitchen, Spacious kitchen with ample counter space, Walk-in pantry, Large private primary bedroom, Separate dual vanities, Oversized walk-in closet , Efficiently planned laundry room, Centrally located powder bathroom, Interior storage closet, Study with optional French doors, Extended entry, Versatile flex room perfect for a home office, playroom, or gym

    Shea Homes Builder
    16317 Sheridan River Trail Unit 36478333, Conroe, TX 77302
  • /20

    $304,990

    New Construction
    • 4 Beds
    • 3.5 Baths
    • 2,356 Sq Ft

    Kisko Plan at Mavera - Arbor, Conroe, TX 77302

    The four-bedroom Kisko offers comfortable living and functionality for families. The first floor expansive great room and gourmet kitchen with island keep families connected and offer space to entertain guests. Upstairs includes a luxurious owner’s suite and a pair of secondary bedrooms anchored by a large game room. For even more living space, add a covered patio for outdoor entertaining.

    Centex Homes Builder
    16206 Aspen Crest Dr Unit 36449064, Conroe, TX 77302
  • /37

    $538,113

    New Construction $10K PRICE DROP
    • 4 Beds
    • 3.5 Baths
    • 2,855 Sq Ft

    13747 Pamela Belle Path, Conroe, TX 77306

    Find your peaceful, wooded retreat in Steward Estates! Experience the Geneva in our Farmhouse Look, offering 4 beds, 3.5 baths, and a 4-car tandem garage on a 3/4 acre lot. The heart of the home is a gourmet kitchen with grey cabinets and gorgeous quartz countertops that opens to a great room and dining area with soaring vaulted ceilings throughout. This versatile layout features a home office,

    Teri Walter K. Hovnanian Homes

    13747 Pamela Belle Path, Conroe, TX 77306
  • /8

    $249,990

    New Construction
    • 3 Beds
    • 2.5 Baths
    • 1,408 Sq Ft

    Becket Plan at Mavera - Arbor, Conroe, TX 77302

    Families will swiftly adapt to the single-story Becket, and maximize its complete design. A spacious Owner’s Suite and bath combined with two secondary bedrooms for resident comfort, and frame the great room for enjoying endless entertainment and relaxation. The home’s inviting kitchen with an island attracts weekend gourmets, while the back patio increases outdoor living choices on sunny days.

    Centex Homes Builder
    16206 Aspen Crest Dr Unit 36495311, Conroe, TX 77302
  • /60

    $431,990

    New Construction
    • 4 Beds
    • 3 Baths
    • 2,460 Sq Ft

    Plan Kingston at Artavia - 50ft. lots, Conroe, TX 77303

    The Kingston is a beautifully designed floor plan, perfect for modern living. This home features four bedrooms and three bathrooms, offering ample space and privacy. The open-concept kitchen connects seamlessly to the dining area and spacious family room, which leads to a cozy patio, ideal for outdoor relaxation. The primary suite provides a luxurious retreat with an ensuite bathroom. Bedrooms

    Highland Homes Builder
    15311 Le Reve Ln Unit 36556242, Conroe, TX 77303
  • /12

    $480,900

    New Construction
    • 3 Beds
    • 2 Baths
    • 2,127 Sq Ft

    2127W Plan at Grand Central Park - 50', Conroe, TX 77304

    Entry with a 12-foot ceiling leads past a home office with French doors to an inviting game room. The family room with a wall of windows opens to the kitchen and dining area. The kitchen features a generous island with built-in seating space and a corner walk-in pantry. The secluded primary suite highlights a bedroom with a wall of windows. Double doors lead to the primary bath with dual

    Perry Homes Builder
    430 Lake Day Dr Unit 36490598, Conroe, TX 77304
  • /22

    $500,990

    New Construction
    • 4 Beds
    • 3.5 Baths
    • 2,671 Sq Ft

    Plan 5019 at Evergreen - 60', Conroe, TX 77302

    Open concept great room, dining & kitchen, Vaulted ceiling in great room, Spacious kitchen with ample counter space, Secluded primary bedroom, Generously-sized vanity, Oversized walk-in closet , Efficiently planned laundry room, Centrally located powder bathroom, Intimate covered outdoor living area, Study with optional French doors, Extended entry

    Shea Homes Builder
    16317 Sheridan River Trail Unit 36495029, Conroe, TX 77302
  • /28

    $256,990

    New Construction
    • 3 Beds
    • 2 Baths
    • 1,434 Sq Ft

    Caprock Plan at Silverthorne, Conroe, TX 77303

    The Caprock/T30C is a charming one-story home featured in Silverthorne, located in Conroe, TX. Featuring two classic front exteriors, this three-bedroom, two-bathroom, two-car garage home also offers 1434 square feet of living space and a two-car garage. A front porch (per plan) welcomes you into the home and opens to the gourmet kitchen which includes quartz counter tops, quality cabinets,

    D.R. Horton Builder
    4212 Marigold Meadows Ct Unit 36200332, Conroe, TX 77303
  • /22

    $432,990

    New Construction
    • 4 Beds
    • 4 Baths
    • 2,613 Sq Ft

    Plan Griffith at Evergreen, Conroe, TX 77302

    Highland Homes Builder
    12990 Soaring Forest Dr Unit 36556296, Conroe, TX 77302
  • /36

    $344,990

    New Construction
    • 3 Beds
    • 2 Baths
    • 1,593 Sq Ft

    Muenster Plan at The Meadows at Imperial Oaks 40', Conroe, TX 77385

    The Muenster floor plan is a thoughtfully crafted single-story home, perfect for those seeking comfort and practicality. This layout features 3 bedrooms and 2 bathrooms, offering a well-balanced space for both relaxation and daily living. At the heart of the home, the open-concept design connects the kitchen, dining area, and family room, creating an ideal setting for entertaining or spending

    Coventry Homes Builder
    3009 Hickory Haven Ln Unit 36270109, Conroe, TX 77385
  • /24

    $449,990

    New Construction
    • 4 Beds
    • 3 Baths
    • 2,593 Sq Ft

    Fulshear Plan at The Meadows at Imperial Oaks 50', Conroe, TX 77385

    The Fulshear floor plan offers an exceptional blend of comfort and sophistication. This thoughtfully designed one-story home features four spacious bedrooms and three and a half bathrooms, providing plenty of room for relaxation and entertaining. The open-concept layout seamlessly connects the living, dining, and kitchen areas, creating an inviting atmosphere. A three-car garage ensures ample

    Coventry Homes Builder
    3013 Hickory Haven Ln Unit 36270144, Conroe, TX 77385
  • /12

    $437,053

    New Construction $28K PRICE DROP
    • 3 Beds
    • 3 Baths
    • 2,524 Sq Ft

    Latitude Plan at Nevina - A Trilogy Boutique Community Freedom 50 Collection, Conroe, TX 77302

    55+ Home, Single Story Design, Large Kitchen with Expansive Island, Spacious Great Room, Covered Patio, Spacious Primary Bedroom with Walk-In Closet, Den, Optional Guest Suite, Optional Study, Optional Powder Room, Optional Multi-slide Door at Great Room, Optional Sink at Garage, Optional Shower w/Seat at Primary Bath, Optional Fireplace

    Shea Homes Builder
    16139 Reunion Rd Unit 39560548, Conroe, TX 77302
  • /21

    $383,830

    New Construction
    • 4 Beds
    • 2.5 Baths
    • 2,318 Sq Ft

    15630 Wandering Maple Way, Conroe, TX 77302

    Ready in September! The Idalou Plan by Pulte Homes offers a thoughtfully designed layout with 4 bedrooms, 2.5 bathrooms, a private study, and a spacious game room. Nestled on a desirable greenbelt homesite with no rear neighbors, this home provides added privacy and peaceful views. The owner's suite is a relaxing retreat featuring a beautiful bay window, an oversized walk-in closet, and a

    Jimmy Franklin Pulte Homes

    15630 Wandering Maple Way, Conroe, TX 77302
  • /59

    $561,990

    New Construction
    • 4 - 5 Beds
    • 3 - 5.5 Baths
    • 3,322 Sq Ft

    Plan Leyland at Artavia - 60ft. lots, Conroe, TX 77302

    The Leyland is an expansive two-story home that offers 3,308 square feet of thoughtfully crafted living space. Upon entering, you are greeted by a grand foyer that leads to a study and a secondary bedroom with an adjacent bath. The striking curved staircase serves as a stunning centerpiece, guiding you to the upper level. The open-concept kitchen, featuring a large island, flows effortlessly into

    Highland Homes Builder
    17705 Coronation Street St Unit 36556260, Conroe, TX 77302
  • /15

    $375,990

    New Construction
    • 5 Beds
    • 3 Baths
    • 2,733 Sq Ft

    Rosemont Plan at Silverthorne, Conroe, TX 77303

    Welcome to the Rosemont plan, located in Silverthorne! This is a two-story house that includes five bedrooms, three bathrooms, a game room and a two-car garage. This house spans 2,716 square feet and will be a lovely home for you! Upon entering the home, you will notice the secondary bedroom and secondary bathroom in the foyer. The secondary bedroom has carpet flooring and two large windows,

    D.R. Horton Builder
    4212 Marigold Meadows Ct Unit 36200326, Conroe, TX 77303

Showing Results 161 - 200, Page 5 of 18

How to Buy a Home How to Finance a Home How to Sell a Home