2,421

Conroe, TX Homes for Sale under $500,000

Section Image Section Image
  • /30

    $249,990

    New Construction
    • 3 Beds
    • 2 - 4 Baths
    • 1,400 Sq Ft

    Frio Plan at Westridge Cove - 40', Conroe, TX 77304

    The Frio floor plan is a beautifully designed one-story home featuring three bedrooms and two bathrooms. Its open-concept layout seamlessly connects the kitchen, dining, and living areas, creating an inviting space for everyday living and entertaining. The primary suite offers a private retreat with a well-appointed bathroom, while the secondary bedrooms provide flexibility for guests, family, or

    Coventry Homes Builder

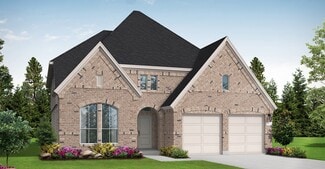
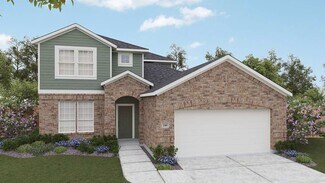
    12048 Moonlight Path Dr Unit 36270315, Conroe, TX 77304
  • /22

    $420,000

    New Construction $39K PRICE DROP
    • 4 Beds
    • 2.5 Baths
    • 1,920 Sq Ft

    251 Navasota Narrows Way, Conroe, TX 77304

    Final Opportunities in Grand Central Park! This one-story plan has no back neighbors & features 11' ceilings and a spacious open layout. The kitchen has a large island & cabinets with plenty of storage. In the dining area is a built-in hutch, adding storage space. Wood like flooring included in all the main living areas. The lifestyle area at the front of the home is great added space. The

    Highland Homes Builder
    251 Navasota Narrows Way, Conroe, TX 77304
  • /36

    $259,900

    $20K PRICE DROP
    • 4 Beds
    • 2 Baths
    • 1,909 Sq Ft

    14352 W Pine Heart Dr, Conroe, TX 77302

    Gorgeous LAKEFRONT property! Thoughtful design meets everyday comfort in this 4-bedroom home that offers a flexible floorplan, with the primary suite tucked away for privacy, and a front bedroom that could be the perfect home office or home gym. The open-concept living areas flow seamlessly, featuring a spacious island kitchen with quartz countertops that overlook the dining and family rooms.

    Eric Moon Better Homes and Gardens Real Estate Gary Greene - Champions

    14352 W Pine Heart Dr, Conroe, TX 77302
  • /28

    $475,990

    New Construction
    • 4 Beds
    • 2 Baths
    • 2,240 Sq Ft

    Plan Dorchester at Grand Central Park - 55ft. lots, Conroe, TX 77304

    Welcome to this well-designed single-story home that perfectly balances comfort and style. As you enter, you pass three secondary bedrooms that share a full bathroom, offering convenience and privacy. Moving forward, you find a spacious dining area leading into a large family room, which opens to a cozy patio, ideal for outdoor relaxation. The open-concept kitchen, complete with a breakfast area,

    Highland Homes Builder
    434 Lake Day Dr Unit 36556278, Conroe, TX 77304
  • /29

    $235,990

    New Construction
    • 4 Beds
    • 2 Baths
    • 1,800 Sq Ft

    Pedernales Plan at Caney Mills, Conroe, TX 77303

    The exciting Pedernales floor plan boasts a four bedroom, two bathroom single-story home. Upon entering this outstanding home, you are met with a foyer area with access to your fourth bedroom at the front of the home. In need of a secluded work from home space or an area for the kids to do their homework? Transform the fourth bedroom in to a study room for your convenience. A little further down

    CastleRock Communities Builder
    13019 Stone Valley Way Unit 36473314, Conroe, TX 77303
  • /13

    $373,990

    New Construction
    • 5 Beds
    • 4 Baths
    • 2,731 Sq Ft

    Riverdale Plan at Mavera - Villa, Conroe, TX 77302

    Pulte Homes Builder
    16218 Aspen Crest Dr Unit 36482589, Conroe, TX 77302
  • /18

    $247,990

    New Construction
    • 4 Beds
    • 2 Baths
    • 1,550 Sq Ft

    Avalon Plan at Cielo, Conroe, TX 77303

    4 Bedrooms | 2 Bathrooms | Approx. 1,550 Sq. Ft.Bright, welcoming, and effortlessly livable, The Avalon offers a thoughtfully designed single-story layout centered around comfort, connection, and everyday ease. From the inviting front porch to the open living spaces and covered patio, this home is crafted for the way you live today.From the foyer, the home opens into a spacious great room

    DRB Homes Builder
    10606 Flight Deck Ct Unit 38254074, Conroe, TX 77303
  • /34

    $362,990

    New Construction
    • 4 Beds
    • 2 Baths
    • 2,324+ Sq Ft

    Meridian Plan at Madeley Creek, Conroe, TX 77304

    The Meridian is a two-story home featuring a front foyer with a study enclosed by glass doors. The spacious kitchen offers a large island, walk-in pantry, and adjacent breakfast area. The great room boasts 11-foot ceilings and tall windows overlooking the covered patio with volume ceiling. The private primary suite includes a window seat, walk-in closet, and luxury bath with soaking tub and

    Beazer Homes Builder
    2112 Madeley Creek Dr Unit 37072760, Conroe, TX 77304
  • /4

    $254,990

    New Construction
    • 4 Beds
    • 2 Baths
    • 1,538 Sq Ft

    Mimosa Plan at The Enclave at Spring Branch, Conroe, TX 77306

    Home Creations Builder
    0 Style Dr Unit 38335430, Conroe, TX 77306
  • /84

    $448,900

    New Construction
    • 3 Beds
    • 2 Baths
    • 1,984 Sq Ft

    1984W Plan at Grand Central Park - 45', Conroe, TX 77304

    Home office with French doors set at entry with 11-foot ceiling. Open kitchen offers center island and corner walk-in pantry. Dining area opens to spacious family room with wall of windows and a wood mantel fireplace. Private primary suite includes bedroom with wall of windows. Dual vanity, corner garden tub, separate glass-enclosed shower and large walk-in closet in primary bath. Abundant closet

    Perry Homes Builder
    430 Lake Day Dr Unit 36498027, Conroe, TX 77304
  • /8

    $224,900

    New Construction
    • 3 Beds
    • 2 Baths
    • 1,388 Sq Ft

    ASPEN Plan at Sherwood Glen, Conroe, TX 77306

    The attractive Aspen plan centers around a large open kitchen, complete with an island and a built-in pantry. An airy great room—ideal for relaxing and entertaining—is steps away, as is a dining area. There are three spacious bedrooms, including an owner’s suite with a walk-in closet and a private bath with dual vanities and a walk-in shower.

    Century Communities Builder
    2230 Sherwood Glen Rd Unit 36582265, Conroe, TX 77306
  • /9

    $244,990

    New Construction
    • 3 Beds
    • 2.5 Baths
    • 1,580 Sq Ft

    Beeville Plan at Mavera - Villages, Conroe, TX 77302

    The one-story Beeville plan greets you with a front porch entry and foyer space, leading into the spacious island kitchen and cafe. Enjoy family game nights in the connected gathering room, or extend your entertainment outside with the optional covered patio. The adjacent owner's suite offers a tranquil retreat, and two additional bedrooms provide plenty of space for children or guests.

    Centex Homes Builder
    16206 Aspen Crest Dr Unit 36480320, Conroe, TX 77302
  • /22

    $463,990

    New Construction
    • 4 Beds
    • 3 Baths
    • 2,570 Sq Ft

    Justin Plan at The Meadows at Imperial Oaks 50', Conroe, TX 77385

    The Justin floor plan offers a thoughtfully designed two-story layout that perfectly balances space and functionality. With four bedrooms and three bathrooms, this home provides ample room for families of all sizes. The open-concept main level creates a seamless flow between the kitchen, dining, and living areas, making it an ideal space for entertaining. A private bedroom and full bath on the

    Coventry Homes Builder
    3013 Hickory Haven Ln Unit 36270079, Conroe, TX 77385
  • /20

    $329,990

    New Construction
    • 4 Beds
    • 2.5 Baths
    • 2,209 Sq Ft

    Donley Plan at Westridge Cove - 50', Conroe, TX 77304

    The Donley floor plan is a thoughtfully designed two-story home featuring four spacious bedrooms and two and a half bathrooms. With a generous layout, this plan prioritizes both comfort and functionality for modern living. The main level offers a primary bedroom suite with an en-suite bathroom and a sizable walk-in closet, providing a private retreat away from the rest of the home. Adjacent to

    Coventry Homes Builder
    12048 Moonlight Path Dr Unit 36270321, Conroe, TX 77304
  • /10

    $297,990

    New Construction
    • 3 Beds
    • 2 Baths
    • 1,592 Sq Ft

    Barrett Plan at Mavera - Villa, Conroe, TX 77302

    Pulte Homes Builder
    16218 Aspen Crest Dr Unit 36475524, Conroe, TX 77302
  • /31

    $282,990

    New Construction
    • 4 Beds
    • 2.5 Baths
    • 2,507 Sq Ft

    Rio Grande Plan at Cielo, Conroe, TX 77303

    The wonderful, two-story Rio Grande home features an open-concept layout that is ideal for most any lifestyle. Upon entry, you are met with a private study room, a walk-in utility room, a closet, and access to your two-car garage. If you need extra storage space to store holiday decorations, tools, or even another car, opt to tack on an additional five feet for a two-and a half car garage or a

    CastleRock Communities Builder
    10610 Flight Deck Ct Unit 36457786, Conroe, TX 77303
  • /12

    $444,900

    New Construction
    • 3 Beds
    • 2 Baths
    • 2,127 Sq Ft

    2127W Plan at Artavia - 50', Conroe, TX 77302

    Entry with a 12-foot ceiling leads past a home office with French doors to an inviting game room. The family room with a wall of windows opens to the kitchen and dining area. The kitchen features a generous island with built-in seating space and a corner walk-in pantry. The secluded primary suite highlights a bedroom with a wall of windows. Double doors lead to the primary bath with dual

    Perry Homes Builder
    15307 Le Reve Ln Unit 39875533, Conroe, TX 77302
  • /9

    $259,990

    New Construction
    • 4 Beds
    • 2.5 Baths
    • 1,785 Sq Ft

    LEXINGTON Plan at Caney Mills, Conroe, TX 77303

    The open-concept design of the two-story Lexington floor plan shows the huge island kitchen connected to the great room and dining room. The open-feel of the home is popular with today's sophisticated buyer, who is looking for a design that fosters togetherness in the home and makes entertaining fun. The use of space in the Lexington is well thought out, with the primary suite privately situated

    Century Communities Builder
    13016 Stone Valley Way Unit 36850617, Conroe, TX 77303
  • /28

    $440,690

    New Construction
    • 4 Beds
    • 3 Baths
    • 2,498 Sq Ft

    16619 Jolie St, Conroe, TX 77302

    Experience the Newport, a thoughtfully designed one-story home featuring 4 bedrooms, 3 baths, and a private study. Elegant flooring, 8-foot doors, and a spacious kitchen with quartz countertops, a large island, built-in hutch, pantry, and ample cabinetry create a refined yet functional living space. The primary suite offers a relaxing retreat with a spa-inspired bath, complete with a freestanding

    Dina Verteramo Highland Homes Realty

    16619 Jolie St, Conroe, TX 77302
  • /14

    $469,900

    New Construction
    • 4 Beds
    • 3 Baths
    • 2,357 Sq Ft

    2357W Plan at Evergreen - 50', Conroe, TX 77302

    Extended entry highlights 12-foot coffered ceiling. Home office with French doors set at entry. Dining area flows into open family room with wall of windows and wood mantel fireplace. Open kitchen offers extra counter space, corner walk-in pantry and generous island with built-in seating space. Spacious primary suite. Double doors lead to primary bath with dual vanities, a garden tub, separate

    Perry Homes Builder
    16333 Sheridan River Trail Unit 36477666, Conroe, TX 77302
  • /26

    $404,990

    New Construction
    • 4 Beds
    • 3 Baths
    • 2,310 Sq Ft

    Plan Continental at Evergreen, Conroe, TX 77302

    Highland Homes Builder
    12990 Soaring Forest Dr Unit 36556292, Conroe, TX 77302
  • /29

    $276,255

    New Construction $1K PRICE INCREASE
    • 4 Beds
    • 2.5 Baths
    • 2,198 Sq Ft

    14128 Biscayne Trail, Conroe, TX 77303

    The delightful Ash floor plan is a sprawling, two-story design that is full of character. The exterior of the home is just as beautiful as the interior since the home will have a two-tone paint selection, and an exclusive landscaping package including shrubs, a caliper oak tree, and a yard that is fully sodded. Entering from your front porch, you are greeted by an elegant foyer with vinyl plank

    Bryan Blagg CastleRock Realty, LLC

    14128 Biscayne Trail, Conroe, TX 77303
  • /19

    $399,990

    New Construction Open Fri 11AM - 4PM $20K PRICE DROP
    • 4 Beds
    • 2.5 Baths
    • 1,920 Sq Ft

    251 Navasota Narrows Ct, Conroe, TX 77304

    Final Opportunities in Grand Central Park! This one-story plan has no back neighbors & features 11' ceilings and a spacious open layout. The kitchen has a large island & cabinets with plenty of storage. In the dining area is a built-in hutch, adding storage space. Wood like flooring included in all the main living areas. The lifestyle area at the front of the home is great added space. The

    Dina Verteramo Highland Homes Realty

    251 Navasota Narrows Ct, Conroe, TX 77304
  • /19

    $284,990

    New Construction
    • 4 Beds
    • 2.5 Baths
    • 2,380 Sq Ft

    Southfork Plan at Cielo, Conroe, TX 77303

    4 Bedrooms | 2.5 Bathrooms | Approx. 2,380 Sq. Ft.The Southfork offers a thoughtfully designed two-story layout that blends open concept living with private retreats, creating a home that’s both welcoming and highly functional.From the foyer, the first floor opens into a bright central living space where the kitchen, casual dining area, and great room connect seamlessly ideal for everyday

    DRB Homes Builder
    10606 Flight Deck Ct Unit 38254237, Conroe, TX 77303
  • /31

    $432,990

    New Construction
    • 4 Beds
    • 3 Baths
    • 2,568 Sq Ft

    Plan Grantham at Artavia - 50ft. lots, Conroe, TX 77303

    Highland Homes Builder
    15311 Le Reve Ln Unit 36556243, Conroe, TX 77303
  • /9

    $221,990

    New Construction
    • 3 Beds
    • 2 Baths
    • 1,604 Sq Ft

    Comal Plan at Caney Mills, Conroe, TX 77303

    The Comal floor plan is a well-designed, three-bedroom and two-bathroom home that has a ton of character. The exterior of the home is a beautiful brick structure, with the option to swap the brick for stone. Upon entry, you are greeted by the combined flex space and family room. The flex space allows for either a fourth bedroom, a private study, a formal dining area, a quaint game room, or

    CastleRock Communities Builder
    13019 Stone Valley Way Unit 36446175, Conroe, TX 77303
  • /21

    $358,990

    New Construction
    • 4 Beds
    • 2.5 Baths
    • 2,563 Sq Ft

    Perry Plan at Silverthorne, Conroe, TX 77303

    It is our joy to welcome you to the Perry/E40P floor plan, located in the Silverthorne community! This is a two-story house that includes four bedrooms, two-and-a-half-bathrooms, a game room, a private study, and a two-car garage. This house spans 2,561 square feet and will be a lovely and comfortable home for you and your family! Upon entering the home, you will notice the study room and the

    D.R. Horton Builder
    4212 Marigold Meadows Ct Unit 36200325, Conroe, TX 77303
  • /21

    $393,990

    New Construction
    • 4 Beds
    • 3 Baths
    • 2,297 Sq Ft

    Courtland Plan at Williams Reserve East, Conroe, TX 77303

    We are very excited to welcome you to the Courtland/E50N Plan, located in the Williams Reserve East community! This single-story home spans 2,297 square feet and includes four bedrooms, three bathrooms, and a three-car garage. As you enter the home through the foyer, you will notice two secondary bedrooms that have access to a secondary bathroom. Venturing further, the foyer leads to a utility

    D.R. Horton Builder
    11107 Williams Reserve Dr Unit 36200352, Conroe, TX 77303
  • /24

    $399,990

    New Construction
    • 5 Beds
    • 3 Baths
    • 2,766 Sq Ft

    Sapphire Plan at Hills of Westlake, Conroe, TX 77304

    Welcome to the Sapphire/2733 floor plan, located in the new Hills of Westlake community! This two-story house spans 2,766 square feet and features five bedrooms, three bathrooms, and a two-car garage. We are excited for this residence to be a lovely home for you and your family! As you enter this home, you are greeted by the brightly lit foyer with vinyl flooring. On one side of the foyer is the

    D.R. Horton Builder
    602 Paisley Harbor Ct Unit 36200108, Conroe, TX 77304
  • /10

    $294,900

    New Construction
    • 5 Beds
    • 2.5 Baths
    • 2,439 Sq Ft

    BRISTOL Plan at Sherwood Glen, Conroe, TX 77306

    The two-story Bristol floor plan is the answer for the home buyer looking for a spacious home to meet their needs. The primary suite is privately situated on the first floor, separate from the secondary bedrooms in the home. The 5th bedroom is also located on the first floor, offering flexibility in how to use the space - if not an additional bedroom, a home office or nursery are some ideas that

    Century Communities Builder
    2230 Sherwood Glen Rd Unit 36582266, Conroe, TX 77306
  • /28

    $399,990

    New Construction $43K PRICE DROP
    • 4 Beds
    • 3 Baths
    • 2,289 Sq Ft

    18234 Upper Brook St, Conroe, TX 77302

    18234 Upper Brook Street, Conroe, TX 77302: READY NOW! This home qualifies for our special 50th Anniversary promotion, making this an exceptional opportunity to enjoy the David Weekley difference while celebrating five decades of building dreams and enhancing lives. Welcome home to the classic comfort and modern luxury of The Manhattan by David Weekley Homes in ARTAVIA. Thoughtfully designed for

    David Weekley Homes Builder
    18234 Upper Brook St, Conroe, TX 77302
  • /4

    $450,900

    New Construction
    • 4 Beds
    • 3.5 Baths
    • 2,442 Sq Ft

    2442W Plan at Artavia - 45', Conroe, TX 77302

    Home office with French doors set at two-story entry. Two-story family room opens to kitchen and morning area. Kitchen features large walk-in pantry and generous island with built-in seating space. Family room features wall of windows. First-floor primary suite includes bedroom with wall of windows. Dual sinks, garden tub, separate glass-enclosed shower and large walk-in closet in primary bath.

    Perry Homes Builder
    15320 Le Reve Ln Unit 36498864, Conroe, TX 77302
  • /50

    $410,000

    $20K PRICE DROP
    • 5 Beds
    • 2.5 Baths
    • 2,822 Sq Ft

    746 Stone Mountain Dr, Conroe, TX 77302

    Lovely 5-bedroom home in River Plantation featuring a versatile 5th bedroom ideal for home office or playroom. Enjoy a modern island kitchen with a new gas cooktop, stainless steel appliances, and a farmhouse sink. Wood floors grace the common areas while cozy carpet warms the bedrooms. Recently remodeled bathrooms add a touch of luxury. The primary bedroom boasts an extra room/sunroom,

    Donavan Rivera Walzel Properties - Corporate Office

    746 Stone Mountain Dr, Conroe, TX 77302
  • /51

    $411,990

    New Construction
    • 4 Beds
    • 2 Baths
    • 2,279 Sq Ft

    Plan Davenport at Artavia - 50ft. lots, Conroe, TX 77303

    Don't miss out on the Davenport plan, a stunning single-story 4-bedroom, 2-bathroom house. With 2,279 square feet, this home offers plenty of space for comfortable living. The family room opens to the dining room and kitchen with a large island, perfect for entertaining guests. The primary bedroom is a luxury retreat with an attached bathroom and large walk-in closet. Enjoy privacy and natural

    Highland Homes Builder
    15311 Le Reve Ln Unit 36556236, Conroe, TX 77303
  • /7

    $295,990

    New Construction
    • 3 Beds
    • 2.5 Baths
    • 2,447 Sq Ft

    LASSEN Plan at Caney Mills, Conroe, TX 77303

    The two-story Lassen floor plan opens with an inviting porch entry that leads past private study and a powder room. An impressive open kitchen with a center island is adjacent and flows into a dining area and an airy great room, creating the perfect space for entertaining and everyday living. The owner’s suite is conveniently located on the main level and offers a walk-in closet and a private

    Century Communities Builder
    13016 Stone Valley Way Unit 36582028, Conroe, TX 77303
  • /3

    $496,900

    New Construction
    • 3 Beds
    • 2 Baths
    • 2,251 Sq Ft

    2251W Plan at Grand Central Park - 50', Conroe, TX 77304

    Entry welcomes with 12-foot ceiling. Home office with French doors off extended entry. Open kitchen offers corner walk-in pantry and inviting island with built-in seating space. Dining area flows into open family room with wall of windows. Secluded primary suite includes primary bath with dual vanities, garden tub, separate glass-enclosed shower and two large walk-in closets. Abundant closet

    Perry Homes Builder
    430 Lake Day Dr Unit 36477349, Conroe, TX 77304
  • /11

    $352,453

    New Construction $22K PRICE DROP
    • 3 Beds
    • 2 Baths
    • 1,788 Sq Ft

    Connect Plan at Nevina - A Trilogy Boutique Community Freedom 40 Collection, Conroe, TX 77302

    55+ Community, Covered Patio, Large Kitchen with Large Island, Spacious Primary Bedroom with Walk-In Closet, Den/Office, Optional Shower w/Seat, Optional Expanded Laundry and Powder Room, Optional Multi-slide Door at Great Room, Optional Shower at Bath 2, Optional Fireplace, This Plan is Also Modeled at: Sunstone, Ocala Preserve, Nevina

    Shea Homes Builder
    16139 Reunion Rd Unit 39560541, Conroe, TX 77302
  • /74

    $436,990

    New Construction
    • 4 Beds
    • 3 Baths
    • 2,614 Sq Ft

    Plan Botero at Artavia - 50ft. lots, Conroe, TX 77303

    This open concept, split bedroom home features spacious gathering areas: one in the living, dining, and kitchen space with soaring ceilings, and another in the upstairs loft, perfect for game nights. The private secondary bedrooms are true retreats, with one at the front of the home, and two additional upstairs. A centrally located study ensures privacy, yet convenience to the kitchen and living

    Highland Homes Builder
    15311 Le Reve Ln Unit 36556247, Conroe, TX 77303
  • /10

    $224,995

    New Construction
    • 3 Beds
    • 2.5 Baths
    • 1,908 Sq Ft

    Plan 1908 at Grace Landing, Conroe, TX 77304

    * Stainless steel appliances with 2-yr. warranty * Dedicated laundry room * Walk-in kitchen pantry * Extra storage space * Kitchen USB charging port * Low-E windows * Kitchen island * Granite kitchen countertops * Loft * Smart thermostat * 5-panel interior doors * ENERGY STAR certified home * Splash pad * Pavilion * Playground * Near local schools * Near beautiful lakes * Outdoor recreation nearby

    KB Home Builder
    4747 Sprout Creek Ct Unit 38057734, Conroe, TX 77304
  • /16

    $282,990

    New Construction
    • 4 Beds
    • 2 Baths
    • 1,739 Sq Ft

    Samuel Plan at Venetian Pines, Conroe, TX 77301

    Welcome to the Samuel/1741, one of our charming floor plans located in the Venetian Pines community! This home includes four bedrooms, two bathrooms, and a two-car garage. It spans 1,739 square feet and will be a lovely abode for you. Upon entering the home, you will notice a hallway branching away from the foyer. This hallway leads to the three secondary bedrooms, the secondary bathroom, and the

    D.R. Horton Builder
    1678 Portia Ln Unit 36200336, Conroe, TX 77301

Showing Results 401 - 440, Page 11 of 18

How to Buy a Home How to Finance a Home How to Sell a Home