2,427

Conroe, TX Homes for Sale under $500,000

Section Image Section Image
  • /3

    $460,900

    New Construction
    • 3 Beds
    • 2 Baths
    • 2,228 Sq Ft

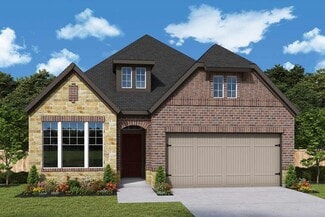
    2228H Plan at Artavia - 50', Conroe, TX 77302

    Entry welcomes with 12-foot ceiling. Home office with French doors off extended entry. Open kitchen offers corner walk-in pantry and generous island with built-in seating space. Dining area flows into open family room with wall of windows. Spacious primary suite includes bedroom with wall of windows. Dual vanities, garden tub, separate glass-enclosed shower and two walk-in closets in primary

    Perry Homes Builder
    15307 Le Reve Ln Unit 39875534, Conroe, TX 77302
  • /23

    $441,990

    New Construction
    • 4 Beds
    • 3.5 Baths
    • 2,524 Sq Ft

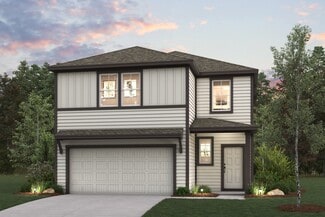
    Plan 4043 at Evergreen - 50', Conroe, TX 77302

    Open concept great room, dining & kitchen, Extended casual dining room, Secluded primary bedroom, Large walk-in closet, Oversized laundry room, Centrally located powder bathroom, Expansive covered outdoor living area, Study with optional French doors, Extended entry, Versatile flex room perfect for a home office, playroom, or gym, Spacious kitchen with optional extended island and cabinets

    Shea Homes Builder
    16335 Sheridan River Trail Unit 36482290, Conroe, TX 77302
  • /16

    $245,995

    New Construction
    • 3 - 4 Beds
    • 2 Baths
    • 1,675 Sq Ft

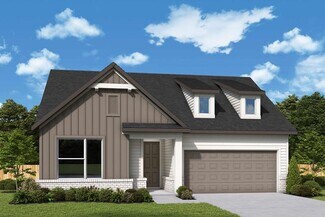
    Plan 1675 at Sagecrest - Preserve, Conroe, TX 77304

    * Stainless steel appliances with 2-yr. warranty * Large kitchen island * Kitchen USB charging port * Extra storage space * Dedicated laundry room * Low-E windows * Granite kitchen countertops * Kitchen USB charging port * Smart thermostat * WaterSense labeled faucets * Tankless water heater * ENERGY STAR certified home * Parks * Playground * Near local schools * Commuter-friendly location *

    KB Home Builder
    4747 Sprout Creek Ct Unit 36514722, Conroe, TX 77304
  • /20

    $354,990

    New Construction
    • 4 Beds
    • 2 Baths
    • 1,673 Sq Ft

    Leona Plan at The Meadows at Imperial Oaks 40', Conroe, TX 77385

    The Leona floor plan is a charming one-story design that perfectly combines space and convenience. Boasting 4 bedrooms and 2 bathrooms, this home provides a versatile layout tailored to meet the needs of families or those who love hosting guests. The open design of the living areas fosters connection, with the kitchen seamlessly flowing into the dining space and family room—ideal for both

    Coventry Homes Builder
    3009 Hickory Haven Ln Unit 36270086, Conroe, TX 77385
  • /17

    $252,990

    New Construction
    • 3 Beds
    • 2 Baths
    • 1,610 Sq Ft

    Blanton Plan at Cielo, Conroe, TX 77303

    3 Bedrooms | 2 Bathrooms | Approx. 1,610 Sq. Ft.Designed with intention and built for connection, the Blanton offers a bright, open single-story layout that makes everyday living feel effortless and inviting.From the welcoming foyer, the home opens into the heart of the space where the kitchen, casual dining area, and great room flow together seamlessly. The kitchen features a center

    DRB Homes Builder
    10606 Flight Deck Ct Unit 38254164, Conroe, TX 77303
  • /12

    $446,900

    New Construction
    • 3 Beds
    • 2 Baths
    • 2,127 Sq Ft

    2127W Plan at Evergreen - 50', Conroe, TX 77302

    Entry with a 12-foot ceiling leads past a home office with French doors to an inviting game room. The family room with a wall of windows opens to the kitchen and dining area. The kitchen features a generous island with built-in seating space and a corner walk-in pantry. The secluded primary suite highlights a bedroom with a wall of windows. Double doors lead to the primary bath with dual

    Perry Homes Builder
    16333 Sheridan River Trail Unit 36489770, Conroe, TX 77302
  • /9

    $226,995

    New Construction $25K PRICE DROP
    • 3 Beds
    • 2.5 Baths
    • 1,780 Sq Ft

    Plan 1780 at Sagecrest - Trails, Conroe, TX 77304

    * Stainless steel appliances with 2-yr. warranty * Upstairs laundry room * Upstairs primary suite * Walk-in kitchen pantry * Kitchen breakfast bar * Kitchen USB charging port * Granite kitchen countertops * Kitchen tile backsplash * Loft * Smart thermostat * WaterSense labeled faucets * ENERGY STAR certified home * Playground * Parks * Near local schools * Commuter-friendly location * Great

    KB Home Builder
    4747 Sprout Creek Ct Unit 39935102, Conroe, TX 77304
  • /17

    $446,900

    New Construction
    • 4 Beds
    • 2 Baths
    • 2,187 Sq Ft

    2187W Plan at Artavia - 50', Conroe, TX 77302

    Extended entry with 12-foot coffered ceiling leads past formal dining room to open family room, kitchen and morning area. Family room features wall of windows. Kitchen features generous island with built-in seating space. Primary suite includes double-entry to primary bath with dual vanities, garden tub, separate glass-enclosed shower and large walk-in closet. All secondary bedrooms feature

    Perry Homes Builder
    15307 Le Reve Ln Unit 36502194, Conroe, TX 77302
  • /13

    $471,900

    New Construction
    • 4 Beds
    • 3 Baths
    • 2,594 Sq Ft

    2594W Plan at Artavia - 45', Conroe, TX 77302

    Home office with French doors set at two-story entry. Dining area opens to kitchen and adjacent two-story family room. Kitchen features walk-in pantry and generous island with built-in seating space. Family room features wall of windows. First-floor primary suite includes primary bath with dual vanity, garden tub, separate glass-enclosed shower and two walk-in closets. An additional bedroom is

    Perry Homes Builder
    15320 Le Reve Ln Unit 36473055, Conroe, TX 77302
  • /26

    $425,900

    New Construction
    • 4 Beds
    • 3 Baths
    • 2,169 Sq Ft

    2169W Plan at Artavia - 45', Conroe, TX 77302

    Extended entry with 12-foot ceiling leads to open kitchen, dining area and family room with 10-foot ceilings throughout. Kitchen features center island with built-in seating. Family room features wall of windows. Primary suite with 10-foot ceiling and wall of windows. Dual vanities, garden tub, separate glass-enclosed shower and large walk-in closet in primary bath. A guest suite with private

    Perry Homes Builder
    15320 Le Reve Ln Unit 36471475, Conroe, TX 77302
  • /27

    $387,990

    New Construction
    • 4 Beds
    • 3 Baths
    • 2,191 Sq Ft

    Athens Plan at ARTAVIA - Reserve Collection, Conroe, TX 77302

    Coming home is the best part of every day in the beautiful and spacious Athens by David Weekley floor plan for ARTAVIA. Explore your interior design skills in the glamorous open-concept living areas, which include a versatile study, sunny dining area, welcoming family room, and a serene covered porch. Collaborate on culinary adventures and share your cuisine masterpieces in the streamlined

    David Weekley Homes Builder
    15314 Le Reve Ln Unit 36499362, Conroe, TX 77302
  • /62

    $463,990

    New Construction
    • 4 Beds
    • 4 Baths
    • 2,982 Sq Ft

    Plan Cambridge at Artavia - 50ft. lots, Conroe, TX 77303

    Step inside the Cambridge. This stunning two-story 4-bedroom, 4-bathroom home with 2,960 square feet, provides ample room for comfortable luxury living. Inside, you find an inviting open-concept design that seamlessly connects the family, kitchen and dining areas, making it an entertainer's delight. Soaring ceilings in the family room connect with a game room loft that overlooks the space below.

    Highland Homes Builder
    15311 Le Reve Ln Unit 36556249, Conroe, TX 77303
  • 123 Grove Terrace Ct Unit 37076257, Conroe, TX 77316

    $239,040

    New Construction
    • 3 Beds
    • 2 Baths
    • 1,405 Sq Ft

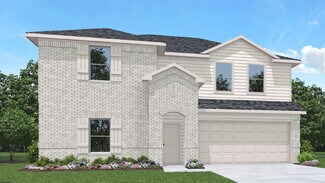
    The Glacier (N304) Plan at Pine Lake Cove - Traditional Series, Conroe, TX 77316

    Unwind after a long day in the Glacier's relaxing primary suite, complete with a spa-like primary bathroom.

    Meritage Homes Builder
    123 Grove Terrace Ct Unit 37076257, Conroe, TX 77316
  • /8

    $299,990

    New Construction
    • 5 Beds
    • 2.5 Baths
    • 2,439 Sq Ft

    BRISTOL Plan at Caney Mills, Conroe, TX 77303

    The two-story Bristol floor plan is the answer for the home buyer looking for a spacious home to meet their needs. The primary suite is privately situated on the first floor, separate from the secondary bedrooms in the home. The 5th bedroom is also located on the first floor, offering flexibility in how to use the space - if not an additional bedroom, a home office or nursery are some ideas that

    Century Communities Builder
    13016 Stone Valley Way Unit 36850619, Conroe, TX 77303
  • /9

    $274,990

    New Construction
    • 3 - 4 Beds
    • 2.5 Baths
    • 2,041 Sq Ft

    Camelia Plan at Mavera - Villages, Conroe, TX 77302

    The Camelia is ideal for families: The home’s welcoming cafe and gathering room inspire connection and conversation, and a covered rear patio allows outdoor gathering space. Parents can retreat to their private Owner’s Suite and bath, as the kids settle in with a game or movie in their open loft space.

    Centex Homes Builder
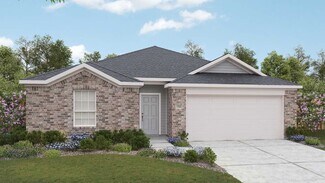
    16206 Aspen Crest Dr Unit 36476225, Conroe, TX 77302
  • /28

    $394,990

    New Construction
    • 4 Beds
    • 2 Baths
    • 2,240 Sq Ft

    Plan Dorchester at Artavia - 50ft. lots, Conroe, TX 77303

    Welcome to this well-designed single-story home that perfectly balances comfort and style. As you enter, you pass three secondary bedrooms that share a full bathroom, offering convenience and privacy. Moving forward, you find a spacious dining area leading into a large family room, which opens to a cozy patio, ideal for outdoor relaxation. The open-concept kitchen, complete with a breakfast area,

    Highland Homes Builder
    15311 Le Reve Ln Unit 36556231, Conroe, TX 77303
  • /38

    $376,990

    New Construction
    • 3 Beds
    • 2 Baths
    • 1,935 Sq Ft

    Plan Rover at Evergreen, Conroe, TX 77302

    This thoughtfully designed one-story home features 3 bedrooms, 2 full baths, and a flexible layout perfect for both everyday living and entertaining. At the front of the home, a dedicated study offers the ideal work-from-home setup or a quiet reading retreat. The heart of the home is the expansive kitchen, complete with a large center island, walk-in pantry, and seamless flow into the dining area

    Highland Homes Builder
    12990 Soaring Forest Dr Unit 36556291, Conroe, TX 77302
  • /39

    $425,000

    • 3 Beds
    • 2 Baths
    • 2,111 Sq Ft

    170 W Drifting Shadows Cir, Conroe, TX 77385

    Charming single-story 3/4-bed, 2 bath home nestled on a fantastic lot adjacent to a beautiful greenbelt. Manicured landscaping and a welcoming covered front porch create inviting curb appeal. Inside, natural light fills the semi-open floor plan, where the living room flows seamlessly into the dining area and kitchen, ideal for everyday living and entertaining. The split-bedroom layout offers

    Sheila Craniotis Redfin Corporation

    170 W Drifting Shadows Cir, Conroe, TX 77385
  • /19

    $319,990

    New Construction
    • 4 Beds
    • 3.5 Baths
    • 2,601 Sq Ft

    Mesilla Plan at Mavera - Arbor, Conroe, TX 77302

    The dual level Mesilla plan addresses family needs for both privacy and socialization. A first-floor fourth bedroom can easily convert to a separate guest suite, home office or playroom for the kids. A corner study is perfect for a home office or play room. Mom and Dad can unwind in their upstairs owner’s suite, then enjoy family time in the nearby game room.

    Centex Homes Builder
    16206 Aspen Crest Dr Unit 36458465, Conroe, TX 77302
  • /21

    $311,990

    New Construction
    • 4 Beds
    • 2 Baths
    • 1,796 Sq Ft

    Texas Cali Plan at Silverthorne, Conroe, TX 77303

    Welcome to the Texas Cali/E40I plan, located in the Silverthorne community! This is a single-story house that includes four bedrooms, two bathrooms, and a two-car garage. This house spans 1,796 feet and will be a lovely home for you and your family! Upon entering the home, you will notice two secondary bedrooms with access to a secondary bathroom. The secondary bedrooms feature carpet flooring, a

    D.R. Horton Builder
    4212 Marigold Meadows Ct Unit 36200321, Conroe, TX 77303
  • /16

    $437,990

    New Construction
    • 4 Beds
    • 3.5 Baths
    • 2,418+ Sq Ft

    Daisy Plan at ARTAVIA - Enclave Collection, Conroe, TX 77302

    Comfort and elegance inspire every lifestyle refinement of The Daisy floor plan by David Weekley Homes in ARTAVIA. Elevated ceilings and open sight lines enhance the sunny family and dining spaces to bring more joy to each day. The streamlined kitchen creates an easy culinary layout for the resident chef while granting an open view of the adjacent living spaces. Pamper yourself in the

    David Weekley Homes Builder
    16102 Rita Rd Unit 36453644, Conroe, TX 77302
  • /31

    $300,000

    • 3 Beds
    • 2 Baths
    • 1,477 Sq Ft

    31 Bark Bend Place, Conroe, TX 77385

    Recently UPDATED single-story home on a quiet cul-de-sac lot featuring an open, bright kitchen and inviting living spacesThis three-bedroom, two-bath home offers spacious bedrooms with generous closets. The kitchen showcases newly painted white cabinets, granite countertops, stainless steel appliances, subway tile backsplash, and a farmhouse sink overlooking the large family room. The versatile

    Justin McClung Keller Williams Realty The Woodlands

    31 Bark Bend Place, Conroe, TX 77385
  • /32

    $232,990

    New Construction
    • 3 Beds
    • 2.5 Baths
    • 1,737 Sq Ft

    Elm Plan at Caney Mills, Conroe, TX 77303

    The Elm floor plan presents an open, two-story layout complete with three bedrooms, two and a half bathrooms, and a two-car garage. This home greets you with a spacious front porch in which you can relax with your morning coffee. Upon entering the home, you are met with stunning vinyl flooring and a foyer that leads to the combined family room and kitchen. On the way, you will find the convenient

    CastleRock Communities Builder
    13019 Stone Valley Way Unit 36462760, Conroe, TX 77303
  • /22

    $339,990

    New Construction $6K PRICE DROP
    • 4 Beds
    • 3 Baths
    • 2,018 Sq Ft

    725 Merit Badge Trail, Conroe, TX 77303

    The property is located at 725 Merit Badge Trail CONROE TX 77303 priced at 339990, the square foot and stories are 2018, 1.The number of bath is 3, halfbath is 0 there are 4 bedrooms and 3 garages. For more details please, call or email.

    D.R. Horton Builder
    725 Merit Badge Trail, Conroe, TX 77303
  • /21

    $259,540

    New Construction
    • 3 Beds
    • 2 Baths
    • 1,826 Sq Ft

    Voyager Plan at Stonebrooke, Conroe, TX 77303

    Step into your next home through the foyer from the front porch and continue down the hall to the main living space, passing a convenient powder bath along the way. The kitchen, dining area, and family room form an open-concept space, with stairs to the second floor nearby and access to the two-car garage just off the kitchen. Upstairs, a loft connects two additional bedrooms—one with a walk-in

    Starlight Homes Builder
    9116 Stonebrooke Chase Dr Unit 36486765, Conroe, TX 77303
  • /18

    $420,990

    New Construction
    • 5 Beds
    • 3 Baths
    • 2,733 Sq Ft

    Rosemont Plan at Williams Reserve East, Conroe, TX 77303

    It is our pleasure to welcome you to the Rosemont floorplan located in the Williams Reserve East community! This is a two-story house that includes five bedrooms, three bathrooms, a game room and a 3-car garage. This house spans 2,733 square feet and will be a lovely home for you! Upon entering the home, you will notice the secondary bedroom and secondary bathroom in the foyer. The secondary

    D.R. Horton Builder
    11107 Williams Reserve Dr Unit 40266600, Conroe, TX 77303
  • /9

    $230,990

    New Construction
    • 3 Beds
    • 2 Baths
    • 1,604 Sq Ft

    Comal Plan at Cielo, Conroe, TX 77303

    The Comal floor plan is a well-designed, three-bedroom and two-bathroom home that has a ton of character. The exterior of the home is a beautiful brick structure, with the option to swap the brick for stone. Upon entry, you are greeted by the combined flex space and family room. The flex space allows for either a fourth bedroom, a private study, a formal dining area, a quaint game room, or

    CastleRock Communities Builder
    10610 Flight Deck Ct Unit 36456403, Conroe, TX 77303
  • /4

    $399,990

    New Construction
    • 4 Beds
    • 2.5 Baths
    • 2,272 Sq Ft

    Trinity Plan at Deer Pines, Conroe, TX 77303

    Builder Incentives Offered* please visit our website (www.kendallhomes.net) or a sales model for more information. Introducing the Trinity, an exceptional plan by Kendall Homes that combines spacious living with thoughtful design elements. This impressive residence features 4 bedrooms, 2.5 baths, and a generous 2,272 square feet of meticulously crafted living space. The inclusion of a 3-car

    Kendall Homes Builder
    16033 Deer Pines St Unit 36459564, Conroe, TX 77303
  • /16

    $405,990

    New Construction
    • 4 Beds
    • 2.5 Baths
    • 2,565 Sq Ft

    Perry Plan at East Williams Cove, Conroe, TX 77303

    It is our joy to welcome you to the Perry Floorplan located in the East Williams Cove community! This is a two-story house that includes four bedrooms, two-and-a-half bathrooms, a game room, a private study, and a 2-car garage. This house spans 2,563 square feet and will be a lovely and comfortable home for you! Upon entering the home, you will notice the study room and the storage closet. With

    D.R. Horton Builder
    16742 E Williams Rd Unit 38396266, Conroe, TX 77303
  • /18

    $262,990

    New Construction
    • 4 - 5 Beds
    • 2 - 3 Baths
    • 1,690 Sq Ft

    Kimbell Plan at Cielo, Conroe, TX 77303

    4–5 Bedrooms | 2–3 Bathrooms | Approx. 1,960 Sq. Ft.Designed with intention and built for connection, the Kimbell offers a bright, open single-story layout that makes everyday living feel effortless and inviting.From the welcoming foyer, you’re drawn into the heart of the home where the kitchen, casual dining area, and great room flow together in one wide, comfortable space, perfect for

    DRB Homes Builder
    10606 Flight Deck Ct Unit 38254206, Conroe, TX 77303
  • /14

    $311,990

    New Construction
    • 3 Beds
    • 2 Baths
    • 1,866 Sq Ft

    Fox Hollow Plan at Mavera - Villa, Conroe, TX 77302

    Pulte Homes Builder
    16218 Aspen Crest Dr Unit 36469883, Conroe, TX 77302
  • /17

    $448,900

    New Construction
    • 4 Beds
    • 2 Baths
    • 2,187 Sq Ft

    2187W Plan at Evergreen - 50', Conroe, TX 77302

    Extended entry with 12-foot coffered ceiling leads past formal dining room to open family room, kitchen and morning area. Family room features wall of windows. Kitchen features generous island with built-in seating space. Primary suite includes double-entry to primary bath with dual vanities, garden tub, separate glass-enclosed shower and large walk-in closet. All secondary bedrooms feature

    Perry Homes Builder
    16333 Sheridan River Trail Unit 36451417, Conroe, TX 77302
  • /22

    $484,990

    New Construction
    • 4 Beds
    • 3 Baths
    • 2,663 Sq Ft

    16642 Jolie St, Conroe, TX 77302

    The VanGogh is a great one-story plan, and this home has so many wonderful features. Located on a corner lot, the home is great for entertaining with a large, open concept living room, dining room and kitchen. The outdoor covered patio will allow you to take the fun outside too. The kitchen is a dream with a large island, lots of cabinets and an unbelievable large pantry. The fireplace in the

    Highland Homes Builder
    16642 Jolie St, Conroe, TX 77302
  • /50

    $424,900

    • 4 Beds
    • 2.5 Baths
    • 2,988 Sq Ft

    9110 Wapiti Trail, Conroe, TX 77303

    Introducing this beautifully crafted 2-story home in the peaceful community of Deer Trail Two, featuring well-sized rooms, comfortable dedicated spaces, timeless finishes, and lots of natural light. The chef-inspired kitchen flows easily into the breakfast, dining, and living areas, and offers a large central island, natural stone slab backsplash, and a convenient pantry. The primary suite

    Lance Loken Keller Williams Platinum

    9110 Wapiti Trail, Conroe, TX 77303
  • /35

    $329,990

    New Construction
    • 4 Beds
    • 3 Baths
    • 2,034 Sq Ft

    Lakeway Plan at Silverthorne, Conroe, TX 77303

    It is our pleasure to welcome you to the Lakeway/E40L plan located in the new Silverthorne community! This is a single-story house that includes four bedrooms, three bathrooms, a private study, and a two-car garage. This house spans 2,034 square feet and will be a lovely home for you and your family! Upon entering the home, you will come across one of the secondary bedrooms along with a secondary

    D.R. Horton Builder
    4212 Marigold Meadows Ct Unit 36200323, Conroe, TX 77303
  • /44

    $485,000

    $10K PRICE DROP
    • 4 Beds
    • 2.5 Baths
    • 3,138 Sq Ft

    3 Briarwood Dr, Conroe, TX 77301

    Wow! Talk about stunning! Now is your chance to own a sprawling, bespoke estate in downtown Conroe that has been meticulously renovated from top to bottom. Sitting on over 1/2 an acre is a spacious single story (2,957 sqft) 4 bedroom, 2.5 bathroom home that is sure to impress. Upon entering the home you will notice tall ceilings, light inviting windows, hard flooring throughout all main living

    Luke Volz eXp Realty, LLC

    3 Briarwood Dr, Conroe, TX 77301
  • /3

    $474,900

    New Construction
    • 4 Beds
    • 3 Baths
    • 2,410 Sq Ft

    2410W Plan at Grand Central Park - 45', Conroe, TX 77304

    Coffered extended entry leads past game room to open kitchen, dining area and family room. Kitchen features deep walk-in pantry and generous island with built-in seating space. Dining area features curved wall of windows. Family room features wall of windows. Primary suite includes bedroom with wall of windows. Double doors lead to primary bath with dual vanity, garden tub, separate

    Perry Homes Builder
    430 Lake Day Dr Unit 36455048, Conroe, TX 77304
  • /20

    $339,990

    New Construction
    • 3 Beds
    • 2 Baths
    • 1,529 Sq Ft

    Plan 3009 at Evergreen - 40', Conroe, TX 77302

    Extended casual dining room, Spacious kitchen with ample counter space, Secluded primary bedroom, Spacious walk-in closet, Expertly designed laundry room, Expansive covered outdoor living area, Open concept great room, casual dining, and kitchen, Wide entry

    Shea Homes Builder
    16337 Sheridan River Trail Unit 36495869, Conroe, TX 77302
  • /26

    $385,990

    New Construction
    • 4 Beds
    • 2.5 Baths
    • 2,596 Sq Ft

    Tourmaline Plan at Hills of Westlake, Conroe, TX 77304

    We would love to welcome you to the Tourmaline/2594 floor plan, located in the Hills of Westlake community! This is a two-story house that includes four bedrooms, two-and-a-half bathrooms, a private study, and a two-car garage. This house spans 2,596 square feet and will be a lovely home for you and your family! Upon entering this beautiful home, you are greeted by the bright foyer with vinyl

    D.R. Horton Builder
    602 Paisley Harbor Ct Unit 36200107, Conroe, TX 77304
  • /23

    $309,990

    New Construction
    • 4 Beds
    • 2.5 Baths
    • 2,322 Sq Ft

    Renae Plan at Venetian Pines, Conroe, TX 77301

    We would love to welcome you to the Renae/X30R plan located in the Venetian Pines community! This is a two-story house that includes four bedrooms, two-and-a-half bathrooms, and a two-car garage. This house spans 2,322 square feet and will be a lovely home for you! As you enter this home, you will notice the carpeted stairway by the beginning of the foyer. Further down the hall, you will find the

    D.R. Horton Builder
    1678 Portia Ln Unit 36200343, Conroe, TX 77301

Showing Results 321 - 360, Page 9 of 18

How to Buy a Home How to Finance a Home How to Sell a Home