


Estimated payment starting at $2,147/month
Total Views
9,748
4
Beds
3
Baths
2,034
Sq Ft
$162
Price per Sq Ft
Highlights
- New Construction
- Pond in Community
- Pickleball Courts
- Primary Bedroom Suite
- Community Pool
- Home Office
About This Floor Plan
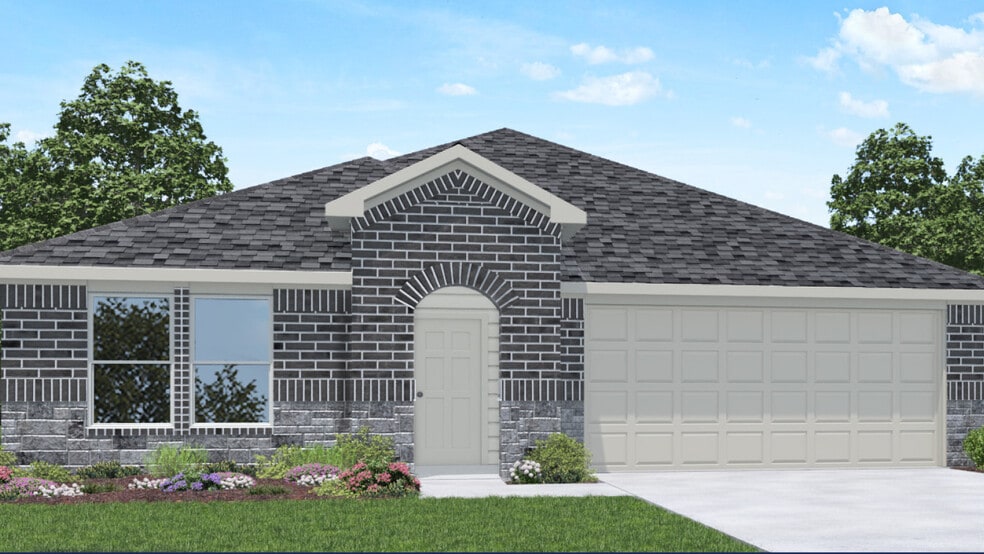
It is our pleasure to welcome you to the Lakeway/E40L plan located in the new Silverthorne community! This is a single-story house that includes four bedrooms, three bathrooms, a private study, and a two-car garage. This house spans 2,034 square feet and will be a lovely home for you and your family! Upon entering the home, you will come across one of the secondary bedrooms along with a secondary bathroom and a private study room. The secondary bedroom has carpet flooring and a window opening to the side of the house while the study has vinyl flooring and a window. The study is the perfect place for either writing long emails for work or relaxing after a stressful week. Continuing through the house, you will find the family room, dining room, and L-shaped kitchen. This is an open concept living and dining space, making this home perfect for hosting celebrations with family or friends. These areas of the house have vinyl flooring and windows that open into the backyard, illuminating the home with natural light. The kitchen is equipped with stainless-steel appliances, a tall pantry, and a kitchen island. Adjacent to the dining room are two secondary bedrooms and a secondary bathroom. The secondary bedrooms each have carpet flooring and a window opening to the side of the home. These two rooms have access to a secondary bathroom, which is positioned in between the two bedrooms. The secondary bathroom has vinyl floors and a tile tub. The utility room lies right across from the primary bedroom, and it has space for a washer and dryer. The utility room has vinyl floors and is positioned in perfect proximity to the other bedrooms of the house. The primary bedroom can be accessed via the family room and directly across from the utility room. This bedroom has carpet flooring and two large windows that open to the back of the house. The primary bedroom leads to the primary bathroom, which is finished with vinyl floors, a double sink, a tile tub, a standing shower with a glass door, and a separate toilet room. The primary bathroom leads to the walk-in closet, which has carpet flooring and enough space for storage. Exiting the home via the back patio, which is equipped with overhead lights and a place to relax, you can enjoy the Mother Nature in your spacious backyard. You will love this home and the rooms it provides! Stop by to take a tour today!
Sales Office
Hours
| Monday - Saturday | 10:00 AM - 7:00 PM |
| Sunday | 12:00 PM - 6:00 PM |
Sales Team
Silverthorne Sales
Online Sales - Northeast
Office Address
4212 Marigold Meadows Ct
Conroe, TX 77303
Driving Directions
Home Details
Home Type
- Single Family
Parking
- 2 Car Attached Garage
- Front Facing Garage
Home Design
- New Construction
Interior Spaces
- 2,034 Sq Ft Home
- 1-Story Property
- Ceiling Fan
- Formal Entry
- Family Room
- Living Room
- Dining Area
- Home Office
Kitchen
- Walk-In Pantry
- Stainless Steel Appliances
- Kitchen Island
Flooring
- Carpet
- Tile
- Vinyl
Bedrooms and Bathrooms
- 4 Bedrooms
- Primary Bedroom Suite
- Walk-In Closet
- 3 Full Bathrooms
- Double Vanity
- Private Water Closet
- Bathtub
- Walk-in Shower
Laundry
- Laundry Room
- Washer and Dryer
- Laundry Cabinets
Additional Features
- Patio
- Minimum 27 Ft Wide Lot
Community Details
Overview
- Property has a Home Owners Association
- Pond in Community
Amenities
- Community Fire Pit
Recreation
- Pickleball Courts
- Community Playground
- Community Pool
- Trails
Map
Move In Ready Homes with this Plan
Other Plans in Silverthorne
About the Builder
D.R. Horton is a publicly traded residential homebuilding company engaged in the development, construction, and sale of single-family homes, townhomes, and related residential products across the United States. The company was founded in 1978 and has grown into one of the largest homebuilders in the country, operating through a network of regional and divisional offices that support localized land acquisition, construction, and sales activities. D.R. Horton’s operations span multiple housing segments, including entry-level, move-up, luxury, and active adult communities, allowing the company to address a broad range of buyer profiles.
The company conducts its business through wholly owned subsidiaries and regional divisions that manage land development, vertical construction, and home sales within defined geographic markets. D.R. Horton also operates affiliated mortgage, title, and insurance services that support its residential transactions. Since 2002, D.R. Horton has consistently ranked as the largest homebuilder in the United States by homes closed. The company is publicly listed on the New York Stock Exchange under the ticker symbol DHI and continues to expand its presence in high-growth housing markets nationwide through controlled land positions and phased community development.
Frequently Asked Questions
How many homes are planned at Silverthorne
How many floor plans are available at Silverthorne?
How many move-in ready homes are available at Silverthorne?
Nearby Homes
- 943 Conroe Park West Dr
- 16868 Fm 1484 Rd
- 0 N 3083 Rd Unit 50791453
- 4.12 AC Seven Coves Rd
- 3.915 AC Meador Rd
- 3.912 AC Meador Rd
- 7.827+/- Acres Meador Rd
- 11900 Seven Coves Fm 830 Dr
- 611 Northwood Dr
- 10994 Kittys Ln
- 0 League Line Rd
- 0 League Line Rd
- 10570 Settlers Crossing
- 1615 Gilmore St
- 11485 Mockingbird Hill
- 0 Beach Airport Rd
- 168 Mid Pines Dr
- 11522 Mockingbird Hill
- TBD - LOT 96 Indian Creek Dr
- TBD - LOT 97 Indian Creek Dr
- Silverthorne
- Grace Landing
- Cielo
- Cielo
- Cielo
- The Pines at Seven Coves - Villages
- Sagecrest - Trails
- The Pines at Seven Coves
- Sagecrest - Preserve
- Venetian Pines
- Montgomery Oaks - Estate
- Sweetwater Ridge
- Madeley Creek
- Caney Creek Place
- Montgomery Oaks - Premier
- Moran Ranch - Smart Series
- Moran Ranch - Premier Collection
- Moran Ranch - Classic 3 Car Garage
- The Woodlands Hills
- Stonebrooke
Builder
Your Personal Tour Guide
Ask me questions while you tour the home.