2,421

Conroe, TX Homes for Sale under $500,000

Section Image Section Image Section Image
  • /22

    $239,990

    New Construction
    • 3 Beds
    • 2 Baths
    • 1,255 Sq Ft

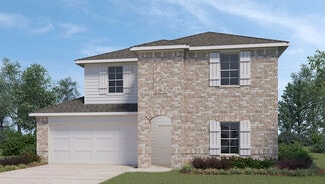
    The Comal F Plan, Conroe, TX 77301

    Welcome home to The Comal! A charming exterior greets you as you enter the welcoming foyer. The open concept family and kitchen area is the perfect place for gatherings with a lovely primary suite to unwind in. This floor plan has a total of three bedrooms and two bathrooms as well as a two-car garage. Make it your own with The Comal’s flexible floor plan. From additional garage space to a

    Builder Photo

    Davidson Homes

    Builder

    2140 Caney Creek Ln Unit 36492960, Conroe, TX 77301
  • /9

    $265,000

    • 4 Beds
    • 3 Baths
    • 2,047 Sq Ft

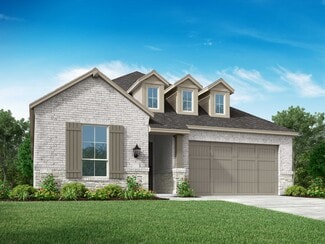
    14423 Sunny Bend Way, Conroe, TX 77303

    Beautiful Energy-Efficient Home in Conroe ISD! Nestled in a sought-after community, this Energy Star Rated home blends efficiency with modern comfort. Featuring an open floor plan, it offers 4 spacious bedrooms and 3 full baths, perfect for any lifestyle. The gourmet kitchen boasts stunning granite countertops, tall cabinetry, and premium finishes, making it a chef’s dream. Enjoy seamless

    Agent Photo

    Elridge Guillory

    Quest Real Estate

    14423 Sunny Bend Way, Conroe, TX 77303
  • /30

    $279,000

    Open Sat 1PM - 3PM
    • 4 Beds
    • 2.5 Baths
    • 1,936 Sq Ft

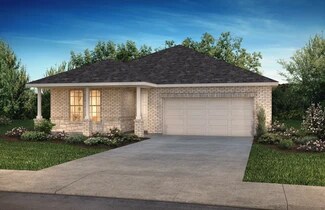
    3327 Tavo Ridge Dr, Conroe, TX 77301

    Welcome to this beautiful 4-bedroom, 2.5-bath home in the desirable Mackenzie Creek community of Conroe. Designed with comfort and functionality in mind, this home features a spacious open-concept floor plan with generous living and dining areas, creating an ideal space for everyday living and entertaining. The primary suite offers a relaxing retreat, while the additional bedrooms provide

    Agent Photo

    Stephony Garrett

    eXp Realty LLC

    3327 Tavo Ridge Dr, Conroe, TX 77301
  • /37

    $239,990

    New Construction $20K PRICE DROP
    • 3 Beds
    • 2 Baths
    • 1,459 Sq Ft

    11880 Brunel Dr, Conroe, TX 77306

    Move-In Ready! New construction home in Spring Branch Crossing! The Frio offers exceptional value with premium Silestone countertops, tray ceiling in the family room, & covered patio for outdoor entertaining. This thoughtfully designed home features an open concept layout connecting the spacious family room & kitchen - perfect for modern living.The primary suite provides a private retreat

    Builder Photo

    Davidson Homes

    Builder

    11880 Brunel Dr, Conroe, TX 77306
  • /42

    $385,000

    New Construction
    • 4 Beds
    • 2 Baths
    • 1,916 Sq Ft

    3854 Highline Oaks W, Conroe, TX 77306

    Discover the perfect blend of modern comfort and country living in this brand-new 4-bedroom, 2-bath home on a full acre with no restrictions and a low tax rate. The open-concept layout is ideal for everyday living and entertaining, featuring high ceilings, a versatile formal dining room that can also serve as a second living area, office, or playroom, plus a cozy breakfast nook. The private

    Agent Photo

    Horacio Fuentes

    Better Homes and Gardens Real Estate Gary Greene - Lake Conroe South

    3854 Highline Oaks W, Conroe, TX 77306
  • /50

    $365,000

    New Construction
    • 4 Beds
    • 3 Baths

    10510 Twin Circles Dr, Montgomery, TX 77356

    WELCOME TO 10510 Twin Circles Dr!!THIS STUNNENG NEW CONSTRUCTION HOME OFFERS THE PERFECT BLEND OF COMFORT, STYLE AND CONVENIENCE.FEATURING 4 BEDROOMS AND 3 FULL BATHROOMS, THE HOME BOASTS AN OPEN-CONCEPT FLOOR PLAN. IDEAL FORBOTH EVERYDAY LIVIAND AND ENTERTAINING. ENJOY MODERN FINISHES THROUGHOUT INCLUDING QUARTZCOUNTERTOPS, STAINLES STEEL APPLIANCES, MODERN CABINETRY, WALK IN

    Agent Photo

    Ignacio Avila

    HomeSmart

    10510 Twin Circles Dr, Montgomery, TX 77356
  • /3

    $494,900

    New Construction
    • 4 Beds
    • 3 Baths
    • 2,263 Sq Ft

    2263W Plan at Grand Central Park - 50', Conroe, TX 77304

    Welcoming front porch opens to entry framed by a wall of windows. Open family room with a wall of windows. Kitchen features an island with built-in seating space and a corner walk-in pantry. Dining area just off kitchen flows into the family room. Primary suite with three large windows. Primary bath features a French door entry, dual vanities, garden tub, separate glass enclosed shower and two

    Perry Homes Builder
    430 Lake Day Dr Unit 36486612, Conroe, TX 77304
  • /31

    $400,990

    New Construction
    • 4 Beds
    • 2.5 Baths
    • 3,214 Sq Ft

    Lexington Plan at Mavera - Manor, Conroe, TX 77302

    Pulte Homes Builder
    16218 Aspen Crest Dr Unit 36493487, Conroe, TX 77302
  • /8

    $254,990

    New Construction
    • 4 Beds
    • 2.5 Baths
    • 1,897 Sq Ft

    MULBERRY Plan at Crockett Meadows, Conroe, TX 77306

    Love to entertain? This is the floor plan for you! An airy, open layout welcomes visitors, showcasing a great room and a dining room ideal for gathering together. Adjacent, a kitchen with a center island offers the perfect place to chat while you prepare a meal. A powder bath is also conveniently located on this level. The primary suite is upstairs, offering a serene escape from the hustle and

    Century Communities Builder
    10827 Red Flagstone Dr Unit 37863413, Conroe, TX 77306
  • /16

    $420,990

    New Construction
    • 5 Beds
    • 3 Baths
    • 2,733 Sq Ft

    Rosemont Plan at East Williams Cove, Conroe, TX 77303

    It is our pleasure to welcome you to the Rosemont Floorplan located in the East Williams Cove community! This is a two-story house that includes five bedrooms, three bathrooms, a game room and a 2-car garage. This house spans 2,733 square feet and will be a lovely home for you! Upon entering the home, you will notice the secondary bedroom and secondary bathroom in the foyer. The secondary bedroom

    D.R. Horton Builder
    16742 E Williams Rd Unit 38396260, Conroe, TX 77303
  • /31

    $432,990

    New Construction
    • 4 Beds
    • 3 Baths
    • 2,498 Sq Ft

    Plan Newport at Artavia - 50ft. lots, Conroe, TX 77303

    This beautifully designed one-story home offers 4 bedrooms, 3 full bathrooms, and a flexible layout ideal for modern living. At the heart of the home, an expansive kitchen with a large island anchors the open-concept living and dining areas—perfect for gathering and entertaining. The adjacent family room opens directly to a covered outdoor living space, creating seamless indoor-outdoor flow. A

    Highland Homes Builder
    15311 Le Reve Ln Unit 36556237, Conroe, TX 77303
  • /2

    $265,990

    New Construction
    • 4 Beds
    • 2 Baths
    • 1,573 Sq Ft

    Estero Plan at Silverthorne, Conroe, TX 77303

    The Estero/T30E plan is a charming one-story home featured in Silverthorne, located in Conroe, TX. Featuring two classic front exteriors, this four-bedroom, two-bathroom home also offers 1573 square feet of living space and a two-car garage. A front porch (per plan) welcomes you into the home and opens to the gourmet kitchen which includes quartz counter tops, shaker style cabinets,

    D.R. Horton Builder
    4212 Marigold Meadows Ct Unit 36200333, Conroe, TX 77303
  • /21

    $402,990

    New Construction
    • 3 Beds
    • 2 Baths
    • 2,093 Sq Ft

    Plan 4029 at Evergreen - 50', Conroe, TX 77302

    Open concept great room & casual dining, Extended casual dining room, Chef-inspired kitchen with ample cabinetry, Walk-in pantry, Large private primary bedroom, Generously-sized vanity, Spacious walk-in closet, Efficiently planned laundry room, Expansive covered outdoor living area, Interior storage closet, Wide entry, Versatile flex room perfect for a home office, playroom, or gym

    Shea Homes Builder
    16335 Sheridan River Trail Unit 36462740, Conroe, TX 77302
  • /13

    $418,253

    New Construction $27K PRICE DROP
    • 3 Beds
    • 3 Baths
    • 2,326 Sq Ft

    Liberty Plan at Nevina - A Trilogy Boutique Community Freedom 50 Collection, Conroe, TX 77302

    55+ Community, Large Kitchen with Expansive Island, Spacious Great Room, Covered Patio, Spacious Primary Bedroom with Walk-In Closet, Single Story Design , Den/Office, Toy Storage Garage, Optional Guest Suite, Optional Fireplace, Optional Shower w/Seat, Optional Multi-Slide at Dining, Optional Expanded Covered Patio, Optional Powder Room , This Plan is Also Modeled at: Sunstone & Nevina

    Shea Homes Builder
    16139 Reunion Rd Unit 39560551, Conroe, TX 77302
  • /37

    $424,990

    New Construction Open Fri 11AM - 4PM $3K PRICE INCREASE
    • 4 Beds
    • 3 Baths
    • 2,317 Sq Ft

    16622 Jolie St, Conroe, TX 77302

    Experience the charm of the Davenport Elevation A. A stunning 1- story residence designed for comfort and style. Boasting 4 Bedrooms, 3 full baths, and a dedicated study, this home is perfect for modern living. The Primary suite offers a serene retreat with a bay window and a spa like bath featuring a freestanding tub. Enjoy extended outdoor living on the patio perfect for entertaining or

    Dina Verteramo Highland Homes Realty

    16622 Jolie St, Conroe, TX 77302
  • /21

    $389,990

    New Construction
    • 4 Beds
    • 3 Baths
    • 2,294 Sq Ft

    Naples Plan at Williams Reserve East, Conroe, TX 77303

    Hello and welcome to the Naples floorplan located in the Williams Reserve East community! This is a two-story house that includes four bedrooms, three bathrooms, a game room and a 3-car garage. This house spans 2,294 square feet and will be a lovely home for you! Upon entering this beautiful home, you will notice a secondary bedroom, a secondary bathroom, and the carpeted stairway in the foyer.

    D.R. Horton Builder
    11107 Williams Reserve Dr Unit 40266632, Conroe, TX 77303
  • /11

    $212,995

    New Construction
    • 3 Beds
    • 2 Baths
    • 1,548 Sq Ft

    Plan 1548 at Grace Landing, Conroe, TX 77304

    * Gas range * Dedicated laundry room * Granite kitchen countertops * Smart thermostat * Kitchen island * Stainless steel appliances with 2-yr. warranty * Low-E windows * Spacious great room * WaterSense labeled faucets * Kitchen USB charging port * 5-panel interior doors * ENERGY STAR certified home * Splash pad * Pavilion * Playground * Near local schools * Near beautiful lakes * Outdoor

    KB Home Builder
    4747 Sprout Creek Ct Unit 36629676, Conroe, TX 77304
  • /13

    $259,990

    New Construction $20K PRICE DROP
    • 3 Beds
    • 2 Baths
    • 1,541 Sq Ft

    567 Belle Springs Ln, Conroe, TX 77301

    STUNNING NEW D.R. HORTON BUILT 1 STORY IN VENETIAN PINES! Super Private Setting - No Neighbors Directly Behind! Great Open Concept Interior Layout + Popular Split Plan Design! Delightful Island Kitchen Opens to Spacious Dining Area - AND to Adjoining Living Room + Dining! Excellent for Functionality AND for Entertaining! Privately Located Primary Suite Offers Oversized Shower with BIG Walk-In

    Jonathan Woodruff D.R. Horton-Texas, LTD

    567 Belle Springs Ln, Conroe, TX 77301
  • /40

    $499,000

    $51K PRICE DROP
    • 4 Beds
    • 3.5 Baths
    • 2,743 Sq Ft

    15500 Leopard Lily Ln, Conroe, TX 77302

    Prepare to be wowed by the largest backyard in the community—an oversized, standout outdoor area that truly sets this home apart, offering incredible flexibility with room for additional structure, entertaining areas, or a future backyard retreat. Inside, dramatic 18-foot ceilings create an airy, light-filled living space, anchored by a stunning floor-to-ceiling fireplace that adds both warmth

    Michael Sias Redfin Corporation

    15500 Leopard Lily Ln, Conroe, TX 77302
  • /29

    $243,990

    New Construction
    • 4 Beds
    • 2 Baths
    • 1,800 Sq Ft

    Pedernales Plan at Cielo, Conroe, TX 77303

    The exciting Pedernales floor plan boasts a four bedroom, two bathroom single-story home. Upon entering this outstanding home, you are met with a foyer area with access to your fourth bedroom at the front of the home. In need of a secluded work from home space or an area for the kids to do their homework? Transform the fourth bedroom in to a study room for your convenience. A little further down

    CastleRock Communities Builder
    10610 Flight Deck Ct Unit 36446022, Conroe, TX 77303
  • /3

    $401,900

    New Construction
    • 4 Beds
    • 3 Baths
    • 1,910 Sq Ft

    1910W Plan at Artavia - 45', Conroe, TX 77302

    Entry flows to the kitchen, utility room, dining area and family room. Home office with French door entry. Island kitchen with built-in seating space and a generous walk-in pantry. Open family room with three large windows. Primary suite offers a spacious bedroom, double door entry to primary bathroom, dual vanities, garden tub, separate glass enclosed shower and a large walk-in closet. Guest

    Perry Homes Builder
    15320 Le Reve Ln Unit 36466503, Conroe, TX 77302
  • /29

    $294,990

    New Construction
    • 4 Beds
    • 2.5 Baths
    • 2,042 Sq Ft

    Hannah Plan at Venetian Pines, Conroe, TX 77301

    Welcome to the Hannah, featured in our new Venetian Pines community! This spacious two-story home spans 2,042 square feet and holds four bedrooms, two-and-a-half bathrooms, and a loft, making it perfect floor plan! Upon arrival, if guests need to freshen up, there is a convenient half bathroom just a few steps away in the foyer. A coat closet is also located in the foyer, perfectly positioned to

    D.R. Horton Builder
    1678 Portia Ln Unit 36200340, Conroe, TX 77301
  • /22

    $309,990

    New Construction
    • 4 Beds
    • 3 Baths
    • 1,956 Sq Ft

    Upton Plan at Westridge Cove - 50', Conroe, TX 77304

    The Upton floor plan is a thoughtfully designed one-story home that offers four bedrooms, three bathrooms, and a spacious three-car garage. This layout is perfect for those who appreciate a balance of open-concept living and private retreats. The heart of the home features a well-appointed kitchen that flows effortlessly into the dining and living areas, creating an inviting space for

    Coventry Homes Builder
    12048 Moonlight Path Dr Unit 36270340, Conroe, TX 77304
  • /23

    $385,990

    New Construction
    • 4 Beds
    • 3 Baths
    • 2,176 Sq Ft

    Fairfield Plan at Williams Reserve East, Conroe, TX 77303

    Hello and welcome to the Fairfield/E50M plan, located in the Williams Reserve East community! This single-story house spans 2,174 square feet and includes four bedrooms, three bathrooms, and a three-car garage. Let’s take a closer look into what comfort this home provides. As you enter the foyer of the home, you will notice two secondary bedrooms that have access to a secondary bathroom.

    D.R. Horton Builder
    11107 Williams Reserve Dr Unit 36200351, Conroe, TX 77303
  • /48

    $394,790

    New Construction
    • 4 Beds
    • 2 Baths
    • 1,926 Sq Ft

    12965 Soaring Forest Dr, Conroe, TX 77302

    One of the most popular and award winning Highland Homes floor plans, The Bentley. This spacious plan has high ceilings, home features four bedrooms, two full baths and a huge kitchen island. Also included is an extended covered rear patio. Currently under construction, completion set for December 2026! Zoned to the new Campbell elementary school located within the community. Pickle ball courts,

    Dina Verteramo Highland Homes Realty

    12965 Soaring Forest Dr, Conroe, TX 77302
  • 2015 Bluff Oak Ct Unit 37076204, Conroe, TX 77304

    $390,990

    New Construction
    • 4 Beds
    • 2.5 Baths
    • 2,913 Sq Ft

    The Cedar (4012) Plan at Montgomery Oaks - Estate, Conroe, TX 77304

    The Cedar's curved staircase is the centerpiece of this sprawling open-concept. Cook dinner in the kitchen without missing the conversation in the family room. Upstairs, the game room affords endless possibilities.

    Meritage Homes Builder
    2015 Bluff Oak Ct Unit 37076204, Conroe, TX 77304
  • /26

    $215,990

    New Construction
    • 3 Beds
    • 2.5 Baths
    • 1,570 Sq Ft

    Pecan Plan at Caney Mills, Conroe, TX 77303

    With enough space for the whole family, the Pecan floor plan will not disappoint. Upon entering your new home, you are greeted by a foyer area that is equipped with your convenient utility room, storage closet, and an entrance to your two-car garage. Needing more storage for tools, holiday decorations, or another car? Decide to upgrade to a two-and-a-half-car garage or even a three-car garage!

    CastleRock Communities Builder
    13019 Stone Valley Way Unit 36467111, Conroe, TX 77303
  • /31

    $307,990

    New Construction
    • 3 Beds
    • 2 Baths
    • 1,753 Sq Ft

    Arlington Plan at Mavera - Manor, Conroe, TX 77302

    Pulte Homes Builder
    16218 Aspen Crest Dr Unit 36483330, Conroe, TX 77302
  • /11

    $439,990

    New Construction
    • 3 - 4 Beds
    • 2 Baths
    • 2,084 Sq Ft

    Grayson Plan at Deer Pines, Conroe, TX 77303

    Builder Incentives Offered* please visit our website (www.kendallhomes.net) or a sales model for more information. Introducing the Grayson, an exquisite plan by Kendall Homes that embodies the epitome of refined living. This splendid residence features 3 bedrooms, 2 baths, and a generous 2,084 square feet of carefully designed space, offering a perfect balance of elegance and practicality. The

    Kendall Homes Builder
    16033 Deer Pines St Unit 36496159, Conroe, TX 77303
  • /16

    $375,990

    New Construction
    • 4 Beds
    • 2.5 Baths
    • 2,707 Sq Ft

    Amherst Plan at Mavera - Manor, Conroe, TX 77302

    Pulte Homes Builder
    16218 Aspen Crest Dr Unit 36490391, Conroe, TX 77302
  • /4

    $366,553

    New Construction $23K PRICE DROP
    • 2 Beds
    • 2.5 Baths
    • 1,939 Sq Ft

    Reunion Plan at Nevina - A Trilogy Boutique Community Freedom 40 Collection, Conroe, TX 77302

    55+ Community, Large Great Room, Large Kitchen with Expansive Island, Covered Patio, Den/Office, Spacious Primary Bedroom with Walk-In Closet, Optional 3rd Bedroom , Optional Expanded Laundry, Optional 15' Multi-slide Door, Optional 9' Multi-slide Door , Optional Corner Multi-slide Door, Optional Shower w/Seat

    Shea Homes Builder
    16139 Reunion Rd Unit 39560543, Conroe, TX 77302
  • /13

    $301,990

    New Construction
    • 3 Beds
    • 2 Baths
    • 1,637 Sq Ft

    Dayton Plan at Mavera - Manor, Conroe, TX 77302

    Pulte Homes Builder
    16218 Aspen Crest Dr Unit 36451767, Conroe, TX 77302
  • /16

    $412,900

    New Construction
    • 3 Beds
    • 2 Baths
    • 2,026 Sq Ft

    2026W Plan at Artavia - 45', Conroe, TX 77302

    Entry leads to open family room with wall of windows. Kitchen features corner walk-in pantry and generous island with built-in seating space. Dining area set just across from kitchen. Primary suite includes bedroom with wall of windows. Double doors lead to primary bath with dual vanities, corner garden tub, separate glass-enclosed shower and walk-in closet. Home office with French doors set at

    Perry Homes Builder
    15320 Le Reve Ln Unit 36481568, Conroe, TX 77302
  • /4

    $445,900

    New Construction
    • 4 Beds
    • 3 Baths
    • 2,444 Sq Ft

    2444W Plan at Artavia - 45', Conroe, TX 77302

    Entry with a 12-foot ceiling leads past a home office with French doors to the main living areas. Island kitchen features a walk-in pantry. The open dining area flows between the kitchen and family room, which features a wall of windows. Off the family room at the rear of the home, the primary bedroom highlights a 10-foot ceiling and a wall of windows offering a backyard view. Double doors lead

    Perry Homes Builder
    15320 Le Reve Ln Unit 36499675, Conroe, TX 77302
  • /31

    $299,995

    New Construction $5K PRICE DROP
    • 3 Beds
    • 2 Baths
    • 2,003 Sq Ft

    4805 Seven Oaks Ln, Conroe, TX 77304

    This inviting, single-story home showcases a welcoming front porch for added curb appeal. Inside, discover an open floor plan with a versatile den, which is ideal for work or relaxation. The spacious great room seamlessly connects to the kitchen, which boasts a functional island for meal prep and casual dining. The primary suite features a large walk-in closet, providing ample storage and

    KB Home Builder
    4805 Seven Oaks Ln, Conroe, TX 77304
  • /19

    $269,290

    New Construction
    • 4 Beds
    • 2 Baths
    • 2,121 Sq Ft

    Discovery Plan at Stonebrooke, Conroe, TX 77303

    From the covered porch, you enter into the foyer, where stairs to the second floor are immediately in view. Continuing through, you arrive at the open family room, dining area, and kitchen. A powder bath is conveniently located off the kitchen and family room. Also off the kitchen are a pantry, a coat closet, and access to the two-car garage. Upstairs, a central loft leads to the primary bedroom,

    Starlight Homes Builder
    9116 Stonebrooke Chase Dr Unit 36476066, Conroe, TX 77303
  • /14

    $403,990

    New Construction
    • 4 Beds
    • 3 Baths
    • 2,413 Sq Ft

    Bloomburg Plan at The Meadows at Imperial Oaks 40', Conroe, TX 77385

    The Bloomburg floorplan offers a two-story layout that blends thoughtful design with modern living. This home features four spacious bedrooms and three bathrooms, catering to families of various sizes. On the main level, the open-concept living space creates an inviting atmosphere for both daily life and entertaining, with the kitchen serving as the heart of the home. Upstairs, the bedrooms

    Coventry Homes Builder
    3009 Hickory Haven Ln Unit 36270022, Conroe, TX 77385
  • /9

    $480,900

    New Construction
    • 4 Beds
    • 3.5 Baths
    • 2,293 Sq Ft

    2293H Plan at Evergreen - 50', Conroe, TX 77302

    Home office with French doors off extended entry with 12-foot ceiling. Spacious family room with wall of windows opens to kitchen and dining area. Kitchen offers walk-in pantry and generous island with built-in seating space. Private primary suite includes bedroom with wall of windows. Double doors lead to primary bath with dual vanities, corner garden tub, separate glass-enclosed shower and

    Perry Homes Builder
    16333 Sheridan River Trail Unit 40495008, Conroe, TX 77302
  • /10

    $254,990

    New Construction
    • 3 Beds
    • 2.5 Baths
    • 1,496 Sq Ft

    Independence Plan at Mavera - Arbor, Conroe, TX 77302

    The Independence keeps families connected, with space for comfortable everyday living and entertaining. Separate dining and kitchen areas offer casual and formal gathering options and the spacious great room is the perfect family retreat space. The study is ideal for a quiet homework space or office. Choose a covered patio off the dining area for al fresco dining.

    Centex Homes Builder
    16206 Aspen Crest Dr Unit 36466438, Conroe, TX 77302
  • /17

    $259,990

    New Construction
    • 3 - 4 Beds
    • 2 Baths
    • 1,800 Sq Ft

    Driskill Plan at Cielo, Conroe, TX 77303

    3–4 Bedrooms | 2 Bathrooms | Approx. 1,800 Sq. Ft.Spacious and thoughtfully designed, the Driskill delivers single-story living with an open layout that feels both connected and comfortable.From the welcoming foyer, the home opens into a bright central living space where the kitchen, dining area, and great room come together in one cohesive flow—perfect for everyday living and easy

    DRB Homes Builder
    10606 Flight Deck Ct Unit 38254167, Conroe, TX 77303

Showing Results 121 - 160, Page 4 of 18

How to Buy a Home How to Finance a Home How to Sell a Home