2,421

Conroe, TX Homes for Sale under $500,000

Section Image Section Image
  • /35

    $329,990

    New Construction
    • 4 Beds
    • 3 Baths
    • 2,034 Sq Ft

    Lakeway Plan at Silverthorne, Conroe, TX 77303

    It is our pleasure to welcome you to the Lakeway/E40L plan located in the new Silverthorne community! This is a single-story house that includes four bedrooms, three bathrooms, a private study, and a two-car garage. This house spans 2,034 square feet and will be a lovely home for you and your family! Upon entering the home, you will come across one of the secondary bedrooms along with a secondary

    D.R. Horton Builder
    4212 Marigold Meadows Ct Unit 36200323, Conroe, TX 77303
  • /44

    $485,000

    $10K PRICE DROP
    • 4 Beds
    • 2.5 Baths
    • 3,138 Sq Ft

    3 Briarwood Dr, Conroe, TX 77301

    Wow! Talk about stunning! Now is your chance to own a sprawling, bespoke estate in downtown Conroe that has been meticulously renovated from top to bottom. Sitting on over 1/2 an acre is a spacious single story (2,957 sqft) 4 bedroom, 2.5 bathroom home that is sure to impress. Upon entering the home you will notice tall ceilings, light inviting windows, hard flooring throughout all main living

    Luke Volz eXp Realty, LLC

    3 Briarwood Dr, Conroe, TX 77301
  • /3

    $474,900

    New Construction
    • 4 Beds
    • 3 Baths
    • 2,410 Sq Ft

    2410W Plan at Grand Central Park - 45', Conroe, TX 77304

    Coffered extended entry leads past game room to open kitchen, dining area and family room. Kitchen features deep walk-in pantry and generous island with built-in seating space. Dining area features curved wall of windows. Family room features wall of windows. Primary suite includes bedroom with wall of windows. Double doors lead to primary bath with dual vanity, garden tub, separate

    Perry Homes Builder
    430 Lake Day Dr Unit 36455048, Conroe, TX 77304
  • /20

    $339,990

    New Construction
    • 3 Beds
    • 2 Baths
    • 1,529 Sq Ft

    Plan 3009 at Evergreen - 40', Conroe, TX 77302

    Extended casual dining room, Spacious kitchen with ample counter space, Secluded primary bedroom, Spacious walk-in closet, Expertly designed laundry room, Expansive covered outdoor living area, Open concept great room, casual dining, and kitchen, Wide entry

    Shea Homes Builder
    16337 Sheridan River Trail Unit 36495869, Conroe, TX 77302
  • /26

    $385,990

    New Construction
    • 4 Beds
    • 2.5 Baths
    • 2,596 Sq Ft

    Tourmaline Plan at Hills of Westlake, Conroe, TX 77304

    We would love to welcome you to the Tourmaline/2594 floor plan, located in the Hills of Westlake community! This is a two-story house that includes four bedrooms, two-and-a-half bathrooms, a private study, and a two-car garage. This house spans 2,596 square feet and will be a lovely home for you and your family! Upon entering this beautiful home, you are greeted by the bright foyer with vinyl

    D.R. Horton Builder
    602 Paisley Harbor Ct Unit 36200107, Conroe, TX 77304
  • /23

    $309,990

    New Construction
    • 4 Beds
    • 2.5 Baths
    • 2,322 Sq Ft

    Renae Plan at Venetian Pines, Conroe, TX 77301

    We would love to welcome you to the Renae/X30R plan located in the Venetian Pines community! This is a two-story house that includes four bedrooms, two-and-a-half bathrooms, and a two-car garage. This house spans 2,322 square feet and will be a lovely home for you! As you enter this home, you will notice the carpeted stairway by the beginning of the foyer. Further down the hall, you will find the

    D.R. Horton Builder
    1678 Portia Ln Unit 36200343, Conroe, TX 77301
  • /6

    $229,900

    New Construction
    • 3 Beds
    • 2 Baths
    • 1,446 Sq Ft

    BARNETT Plan at Lakes at Crockett Martin, Conroe, TX 77303

    The attractive Barnett plan centers around a large open kitchen, complete with an island, a wraparound counter, and a walk-in pantry. An airy great room—ideal for relaxing and entertaining—is steps away, as is a dining area. The primary suite is secluded toward the back of the home, offering a walk-in closet and a private bath with a walk-in shower. You’ll also find two additional bedrooms and

    Century Communities Builder
    208 Shoreview Dr Unit 36582132, Conroe, TX 77303
  • /17

    $238,990

    New Construction
    • 3 Beds
    • 2.5 Baths
    • 1,512 Sq Ft

    Taft Plan at Mavera - Villages, Conroe, TX 77302

    The one-story Taft offers easy living for families and couples alike, featuring an exclusive owner’s suite with a spa-like bath, and a pair of secondary bedrooms for family members of guests. A separate dining room and gourmet kitchen provide the perfect backdrop for entertaining family or friends, and the family room offers a casual retreat.

    Centex Homes Builder
    16206 Aspen Crest Dr Unit 36496607, Conroe, TX 77302
  • /15

    $291,658

    New Construction $22K PRICE INCREASE
    • 3 Beds
    • 2 Baths
    • 1,915 Sq Ft

    14453 High Hill Dr, Conroe, TX 77303

    The unique Sabine plan boasts three bedrooms with walk-in closets, two bathrooms & a private study!

    Ashley Yoder CastleRock Realty, LLC

    14453 High Hill Dr, Conroe, TX 77303
  • /33

    $461,990

    New Construction
    • 6 Beds
    • 4 Baths
    • 3,392 Sq Ft

    Grant Plan at Deer Pines, Conroe, TX 77303

    The Grant is one of our most spacious floorplans, featuring six bedrooms, four bathrooms, a study, gameroom and an optional media room. The open-concept layout includes a large kitchen with optional island, formal dining room and family room with an optional fireplace. The owner’s suite offers a huge walk-in closet and enhanced bathroom option. A second bedroom downstairs is perfect for guests.

    First America Homes Builder
    9921 Polk St Unit 40025645, Conroe, TX 77303
  • /9

    $221,990

    New Construction
    • 3 Beds
    • 2.5 Baths
    • 1,204 Sq Ft

    Adams Plan at Mavera - Villages, Conroe, TX 77302

    Value-oriented families appreciate the versatility of the single-story Adams. A gourmet kitchen with a casual nook adjoining an inviting family room are ideal for family gatherings or entertaining guests. The home’s optional covered patio extends the fun outside on mild evenings.

    Centex Homes Builder
    16206 Aspen Crest Dr Unit 36472154, Conroe, TX 77302
  • /26

    $420,990

    New Construction
    • 4 Beds
    • 3.5 Baths
    • 2,680 Sq Ft

    Plan Martin at Evergreen, Conroe, TX 77302

    Highland Homes Builder
    12990 Soaring Forest Dr Unit 36556295, Conroe, TX 77302
  • /38

    $332,865

    New Construction
    • 4 Beds
    • 2.5 Baths
    • 2,513 Sq Ft

    10989 Runway Rd, Conroe, TX 77303

    New Castlerock Trinity plan. Greenbelt homesite, Aug 2026 move In. 2513 Ft 4 bedrooms, study gameroom, 2.5 bathrooms, covered patio. Large The Chef's kitchen dazzles. 42" cabinets, island, extra cabinets, quartz countertops, and stainless level 2 GE appliances, Tile backsplash kitchen/baths. Woodlike Vinyl plank--family room, foyer, kitchen, study, utility room, powder. Tiled bathrooms. windows,

    Ashley Yoder CastleRock Realty, LLC

    10989 Runway Rd, Conroe, TX 77303
  • /25

    $436,990

    New Construction
    • 4 Beds
    • 3 Baths
    • 2,356 Sq Ft

    Alvin Plan at The Meadows at Imperial Oaks 50', Conroe, TX 77385

    The Alvin floor plan offers a thoughtful two-story layout with four bedrooms and three bathrooms, making it an ideal home for growing families. Designed with both functionality and comfort in mind, this home features an open-concept living space that flows seamlessly from the kitchen to the family room. The spacious primary suite provides a private retreat, while additional bedrooms offer

    Coventry Homes Builder
    3013 Hickory Haven Ln Unit 36270344, Conroe, TX 77385
  • /9

    $200,995

    New Construction $27K PRICE DROP
    • 3 Beds
    • 2 Baths
    • 1,242 Sq Ft

    Plan 1242 at Sagecrest - Trails, Conroe, TX 77304

    * Stainless steel appliances with 2-yr. warranty * Gas range * Tile flooring at wet areas * Open floor plan * Large closets throughout * Water-conserving front and rear yard sod to fence * Granite kitchen countertops * Kitchen tile backsplash * Kitchen USB charging port * Smart thermostat * WaterSense labeled faucets * ENERGY STAR certified home * Playground * Parks * Near local schools *

    KB Home Builder
    4747 Sprout Creek Ct Unit 39935114, Conroe, TX 77304
  • /11

    $347,753

    New Construction $22K PRICE DROP
    • 3 Beds
    • 2 Baths
    • 1,817 Sq Ft

    Flourish Plan at Nevina - A Trilogy Boutique Community Freedom 35 Collection, Conroe, TX 77302

    55+ Home, Single Story Design, Large Great Room, Large Kitchen with Kitchen Island , Spacious Primary Bedroom with Walk-in Closet, Dual Sinks in Primary Bath, Den, Covered Porch, Covered Patio, Optional Extended Covered Patio, Optional Multi-slide Door at Great Room, Optional 4th Bedroom , Optional Built-in Kitchen, This Plan is also Modeled at: Wickenburg & Sunstone

    Shea Homes Builder
    16139 Reunion Rd Unit 39560545, Conroe, TX 77302
  • /13

    $334,900

    New Construction
    • 4 Beds
    • 2.5 Baths
    • 2,285 Sq Ft

    14890 Peach Blossom Dr, Conroe, TX 77302

    October completion. Growing families enjoy the Dinero plan by Centex for its flexible space and storage. The study is a quiet space for meetings or homework, and the upstairs loft area allows for a dedicated space for the kids to play. With an island kitchen and walk-in pantry along with multiple closets for linens and storage, this home is made for functional living.

    Jimmy Franklin Pulte Homes

    14890 Peach Blossom Dr, Conroe, TX 77302
  • /4

    $435,990

    New Construction
    • 4 - 5 Beds
    • 2.5 Baths
    • 2,481 Sq Ft

    Stonewall Plan at Deer Pines, Conroe, TX 77303

    Builder Incentives Offered* please visit our website (www.kendallhomes.net) or a sales model for more information. Introducing the Stonewall, a captivating 2-story plan by Kendall Homes that elevates the standard for modern living. This impressive residence features 4 bedrooms, 2.5 baths, and an expansive 2,481 square feet of thoughtfully designed living space. The flexibility of a 2/3 car garage

    Kendall Homes Builder
    16033 Deer Pines St Unit 36484867, Conroe, TX 77303
  • /19

    $374,990

    New Construction
    • 4 Beds
    • 3 Baths
    • 2,041 Sq Ft

    Lakeway Plan at East Williams Cove, Conroe, TX 77303

    Hello and welcome to the Lakeway Floorplan located in the East Williams Cove community! This is a single-story house that includes four bedrooms, three bathrooms, a private study, and a 2-car garage. This house spans 2,034 square feet and will be a lovely home for you! Upon entering the home, you will come across one of the secondary bedrooms along with a secondary bathroom and a private study

    D.R. Horton Builder
    16742 E Williams Rd Unit 38396276, Conroe, TX 77303
  • /17

    $239,540

    New Construction
    • 3 Beds
    • 2 Baths
    • 1,499 Sq Ft

    Athena Plan at Stonebrooke, Conroe, TX 77303

    Enter through the front porch into a foyer with two bedrooms and a full bath located near the front of the home. The laundry room and coat closet are also accessible from this hallway. At the center of the home, the kitchen opens to the dining area and great room, creating a spacious main living space. Toward the back, the primary bedroom features a walk-in closet and a primary bath. A patio is

    Starlight Homes Builder
    9116 Stonebrooke Chase Dr Unit 36469209, Conroe, TX 77303
  • /22

    $417,990

    New Construction
    • 5 Beds
    • 3 Baths
    • 2,439 Sq Ft

    Maverick Plan at East Williams Cove, Conroe, TX

    We're delighted to welcome you to the Maverick Plan, located in the East Williams Cove community! This single-story house has three bedrooms, two bathrooms, and a 3-car garage. It spans 2,439 square feet and will be a lovely home for you! Entering this home, you will notice two secondary bedrooms on one side of the foyer, each with access to a secondary bathroom. The secondary bathroom is

    D.R. Horton Builder
    0 E Williams Cove St Unit 37046873, Conroe, TX
  • /26

    $471,900

    New Construction
    • 4 Beds
    • 3 Baths
    • 2,169 Sq Ft

    2169W Plan at Grand Central Park - 45', Conroe, TX 77304

    Extended entry with 12-foot ceiling leads to open kitchen, dining area and family room with 10-foot ceilings throughout. Kitchen features center island with built-in seating. Family room features wall of windows. Primary suite with 10-foot ceiling and wall of windows. Dual vanities, garden tub, separate glass-enclosed shower and large walk-in closet in primary bath. A guest suite with private

    Perry Homes Builder
    430 Lake Day Dr Unit 36488566, Conroe, TX 77304
  • /11

    $287,990

    New Construction
    • 3 Beds
    • 2.5 Baths
    • 2,075 Sq Ft

    Sandalwood Plan at Mavera - Arbor, Conroe, TX 77302

    The two-story Sandalwood features an open and inviting family gathering area, including a connected classic dining room and gourmet kitchen area with an island, plus generous storage in the closet and large pantry. An upstairs game room offers space for family time or an entertaining retreat when guests visit. With four bedrooms plus a study, this home is built to accommodate families.

    Centex Homes Builder
    16206 Aspen Crest Dr Unit 36487726, Conroe, TX 77302
  • /27

    $424,900

    New Construction $53K PRICE DROP
    • 4 Beds
    • 3 Baths
    • 2,628 Sq Ft

    15158 London Gavroche Ln, Conroe, TX 77302

    Welcoming entry framed by home office with French door entry. Island kitchen features a built-in seating space, a 5-burner gas cooktop, and a large walk-in pantry. Family room with three large windows and a wood mantel fireplace extends to the dining area. Private primary suite with three large windows. Primary bathroom offers a French door entry, dual vanities, garden tub, separate glass

    Lee Jones Perry Homes Realty, LLC

    15158 London Gavroche Ln, Conroe, TX 77302
  • /30

    $333,990

    New Construction
    • 4 Beds
    • 2 Baths
    • 1,867 Sq Ft

    Pearl Plan at Hills of Westlake, Conroe, TX 77304

    We would love to welcome you to our Pearl/1854 floor plan, located in the Hills of Westlake community! This single-story house features four bedrooms, two bathrooms, and a two-car garage. This house spans 1,867 square feet and will be a lovely residence for you and your family! Upon entering the home, you are greeted by the brightly lit foyer with vinyl flooring. On one side of the foyer are two

    D.R. Horton Builder
    602 Paisley Harbor Ct Unit 36200102, Conroe, TX 77304
  • /14

    $397,990

    New Construction $8K PRICE INCREASE
    • 4 Beds
    • 3 Baths
    • 1,807 Sq Ft

    12953 Soaring Forest Dr, Conroe, TX 77302

    Welcome to the Jensen, one of Highland Homes' most popular one-story floor plans! This beautifully designed home features 4 spacious bedrooms and 2 full baths. A perfect example of an open-concept layout that seamlessly connects the living, dining, and kitchen areas for easy entertaining. The private primary suite offers a spa-inspired bath and large walk-in closet, while three secondary bedrooms

    Dina Verteramo Highland Homes Realty

    12953 Soaring Forest Dr, Conroe, TX 77302
  • /43

    $300,000

    • 3 Beds
    • 2 Baths
    • 2,050 Sq Ft

    2028 Elkington Cir, Conroe, TX 77304

    Well-maintained beautiful one story home with 3 bedrooms and 2 bathrooms nestled in the charming neighborhood of Wedgewood Falls. With all the natural light that comes in, you will feel right at home with this warm and inviting floor plan. In the kitchen, you will find plenty of space, stainless steel appliances, gas cooktop, a corner pantry, lots of counter space and a large breakfast bar! The

    Carol Duong Walzel Properties - Corporate Office

    2028 Elkington Cir, Conroe, TX 77304
  • /16

    $435,990

    New Construction
    • 4 Beds
    • 3.5 Baths
    • 2,649 Sq Ft

    Plan Lotus at Evergreen, Conroe, TX 77302

    Highland Homes Builder
    12990 Soaring Forest Dr Unit 36556297, Conroe, TX 77302
  • /4

    $495,900

    New Construction
    • 4 Beds
    • 2.5 Baths
    • 2,442 Sq Ft

    2442W Plan at Grand Central Park - 45', Conroe, TX 77304

    Home office with French doors set at two-story entry. Two-story family room opens to kitchen and morning area. Kitchen features large walk-in pantry and generous island with built-in seating space. Family room features wall of windows. First-floor primary suite includes bedroom with wall of windows. Dual sinks, garden tub, separate glass-enclosed shower and large walk-in closet in primary bath.

    Perry Homes Builder
    430 Lake Day Dr Unit 36499094, Conroe, TX 77304
  • /17

    $232,540

    New Construction
    • 3 Beds
    • 2 Baths
    • 1,412 Sq Ft

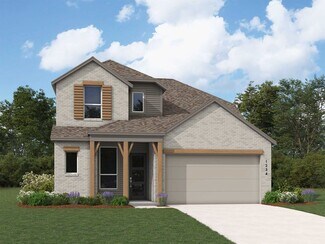
    Odyssey Plan at Stonebrooke, Conroe, TX 77303

    You enter the home and are immediately welcomed into the open family room, kitchen, and dining area—designed for comfortable, connected living. Just off the family room, you’ll find access to the two-car garage, a laundry room, and two secondary bedrooms that share a full bath. From the dining area, a covered patio offers space to relax outdoors. Also off the dining space is the primary bedroom,

    Starlight Homes Builder
    9116 Stonebrooke Chase Dr Unit 36485028, Conroe, TX 77303
  • /16

    $427,990

    New Construction $2K PRICE DROP
    • 4 Beds
    • 3 Baths
    • 2,327 Sq Ft

    13126 Bridge Crest Dr, Conroe, TX 77302

    Welcome to the Escalade, one of Highland Homes' most popular one-story floor plans! This beautifully designed home features 4 spacious bedrooms, 3 full baths, Study and Entertainment Room! A perfect example of an open-concept layout that seamlessly connects the living, dining, and kitchen areas for easy entertaining. The private primary suite offers a spa-inspired bath and large walk-in closet,

    Dina Verteramo Highland Homes Realty

    13126 Bridge Crest Dr, Conroe, TX 77302
  • /8

    $242,990

    New Construction
    • 3 Beds
    • 2.5 Baths
    • 1,678 Sq Ft

    LEYLAND Plan at Crockett Meadows, Conroe, TX 77306

    For a home that’s designed to complement any lifestyle, try the Leyland! The foyer leads back into an inviting layout, showcasing an open kitchen that overlooks a spacious great room and a dining area. With this floor plan, entertaining is just as easy as everyday living! The primary suite is upstairs, boasting a walk-in closet and a private bath with a walk-in shower. Two secondary bedrooms and

    Century Communities Builder
    10827 Red Flagstone Dr Unit 38265094, Conroe, TX 77306
  • /40

    $500,000

    • 4 Beds
    • 3.5 Baths
    • 2,967 Sq Ft

    323 Arbor Ridge Ln, Conroe, TX 77384

    Jacob's Reserve two story with room to spread out and a layout that works. Four bedrooms, 3.5 baths, 2,967 square feet, primary suite down so you skip the stairs at night. The kitchen is built for people who cook. New KitchenAid gas cooktop, double ovens, stainless appliances, oversized granite island, breakfast bar, and a walk-in pantry. It opens to the living room, where high ceilings and a gas

    Ellen Pool eXp Realty LLC

    323 Arbor Ridge Ln, Conroe, TX 77384
  • /17

    $482,900

    New Construction
    • 4 Beds
    • 2 Baths
    • 2,187 Sq Ft

    2187W Plan at Grand Central Park - 50', Conroe, TX 77304

    Extended entry with 12-foot coffered ceiling leads past formal dining room to open family room, kitchen and morning area. Family room features wall of windows. Kitchen features generous island with built-in seating space. Primary suite includes double-entry to primary bath with dual vanities, garden tub, separate glass-enclosed shower and large walk-in closet. All secondary bedrooms feature

    Perry Homes Builder
    430 Lake Day Dr Unit 36463505, Conroe, TX 77304
  • /55

    $436,990

    New Construction
    • 4 Beds
    • 3 Baths
    • 2,745 Sq Ft

    Plan Rodin at Artavia - 50ft. lots, Conroe, TX 77303

    This open concept, split bedroom home offers expansive gathering areas, including a living, dining, and kitchen space with soaring ceilings, and an upstairs loft perfect for game nights. The secondary bedrooms provide a private escape, with one situated at the front of the home and two additional ones upstairs. A centrally located study offers both privacy and easy access to the kitchen and

    Highland Homes Builder
    15311 Le Reve Ln Unit 36556241, Conroe, TX 77303
  • /7

    $259,990

    New Construction
    • 4 Beds
    • 2.5 Baths
    • 1,789 Sq Ft

    FALCON Plan at Crockett Meadows, Conroe, TX 77306

    Introducing the Falcon. This multi-story floor plan boasts an open-concept layout on the main floor, with a cozy great room/dining room/kitchen setup that’s perfect for hosting, as well as a convenient powder room. Whether you’re having guests over for a gathering or just kicking back and relaxing, it’s an ideal floor plan for comfortable everyday living. When you’re ready to rest, you’ll find

    Century Communities Builder
    10827 Red Flagstone Dr Unit 36582056, Conroe, TX 77306
  • /26

    $429,990

    New Construction
    • 5 Beds
    • 3 Baths
    • 2,767 Sq Ft

    Sapphire Plan at Silverthorne, Conroe, TX 77303

    We welcome you to the Sapphire/2733 floor plan, located in our new Silverthorne community! This two-story house spans 2,766 square feet and features five bedrooms, three bathrooms, and a three-car garage. We are excited for this residence to be a lovely home for you and your family! As you enter this home, you are greeted by the brightly lit foyer with vinyl flooring. On one side of the foyer is

    D.R. Horton Builder
    4212 Marigold Meadows Ct Unit 36200316, Conroe, TX 77303
  • /27

    $304,995

    New Construction Open Sat 12PM - 3PM $30K PRICE DROP
    • 3 Beds
    • 2 Baths
    • 2,003 Sq Ft

    3635 Overton Ln, Conroe, TX 77304

    KB HOME NEW CONSTRUCTION - Welcome home to 3635 Overton Lane located in Sagecrest Preserve and zoned to Willis ISD! This stunning, single-story home that features 3 bedrooms, 2 full baths, and an attached 2-car garage. The open-concept design showcases durable vinyl plank flooring and a bright, airy layout filled with natural light. A versatile den provides the perfect space for a home office,

    Nicole Freer KB Home Houston

    3635 Overton Ln, Conroe, TX 77304
  • /3

    $407,900

    New Construction
    • 4 Beds
    • 2 Baths
    • 1,992 Sq Ft

    1992W Plan at Artavia - 45', Conroe, TX 77302

    Home office set at entry. Open island kitchen offers walk-in pantry and generous counter space. Dining area flows to open family room with wall of windows. Primary suite includes primary bath with dual vanity, garden tub, separate glass-enclosed shower and walk-in closet. Secondary bedrooms with walk-in closets, a full bathroom with dual sinks and a utility room completes this design. Covered

    Perry Homes Builder
    15320 Le Reve Ln Unit 36458903, Conroe, TX 77302
  • /43

    $374,990

    New Construction
    • 4 Beds
    • 2 Baths
    • 1,926 Sq Ft

    Plan Bentley at Evergreen, Conroe, TX 77302

    Welcome to this thoughtfully designed floor plan, perfect for comfortable living. This layout features four bedrooms and two full bathrooms, providing ample space for everyone. The open-concept kitchen is at the heart of the home, seamlessly connecting to the dining area and family room, making it ideal for entertaining and everyday activities. The primary suite offers a private retreat with its

    Highland Homes Builder
    12990 Soaring Forest Dr Unit 36556290, Conroe, TX 77302

Showing Results 241 - 280, Page 7 of 18

How to Buy a Home How to Finance a Home How to Sell a Home