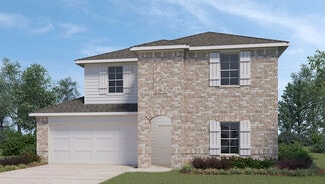
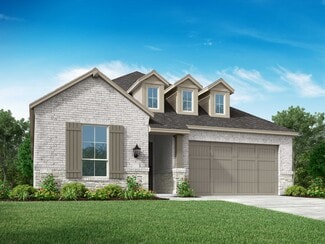
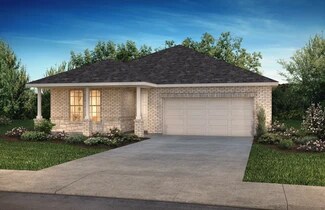
1,802

Conroe, TX Homes for Sale under $600,000

Section Image Section Image
  • /74

    $436,990

    New Construction
    • 4 Beds
    • 3 Baths
    • 2,614 Sq Ft

    Plan Botero at Artavia - 50ft. lots, Conroe, TX 77303

    This open concept, split bedroom home features spacious gathering areas: one in the living, dining, and kitchen space with soaring ceilings, and another in the upstairs loft, perfect for game nights. The private secondary bedrooms are true retreats, with one at the front of the home, and two additional upstairs. A centrally located study ensures privacy, yet convenience to the kitchen and living

    Highland Homes Builder
    15311 Le Reve Ln Unit 36556247, Conroe, TX 77303
  • /44

    $579,999

    Open Sat 1PM - 3PM
    • 4 Beds
    • 3.5 Baths
    • 3,487 Sq Ft

    17799 Misty Brook Ln, Conroe, TX 77302

    This beautifully maintained Westin Home offers NO REAR NEIGHBORS, 4 bedrooms, 3.5 baths, a private study, game room, media room, and an oversized 2-car garage. The open-concept layout features a spacious kitchen with under-cabinet lighting, added cabinet hardware, and views into the family and dining areas, creating an ideal space for everyday living and entertaining. The first-floor primary

    Thomas Miles eXp Realty LLC

    17799 Misty Brook Ln, Conroe, TX 77302
  • /33

    $524,900

    • 4 Beds
    • 3 Baths
    • 3,291 Sq Ft

    2126 Graystone Hills Dr, Conroe, TX 77304

    BEAUTIFUL Village Builders home in the rolling hills of Graystone Hills Community is full of timeless designfeatures/high end upgrades. High ceilings, neutral color palette, continuous hardwood floors throughout main living areas + tons of natural light in this stunning 1-story home. Floorplan offers large Primary bed privately tucked at the back of the home + 3 generous secondary beds up

    David Myres Myres Properties LLC

    2126 Graystone Hills Dr, Conroe, TX 77304
  • /29

    $563,990

    New Construction
    • 4 Beds
    • 3 - 3.5 Baths
    • 3,051+ Sq Ft

    Augustine Plan at ARTAVIA - Parkview Collection, Conroe, TX 77302

    The Augustine by David Weekley floor plan blends vibrant lifestyle spaces with top-quality craftsmanship to present a uniquely welcoming new home plan. Escape to the luxury of the Owner’s Retreat, with its deluxe bathroom and remarkable walk-in closet. Each spare bedroom provides sizable closets and a wonderful place for growing minds to flourish. Invent the perfect specialty rooms for your

    David Weekley Homes Builder
    17717 Coronation St Unit 36494782, Conroe, TX 77302
  • /26

    $515,990

    New Construction
    • 4 Beds
    • 3.5 Baths
    • 2,815 Sq Ft

    Plan 5039 at Evergreen - 60', Conroe, TX 77302

    Extended casual dining room, Vaulted ceiling in great room, Chef-inspired kitchen with a large center island, Walk-in pantry, Secluded primary bedroom, Separate dual vanities, Oversized walk-in closet , Efficiently planned laundry room, Intimate covered outdoor living area, Interior storage closet, Study with optional French doors, Versatile flex room perfect for a home office, playroom, or gym

    Shea Homes Builder
    16317 Sheridan River Trail Unit 36461357, Conroe, TX 77302
  • /23

    $408,990

    New Construction
    • 5 Beds
    • 3 Baths
    • 2,430 Sq Ft

    Trenton Plan at The Meadows at Imperial Oaks 40', Conroe, TX 77385

    The Trenton floor plan is designed for those who crave both space and comfort. This expansive two-story home features five bedrooms and three and a half bathrooms, ensuring ample room for family and guests. The main level seamlessly blends open living areas with private retreats, while the second floor offers additional bedrooms and flexible spaces to suit your lifestyle. A two-car garage

    Coventry Homes Builder
    3009 Hickory Haven Ln Unit 36270177, Conroe, TX 77385
  • /3

    $461,900

    New Construction
    • 3 Beds
    • 2 Baths
    • 2,251 Sq Ft

    2251W Plan at Artavia - 50', Conroe, TX 77302

    Entry welcomes with 12-foot ceiling. Home office with French doors off extended entry. Open kitchen offers corner walk-in pantry and inviting island with built-in seating space. Dining area flows into open family room with wall of windows. Secluded primary suite includes primary bath with dual vanities, garden tub, separate glass-enclosed shower and two large walk-in closets. Abundant closet

    Perry Homes Builder
    15307 Le Reve Ln Unit 39875519, Conroe, TX 77302
  • /19

    $377,990

    New Construction
    • 3 Beds
    • 3.5 Baths
    • 2,134 Sq Ft

    Plan 3039 at Evergreen - 40', Conroe, TX 77302

    Open concept great room, dining & kitchen, Grand great room with two-story ceiling, Spacious kitchen with ample counter space, Large private primary bedroom, Spacious walk-in closet, Expertly designed laundry room, Centrally located powder bathroom, Oversized game room, Grand staircase, Intimate covered outdoor living area, Interior storage closet, Impressive two-story entry

    Shea Homes Builder
    16337 Sheridan River Trail Unit 36496616, Conroe, TX 77302
  • /3

    $425,990

    New Construction
    • 3 Beds
    • 2 Baths
    • 1,829 Sq Ft

    Sherman Plan at Deer Pines, Conroe, TX 77303

    Builder Incentives Offered* please visit our website (www.kendallhomes.net) or a sales model for more information. Introducing the exquisite Sherman Plan by Kendall Homes, a masterpiece thoughtfully designed for those seeking the perfect blend of comfort and style. This stunning residence boasts 3 bedrooms, 2 baths, and a spacious 1,829 square feet, providing ample room for modern living. The

    Kendall Homes Builder
    16033 Deer Pines St Unit 36451848, Conroe, TX 77303
  • /58

    $408,990

    New Construction
    • 4 Beds
    • 2 Baths
    • 2,263 Sq Ft

    Plan Denton at Artavia - 50ft. lots, Conroe, TX 77303

    This charming 4-bed, 2-bath home offers an inviting and spacious layout. An open concept family room, dining and kitchen area is ideal for entertaining guests. The primary suite, tucked away at the rear of the home, provides the perfect retreat for unwinding after a long day. Enjoy privacy and natural light while you work in an elegant study at the front of the home. A 2-car garage makes coming

    Highland Homes Builder
    15311 Le Reve Ln Unit 36556235, Conroe, TX 77303
  • /3

    $409,900

    New Construction
    • 4 Beds
    • 2 Baths
    • 2,079 Sq Ft

    2079W Plan at Artavia - 45', Conroe, TX 77302

    Entry framed by home office with French door entry. Kitchen with center island and walk-in pantry. Dining area flows into the family room with a wall of windows. Private primary bedroom with wall of windows. French doors lead to dual vanities, garden tub, separate glass enclosed shower, and walk-in closet in the primary bath. Secondary bedrooms all offer a walk-in closet. Covered backyard patio.

    Perry Homes Builder
    15320 Le Reve Ln Unit 36450802, Conroe, TX 77302
  • /22

    $437,270

    New Construction
    • 4 Beds
    • 2.5 Baths
    • 2,580 Sq Ft

    14602 Daffodil Plains, Conroe, TX 77302

    Ready Now! Discover the spacious Hamilton plan by Pulte Homes, featuring 4 bedrooms, 2.5 bathrooms, a dedicated home office, and a versatile game room designed for today's lifestyle. The gourmet kitchen is beautifully appointed with white cabinetry, quartz countertops, two pantries, and a large island with a convenient Pop-Up Outlet—perfect for meal preparation, entertaining, and everyday living.

    Jimmy Franklin Pulte Homes

    14602 Daffodil Plains, Conroe, TX 77302
  • /58

    $454,990

    New Construction
    • 4 Beds
    • 4 Baths
    • 2,672 Sq Ft

    Plan Panamera at Evergreen, Conroe, TX 77302

    The Panamera plan perfectly balances style and functionality. The main floor features an open-concept kitchen and dining area, flowing into a spacious family room that opens to a cozy patio. The stunning curved staircase also adds a touch of sophistication. Tucked at the rear of the home is the luxurious primary suite with an ensuite bathroom. Bedroom two is conveniently located near a full

    Highland Homes Builder
    12990 Soaring Forest Dr Unit 36556298, Conroe, TX 77302
  • /21

    $429,990

    New Construction
    • 4 Beds
    • 2 Baths
    • 2,458 Sq Ft

    Plan 4049 at Evergreen - 50', Conroe, TX 77302

    Open concept great room, dining & kitchen, Extended casual dining room, Secluded primary bedroom, Oversized walk-in closet , Expertly designed laundry room, Privately located powder bathroom, Quiet and relaxing game room, Space-efficient staircase, Wide entry, Spacious kitchen with optional extended island and cabinets, Versatile flex room perfect for a home office, playroom, or gym

    Shea Homes Builder
    16335 Sheridan River Trail Unit 36475730, Conroe, TX 77302
  • 1514 Hughes Ranch Ct Unit 37076294, Conroe, TX 77301

    $342,990

    New Construction
    • 4 Beds
    • 3 Baths
    • 2,045 Sq Ft

    The Preston (L403) Plan at Stewart's Ranch, Conroe, TX 77301

    Debate what to wear in the Preston's impressive walk-in closet located just off the private primary suite bath. Sizeable secondary bedrooms are ideal for kids or guests. The spacious great room flows seamlessly outdoors to the covered back patio.

    Meritage Homes Builder
    1514 Hughes Ranch Ct Unit 37076294, Conroe, TX 77301
  • /28

    $534,990

    New Construction
    • 4 - 5 Beds
    • 4 - 4.5 Baths
    • 3,213 Sq Ft

    Plan Roxburgh at Artavia - 60ft. lots, Conroe, TX 77302

    The Roxburgh is an inviting home that features a well-designed layout that begins with a welcoming foyer leading to a spacious study, perfect for focused work or quiet reading. Adjacent to the study is the second bedroom, conveniently situated near a full bath. The heart of the home is an open-concept living space that includes a spacious kitchen with a central island, a breakfast area with

    Highland Homes Builder
    17705 Coronation Street St Unit 36556259, Conroe, TX 77302
  • /20

    $359,990

    New Construction
    • 4 Beds
    • 3 Baths
    • 2,258 Sq Ft

    Amethyst Plan at Hills of Westlake, Conroe, TX 77304

    Welcome to our Amethyst/2217 floor plan, located in the Hills of Westlake community! This single-story house features four bedrooms, three bathrooms, a private study, and a two-car garage. This house spans 2,258 square feet and will be a lovely residence for you and your family! Upon entering this home, you will find a secondary bedroom, a secondary bathroom, and a private study on one side of

    D.R. Horton Builder
    602 Paisley Harbor Ct Unit 36200105, Conroe, TX 77304
  • /38

    $380,000

    • 4 Beds
    • 2.5 Baths
    • 2,247 Sq Ft

    1728 Wandering Hills Rd, Conroe, TX 77304

    Tucked away on an oversized cul-de-sac lot w/ no rear neighbors, this beautiful 4-bedroom, 2.5-bath home delivers privacy, space & quality construction w/ a contemporary look & feel. Standout upgrades include a whole-home Generac generator that kept the home powered comfortably throughout Hurricane Beryl—ideal for remote work & added peace of mind. The bright, open layout features rich vinyl

    Stephanie Warren Redfin Corporation

    1728 Wandering Hills Rd, Conroe, TX 77304
  • /6

    $475,990

    New Construction
    • 3 - 4 Beds
    • 2.5 Baths
    • 2,250 Sq Ft

    Coleman Plan at Deer Pines, Conroe, TX 77303

    The Coleman Plan offers the perfect balance of style and functionality. This thoughtfully designed home features 3 bedrooms, 2 bathrooms, and the choice of a 2- or 3-car garage. The open-concept layout connects the family room, dining room, and kitchen, creating a welcoming space ideal for both everyday living and entertaining. A versatile flex room provides the opportunity to create a home

    Kendall Homes Builder
    16033 Deer Pines St Unit 37877865, Conroe, TX 77303
  • /8

    $399,900

    New Construction
    • 4 Beds
    • 3 Baths
    • 1,942 Sq Ft

    1942W Plan at Artavia - 45', Conroe, TX 77302

    Entry welcomes you with a 12-foot ceiling. Open kitchen offers a center island and spacious pantry. Dining area flows into open family room with wall of windows. Secluded primary suite includes primary bath with dual vanities, garden tub, separate glass-enclosed shower and a large walk-in closet. Abundant closet space in the secondary bedrooms. Covered backyard patio. Mud room off the two-car

    Perry Homes Builder
    15320 Le Reve Ln Unit 36483232, Conroe, TX 77302
  • /21

    $392,990

    New Construction
    • 4 Beds
    • 3 Baths
    • 2,176 Sq Ft

    Fairfield Plan at East Williams Cove, Conroe, TX

    Hello and welcome to the Fairfield Plan, located in the East Williams Cove community! This single-story house spans 2,176 square feet and includes four bedrooms, three bathrooms, and a 3-car garage. Let’s take a closer look into what comfort this home provides. As you enter the foyer of the home, you will notice two secondary bedrooms that have access to a secondary bathroom. Venturing further

    D.R. Horton Builder
    0 E Williams Cove St Unit 37046879, Conroe, TX
  • /84

    $406,900

    New Construction
    • 3 Beds
    • 2 Baths
    • 1,984 Sq Ft

    1984W Plan at Artavia - 45', Conroe, TX 77302

    Home office with French doors set at entry with 11-foot ceiling. Open kitchen offers center island and corner walk-in pantry. Dining area opens to spacious family room with wall of windows and a wood mantel fireplace. Private primary suite includes bedroom with wall of windows. Dual vanity, corner garden tub, separate glass-enclosed shower and large walk-in closet in primary bath. Abundant closet

    Perry Homes Builder
    15320 Le Reve Ln Unit 36492195, Conroe, TX 77302
  • /15

    $454,990

    New Construction
    • 4 Beds
    • 3.5 Baths
    • 2,605+ Sq Ft

    Bluebonnet Plan at ARTAVIA - Enclave Collection, Conroe, TX 77302

    Design exquisite living spaces and build cherished memories together in the vibrant Bluebonnet floor plan by David Weekley Homes in Conroe, Texas. Craft a social lounge, game night HQ or home office in the inviting study and upstairs retreat. A tasteful kitchen rests at the heart of this home, balancing impressive style with easy function, all while maintaining an open design that flows

    David Weekley Homes Builder
    16102 Rita Rd Unit 36473732, Conroe, TX 77302
  • /61

    $429,990

    New Construction
    • 4 Beds
    • 3 Baths
    • 2,486 Sq Ft

    Plan McLaren at Evergreen, Conroe, TX 77302

    The McLaren is a well-appointed two-story home offering approximately 2,486 square feet of comfortable and functional living space. Just off the main foyer to the right, you’ll find a private study and a conveniently located laundry room near the garage entry. To the left of the foyer is a secondary bedroom with a full bathroom nearby, making it also accessible for guests or extended family. The

    Highland Homes Builder
    12990 Soaring Forest Dr Unit 36556294, Conroe, TX 77302
  • /23

    $440,190

    New Construction
    • 5 Beds
    • 4 Baths
    • 2,787 Sq Ft

    15622 Wandering Maple Way, Conroe, TX 77378

    Ready in July. Pulte welcomes you to the Riverdale plan featuring 5 bedrooms, 4 full bathrooms, and a prime location within walking distance to the community pool and scenic lake trails. Wood-look tile flooring enhances the main living and wet areas, while upgraded carpet adds comfort upstairs and in the bedrooms.The kitchen is thoughtfully designed with a single-basin sink, white cabinetry,

    Jimmy Franklin Pulte Homes

    15622 Wandering Maple Way, Conroe, TX 77378
  • /22

    $400,900

    New Construction
    • 3 Beds
    • 2 Baths
    • 1,950 Sq Ft

    1950W Plan at Artavia - 45', Conroe, TX 77302

    Entry leads past a home office with French doors to the main living areas. Island kitchen features a corner walk-in pantry. The dining area flows between the kitchen and family room with a wall of windows. Primary bedroom with a wall of windows overlooks the backyard. Double doors lead to the primary bath with dual vanities, a corner garden tub, a separate glass-enclosed shower, and a large

    Perry Homes Builder
    15320 Le Reve Ln Unit 36494285, Conroe, TX 77302
  • /23

    $363,990

    New Construction
    • 4 - 5 Beds
    • 3 Baths
    • 2,791 Sq Ft

    Mooreville Plan at Mavera - Manor, Conroe, TX 77302

    Pulte Homes Builder
    16218 Aspen Crest Dr Unit 36465423, Conroe, TX 77302
  • /20

    $324,990

    New Construction
    • 4 Beds
    • 2 Baths
    • 2,083 Sq Ft

    Zion Plan at Silverthorne, Conroe, TX 77303

    We would love to welcome you to the Zion/E40Z plan located in the new Silverthorne community! This is a single-story house that includes four bedrooms, two bathrooms, and a two-car garage. This house spans 2,035 square feet and will be a lovely home for you and your family! Upon entering this home, you will notice two secondary bedrooms each with carpet flooring. The first secondary bedroom has a

    D.R. Horton Builder
    4212 Marigold Meadows Ct Unit 36200327, Conroe, TX 77303
  • /31

    $517,990

    New Construction
    • 4 Beds
    • 3 Baths
    • 2,498 Sq Ft

    Plan Newport at Grand Central Park - 55ft. lots, Conroe, TX 77304

    This beautifully designed one-story home offers 4 bedrooms, 3 full bathrooms, and a flexible layout ideal for modern living. At the heart of the home, an expansive kitchen with a large island anchors the open-concept living and dining areas—perfect for gathering and entertaining. The adjacent family room opens directly to a covered outdoor living space, creating seamless indoor-outdoor flow. A

    Highland Homes Builder
    434 Lake Day Dr Unit 36556281, Conroe, TX 77304
  • /23

    $549,990

    New Construction
    • 4 Beds
    • 3.5 Baths
    • 2,796 Sq Ft

    15515 Blonde Llama Ln, Conroe, TX 77302

    Fall in love with this great one-story design with high ceilings and lots of natural light. This is the same floor plan as our model home, and it's stunning! Beautiful wood-look flooring greets you at the entry and sweeps beyond the study, the halls to secondary bedrooms, beyond the large entertainment room, and into an open concept kitchen, dining room, and family room. The dining and family

    Highland Homes Builder
    15515 Blonde Llama Ln, Conroe, TX 77302
  • /3

    $494,900

    New Construction
    • 4 Beds
    • 3 Baths
    • 2,263 Sq Ft

    2263W Plan at Grand Central Park - 50', Conroe, TX 77304

    Welcoming front porch opens to entry framed by a wall of windows. Open family room with a wall of windows. Kitchen features an island with built-in seating space and a corner walk-in pantry. Dining area just off kitchen flows into the family room. Primary suite with three large windows. Primary bath features a French door entry, dual vanities, garden tub, separate glass enclosed shower and two

    Perry Homes Builder
    430 Lake Day Dr Unit 36486612, Conroe, TX 77304
  • /31

    $400,990

    New Construction
    • 4 Beds
    • 2.5 Baths
    • 3,214 Sq Ft

    Lexington Plan at Mavera - Manor, Conroe, TX 77302

    Pulte Homes Builder
    16218 Aspen Crest Dr Unit 36493487, Conroe, TX 77302
  • /16

    $420,990

    New Construction
    • 5 Beds
    • 3 Baths
    • 2,733 Sq Ft

    Rosemont Plan at East Williams Cove, Conroe, TX 77303

    It is our pleasure to welcome you to the Rosemont Floorplan located in the East Williams Cove community! This is a two-story house that includes five bedrooms, three bathrooms, a game room and a 2-car garage. This house spans 2,733 square feet and will be a lovely home for you! Upon entering the home, you will notice the secondary bedroom and secondary bathroom in the foyer. The secondary bedroom

    D.R. Horton Builder
    16742 E Williams Rd Unit 38396260, Conroe, TX 77303
  • /31

    $432,990

    New Construction
    • 4 Beds
    • 3 Baths
    • 2,498 Sq Ft

    Plan Newport at Artavia - 50ft. lots, Conroe, TX 77303

    This beautifully designed one-story home offers 4 bedrooms, 3 full bathrooms, and a flexible layout ideal for modern living. At the heart of the home, an expansive kitchen with a large island anchors the open-concept living and dining areas—perfect for gathering and entertaining. The adjacent family room opens directly to a covered outdoor living space, creating seamless indoor-outdoor flow. A

    Highland Homes Builder
    15311 Le Reve Ln Unit 36556237, Conroe, TX 77303
  • /21

    $402,990

    New Construction
    • 3 Beds
    • 2 Baths
    • 2,093 Sq Ft

    Plan 4029 at Evergreen - 50', Conroe, TX 77302

    Open concept great room & casual dining, Extended casual dining room, Chef-inspired kitchen with ample cabinetry, Walk-in pantry, Large private primary bedroom, Generously-sized vanity, Spacious walk-in closet, Efficiently planned laundry room, Expansive covered outdoor living area, Interior storage closet, Wide entry, Versatile flex room perfect for a home office, playroom, or gym

    Shea Homes Builder
    16335 Sheridan River Trail Unit 36462740, Conroe, TX 77302
  • /13

    $418,253

    New Construction $27K PRICE DROP
    • 3 Beds
    • 3 Baths
    • 2,326 Sq Ft

    Liberty Plan at Nevina - A Trilogy Boutique Community Freedom 50 Collection, Conroe, TX 77302

    55+ Community, Large Kitchen with Expansive Island, Spacious Great Room, Covered Patio, Spacious Primary Bedroom with Walk-In Closet, Single Story Design , Den/Office, Toy Storage Garage, Optional Guest Suite, Optional Fireplace, Optional Shower w/Seat, Optional Multi-Slide at Dining, Optional Expanded Covered Patio, Optional Powder Room , This Plan is Also Modeled at: Sunstone & Nevina

    Shea Homes Builder
    16139 Reunion Rd Unit 39560551, Conroe, TX 77302
  • /37

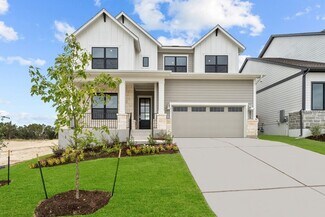
    $424,990

    New Construction Open Fri 11AM - 4PM $3K PRICE INCREASE
    • 4 Beds
    • 3 Baths
    • 2,317 Sq Ft

    16622 Jolie St, Conroe, TX 77302

    Experience the charm of the Davenport Elevation A. A stunning 1- story residence designed for comfort and style. Boasting 4 Bedrooms, 3 full baths, and a dedicated study, this home is perfect for modern living. The Primary suite offers a serene retreat with a bay window and a spa like bath featuring a freestanding tub. Enjoy extended outdoor living on the patio perfect for entertaining or

    Dina Verteramo Highland Homes Realty

    16622 Jolie St, Conroe, TX 77302
  • /21

    $389,990

    New Construction
    • 4 Beds
    • 3 Baths
    • 2,294 Sq Ft

    Naples Plan at Williams Reserve East, Conroe, TX 77303

    Hello and welcome to the Naples floorplan located in the Williams Reserve East community! This is a two-story house that includes four bedrooms, three bathrooms, a game room and a 3-car garage. This house spans 2,294 square feet and will be a lovely home for you! Upon entering this beautiful home, you will notice a secondary bedroom, a secondary bathroom, and the carpeted stairway in the foyer.

    D.R. Horton Builder
    11107 Williams Reserve Dr Unit 40266632, Conroe, TX 77303
  • /40

    $499,000

    $51K PRICE DROP
    • 4 Beds
    • 3.5 Baths
    • 2,743 Sq Ft

    15500 Leopard Lily Ln, Conroe, TX 77302

    Prepare to be wowed by the largest backyard in the community—an oversized, standout outdoor area that truly sets this home apart, offering incredible flexibility with room for additional structure, entertaining areas, or a future backyard retreat. Inside, dramatic 18-foot ceilings create an airy, light-filled living space, anchored by a stunning floor-to-ceiling fireplace that adds both warmth

    Michael Sias Redfin Corporation

    15500 Leopard Lily Ln, Conroe, TX 77302

Showing Results 121 - 160, Page 4 of 18

How to Buy a Home How to Finance a Home How to Sell a Home