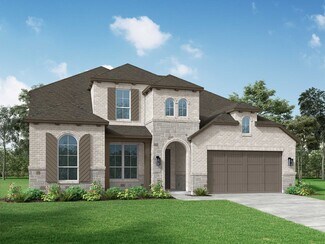
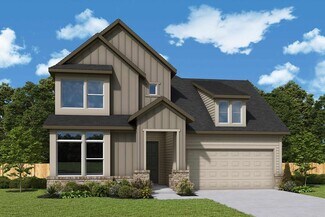
1,181

Conroe, TX Homes for Sale under $700,000

Section Image Section Image
  • /32

    $554,990

    New Construction
    • 4 Beds
    • 3 Baths
    • 3,109 Sq Ft

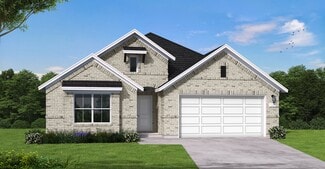
    Richwood Plan at The Meadows at Imperial Oaks 60', Conroe, TX 77385

    The Richwood floor plan is a thoughtfully designed two-story home that offers four bedrooms and three bathrooms, perfect for those seeking both space and functionality. The layout seamlessly blends comfort and convenience, with an open-concept living area that enhances natural light and connectivity. The primary suite provides a peaceful retreat, complete with a well-appointed ensuite bathroom

    Coventry Homes Builder
    3025 Hickory Haven Ln Unit 36270170, Conroe, TX 77385
  • /3

    $539,990

    New Construction
    • 3 Beds
    • 2.5 Baths
    • 2,544 Sq Ft

    Lantana II Plan at Artavia - 55' Lots, Conroe, TX 77302

    (2 Story) 3 Bedroom | 2.5 Bath | Study or Optional Bedroom 5 | Island Kitchen | Master Bedroom with Optional Bay Window | Game Room | Optional Super Master Bath | Optional Family Ready Room | Optional Bedroom Upstairs | Covered Patio | Optional Outdoor Kitchen | Optional Powder Room Downstairs | 2 Car Garage

    J. Patrick Homes Builder
    15616 Sunny Day Dr Unit 40756157, Conroe, TX 77302
  • /3

    $413,900

    New Construction
    • 4 Beds
    • 3 Baths
    • 2,049 Sq Ft

    2049W Plan at Artavia - 45', Conroe, TX 77302

    Extended entry with 12-foot ceiling leads to open kitchen, dining area and family room with 10-foot ceilings throughout. Kitchen features center island and walk-in pantry. Dining area and family room feature walls of windows. Primary suite includes bedroom with 10-foot ceiling and wall of windows. Double doors lead to primary bath with dual vanities, garden tub, separate glass-enclosed shower and

    Perry Homes Builder
    15320 Le Reve Ln Unit 36495808, Conroe, TX 77302
  • /14

    $469,990

    New Construction
    • 4 - 5 Beds
    • 3 Baths
    • 2,859+ Sq Ft

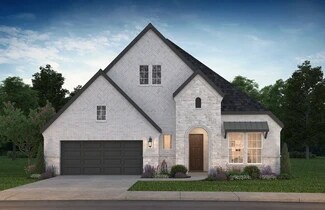
    Lavender Plan at ARTAVIA - Enclave Collection, Conroe, TX 77302

    Exceptional craftsmanship and sophistication combine with genuine comforts to make each day delightful in The Lavender floor plan by David Weekley Homes in ARTAVIA. Flex your interior design skills in the limitless lifestyle potential of the sunny family and dining area. Birthday cakes, impressive dinners, and shared memories of holiday treats all begin in the tasteful kitchen nestled at the

    David Weekley Homes Builder
    16102 Rita Rd Unit 36478789, Conroe, TX 77302
  • /15

    $442,990

    New Construction
    • 4 Beds
    • 3 Baths
    • 2,419 Sq Ft

    Kennedale Plan at The Meadows at Imperial Oaks 50', Conroe, TX 77385

    The Kennedale floor plan is a thoughtfully designed one-story home offering four bedrooms and three bathrooms. Its open layout seamlessly connects the kitchen, dining, and living areas, creating a spacious feel ideal for entertaining. The private primary suite features a well-appointed bathroom and generous closet space, while the additional bedrooms offer versatility for guests or a home office.

    Coventry Homes Builder
    3013 Hickory Haven Ln Unit 36270312, Conroe, TX 77385
  • /3

    $449,900

    New Construction
    • 4 Beds
    • 2 Baths
    • 1,992 Sq Ft

    1992W Plan at Grand Central Park - 45', Conroe, TX 77304

    Home office set at entry. Open island kitchen offers walk-in pantry and generous counter space. Dining area flows to open family room with wall of windows. Primary suite includes primary bath with dual vanity, garden tub, separate glass-enclosed shower and walk-in closet. Secondary bedrooms with walk-in closets, a full bathroom with dual sinks and a utility room completes this design. Covered

    Perry Homes Builder
    430 Lake Day Dr Unit 36448801, Conroe, TX 77304
  • /8

    $443,900

    New Construction
    • 4 Beds
    • 3 Baths
    • 1,942 Sq Ft

    1942W Plan at Grand Central Park - 45', Conroe, TX 77304

    Entry welcomes you with a 12-foot ceiling. Open kitchen offers a center island and spacious pantry. Dining area flows into open family room with wall of windows. Secluded primary suite includes primary bath with dual vanities, garden tub, separate glass-enclosed shower and a large walk-in closet. Abundant closet space in the secondary bedrooms. Covered backyard patio. Mud room off the two-car

    Perry Homes Builder
    430 Lake Day Dr Unit 36463750, Conroe, TX 77304
  • /6

    $502,900

    New Construction
    • 4 Beds
    • 3 Baths
    • 2,595 Sq Ft

    2595W Plan at Artavia - 50', Conroe, TX 77302

    Welcoming front porch opens into the two-story entryway featuring French doors leading into the home office. Past the staircase you enter the kitchen which hosts the island with built-in seating and a corner walk-in pantry. The dining area connects the open two-story family room featuring a wall of windows and access to the covered backyard patio. The primary bedroom hosts a wall of windows.

    Perry Homes Builder
    15307 Le Reve Ln Unit 39875517, Conroe, TX 77302
  • /28

    $677,990

    New Construction
    • 5 Beds
    • 4.5 Baths
    • 4,057+ Sq Ft

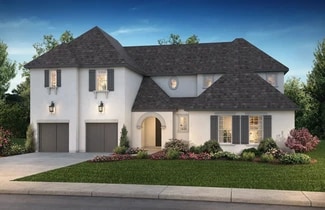
    Plan 6050 at Evergreen - 70', Conroe, TX 77302

    Elegant curved staircase, Inviting covered front porch, Oversized game room, Spacious kitchen with oversized island, Dual primary walk-in closets , Study with optional French doors, Oversized laundry room, Dramatic entry, Ample sized optional media room, Generously-sized vanity in primary bathroom, Primary and guest bedroom located on the first floor, Open concept great room, casual dining, &

    Shea Homes Builder
    16313 Sheridan River Trail Unit 36460599, Conroe, TX 77302
  • /24

    $499,990

    New Construction
    • 4 Beds
    • 3.5 Baths
    • 2,832 Sq Ft

    Plan 4534 at Evergreen - 55', Conroe, TX 77302

    Interior storage in garage, Study with optional French doors, Centrally located powder bathroom, Separate shower with seat & bathtub, Modest entry, Intimate covered outdoor living area, Large primary WIC , Vaulted ceiling in great room, Walk-in pantry, Spacious kitchen with optional extended island, Open concept great room, casual dining, & kitchen, Versatile flex room perfect for home office,

    Shea Homes Builder
    16291 Sheridan River Trail Unit 36493770, Conroe, TX 77302
  • /28

    $561,990

    New Construction
    • 4 - 5 Beds
    • 3.5 - 6 Baths
    • 3,255 Sq Ft

    Plan Millbeck at Artavia - 60ft. lots, Conroe, TX 77302

    Welcome to the Millbeck. This expansive two-story home offers 3,251 square feet of versatile living space, featuring four bedrooms and three baths, along with one to two half baths, ideal for a growing family. The main floor includes a three-car tandem garage that leads into a welcoming foyer with a study and bedroom. The open-concept kitchen, complete with a large island, seamlessly connects to

    Highland Homes Builder
    17705 Coronation Street St Unit 36556261, Conroe, TX 77302
  • /19

    $415,990

    New Construction
    • 4 Beds
    • 2.5 Baths
    • 2,592 Sq Ft

    Tourmaline Plan at Silverthorne, Conroe, TX 77303

    We would love to welcome you to the Tourmaline/2594 floor plan, located in the Silverthorne community! This is a two-story house that includes four bedrooms, two-and-a-half bathrooms, a private study, and a three-car garage. This house spans 2,592 square feet and will be a lovely home for you and your family! Upon entering this beautiful home, you are greeted by the bright foyer with vinyl

    D.R. Horton Builder
    4212 Marigold Meadows Ct Unit 36200314, Conroe, TX 77303
  • /3

    $499,990

    New Construction
    • 3 Beds
    • 2 Baths
    • 2,178+ Sq Ft

    Lantana Plan at Artavia - 55' Lots, Conroe, TX 77302

    (1 Story) 3 Bedroom | 2 Bath | Study or Optional Bedroom 4 | Island Kitchen | Master Bedroom with Optional Bay Window | Mud Room | Covered Patio | Optional Outdoor Kitchen | Optional Super Master Bath | Optional Family Ready Room | Optional Powder Room | 2 Car Garage

    J. Patrick Homes Builder
    15616 Sunny Day Dr Unit 40756156, Conroe, TX 77302
  • /25

    $498,900

    New Construction
    • 4 Beds
    • 3 Baths
    • 2,561 Sq Ft

    2561H Plan at Artavia - 50', Conroe, TX 77302

    Home office with French doors set at two-story entry. Two-story family room with wall of windows opens to kitchen and dining area. Kitchen hosts inviting island with built-in seating space. First-floor primary suite includes dual vanities, garden tub, separate glass-enclosed shower and large walk-in closet in primary bath. A second bedroom is downstairs. Two secondary bedrooms and a game room are

    Perry Homes Builder
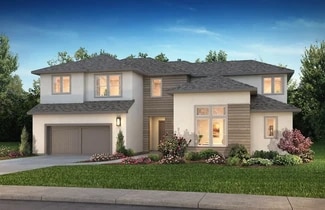
    15307 Le Reve Ln Unit 39875535, Conroe, TX 77302
  • /6

    $459,990

    New Construction
    • 4 Beds
    • 2.5 Baths
    • 2,219 Sq Ft

    Dallas Plan at Deer Pines, Conroe, TX 77303

    Builder Incentives Offered* Please visit our website (www.kendallhomes.net) or a sales model for more information. Introducing the Dallas, an exceptional plan by Kendall Homes that defines modern luxury and comfort. This impressive residence boasts 4 bedrooms, 2.5 baths, and a spacious 2,219 square feet of thoughtfully designed living space. The flexibility of a 2/3 car garage adds a practical

    Kendall Homes Builder
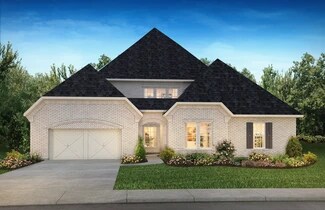
    16033 Deer Pines St Unit 36486783, Conroe, TX 77303
  • /70

    $510,900

    New Construction
    • 4 Beds
    • 3 Baths
    • 2,545 Sq Ft

    2545W Plan at Grand Central Park - 50', Conroe, TX 77304

    Extended entry with 13-foot ceiling leads to open kitchen, dining area and family room. Kitchen offers generous counter space, corner walk-in pantry and inviting island with built-in seating space. Dining area flows into family room with wall of windows. Game room with French doors just across from kitchen. Primary suite includes double-door entry to primary bath with dual vanities, garden tub,

    Perry Homes Builder
    430 Lake Day Dr Unit 36448630, Conroe, TX 77304
  • /63

    $536,990

    New Construction
    • 4 Beds
    • 3.5 - 4.5 Baths
    • 2,862 Sq Ft

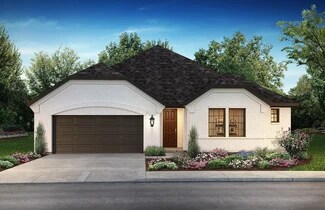
    Plan Ramsey at Artavia - 60ft. lots, Conroe, TX 77302

    The Ramsey is a single-story home that offers a spacious 2,862 square feet of living space. This plan features four bedrooms and 3.5 baths, providing ample accommodations for family and guests. As you enter, a welcoming entryway leads to a study, perfect for work or relaxation. The open-concept design centers around a large kitchen with an island, which flows into the dining and family areas,

    Highland Homes Builder
    17705 Coronation Street St Unit 36556257, Conroe, TX 77302
  • /28

    $550,529

    New Construction
    • 4 Beds
    • 2.5 Baths
    • 2,823 Sq Ft

    13717 Pamela Belle Path, Conroe, TX 77306

    Find your peaceful, wooded retreat in Steward Estates! This stunning one-story Frankfurt home in our Farmhouse Look features 4 beds, 2.5 baths, and 4-car tandem garage. Step inside to a welcoming foyer and find your dedicated workspace in the home office. The dream kitchen, with designer cabinets, granite counters, and a huge island, opens to the dining area and great room with decorative stained

    Teri Walter K. Hovnanian Homes

    13717 Pamela Belle Path, Conroe, TX 77306
  • /9

    $478,900

    New Construction
    • 4 Beds
    • 3.5 Baths
    • 2,293 Sq Ft

    2293H Plan at Artavia - 50', Conroe, TX 77302

    Home office with French doors off extended entry with 12-foot ceiling. Spacious family room with wall of windows opens to kitchen and dining area. Kitchen offers walk-in pantry and generous island with built-in seating space. Private primary suite includes bedroom with wall of windows. Double doors lead to primary bath with dual vanities, corner garden tub, separate glass-enclosed shower and

    Perry Homes Builder
    15307 Le Reve Ln Unit 39875518, Conroe, TX 77302
  • /3

    $419,900

    New Construction
    • 4 Beds
    • 3 Baths
    • 2,180 Sq Ft

    2180W Plan at Artavia - 45', Conroe, TX 77302

    Extended entry with 12-foot ceiling leads to open kitchen, dining area and family room with 10-foot ceilings throughout. Kitchen features walk-in pantry, generous counter space and inviting island with built-in seating space. Dining area features wall of windows. Family room features wall of windows. Primary suite with 10-foot ceiling and wall of windows. Double doors lead to primary bath with

    Perry Homes Builder
    15320 Le Reve Ln Unit 36501248, Conroe, TX 77302
  • /19

    $439,990

    New Construction
    • 3 Beds
    • 2 Baths
    • 2,110+ Sq Ft

    Plan 4509 at Evergreen - 55', Conroe, TX 77302

    Spacious kitchen with ample counter space, Interior storage space, Secluded primary bedroom, Separate shower with seat and bathtub, Large primary walk-in closet, Modest entry, Intimate covered outdoor living area, Study located off entryway, Efficiently planned laundry room, Centrally located powder room, Generously-sized vanities in primary bathroom, Open concept great room, casual dining, &

    Shea Homes Builder
    16291 Sheridan River Trail Unit 36492616, Conroe, TX 77302
  • /55

    $569,990

    New Construction
    • 4 - 5 Beds
    • 3 - 4.5 Baths
    • 3,630 Sq Ft

    Plan Sheffield at Artavia - 60ft. lots, Conroe, TX 77302

    The Sheffield is a thoughtfully designed 4-bedroom, 3-bathroom home that perfectly blends space, comfort, and functionality. At the front, a private study and guest bedroom offer convenience, while the open-concept family room, dining area, and kitchen with a breakfast nook create the heart of the home. An entertainment room is perfect for movie nights and gatherings, while the primary suite is

    Highland Homes Builder
    17705 Coronation Street St Unit 36556262, Conroe, TX 77302
  • /18

    $487,990

    New Construction
    • 4 Beds
    • 4.5 Baths
    • 3,086+ Sq Ft

    Peony Plan at ARTAVIA - Enclave Collection, Conroe, TX 77302

    The Peony floor plan by David Weekley Homes in ARTAVIA delights discerning Homeowners and first-time Homebuyers alike. Start each day refreshed in the Owner’s Retreat, which includes a sprawling walk-in closet and a serene Owner’s Bath. The open family and dining spaces provide a splendid setting for special celebrations and enjoying your day-to-day life to the fullest. Two guest suites and an

    David Weekley Homes Builder
    16102 Rita Rd Unit 36468539, Conroe, TX 77302
  • /51

    $484,990

    New Construction
    • 4 Beds
    • 2 Baths
    • 2,279 Sq Ft

    Plan Davenport at Grand Central Park - 55ft. lots, Conroe, TX 77304

    Don't miss out on the Davenport plan, a stunning single-story 4-bedroom, 2-bathroom house. With 2,279 square feet, this home offers plenty of space for comfortable living. The family room opens to the dining room and kitchen with a large island, perfect for entertaining guests. The primary bedroom is a luxury retreat with an attached bathroom and large walk-in closet. Enjoy privacy and natural

    Highland Homes Builder
    434 Lake Day Dr Unit 36556276, Conroe, TX 77304
  • /133

    $503,900

    New Construction
    • 4 Beds
    • 3 Baths
    • 2,504 Sq Ft

    2504W Plan at Grand Central Park - 50', Conroe, TX 77304

    Home office with French doors set at entry with 12-foot ceiling. Extended entry leads to open kitchen, dining area and family room. Kitchen features corner walk-in pantry, generous counter space and island with built-in seating space. Dining area flows into family room with wall of windows. Primary suite includes double-door entry to primary bath with dual vanities, garden tub, separate

    Perry Homes Builder
    430 Lake Day Dr Unit 36490916, Conroe, TX 77304
  • /3

    $464,900

    New Construction
    • 3 Beds
    • 2 Baths
    • 2,251 Sq Ft

    2251W Plan at Evergreen - 50', Conroe, TX 77302

    Entry welcomes with 12-foot ceiling. Home office with French doors off extended entry. Open kitchen offers corner walk-in pantry and inviting island with built-in seating space. Dining area flows into open family room with wall of windows. Secluded primary suite includes primary bath with dual vanities, garden tub, separate glass-enclosed shower and two large walk-in closets. Abundant closet

    Perry Homes Builder
    16333 Sheridan River Trail Unit 36448468, Conroe, TX 77302
  • /36

    $511,900

    New Construction
    • 4 Beds
    • 3 Baths
    • 2,529 Sq Ft

    2529W Plan at Grand Central Park - 50', Conroe, TX 77304

    Home office with French doors set at entry with 12-foot coffered ceiling. Open kitchen features generous counter space, walk-in pantry, and island with built-in seating space. Dining area flows into open family room with wall of windows and a cast stone fireplace. Primary suite includes bedroom with wall of windows. Dual vanities, corner garden tub, separate glass-enclosed shower and two walk-in

    Perry Homes Builder
    430 Lake Day Dr Unit 36487923, Conroe, TX 77304
  • /68

    $603,990

    New Construction
    • 4 Beds
    • 4.5 Baths
    • 3,203 Sq Ft

    Plan Kent at Grand Central Park - 55ft. lots, Conroe, TX 77304

    At 3,207 square feet, the two-story Kent combines smart design with modern elegance. The main level features an open layout connecting the kitchen, dining area, and spacious living room — perfect for hosting gatherings or enjoying quiet time. A private study, entertainment room, and guest suite offer flexible spaces for work or relaxation. Upstairs, you’ll find two additional bedrooms, a game

    Highland Homes Builder
    434 Lake Day Dr Unit 36788705, Conroe, TX 77304
  • /21

    $544,990

    New Construction
    • 4 - 5 Beds
    • 3 - 4.5 Baths
    • 2,965 Sq Ft

    Plan Waverley at Grand Central Park - 55ft. lots, Conroe, TX 77304

    Highland Homes Builder
    434 Lake Day Dr Unit 38085933, Conroe, TX 77304
  • /16

    $405,990

    New Construction
    • 4 Beds
    • 2.5 Baths
    • 2,565 Sq Ft

    Perry Plan at Williams Reserve East, Conroe, TX 77303

    It is our joy to welcome you to the Perry floorplan located in the Williams Reserve East community! This is a two-story house that includes four bedrooms, two-and-a-half bathrooms, a game room, a private study, and a 3-car garage. This house spans 2,563 square feet and will be a lovely and comfortable home for you! Upon entering the home, you will notice the study room and the storage closet.

    D.R. Horton Builder
    11107 Williams Reserve Dr Unit 40266602, Conroe, TX 77303
  • /27

    $411,990

    New Construction
    • 4 Beds
    • 2.5 Baths
    • 2,716 Sq Ft

    Franklin Plan at Deer Pines, Conroe, TX 77303

    The Franklin offers the perfect blend of comfort and flexibility for growing households. This spacious two-story home features four bedrooms, two-and-a-half bathrooms, and a gameroom - ideal for family fun or extra living space. Need more convenience? There's an option to add a third full bathroom. The open-concept family room, with an optional fireplace, flows into a generously sized kitchen and

    First America Homes Builder
    9921 Polk St Unit 36863632, Conroe, TX 77303
  • /28

    $687,990

    New Construction
    • 5 Beds
    • 4.5 Baths
    • 4,151+ Sq Ft

    Plan 6060 at Evergreen - 70', Conroe, TX 77302

    Cozy courtyard upon entry, Dual vanities in primary bathroom, Chef-inspired kitchen with large center island, Study with optional French doors, Timeless and charming formal dining room, Impressive two-story entry, Vaulted ceiling in great room, Dual primary walk-in closets, Grand staircase, Ample sized optional media room, Expansive covered outdoor living area, Open concept great room, casual

    Shea Homes Builder
    16313 Sheridan River Trail Unit 36447651, Conroe, TX 77302
  • /62

    $558,990

    New Construction
    • 5 Beds
    • 5.5 Baths
    • 3,244 Sq Ft

    Plan Cambridge at Grand Central Park - 55ft. lots, Conroe, TX 77304

    Step inside the Cambridge. This stunning two-story 4-bedroom, 4-bathroom home with 2,960 square feet, provides ample room for comfortable luxury living. Inside, you find an inviting open-concept design that seamlessly connects the family, kitchen and dining areas, making it an entertainer's delight. Soaring ceilings in the family room connect with a game room loft that overlooks the space below.

    Highland Homes Builder
    434 Lake Day Dr Unit 36556275, Conroe, TX 77304
  • /28

    $695,990

    New Construction
    • 4 Beds
    • 3.5 Baths
    • 3,858 Sq Ft

    Plan 6020 at Evergreen - 70', Conroe, TX 77302

    Grand great room with two-story vaulted ceiling, Spacious kitchen with ample cabinetry, Wide entry, Half-story with game room and half bath, Timeless and charming formal dining room, Charming courtyard upon entry, Optional magnificent media room, Spacious primary walk-in closet, Separate dual vanities in primary bathroom, Large private primary bedroom, Secluded staircase, Expansive covered patio

    Shea Homes Builder
    16313 Sheridan River Trail Unit 36453364, Conroe, TX 77302
  • /5

    $533,990

    New Construction
    • 3 Beds
    • 2.5 Baths
    • 2,219 Sq Ft

    13637 Armstrong St, Conroe, TX 77303

    Builder Incentives Offered* Please visit our website (www.kendallhomes.net) or a sales model for more information. Introducing the Dallas, an exceptional plan by Kendall Homes that defines modern luxury and comfort. This impressive residence boasts 4 bedrooms, 2.5 baths, and a spacious 2,219 square feet of thoughtfully designed living space. The flexibility of a 2/3 car garage adds a practical

    Kendall Homes Builder
    13637 Armstrong St, Conroe, TX 77303
  • /56

    $570,990

    New Construction
    • 4 - 5 Beds
    • 4 - 5 Baths
    • 2,761 Sq Ft

    Plan Fordham at Grand Central Park - 55ft. lots, Conroe, TX 77304

    The Fordham is a two-story floor plan designed with open living spaces, flexible rooms, and thoughtful everyday convenience. The main level features a spacious kitchen that connects easily to the dining area and living room, creating a welcoming space for gathering. A private study, first-floor secondary bedroom, and secluded primary suite add versatility and comfort, while the upstairs layout

    Highland Homes Builder
    434 Lake Day Dr Unit 38085930, Conroe, TX 77304
  • /6

    $505,990

    New Construction
    • 4 - 6 Beds
    • 3.5 Baths
    • 2,976 Sq Ft

    Walker Plan at Deer Pines, Conroe, TX 77303

    Builder Incentives Offered* Please visit our website (www.kendallhomes.net) or a sales model for more information. Introducing the Walker, an opulent 2-story plan by Kendall Homes that epitomizes luxurious living. This expansive residence features 4 bedrooms, 3.5 baths, and an impressive 2,976 square feet of meticulously designed living space. The flexibility of a 2/3 car garage adds

    Kendall Homes Builder
    16033 Deer Pines St Unit 36477057, Conroe, TX 77303
  • /47

    $575,000

    $24K PRICE DROP
    • 3 Beds
    • 2.5 Baths
    • 3,033 Sq Ft

    103 Lily Green Ct, Conroe, TX 77304

    Rare opportunity to own a one-story former Darling Homes model in the highly sought-after West Village of Grand Central Park. This well-appointed home offers 3 bedrooms, 2.5 baths, a media room, and an oversized utility room with sink. The private backyard is designed for entertaining, featuring a pergola and a fully equipped outdoor kitchen with fireplace beneath a covered patio. Interior

    Kelsey Casey Kelsey Casey Properties

    103 Lily Green Ct, Conroe, TX 77304
  • /22

    $453,990

    New Construction
    • 4 Beds
    • 3 Baths
    • 2,545 Sq Ft

    Azalea Plan at ARTAVIA - Enclave Collection, Conroe, TX 77302

    Exceptional craftsmanship combines with genuine comforts in The Azalea floor plan by David Weekley Homes in ARTAVIA. Social gatherings and quiet evenings will both have an impressive setting with the beautiful family and dining spaces. Birthday cakes, holiday celebrations, and shared memories will all begin in the lovely kitchen. The Owner’s Retreat and Owner’s Bath feature an oversized walk-in

    David Weekley Homes Builder
    16102 Rita Rd Unit 36487327, Conroe, TX 77302
  • /4

    $485,990

    New Construction
    • 4 Beds
    • 2.5 Baths
    • 2,482 Sq Ft

    Montgomery Plan at Deer Pines, Conroe, TX 77303

    Builder Incentives Offered* Please visit our website (www.kendallhomes.net) or a sales model for more information. Introducing the Montgomery, a masterpiece by Kendall Homes that embodies the perfect blend of spaciousness and elegance. This exceptional residence features 4 bedrooms, 2.5 baths, and an expansive 2,483 square feet of thoughtfully designed living space. The flexibility of a 2/3 car

    Kendall Homes Builder
    16033 Deer Pines St Unit 36449201, Conroe, TX 77303

Showing Results 241 - 280, Page 7 of 18

How to Buy a Home How to Finance a Home How to Sell a Home