289

Converse, TX Homes for Sale under $600,000

Section Image Section Image
  • /36

    $313,990

    New Construction
    • 5 Beds
    • 3 Baths
    • 2,128 Sq Ft

    The Summit A Plan at Fairway Crossing, Converse, TX 78244

    The Summit is a spacious two-story home designed to offer flexibility, comfort, and room to grow. With five bedrooms, three and a half baths, and multiple living spaces, this layout is ideal for both everyday living and entertaining. On the first floor, the open-concept kitchen, dining, and family room create a bright, welcoming space at the heart of the home. The kitchen features a central

    Davidson Homes Builder
    7810 Village Lake St Unit 41243739, Converse, TX 78244
  • /7

    $334,990

    New Construction
    • 4 - 5 Beds
    • 2.5 - 3.5 Baths
    • 2,550 Sq Ft

    Majestic Plan at Prairie Green, Converse, TX 78109

    Bright, Open plan. The Majestic is a two story home ranging from 4-5 bedrooms, and 2.5-3 bathrooms complete with a two car garage. Kitchen Features ceramic tile backsplash, granite countertops, and a center island. Off the kitchen is an open casual dining area for family and friends to gather for meals. Living area brings in natural light from outdoors, brightening up the space. Owner's suite is

    DRB Homes Builder
    2719 Echinacea Path Unit 37769964, Converse, TX 78109
  • /28

    $315,000

    $5K PRICE DROP
    • 4 Beds
    • 3 Baths
    • 1,914 Sq Ft

    12914 Rosemary Bend, Converse, TX 78109

    For Rent $1,950 or For Sale with a VA Assumable 4.975% loan on this Single-Story Home Near Randolph AFB & Fort Sam Houston Welcome to this move-in ready 4-bedroom, 3 full bath single-story home offering 1,914 square feet of living space and a 2-car garage, located in a beautiful and established neighborhood with convenient access to everything the San Antonio area has to offer. Step inside and

    Toni Sarzoza TriPoint Realty LLC

    12914 Rosemary Bend, Converse, TX 78109
  • /46

    $309,999

    • 3 Beds
    • 2.5 Baths
    • 2,183 Sq Ft

    7559 Copper Kettle, Converse, TX 78109

    Welcome home to this beautifully maintained 3-bedroom, 2.5-bath residence featuring an open-concept floor plan designed for both everyday living and entertaining. The spacious main level showcases elegant Brazilian tile flooring, Silestone surface countertops, and a seamless flow between the living, dining, and kitchen areas. Upstairs, you'll find all bedrooms conveniently located along with a

    Stephanie Bock Premier Realty Group Platinum

    7559 Copper Kettle, Converse, TX 78109
  • /33

    $389,235

    New Construction
    • 4 Beds
    • 2.5 Baths
    • 2,513 Sq Ft

    9047 Gilly Park, Converse, TX 78109

    Our grandest home in the Cobalt Series, the Trinity floor plan boasts an impressive two-story floor plan that is sure to suit most any lifestyle. Upon entry, you are first greeted by the private study room that also has the option of transforming into a fifth bedroom if you would rather have the space for more guests to visit. Next, you will find the access to your convenient downstairs powder

    CastleRock Communities Builder
    9047 Gilly Park, Converse, TX 78109
  • /3

    $314,990

    New Construction $26K PRICE DROP
    • 4 Beds
    • 2.5 Baths
    • 2,255 Sq Ft

    10406 White Hart Ln, Converse, TX 78109

    Welcome to 10406 White Hart Lane, Converse, Texas — a stunning new construction home built by M/I Homes. This 2-story home offers 2,255 square feet of thoughtfully designed living space, featuring 4 bedrooms, 3 full bathrooms, and 1 half bathroom.Step inside to discover an open-concept living space that creates a seamless flow between the main gathering areas, ideal for both everyday living

    M/I Homes Builder
    10406 White Hart Ln, Converse, TX 78109
  • /3

    $307,990

    New Construction
    • 3 Beds
    • 7 Baths
    • 1,986 Sq Ft

    The Burton D Plan at Fairway Crossing, Converse, TX 78244

    The Burton is a charming two-story home that combines open living spaces with practical everyday functionality. With three bedrooms, two and a half baths, and a spacious loft, this layout is designed to offer both comfort and flexibility. On the first floor, the family room, dining area, and kitchen flow together in an open-concept design that creates a bright, connected atmosphere perfect for

    Davidson Homes Builder
    7810 Village Lake St Unit 41243733, Converse, TX 78244
  • /4

    $364,990

    New Construction
    • 4 Beds
    • 3.5 Baths
    • 2,271 Sq Ft

    Marigold Plan at Fairway Crossing, Converse, TX 78244

    View Homes Builder
    7802 Village Lake St Unit 40147070, Converse, TX 78244
  • /31

    $309,990

    New Construction $37K PRICE DROP
    • 4 Beds
    • 2.5 Baths
    • 2,075 Sq Ft

    10351 White Hart Ln, Converse, TX 78109

    ***ESTIMATED COMPLETION DATE MARCH 2026*** New 4-Bedroom Home for Sale in Converse, TX! Welcome to 10351 White Hart Lane in Converse, Texas. Key Features: * 4 bedrooms with owner's bedroom on the main level* 2 full bathrooms and 1 half bathroom* 2,075 square feet of living space* 2-story design with front-load 2-car garage* Game room and optional covered patio! The main level offers a welcoming

    Jaclyn Calhoun Escape Realty

    10351 White Hart Ln, Converse, TX 78109
  • /19

    $382,209

    New Construction
    • 4 Beds
    • 3 Baths
    • 2,125 Sq Ft

    2969 Leclerc Rd, Converse, TX 78109

    The Linden is a spacious and versatile 4-bedroom, 3-bathroom home designed for modern living. The open-concept downstairs layout seamlessly connects the kitchen, dining and living areas, creating the perfect space for gathering and entertaining. The large owner’s retreat features a walk-in closet. Upstairs, a generous gameroom provides extra space for fun and relaxation, while the fourth bedroom

    First America Homes Builder
    2969 Leclerc Rd, Converse, TX 78109
  • /23

    $319,999

    New Construction
    • 5 Beds
    • 3 Baths
    • 2,552 Sq Ft

    Napali Plan at Hightop Ridge, Converse, TX 78109

    This new two-story home features a single-level owner’s suite, offering a serene retreat with a full bathroom and walk-in closet. A secondary bedroom is located near the front of the home, while an open-concept floorplan encourages seamless indoor-outdoor living with access to an inviting covered porch. On the second level, a bonus room provides a versatile shared living area easily accessible

    Lennar Builder
    0 Crestway Rd Unit 36247236, Converse, TX 78109
  • /24

    $339,900

    $7K PRICE DROP
    • 5 Beds
    • 3.5 Baths
    • 3,185 Sq Ft

    3607 Andera Fields, Converse, TX 78109

    Spacious Family Home Overview *Ideal for Growing Families: If you are searching for a place to raise your family, this home offers everything you need. With five generously sized bedrooms-each featuring its own walk-in closet-there's ample space for everyone. *Convenient Bathrooms and Living Areas: No more morning rush: three full bathrooms ensure plenty of space for all, along with a half bath

    Arlene Patel Gerban Patel Realty, LLC

    3607 Andera Fields, Converse, TX 78109
  • /45

    $330,000

    New Construction
    • 5 Beds
    • 3 Baths
    • 2,498 Sq Ft

    The Madison Plan at Sereno Springs, Converse, TX 78109

    Introducing The Madison, a two-story home featured in Sereno Springs in Adkins, TX. This floor plan offers 2 classic exteriors, 2-car garage, and a full yard landscaping and irrigation package, ensuring that your home looks its best every single day. Inside this 5 bedroom, 3 bathroom home, you'll find 2489 square feet of open-concept living. A long entryway leads to a blended dining area, gourmet

    D.R. Horton Builder
    1365 Capitol Reef St Unit 40077989, Converse, TX 78109
  • /25

    $326,990

    New Construction
    • 4 Beds
    • 3 Baths
    • 1,995 Sq Ft

    Telluride Plan at Katzer Ranch, Converse, TX 78109

    The Telluride floorplan is designed to impress. The first floor of this home provides a well-designed, open layout, with spacious living, kitchen and dining rooms at the heart of the home. The first floor also features the owner's suite, providing a serene retreat for homeowners. Another bedroom on this level also offers versatility, serving as a guest room, home office or even a playroom for

    First America Homes Builder
    11238 Katzer Place Unit 36882984, Converse, TX 78109
  • /5

    $349,990

    New Construction
    • 4 Beds
    • 2.5 Baths
    • 2,246 Sq Ft

    Sequoia Plan at Fairway Crossing, Converse, TX 78244

    View Homes Builder
    7802 Village Lake St Unit 40147061, Converse, TX 78244
  • /23

    $320,000

    New Construction
    • 4 Beds
    • 2.5 Baths
    • 2,223 Sq Ft

    The Kate Plan at Sereno Springs, Converse, TX 78109

    Welcome to The Kate floor plan, a two-story home located in Sereno Springs in Adkins, TX. This home features 2 classic front exteriors, 4 bedrooms, 2.5 baths, a spacious 2-car garage and 2223 square feet of living space. An arched, covered patio (per plan) opens to the gourmet kitchen which includes granite counter tops, stainless steel appliances and shaker style cabinets. The Kate is an open

    D.R. Horton Builder
    1365 Capitol Reef St Unit 40077998, Converse, TX 78109
  • /13

    $309,900

    New Construction
    • 3 Beds
    • 2 Baths
    • 1,386 Sq Ft

    6424 Napa Ferry, Converse, TX 78109

    The Archer plan at Hightop Ridge was designed with functionality in mind! This three-bedroom, two-bathroom home features an open-concept layout, with the kitchen overlooking the dining area and family room. You will love cooking in the upgraded kitchen that showcases a large island, sprawling granite countertops, and stainless steel appliances. The master suite provides a sweet escape after busy

    Mona Dale Hill LGI Homes

    6424 Napa Ferry, Converse, TX 78109
  • /36

    $314,495

    $5K PRICE DROP
    • 3 Beds
    • 2.5 Baths
    • 2,298 Sq Ft

    10310 Big Four, Converse, TX 78109

    Welcome to 10310 Big Four, where comfort, space, and functionality come together in a way that just makes sense. This well maintained two story home offers an open and inviting layout filled with natural light, creating a warm and welcoming feel from the moment you walk in. The main living area flows seamlessly into the kitchen and dining space, making it ideal for both everyday living and

    Zachariah Castillo Keller Williams City-View

    10310 Big Four, Converse, TX 78109
  • 3053 Junction Bay Unit 37123235, Converse, TX 78109

    $319,990

    New Construction
    • 4 Beds
    • 2 Baths
    • 1,688 Sq Ft

    The Callaghan (830) Plan at Catalina, Converse, TX 78109

    The Callaghan's welcoming covered entry and foyer open to a stunning great room and spacious kitchen. The walk-in pantry can accommodate everyone's favorite snacks. The fourth bedroom is perfect for guests, or even a home office or hobby room.

    Meritage Homes Builder
    3053 Junction Bay Unit 37123235, Converse, TX 78109
  • /16

    $302,990

    New Construction
    • 3 Beds
    • 2 Baths
    • 1,697 Sq Ft

    Desoto Plan at Paloma Park, Converse, TX 78109

    The Desoto is a 1-story home that boasts 1,697 square feet, 3 spacious bedrooms, 2 bathrooms, and a 2-car garage.

    M/I Homes Builder
    10223 White Hart Ln Unit 36468320, Converse, TX 78109
  • /29

    $315,000

    • 4 Beds
    • 3 Baths
    • 2,244 Sq Ft

    8720 Indian Bluff, Converse, TX 78109

    Rare Find in Converse: Every Major Upgrade Already Built In - 10-Ft Ceilings, a Private Office & a Dual-Primary BedroomLayout In a market full of cookie-cutter houses, this one was simply built better - and it shows the moment you walk in. While other buyers are budgeting for costly upgrades down the road, this home already has the ones that matter most baked right in. Newer than most of its

    Courtney Rosen MHN Properties

    8720 Indian Bluff, Converse, TX 78109
  • /4

    $329,990

    New Construction
    • 3 Beds
    • 2.5 Baths
    • 1,693 Sq Ft

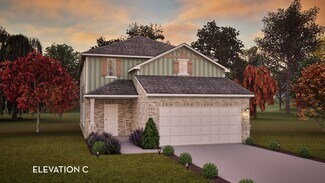
    Magnolia Plan at Fairway Crossing, Converse, TX 78244

    View Homes Builder
    7802 Village Lake St Unit 40147022, Converse, TX 78244
  • /22

    $357,990

    New Construction
    • 3 Beds
    • 2.5 Baths
    • 2,199 Sq Ft

    The Glenwood D Plan at Horizon Pointe, Converse, TX 78109

    The Glenwood is a thoughtfully designed home, perfect for comfortable family living. As you enter through the front door, you're greeted by the inviting entryway that leads you past a private study, ideal for a home office or quiet retreat. The heart of the home is the open-concept kitchen, which seamlessly flows into the family room, creating the perfect space for entertaining and everyday

    Davidson Homes Builder
    2801 Paria Canyon St Unit 36599109, Converse, TX 78109
  • /30

    $319,000

    $6K PRICE DROP
    • 4 Beds
    • 3 Baths
    • 2,511 Sq Ft

    8818 Falcon Park, Converse, TX 78109

    Welcome to this stunning 4-bedroom, 3-bathroom home located in the highly sought-after Park at Escondido community, built by CastleRock Builders. Offering approximately 2,511 square feet, this beautifully designed residence blends modern efficiency with timeless elegance. Step inside to vaulted ceilings, an abundance of natural light from large windows, and an open-concept layout perfect for both

    Tammy Prince Princely Realty Group LLC

    8818 Falcon Park, Converse, TX 78109
  • /2

    $314,990

    New Construction $39K PRICE DROP
    • 4 Beds
    • 2 Baths
    • 1,821 Sq Ft

    2910 Midlothian Way, Converse, TX 78109

    Welcome to 2910 Midlothian Way, Converse, Texas — a stunning new construction home built by M/I Homes. This thoughtfully designed home offers 1,821 square foot of well-planned living space, featuring 4 bedrooms, 2 full bathrooms, and an owner’s bedroom thoughtfully positioned for privacy and comfort. The quality of design is evident throughout, with carefully selected finishes and a functional

    M/I Homes Builder
    2910 Midlothian Way, Converse, TX 78109
  • /2

    $310,000

    Coming Soon
    • 3 Beds
    • 2.5 Baths
    • 2,420 Sq Ft

    6706 San Miguel Way, Converse, TX 78109

    Welcome to this beautiful two story home nestled in a quiet Converse neighborhood within Judson ISD. Offering fantastic curb appeal with a timeless brick and stone exterior, this home features a spacious open concept layout designed for both everyday living and entertaining. The generous living area flows seamlessly into the kitchen and dining space, creating the perfect gathering place for

    Eugene Sutton Real Broker, LLC

    6706 San Miguel Way, Converse, TX 78109
  • /5

    $309,990

    New Construction
    • 5 Beds
    • 3.5 Baths
    • 2,412 Sq Ft

    Willow Plan at Katzer Ranch, Converse, TX 78109

    The stylish Willow home offers a fresh take on modern living with its thoughtfully designed two-story layout. With its 5 bedrooms and 3 bathrooms, this floor plan is ideal for growing families, first-time buyers, or anyone seeking a spacious and cozy new space. With its inviting design and open concept living areas, the Willow plan blends comfort and functionality in a way that feels effortlessly

    CastleRock Communities Builder
    11234 Katzer Place Unit 38224089, Converse, TX 78109
  • /2

    $314,990

    New Construction $30K PRICE DROP
    • 3 Beds
    • 2 Baths
    • 1,725 Sq Ft

    10315 Tynecastle Rd, Converse, TX 78109

    Welcome to 10315 Tynecastle Road, Converse, Texas — a beautifully crafted new construction single-story home built by M/I Homes. This 1,725 square feet home offers 3 bedrooms and 2 bathrooms, designed with quality and functionality in mind.Step inside to discover an open-concept living space that creates a seamless flow between the kitchen, dining, and living areas. The thoughtful floorplan

    M/I Homes Builder
    10315 Tynecastle Rd, Converse, TX 78109
  • /38

    $340,000

    • 3 Beds
    • 2 Baths
    • 2,244 Sq Ft

    10223 Meadow Lark, Converse, TX 78109

    **********************MOTIVATED SELLERS****************************** FROM THE MOMENT YOU WALK IN YOU KNOW YOU HAVE ENTERED YOUR VERY OWN PARADISE. STARTING WITH THE BEAUTIFUL TILE FLOORING THROUGHOUT THAT SHOWS THE QUALITY OF THIS HOME. THE CHEF'S KITCHEN IS BUILT AROUND A HUGE GRANITE ISLAND WITH BIG STAINLESS-STEEL SINK, UPGRADED APPLIANCES, LOTS OF UPGRADED CABINETS, AND PANTRY! OPEN FLOOR

    Jeff Smith San Antonio Elite Realty

    10223 Meadow Lark, Converse, TX 78109
  • /13

    $304,900

    New Construction $22K PRICE DROP
    • 3 Beds
    • 2 Baths
    • 1,386 Sq Ft

    6412 Napa Ferry, Converse, TX 78109

    The Archer plan at Hightop Ridge was designed with functionality in mind! This three-bedroom, two-bathroom home features an open-concept layout, with the kitchen overlooking the dining area and family room. You will love cooking in the upgraded kitchen that showcases a large island, sprawling granite countertops, and stainless steel appliances. The master suite provides a sweet escape after busy

    Mona Dale Hill LGI Homes

    6412 Napa Ferry, Converse, TX 78109
  • /22

    $322,800

    New Construction
    • 3 Beds
    • 2 Baths
    • 1,442 Sq Ft

    12575 Thyme Pass, Converse, TX 78109

    Introducing The Torre, a one-story home featured in our Avenida community in Converse, TX. This floor plan offers 3 classic exteriors, 2-car garage, and a full yard landscaping and irrigation package, ensuring that your home looks its best every single day. Inside this 3 bedroom, 2 bathroom home, you'll find 1442 square feet of open-concept living. A front foyer leads you to a blended dining

    D.R. Horton Builder
    12575 Thyme Pass, Converse, TX 78109
  • /10

    $315,000

    $14K PRICE DROP
    • 4 Beds
    • 3 Baths
    • 2,691 Sq Ft

    5015 Galvan Manor, Converse, TX 78109

    Welcome to 5015 Galvan Manor - where modern design meets everyday comfort in the heart of Converse, TX. Built in 2024, this beautifully crafted two-story home offers 4 spacious bedrooms, 3 full bathrooms, and 2,701 square feet of thoughtfully designed living space - all in the sought-after 78109 zip code, minutes from Randolph AFB, major highways, and the best of Northeast San Antonio. From the

    Kyle Ledford Keller Williams Realty

    5015 Galvan Manor, Converse, TX 78109
  • /16

    $310,000

    $10K PRICE DROP
    • 3 Beds
    • 2 Baths
    • 1,628 Sq Ft

    7120 Quarter Moon, Converse, TX 78109

    THIS BEAUTIFUL HOME COMES WITH SOLAR PANELS, 3BED/ 2 FULL BATHS HOME IS LOCATED IN THE DESIRABLE HORIZONE POINT. THERE'S NEARBY PARK, ELEMENTARY SCHOOLS AND LOTS OF OPTIONS TO SHOP.MINUTES TO FORT SAM HOUSTON AND RANDOLPH AIR FORCE BASE. CONTACT LISTING AGENT FOR OFFER INSTRUCTIONS , ANY QUESTIONS AND ALL SHOWINGS THRU SHOWING SERVICES, TEXT IF YOU DO NOT GET AN INSTANT RESPONSE.MUST HAVE

    Cessalee Abdalla Texas Signature Realty

    7120 Quarter Moon, Converse, TX 78109
  • /30

    $420,000

    • 5 Beds
    • 3.5 Baths
    • 2,723 Sq Ft

    6515 Napa Ferry, Converse, TX 78109

    Prime corner-lot living with a park and playground directly across the street! This beautifully designed two-story brick and stone home offers the perfect blend of luxury, flexibility, and everyday comfort with 5 spacious bedrooms and an open-concept layout ideal for modern living. A rare dual-primary floor plan features expansive owner's suites on both the first and second floors-perfect for

    Darnell Handley Handley and Associates Realty

    6515 Napa Ferry, Converse, TX 78109
  • /45

    $341,990

    New Construction
    • 5 - 6 Beds
    • 2.5 - 3.5 Baths
    • 2,416 Sq Ft

    Mansfield Plan at Katzer Ranch, Converse, TX 78109

    The Mansfield floorplan, designed with 2,416 square feet of space, offers a unique blend of comfort and style, perfect for modern living. This home features an inviting entrance that seamlessly connects to the spacious family room and kitchen for memorable gatherings. With five bedrooms, including an owner's suite with a walk-in closet and a luxurious bath, privacy and comfort are paramount.

    First America Homes Builder
    11238 Katzer Place Unit 36882995, Converse, TX 78109
  • /29

    $319,990

    New Construction
    • 4 Beds
    • 2 Baths
    • 1,688 Sq Ft

    2923 Junction Bay, Converse, TX 78109

    The Callaghan's welcoming covered entry and foyer open to a stunning living room and gourmet kitchen. The walk-in pantry can accommodate everyone's favorite snacks. The fourth bedroom is perfect for guests, or even a study or hobby room.

    Meritage Homes Builder
    2923 Junction Bay, Converse, TX 78109
  • /25

    $310,000

    $25K PRICE DROP
    • 4 Beds
    • 2.5 Baths
    • 2,352 Sq Ft

    8355 Falcon Meadow, Converse, TX 78109

    ASSUMABLE VA LOAN! PRICE IMPROVED - $5,000 in seller concessions toward closing costs! Why pay today's rates when you can assume this VA loan and save hundreds per month? This 2022-built, 4-bedroom, 2.5-bath Starlight home is VACANT and ready for IMMEDIATE move-in on a premium corner lot in the Liberte community. Nearly 2,350 sqft of open-concept living features granite countertops, a kitchen

    Ausha Cameron Real Broker, LLC

    8355 Falcon Meadow, Converse, TX 78109
  • /14

    $499,000

    • 8 Beds
    • 8 Baths
    • 3,600 Sq Ft

    202 Fir Dale, Converse, TX 78109

    Excellent opportunity to acquire a FULLY occupied fourplex in the growing Converse market. The property features four spacious 2-bedroom, 2-bath units totaling approximately 3,600 square feet on a 0.194-acre lot. Each unit offers a private entrance, with street parking and a durable brick and siding exterior designed for low-maintenance ownership. Situated in the established Converse Hills

    Michael Vasquez, CCIM Real Broker, LLC

    202 Fir Dale, Converse, TX 78109
  • /30

    $309,999

    New Construction
    • 5 Beds
    • 3 Baths
    • 2,516 Sq Ft

    Santo Plan at Rose Valley - Eventide Collection, Converse, TX 78109

    This new two-story home is host to an inviting open-concept layout on the first floor, featuring access to a covered patio for optimal entertaining and multitasking. Two bedrooms are tucked away to the side of the home, including the luxe owner’s suite with a full bathroom and walk-in closet. A versatile game room shares the second floor with three additional bedrooms.

    Lennar Builder
    11806 Arctic Rose Unit 36038583, Converse, TX 78109
  • /5

    $359,990

    New Construction
    • 5 Beds
    • 3.5 Baths
    • 2,412 Sq Ft

    Willow Plan at Chasin Heights, Converse, TX

    The stylish Willow home offers a fresh take on modern living with its thoughtfully designed two-story layout. With its 5 bedrooms and 3 bathrooms, this floor plan is ideal for growing families, first-time buyers, or anyone seeking a spacious and cozy new space. With its inviting design and open concept living areas, the Willow plan blends comfort and functionality in a way that feels effortlessly

    CastleRock Communities Builder
    0 Chasin Heights St Unit 41013108, Converse, TX

Showing Results 121 - 160, Page 4 of 8

How to Buy a Home How to Finance a Home How to Sell a Home


