694

Conway, SC Homes for Sale under $600,000

Section Image Section Image
  • /4

    $332,490

    New Construction
    • 5 Beds
    • 3 Baths
    • 2,016 Sq Ft

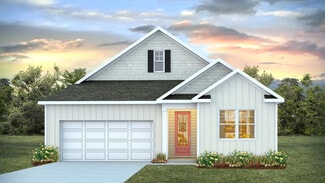
    LAKESIDE Plan at Elmhurst Place, Conway, SC 29526

    Spacious and thoughtfully designed, The Lakeside offers 5 bedrooms and 3 full baths in a functional single-story layout. The open-concept kitchen, dining, and living areas create a seamless space for everyday living and entertaining, complete with a walk-in pantry and covered rear porch. The private primary suite features a walk-in closet and en-suite bath, while four secondary bedrooms provide

    D.R. Horton Builder
    0 Rockwood Dr Unit 40026029, Conway, SC 29526
  • /48

    $310,990

    New Construction
    • 3 - 5 Beds
    • 2.5 - 3.5 Baths
    • 2,267 Sq Ft

    Wayfare Plan at Rivertown Landing, Conway, SC 29527

    The Wayfare floor plan offers a spacious and flexible design across two levels, encompassing 2,267 square feet of living space. The main level features a study, perfect for a home office, along with flow-through living spaces that seamlessly connect the kitchen, dining, and living areas. A convenient half bath is also located on this level. Upstairs, all three bedrooms are situated alongside two

    Dream Finders Homes Builder
    558 Wilbur Rd Unit 36481884, Conway, SC 29527
  • /8

    $343,490

    New Construction
    • 3 Beds
    • 2 Baths
    • 1,883 Sq Ft

    DOVER-EXPRESS Plan at Auberon Woods, Conway, SC 29526

    Our Dover plan offers three bedrooms and a flex room all on one level with the ability to add a second floor if you desire! The kitchen overlooks the dining and living areas and features a huge island with a breakfast bar, lots of cabinet space, and a walk-in pantry. The split bedroom floorplan creates a spacious and private owner's suite. All of our homes include D.R. Horton's Home is Connected

    D.R. Horton Builder
    433 Glacier Way Unit 40026047, Conway, SC 29526
  • /22

    $329,490

    New Construction
    • 3 Beds
    • 2.5 Baths
    • 2,068 Sq Ft

    Hubble Plan at Bayview, Conway, SC 29526

    From the front porch, you enter into the foyer, where you're immediately greeted by a powder bath and the staircase leading to the second floor. As you move deeper into the home, you'll pass the laundry room and access to the two-car garage. The main living area opens up to a spacious kitchen, family room, and dining area, with a back patio just off the dining space—perfect for outdoor living.

    Starlight Homes Builder
    301 301 Azimuth Dr Unit 37972701, Conway, SC 29526
  • /23

    $368,990

    New Construction
    • 5 Beds
    • 3.5 Baths
    • 3,113 Sq Ft

    Tillman Plan at The Preserve at Shaftesbury Glen, Conway, SC 29526

    Our Tillman plan is a spacious home with a formal dining room, open concept kitchen and family room with additional seating at the large kitchen island, and a first floor primary bedroom retreat. Upstairs you will find four more spacious bedrooms, two full bathrooms, and a great loft space. There are so many ways to customize this home to fit your needs! All of our homes include D.R. Horton's

    D.R. Horton Builder
    0 Bantry Ln Unit 36205689, Conway, SC 29526
  • /14

    $315,490

    New Construction
    • 3 Beds
    • 2 Baths
    • 1,618 Sq Ft

    ARIA Plan at Maple Grove, Conway, SC 29527

    The Aria plan is a thoughtfully designed single-story home that combines functionality with comfort in its 1,618 square feet. Featuring three bedrooms and two bathrooms, this layout ensures a well-balanced living experience. The primary bedroom is tucked away from the other bedrooms, offering privacy and a tranquil retreat. The open-concept living area enhances the sense of space while the

    D.R. Horton Builder
    0 Autumn Maple Dr Unit 41187143, Conway, SC 29527
  • /15

    $402,490

    New Construction
    • 4 Beds
    • 3 Baths
    • 3,129 Sq Ft

    HARBOR OAK Plan at Maple Grove, Conway, SC 29527

    Our Harbor Oak plan has lots of windows creating a bright and inviting home. There is a bedroom and full bathroom on the main level that would be great for guests, a flex room off the foyer that could be used as a home office or formal dining room, and a large loft upstairs for additional living space! The kitchen is the heart of this home with a large island that overlooks the living and dining

    D.R. Horton Builder
    0 Autumn Maple Dr Unit 41187136, Conway, SC 29527
  • /55

    $345,900

    New Construction
    • 4 Beds
    • 3 Baths
    • 2,454 Sq Ft

    Rivercrest II Plan at Westfield, Conway, SC

    Discover the perfect blend of elegance and functionality in this meticulously crafted 2-story home, designed to cater to your every need. As you step inside, you'll be greeted by a charming covered front porch, leading you into a seamlessly integrated Dining and Kitchen area an ideal space for both casual family meals and sophisticated gatherings. The heart of the home, the expansive Family Room,

    Great Southern Homes Builder
    0 Westfield St Unit 36765015, Conway, SC
  • /16

    $305,990

    New Construction
    • 4 Beds
    • 2.5 Baths
    • 2,340 Sq Ft

    Galen Plan at Pinewood Estates, Conway, SC 29527

    The Galen's classic design offers an open concept main level with an expansive living area. The kitchen, featuring a working island with room for seating and an oversized pantry, flows into a casual eating area then into the spacious family room. An additional flex room on the first floor could be a dedicated home office or even a formal dining room. Upstairs includes a large primary bedroom with

    D.R. Horton Builder
    0 Marigold Rd Unit 37143829, Conway, SC 29527
  • /18

    $314,990

    New Construction
    • 4 Beds
    • 2 Baths
    • 1,774 Sq Ft

    CALI Plan at Auberon Woods, Conway, SC 29526

    The Cali offers a beautiful and functional ranch design with a spacious family room that expands to a casual dining area. The kitchen is the highlight of this home with plenty of room for everyone to gather around the open kitchen island. The split bedroom floorplan creates a private primary bedroom featuring a large walk-in closet and spacious bathroom. Three additional bedrooms, each with large

    D.R. Horton Builder
    433 Glacier Way Unit 36205537, Conway, SC 29526
  • /112

    $332,990

    New Construction
    • 3 Beds
    • 2.5 Baths
    • 1,831 Sq Ft

    Wisteria II Plan at Westwood Reserve, Conway, SC

    Welcome to the Wisteria II, a beautifully designed single-story home offering the perfect combination of comfort, style, and functionality. Spanning 1,831 square feet, this thoughtfully crafted layout includes three spacious bedrooms and two full bathrooms, making it an ideal choice for growing families, downsizers, or anyone seeking the ease of single-level living.As you step inside, you'll be

    Great Southern Homes Builder
    0 Westwood Reserve St Unit 36468704, Conway, SC
  • /16

    $332,990

    New Construction
    • 4 Beds
    • 2.5 Baths
    • 2,340 Sq Ft

    GALEN Plan at Ravenloft, Conway, SC 29526

    The Galen's classic design offers an open concept main level with an expansive living area. The kitchen, featuring a working island with room for seating and an oversized pantry, flows into a casual eating area then into the spacious family room. An additional flex room on the first floor could be a dedicated home office or even a formal dining room. Upstairs includes a large primary bedroom with

    D.R. Horton Builder
    424 Rookroost Cir Unit 36205665, Conway, SC 29526
  • /16

    $344,990

    New Construction
    • 4 Beds
    • 2.5 Baths
    • 2,340 Sq Ft

    GALEN Plan at Auberon Woods, Conway, SC 29526

    The Galen's classic design offers an open concept main level with an expansive living area. The kitchen, featuring a working island with room for seating and an oversized pantry, flows into a casual eating area then into the spacious family room. An additional flex room on the first floor could be a dedicated home office or even a formal dining room. Upstairs includes a large primary bedroom with

    D.R. Horton Builder
    433 Glacier Way Unit 36205543, Conway, SC 29526
  • /12

    $354,490

    New Construction
    • 4 Beds
    • 2 Baths
    • 2,032 Sq Ft

    LITCHFIELD Plan at Maple Grove, Conway, SC 29527

    The Litchfield is one of our most desirable single story homes. High ceilings and lots of windows create a bright and airy entertaining space. Open concept design with plenty of room for everyone to gather around the huge kitchen island. The split bedroom plan creates a private primary bedroom suite featuring two walk-in closets and a spacious en suite bath. All of our homes include D.R. Horton's

    D.R. Horton Builder
    0 Autumn Maple Dr Unit 41187135, Conway, SC 29527
  • /18

    $358,490

    New Construction
    • 5 Beds
    • 3.5 Baths
    • 2,583 Sq Ft

    WREN Plan at Elmhurst Place, Conway, SC 29526

    The Wren is a two-story floorplan with ample living space featuring an open concept first floor with a large island overlooking the dining area and family room. The primary bedroom suite and laundry room are conveniently located on the first floor, as well. The second floor opens to a versatile loft space, three spacious secondary bedrooms, two full bathrooms, plenty of closets for storage, and a

    D.R. Horton Builder
    0 Rockwood Dr Unit 40026030, Conway, SC 29526
  • /17

    $371,990

    New Construction
    • 5 Beds
    • 2.5 Baths
    • 2,713 Sq Ft

    ELLE Plan at Auberon Woods, Conway, SC 29526

    Welcome to Auberon Woods by D.R. Horton, where modern living meets an active lifestyle! Conveniently located off Highway 90 with easy access to Highway 22, you’ll be just moments away from an array of restaurants, shopping centers, attractions, beautiful beaches, and golf courses. The pool and pickleball courts now open, giving residents a refreshing place to relax and connect. Even more exciting

    D.R. Horton Builder
    433 Glacier Way Unit 36205546, Conway, SC 29526
  • /3

    $343,490

    New Construction
    • 5 Beds
    • 3 Baths
    • 2,511 Sq Ft

    HAYDEN Plan at Elmhurst Place, Conway, SC 29526

    The Hayden floorplan offers the perfect blend of space and functionality with its five bedrooms and three bathrooms spread across two stories. On the main level, you'll find a guest bedroom ideal for visitors or extended family. The open-concept layout features a large kitchen island that overlooks both the living and dining areas, making it perfect for entertaining. There's also a versatile flex

    D.R. Horton Builder
    0 Rockwood Dr Unit 40026024, Conway, SC 29526
  • /15

    $318,990

    New Construction
    • 4 Beds
    • 2.5 Baths
    • 2,340 Sq Ft

    Galen Plan at Preserve at Cypress Commons, Conway, SC 29526

    *Two-story living *Spacious primary bedroom with bath *Granite Countertops *Powder Room *Photos are of a Galen similar home. Pictures, photographs, colors, features, and sizes are for illustration purposes only and will vary from the homes as built. Home and community information, including pricing, included features, terms, availability and amenities, are subject to change and prior sale at any

    D.R. Horton Builder
    118 Leyland Cypress Dr Unit 36205660, Conway, SC 29526
  • /20

    $311,990

    New Construction
    • 4 Beds
    • 3 Baths
    • 2,027 Sq Ft

    DANVILLE Plan at Chapman Village, Conway, SC 29526

    The Danville offers a spacious 4-bedroom, 3-bath layout designed for comfort and style. The open-concept kitchen, dining, and great room create a bright, inviting space ideal for entertaining. A flexible front room adds versatility for an office or play area, while the private primary suite features a walk-in closet and dual-sink bath. Enjoy everyday convenience with a covered porch, two-car

    D.R. Horton Builder
    1000 Medlen Pkwy Unit 38172714, Conway, SC 29526
  • /112

    $309,990

    New Construction
    • 3 Beds
    • 2 Baths
    • 1,831 Sq Ft

    Wisteria II Plan at Beach Gardens, Conway, SC 29527

    Welcome to the Wisteria II, a beautifully designed single-story home offering the perfect combination of comfort, style, and functionality. Spanning 1,831 square feet, this thoughtfully crafted layout includes three spacious bedrooms and two full bathrooms, making it an ideal choice for growing families, downsizers, or anyone seeking the ease of single-level living.As you step inside, you'll be

    Great Southern Homes Builder
    369 Palmetto Sand Loop Unit 36454715, Conway, SC 29527
  • /35

    $323,490

    New Construction
    • 5 Beds
    • 3.5 Baths
    • 2,583 Sq Ft

    WREN Plan at Kingston Bay, Conway, SC 29526

    The Wren is a two-story floorplan with ample living space featuring an open concept first floor with a large island overlooking the dining area and family room. The primary bedroom suite and laundry room are conveniently located on the first floor, as well. The second floor opens to a versatile loft space, three spacious secondary bedrooms, two full bathrooms, plenty of closets for storage, and a

    D.R. Horton Builder
    2600 Riverboat Way Unit 36205630, Conway, SC 29526
  • /54

    $312,900

    New Construction
    • 4 Beds
    • 2 Baths
    • 1,885 Sq Ft

    Courtland II Plan at Westfield, Conway, SC

    Welcome to the Courtland II, a thoughtfully designed single-story home offering 1,885 square feet of comfortable living space. This spacious 4-bedroom, 2-bathroom residence is perfect for families of all sizes, with a modern open-concept layout that brings people together. At the heart of the home, the great room, dining area, and kitchen seamlessly flow into one anotherideal for both everyday

    Great Southern Homes Builder
    0 Westfield St Unit 36765076, Conway, SC
  • /13

    $320,490

    New Construction
    • 3 Beds
    • 2.5 Baths
    • 2,289 Sq Ft

    MACKENZIE2 Plan at Chapman Village, Conway, SC 29526

    The Mackenzie 2 is built for both gathering and privacy. An open kitchen, dining, and living area flow seamlessly to the covered porch, while upstairs, the loft and spacious primary bedroom create the perfect retreat from the day-to-day. *The photos you see here are for illustration purposes only, interior, and exterior features, options, colors, and selections will differ. Please reach out to

    D.R. Horton Builder
    1000 Medlen Pkwy Unit 38115685, Conway, SC 29526
  • /32

    $300,490

    New Construction
    • 4 Beds
    • 2.5 Baths
    • 2,340 Sq Ft

    GALEN Plan at Kingston Bay, Conway, SC 29526

    The Galen's classic design offers an open concept main level with an expansive living area. The kitchen, featuring a working island with room for seating and an oversized pantry, flows into a casual eating area then into the spacious family room. An additional flex room on the first floor could be a dedicated home office or even a formal dining room. Upstairs includes a large primary bedroom with

    D.R. Horton Builder
    2600 Riverboat Way Unit 36205629, Conway, SC 29526
  • /54

    $325,990

    New Construction
    • 3 - 5 Beds
    • 2.5 - 3.5 Baths
    • 2,433 Sq Ft

    Prelude Plan at Rivertown Landing, Conway, SC 29527

    The Prelude floor plan is a spacious and well-designed home spanning 2,433 square feet across two levels, offering four bedrooms, with one shown as a study, two full and one half baths, and a variety of functional spaces. This layout features separate study areas, perfect for working from home or focused activities, along with a versatile loft on the second floor that can serve as a playroom or

    Dream Finders Homes Builder
    558 Wilbur Rd Unit 36456533, Conway, SC 29527
  • /14

    $326,500

    New Construction
    • 4 Beds
    • 2 Baths
    • 1,886 Sq Ft

    HARTFORD Plan at Fieldview, Conway, SC 29526

    This single-story home features an open space layout in the kitchen, family room and dining room that extends to the patio for outdoor living. Near the foyer are three bedrooms and a full-sized bathroom, while the owner’s suite with an attached bathroom is tucked away from the rest for extra privacy. Rounding out the layout is a convenient two-car garage.

    Lennar Builder
    123 Fox Rae Dr Unit 36034268, Conway, SC 29526
  • /12

    $300,990

    New Construction
    • 4 Beds
    • 2.5 Baths
    • 2,203 Sq Ft

    MANNING Plan at Dove Crossing, Conway, SC 29527

    The MANNING floorplan features a large open living and dining space and a first floor owner's suite with a double bowl vanity and a spacious walk-in closet. The second floor includes three secondary bedrooms, loft, and a versatile upstairs living space. Photos are a depiction of a similar home.

    D.R. Horton Builder
    116 Coralberry Dr Unit 36209641, Conway, SC 29527
  • /42

    $306,990

    New Construction
    • 3 Beds
    • 2 Baths
    • 1,519 Sq Ft

    Vantage Plan at Shaftesbury Meadows, Conway, SC 29526

    The Vantage floor plan offers a perfect blend of comfort and style, providing 1,519 square feet of thoughtfully designed living space. This inviting home features two well-appointed bedrooms and two full baths, making it an ideal choice for those who value both privacy and shared spaces. The layout is designed for easy living, with an open concept that seamlessly connects the kitchen, dining, and

    Dream Finders Homes Builder
    1165 Cherrystone Loop Unit 36470987, Conway, SC 29526
  • /16

    $374,990

    New Construction
    • 4 Beds
    • 3 Baths
    • 3,129 Sq Ft

    Harbor Oak Plan at The Preserve at Shaftesbury Glen, Conway, SC 29526

    This popular plan brings functionality and style together! Our Harbor Oak plan has lots of windows creating a bright and inviting home. There is a bedroom and full bathroom on the main level that would be great for guests, a flex room off the foyer that could be used as a home office or formal dining room, and a large loft upstairs for additional living space! The kitchen is the heart of this

    D.R. Horton Builder
    0 Bantry Ln Unit 36205687, Conway, SC 29526
  • /52

    $336,990

    New Construction
    • 3 - 5 Beds
    • 2.5 - 3.5 Baths
    • 2,267 Sq Ft

    Wayfare Plan at Shaftesbury Meadows, Conway, SC 29526

    The Wayfare floor plan offers a spacious and flexible design across two levels, encompassing 2,267 square feet of living space. The main level features a study, perfect for a home office, along with flow-through living spaces that seamlessly connect the kitchen, dining, and living areas. A convenient half bath is also located on this level. Upstairs, all three bedrooms are situated alongside two

    Dream Finders Homes Builder
    1165 Cherrystone Loop Unit 36496113, Conway, SC 29526
  • /22

    $300,490

    New Construction
    • 3 Beds
    • 2 Baths
    • 1,662 Sq Ft

    Moonbeam Plan at Bayview, Conway, SC 29526

    Enter the home from the front porch into a welcoming foyer, where two bedrooms are located at the front of the home and share a full bath. As you continue down the hall, you’ll pass the laundry room, a coat closet, and access to the two-car garage. The home then opens into the kitchen, dining area, and family room, creating a spacious and inviting main living space. A patio is located just off

    Starlight Homes Builder
    301 301 Azimuth Dr Unit 37972664, Conway, SC 29526
  • /10

    $306,490

    New Construction
    • 4 Beds
    • 2 Baths
    • 1,891 Sq Ft

    Booth Plan at Preserve at Cypress Commons, Conway, SC 29526

    The Booth floorplan offers a rare opportunity for four bedrooms all on a single level. One of the bedrooms can easily be converted to a flex room to use as a home office or den. The open concept layout is great for entertaining and features well defined spaces, including an oversized rear covered porch. All of our homes include D.R. Horton's Home is Connected package, an industry leading suite of

    D.R. Horton Builder
    118 Leyland Cypress Dr Unit 39678956, Conway, SC 29526
  • /15

    $355,990

    New Construction
    • 5 Beds
    • 3.5 Baths
    • 2,583 Sq Ft

    WREN Plan at Ravenloft, Conway, SC 29526

    The Wren is a two-story floorplan with ample living space featuring an open concept first floor with a large island overlooking the dining area and family room. The primary bedroom suite and laundry room are conveniently located on the first floor, as well. The second floor opens to a versatile loft space, three spacious secondary bedrooms, two full bathrooms, plenty of closets for storage, and a

    D.R. Horton Builder
    424 Rookroost Cir Unit 36205666, Conway, SC 29526
  • /21

    $325,490

    New Construction
    • 3 Beds
    • 2 Baths
    • 1,733 Sq Ft

    Eaton Plan at Coastal Farms, Conway, SC 29527

    The Eaton offers one level living at its best! Featuring an award winning kitchen with tons of cabinet space, a walk-in pantry, and a huge island overlooking the great room. Two guest bedrooms share a full bath up front with the private primary bedroom suite in the back of the home. Your outdoor oasis awaits with a massive rear covered porch. All of our homes include D.R. Horton's Home is

    D.R. Horton Builder
    105 Keithland Dr Unit 36303950, Conway, SC 29527
  • /22

    $310,000

    New Construction
    • 3 Beds
    • 2 Baths
    • 1,520 Sq Ft

    DOVER Plan at Fieldview, Conway, SC 29526

    This single-story home features two bedrooms and a bathroom located at the front of the home, while the open kitchen, breakfast area and family room flow to the backyard with adjacent sliding doors. At the back of the home is the owner’s suite with a full-sized bathroom.

    Lennar Builder
    123 Fox Rae Dr Unit 36034267, Conway, SC 29526
  • /3

    $355,490

    New Construction
    • 4 Beds
    • 3 Baths
    • 2,027 Sq Ft

    DANVILLE Plan at Maple Grove, Conway, SC 29527

    The Danville offers a spacious 4-bedroom, 3-bath layout designed for comfort and style. The open-concept kitchen, dining, and great room create a bright, inviting space ideal for entertaining. A flexible front room adds versatility for an office or play area, while the private primary suite features a walk-in closet and dual-sink bath. Enjoy everyday convenience with a covered porch, two-car

    D.R. Horton Builder
    0 Autumn Maple Dr Unit 41187139, Conway, SC 29527
  • /17

    $353,990

    New Construction
    • 4 Beds
    • 3 Baths
    • 2,643 Sq Ft

    Forrester Plan at The Preserve at Shaftesbury Glen, Conway, SC 29526

    Our Forrester plan is a well appointed two story home with a picturesque front porch, formal dining area, and a huge kitchen island! Sliding glass doors off the kitchen lead to the rear screen porch creating a seamless transition from indoor to outdoor living! A bedroom and full bath on the first floor are also perfect for visiting guests while the grand owner's suite, two additional bedrooms,

    D.R. Horton Builder
    0 Bantry Ln Unit 36205686, Conway, SC 29526
  • /2

    $310,490

    New Construction
    • 3 Beds
    • 2 Baths
    • 1,618 Sq Ft

    Acadia Plan at Coastal Farms, Conway, SC 29527

    The Acadia brings easy, one-level living to life with an open kitchen, dining, and living area that flows naturally to the covered patio. With the primary bedroom tucked away for privacy and two additional bedrooms up front, this design blends comfort with convenience *The photos you see here are for illustration purposes only, interior, and exterior features, options, colors, and selections will

    D.R. Horton Builder
    105 Keithland Dr Unit 38981046, Conway, SC 29527
  • /61

    $328,990

    New Construction
    • 3 Beds
    • 2 Baths
    • 1,933 Sq Ft

    Julie II Plan at Beach Gardens, Conway, SC 29527

    Open design with wide appeal. Owners Suite with optional trey ceiling features optional garden tub and separate shower, walk in closet and dual vanities. Twoadditional main level bedrooms share the full hall bath.

    Great Southern Homes Builder
    369 Palmetto Sand Loop Unit 36482343, Conway, SC 29527
  • /17

    $331,490

    New Construction
    • 4 Beds
    • 2.5 Baths
    • 2,340 Sq Ft

    GALEN Plan at Elmhurst Place, Conway, SC 29526

    The Galen's classic design offers an open concept main level with an expansive living area. The kitchen, featuring a working island with room for seating and an oversized pantry, flows into a casual eating area then into the spacious family room. An additional flex room on the first floor could be a dedicated home office or even a formal dining room. Upstairs includes a large primary bedroom with

    D.R. Horton Builder
    0 Rockwood Dr Unit 40026031, Conway, SC 29526

Showing Results 41 - 80, Page 2 of 18

How to Buy a Home How to Finance a Home How to Sell a Home