452

Homes for Sale near Whittemore Park Middle School

Section Image Section Image
  • /10

    $280,490

    New Construction
    • 3 Beds
    • 2 Baths
    • 1,475 Sq Ft

    Kerry Plan at Hemingway Landing, Conway, SC 29527

    This cozy home features three bedrooms, two baths, and a two-car garage. The primary bedroom is comfortably tucked at the rear of the home and features an en suite bath and a walk-in closet. The kitchen overlooks the spacious great room allowing plenty of space for family and friends to gather. Two guest bedrooms are located in the front of the home and share a guest bath. All of our homes

    D.R. Horton Builder
    0 Hemingway Chapel Rd Unit 38727539, Conway, SC 29527
  • /16

    $325,490

    New Construction
    • 3 Beds
    • 2 Baths
    • 1,883 Sq Ft

    DOVER-EXPRESS Plan at Elmhurst Place, Conway, SC 29526

    Our Dover plan offers three bedrooms and a flex room all on one level with the ability to add a second floor if you desire! The kitchen overlooks the dining and living areas and features a huge island with a breakfast bar, lots of cabinet space, and a walk-in pantry. The split bedroom floorplan creates a spacious and private owner's suite. All of our homes include D.R. Horton's Home is Connected

    D.R. Horton Builder
    0 Rockwood Dr Unit 40026032, Conway, SC 29526
  • /32

    $282,490

    New Construction
    • 4 Beds
    • 2 Baths
    • 1,774 Sq Ft

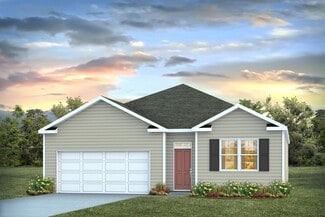
    CALI Plan at Kingston Bay, Conway, SC 29526

    The Cali offers a beautiful and functional ranch design with a spacious family room that expands to a casual dining area. The kitchen is the highlight of this home with plenty of room for everyone to gather around the open kitchen island. The split bedroom floorplan creates a private primary bedroom featuring a large walk-in closet and spacious bathroom. Three additional bedrooms, each with large

    D.R. Horton Builder
    2600 Riverboat Way Unit 36205627, Conway, SC 29526
  • /14

    $246,490

    New Construction
    • 3 Beds
    • 2 Baths
    • 1,281 Sq Ft

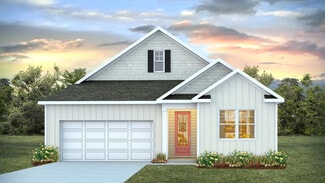
    Devon Plan at Pinewood Estates, Conway, SC 29527

    The Devon plan offers a perfect blend of style and functionality with three spacious bedrooms and an inviting open-concept living and dining area. This layout creates a welcoming atmosphere that’s ideal for modern living.The kitchen is thoughtfully designed to overlook the dining and living areas, allowing you to stay connected with family and friends while preparing meals. This setup is perfect

    D.R. Horton Builder
    0 Marigold Rd Unit 37143855, Conway, SC 29527
  • /11

    $334,990

    New Construction
    • 4 Beds
    • 2 Baths
    • 2,032 Sq Ft

    Litchfield Plan at Coastal Farms, Conway, SC 29527

    The Litchfield is one of our most desirable single story homes. High ceilings and lots of windows create a bright and airy entertaining space. Open concept design with plenty of room for everyone to gather around the huge kitchen island. The split bedroom plan creates a private primary bedroom suite featuring two walk-in closets and a spacious en suite bath. All of our homes include D.R. Horton's

    D.R. Horton Builder
    105 Keithland Dr Unit 36304040, Conway, SC 29527
  • /112

    $319,990

    New Construction
    • 3 Beds
    • 2 Baths
    • 1,831 Sq Ft

    Wisteria II Plan at Oak Grove, Conway, SC 29527

    Welcome to the Wisteria II, a beautifully designed single-story home offering the perfect combination of comfort, style, and functionality. Spanning 1,831 square feet, this thoughtfully crafted layout includes three spacious bedrooms and two full bathrooms, making it an ideal choice for growing families, downsizers, or anyone seeking the ease of single-level living.As you step inside, you'll be

    Great Southern Homes Builder
    7160 Oak Grove Rd Unit 36765054, Conway, SC 29527
  • /28

    $349,020

    New Construction $9K PRICE DROP
    • 4 Beds
    • 2.5 Baths
    • 2,361 Sq Ft


    2109 Eloise Ln, Conway, SC 29526

    Come tour 2109 Eloise Lane! One of our new homes at Chapman Village, located in Conway, SC. The Glynn's classic design offers an open concept main level with an expansive living area. The kitchen, featuring a working island with room for seating, flows into a casual eating area and then into the spacious family room. An additional flex room on the first floor could be a dedicated home office or

    D.R. Horton Builder
    2109 Eloise Ln, Conway, SC 29526
  • 1000 Medlen Pkwy Unit 38115693, Conway, SC 29526

    $332,490

    New Construction
    • 5 Beds
    • 3 Baths
    • 2,361 Sq Ft

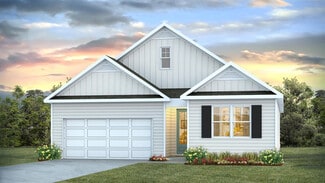
    WOODSTOCK Plan at Chapman Village, Conway, SC 29526

    The Woodstock offers an open kitchen and dining area, a spacious loft, and thoughtfully designed bedrooms to fit your everyday needs. With flexible living spaces across two stories, this home is built for both comfort and convenience. *The photos you see here are for illustration purposes only, interior, and exterior features, options, colors, and selections will differ. Please reach out to sales

    D.R. Horton Builder
    1000 Medlen Pkwy Unit 38115693, Conway, SC 29526
  • /55

    $328,990

    New Construction
    • 3 Beds
    • 2 Baths
    • 2,077 Sq Ft

    Grayson II Plan at Oak Grove, Conway, SC 29527

    The Grayson II by Great Southern Homes is a spacious and thoughtfully designed single-story floor plan offering approximately 2,077 to 2,089 square feet of well-planned living space, depending on elevation. This home features 3 bedrooms and 2 full baths, with an open layout that balances everyday functionality and comfortable entertaining.The main living area centers around a large great room

    Great Southern Homes Builder
    7160 Oak Grove Rd Unit 36765021, Conway, SC 29527
  • /13

    $309,490

    New Construction
    • 3 Beds
    • 2 Baths
    • 1,883 Sq Ft

    Dover Plan at Hemingway Landing, Conway, SC 29527

    Our Dover plan offers three bedrooms and a flex room all on one level with the ability to add a second floor if you desire! The kitchen overlooks the dining and living areas and features a huge island with a breakfast bar, lots of cabinet space, and a walk-in pantry. The split bedroom floorplan creates a spacious and private owner's suite. All of our homes include D.R. Horton's Home is Connected

    D.R. Horton Builder
    0 Hemingway Chapel Rd Unit 38727542, Conway, SC 29527
  • /55

    $329,990

    New Construction
    • 4 Beds
    • 3 Baths
    • 2,454 Sq Ft

    Rivercrest II Plan at Oak Grove, Conway, SC 29527

    Discover the perfect blend of elegance and functionality in this meticulously crafted 2-story home, designed to cater to your every need. As you step inside, you'll be greeted by a charming covered front porch, leading you into a seamlessly integrated Dining and Kitchen area an ideal space for both casual family meals and sophisticated gatherings. The heart of the home, the expansive Family Room,

    Great Southern Homes Builder
    7160 Oak Grove Rd Unit 36893226, Conway, SC 29527
  • /4

    $316,490

    New Construction
    • 5 Beds
    • 3 Baths
    • 2,016 Sq Ft


    LAKESIDE Plan at Hemingway Landing, Conway, SC 29527

    Spacious and thoughtfully designed, The Lakeside offers 5 bedrooms and 3 full baths in a functional single-story layout. The open-concept kitchen, dining, and living areas create a seamless space for everyday living and entertaining, complete with a walk-in pantry and covered rear porch. The private primary suite features a walk-in closet and en-suite bath, while four secondary bedrooms provide

    D.R. Horton Builder
    0 Hemingway Chapel Rd Unit 40266601, Conway, SC 29527
  • /10

    $295,490

    New Construction $40K PRICE DROP
    • 4 Beds
    • 2 Baths
    • 1,774 Sq Ft

    Cali Plan at Hemingway Landing, Conway, SC 29527

    Experience the best of ranch-style living with The Cali, a beautifully designed home that combines elegance and practicality. At the center of this home is a stunning kitchen featuring an open island, providing ample space for gatherings that’s the ideal spot for family and friends to come together and create lasting memories. The thoughtfully designed split bedroom floor plan ensures privacy for

    D.R. Horton Builder
    0 Hemingway Chapel Rd Unit 39276761, Conway, SC 29527
  • /15

    $313,490

    New Construction
    • 4 Beds
    • 2.5 Baths
    • 2,340 Sq Ft

    Galen Plan at Hemingway Landing, Conway, SC 29527

    The Galen's classic design offers an open concept main level with an expansive living area. The kitchen, featuring a working island with room for seating and an oversized pantry, flows into a casual eating area then into the spacious family room. An additional flex room on the first floor could be a dedicated home office or even a formal dining room. Upstairs includes a large primary bedroom with

    D.R. Horton Builder
    0 Hemingway Chapel Rd Unit 38727536, Conway, SC 29527
  • /9

    $291,990

    New Construction
    • 3 Beds
    • 2 Baths
    • 1,475 Sq Ft

    KERRY Plan at Ravenloft, Conway, SC 29526

    This cozy home features three bedrooms, two baths, and a two-car garage. The primary bedroom is comfortably tucked at the rear of the home and features an en suite bath and a walk-in closet. The kitchen overlooks the spacious great room allowing plenty of space for family and friends to gather. Two guest bedrooms are located in the front of the home and share a guest bath. All of our homes

    D.R. Horton Builder
    424 Rookroost Cir Unit 36205662, Conway, SC 29526
  • /4

    $332,490

    New Construction
    • 5 Beds
    • 3 Baths
    • 2,016 Sq Ft

    LAKESIDE Plan at Elmhurst Place, Conway, SC 29526

    Spacious and thoughtfully designed, The Lakeside offers 5 bedrooms and 3 full baths in a functional single-story layout. The open-concept kitchen, dining, and living areas create a seamless space for everyday living and entertaining, complete with a walk-in pantry and covered rear porch. The private primary suite features a walk-in closet and en-suite bath, while four secondary bedrooms provide

    D.R. Horton Builder
    0 Rockwood Dr Unit 40026029, Conway, SC 29526
  • /15

    $305,990

    New Construction
    • 4 Beds
    • 2.5 Baths
    • 2,340 Sq Ft

    Galen Plan at Pinewood Estates, Conway, SC 29527

    The Galen's classic design offers an open concept main level with an expansive living area. The kitchen, featuring a working island with room for seating and an oversized pantry, flows into a casual eating area then into the spacious family room. An additional flex room on the first floor could be a dedicated home office or even a formal dining room. Upstairs includes a large primary bedroom with

    D.R. Horton Builder
    0 Marigold Rd Unit 37143829, Conway, SC 29527
  • /16

    $332,990

    New Construction
    • 4 Beds
    • 2.5 Baths
    • 2,340 Sq Ft

    GALEN Plan at Ravenloft, Conway, SC 29526

    The Galen's classic design offers an open concept main level with an expansive living area. The kitchen, featuring a working island with room for seating and an oversized pantry, flows into a casual eating area then into the spacious family room. An additional flex room on the first floor could be a dedicated home office or even a formal dining room. Upstairs includes a large primary bedroom with

    D.R. Horton Builder
    424 Rookroost Cir Unit 36205665, Conway, SC 29526
  • /18

    $358,490

    New Construction
    • 5 Beds
    • 3.5 Baths
    • 2,583 Sq Ft

    WREN Plan at Elmhurst Place, Conway, SC 29526

    The Wren is a two-story floorplan with ample living space featuring an open concept first floor with a large island overlooking the dining area and family room. The primary bedroom suite and laundry room are conveniently located on the first floor, as well. The second floor opens to a versatile loft space, three spacious secondary bedrooms, two full bathrooms, plenty of closets for storage, and a

    D.R. Horton Builder
    0 Rockwood Dr Unit 40026030, Conway, SC 29526
  • /15

    $268,490

    New Construction
    • 3 Beds
    • 2 Baths
    • 1,618 Sq Ft

    Aria Plan at Pinewood Estates, Conway, SC 29527

    The Aria plan is a thoughtfully designed single-story home that combines functionality with comfort in its 1,618 square feet. Featuring three bedrooms and two bathrooms, this layout ensures a well-balanced living experience. The primary bedroom is tucked away from the other bedrooms, offering privacy and a tranquil retreat. The open-concept living area enhances the sense of space while the

    D.R. Horton Builder
    0 Marigold Rd Unit 37143833, Conway, SC 29527
  • /12

    $297,490

    New Construction
    • 3 Beds
    • 2 Baths
    • 1,633 Sq Ft

    CALVERT Plan at Chapman Village, Conway, SC 29526

    The Calvert brings everything you need onto one level, with a bright open kitchen and great room that flow seamlessly to the covered patio. The spacious primary bedroom is tucked away from two additional bedrooms, offering both comfort and convenience in a thoughtful design. *The photos you see here are for illustration purposes only, interior, and exterior features, options, colors, and

    D.R. Horton Builder
    1000 Medlen Pkwy Unit 38115683, Conway, SC 29526
  • /3

    $343,490

    New Construction
    • 5 Beds
    • 3 Baths
    • 2,511 Sq Ft

    HAYDEN Plan at Elmhurst Place, Conway, SC 29526

    The Hayden floorplan offers the perfect blend of space and functionality with its five bedrooms and three bathrooms spread across two stories. On the main level, you'll find a guest bedroom ideal for visitors or extended family. The open-concept layout features a large kitchen island that overlooks both the living and dining areas, making it perfect for entertaining. There's also a versatile flex

    D.R. Horton Builder
    0 Rockwood Dr Unit 40026024, Conway, SC 29526

  • /24

    $304,990

    New Construction
    • 4 Beds
    • 2.5 Baths
    • 2,203 Sq Ft

    Manning Plan at Pinewood Estates, Conway, SC 29527

    The Manning is a thoughtfully designed two story home offering 4 bedrooms, 2.5 baths, and flexible living spaces to fit every stage of life. The main level features an open kitchen, dining, and living area with a large island, walk-in pantry, and easy access to the rear patio, plus a private first floor primary suite and convenient laundry room.Upstairs, three additional bedrooms and a

    D.R. Horton Builder
    0 Marigold Rd Unit 37143856, Conway, SC 29527
  • /16

    $293,490

    New Construction
    • 3 Beds
    • 2 Baths
    • 1,618 Sq Ft

    ACADIA Plan at Chapman Village, Conway, SC 29526

    The Acadia brings easy, one-level living to life with an open kitchen, dining, and living area that flows naturally to the covered patio. With the primary bedroom tucked away for privacy and two additional bedrooms up front, this design blends comfort with convenience *The photos you see here are for illustration purposes only, interior, and exterior features, options, colors, and selections will

    D.R. Horton Builder
    1000 Medlen Pkwy Unit 38115695, Conway, SC 29526
  • /20

    $313,490

    New Construction
    • 4 Beds
    • 3 Baths
    • 2,027 Sq Ft

    DANVILLE Plan at Chapman Village, Conway, SC 29526

    The Danville offers a spacious 4-bedroom, 3-bath layout designed for comfort and style. The open-concept kitchen, dining, and great room create a bright, inviting space ideal for entertaining. A flexible front room adds versatility for an office or play area, while the private primary suite features a walk-in closet and dual-sink bath. Enjoy everyday convenience with a covered porch, two-car

    D.R. Horton Builder
    1000 Medlen Pkwy Unit 38172714, Conway, SC 29526
  • /13

    $277,490

    New Construction
    • 4 Beds
    • 2 Baths
    • 1,774 Sq Ft

    CALI Plan at Dove Crossing, Conway, SC 29527

    Experience the best of ranch-style living with The Cali, a beautifully designed home that combines elegance and practicality. At the center of this home is a stunning kitchen featuring an open island, providing ample space for gatherings that’s the ideal spot for family and friends to come together and create lasting memories. The thoughtfully designed split bedroom floor plan ensures privacy for

    D.R. Horton Builder
    116 Coralberry Dr Unit 36209640, Conway, SC 29527
  • /35

    $323,490

    New Construction
    • 5 Beds
    • 3.5 Baths
    • 2,583 Sq Ft

    WREN Plan at Kingston Bay, Conway, SC 29526

    The Wren is a two-story floorplan with ample living space featuring an open concept first floor with a large island overlooking the dining area and family room. The primary bedroom suite and laundry room are conveniently located on the first floor, as well. The second floor opens to a versatile loft space, three spacious secondary bedrooms, two full bathrooms, plenty of closets for storage, and a

    D.R. Horton Builder
    2600 Riverboat Way Unit 36205630, Conway, SC 29526
  • /13

    $259,490

    New Construction
    • 3 Beds
    • 2 Baths
    • 1,475 Sq Ft

    Kerry Plan at Pinewood Estates, Conway, SC 29527

    This cozy home features three bedrooms, two baths, and a two-car garage. The primary bedroom is comfortably tucked at the rear of the home and features an en suite bath and a walk-in closet. The kitchen overlooks the spacious great room allowing plenty of space for family and friends to gather. Two guest bedrooms are located in the front of the home and share a guest bath. All of our homes

    D.R. Horton Builder
    0 Marigold Rd Unit 37143852, Conway, SC 29527
  • /17

    $276,990

    New Construction
    • 4 Beds
    • 2 Baths
    • 1,774 Sq Ft

    CALI Plan at Ravenloft, Conway, SC 29526

    The Cali offers a beautiful and functional ranch design with a spacious family room that expands to a casual dining area. The kitchen is the highlight of this home with plenty of room for everyone to gather around the open kitchen island. The split bedroom floorplan creates a private primary bedroom featuring a large walk-in closet and spacious bathroom. Three additional bedrooms, each with large

    D.R. Horton Builder
    424 Rookroost Cir Unit 36205664, Conway, SC 29526
  • /13

    $321,990

    New Construction
    • 3 Beds
    • 2.5 Baths
    • 2,289 Sq Ft

    MACKENZIE2 Plan at Chapman Village, Conway, SC 29526

    The Mackenzie 2 is built for both gathering and privacy. An open kitchen, dining, and living area flow seamlessly to the covered porch, while upstairs, the loft and spacious primary bedroom create the perfect retreat from the day-to-day. *The photos you see here are for illustration purposes only, interior, and exterior features, options, colors, and selections will differ. Please reach out to

    D.R. Horton Builder
    1000 Medlen Pkwy Unit 38115685, Conway, SC 29526
  • /32

    $300,490

    New Construction
    • 4 Beds
    • 2.5 Baths
    • 2,340 Sq Ft

    GALEN Plan at Kingston Bay, Conway, SC 29526

    The Galen's classic design offers an open concept main level with an expansive living area. The kitchen, featuring a working island with room for seating and an oversized pantry, flows into a casual eating area then into the spacious family room. An additional flex room on the first floor could be a dedicated home office or even a formal dining room. Upstairs includes a large primary bedroom with

    D.R. Horton Builder
    2600 Riverboat Way Unit 36205629, Conway, SC 29526
  • /12

    $300,990

    New Construction
    • 4 Beds
    • 2.5 Baths
    • 2,203 Sq Ft

    MANNING Plan at Dove Crossing, Conway, SC 29527

    The MANNING floorplan features a large open living and dining space and a first floor owner's suite with a double bowl vanity and a spacious walk-in closet. The second floor includes three secondary bedrooms, loft, and a versatile upstairs living space. Photos are a depiction of a similar home.

    D.R. Horton Builder
    116 Coralberry Dr Unit 36209641, Conway, SC 29527
  • /13

    $271,990

    New Construction
    • 3 Beds
    • 2 Baths
    • 1,618 Sq Ft

    ARIA Plan at Ravenloft, Conway, SC 29526

    Searching for a home that maximizes both comfort and convenience? Discover our Aria plan! This design features three well-sized bedrooms and two bathrooms. The primary bedroom stands out with its spacious walk-in closet and double vanity, offering a private retreat and ample storage. The open concept living area seamlessly connects the kitchen, dining, and living spaces which is ideal for both

    D.R. Horton Builder
    424 Rookroost Cir Unit 36205663, Conway, SC 29526
  • /71

    $296,990

    New Construction
    • 3 Beds
    • 2 Baths
    • 1,408 Sq Ft

    Odessa II Plan at Oak Grove, Conway, SC 29527

    The Odessa II by Great Southern Homes is a beautifully designed single-story home offering 3 bedrooms, 2.5 baths, and approximately 2,519 square feet of thoughtfully planned living space. This floor plan balances open-concept living with private comfort, ideal for modern families or those seeking efficient single-level design.At the heart of the home, the spacious family room flows seamlessly

    Great Southern Homes Builder
    7160 Oak Grove Rd Unit 36765052, Conway, SC 29527
  • /15

    $355,990

    New Construction
    • 5 Beds
    • 3.5 Baths
    • 2,583 Sq Ft

    WREN Plan at Ravenloft, Conway, SC 29526

    The Wren is a two-story floorplan with ample living space featuring an open concept first floor with a large island overlooking the dining area and family room. The primary bedroom suite and laundry room are conveniently located on the first floor, as well. The second floor opens to a versatile loft space, three spacious secondary bedrooms, two full bathrooms, plenty of closets for storage, and a

    D.R. Horton Builder
    424 Rookroost Cir Unit 36205666, Conway, SC 29526
  • /2

    $287,982

    • Land
    • 88.6 Acres
    • $3,250 per Acre

    0 Juniper Bay Rd, Conway, SC 29527

    The Bucks 18 Tract 4 is an 88.6-acre property accessible from Juniper Bay Road, featuring gentle topography ideal for various recreational uses. This tract offers excellent opportunities for timber management and outdoor activities, thanks to its convenient access. The land is particularly well-suited for hunting deer, turkey, and waterfowl, making it a prime spot for outdoor enthusiasts.

    Gary BIC Mossy Oak Milliken Advisors Realty Group

    0 Juniper Bay Rd, Conway, SC 29527
  • /46

    $1,617,028

    • Land
    • 359.33 Acres
    • $4,500 per Acre

    Hunting Swamp Rd, Conway, SC 29526

    The Bucks 3-1 is a beautifully situated 359.33 +/- gis-acre property lying southwest of Conway and is one of the more extensive property offerings in the area. Located along Hunting Swamp with gentle topography, the property offers plenty of opportunities for converting to pasture or establishing game patches. The mature planted pines and bottomland provide excellent waterfowl, deer, and wild

    Taylor Heithold Mossy Oak Milliken Advisors Realty Group

    Hunting Swamp Rd, Conway, SC 29526
  • /6

    $549,041

    • Land
    • 93.05 Acres
    • $5,900 per Acre

    0 Pee Dee Hwy Unit 25650621, Conway, SC 29527

    A Place to Build & EnjoyThe Bucks 6 & 7 Tract offers 1,000 Ft of road frontage and is a serene 93-acre property bordering the southern portion of the Pee Dee Highway in Horry County. The gentle topography makes the tract suitable for a variety of land uses. Whether your interest is building your homesite in the country or developing a productive and therapeutic private farm, the

    Gary BIC Mossy Oak Milliken Advisors Realty Group

    0 Pee Dee Hwy Unit 25650621, Conway, SC 29527
  • /33

    $1,027,158

    • Land
    • 171.19 Acres
    • $6,000 per Acre

    0 Juniper Bay Rd, Conway, SC 29527

    Bucks 17-2 Tract: 171.19 +/- Acres Near Conway Welcome to the Bucks 17-2 tract. This very large and beautiful property sits just northwest of Conway. It offers gentle topography and a great system of interior roads. If you want a hunting camp, recreational retreat, horse trails, a timber investment, a cattle pasture, or a quiet country home near town, this large property can do it all. Property

    Taylor Heithold Mossy Oak Milliken Advisors Realty Group

    0 Juniper Bay Rd, Conway, SC 29527
  • /45

    $550,229

    • Land
    • 84.65 Acres
    • $6,500 per Acre

    000 Juniper Bay Rd, Conway, SC 29527

    Bucks 17-1 Tract: 84.65 +/- Acres Near ConwayWelcome to the Bucks 17-1 tract! This beautiful property is located just northwest of Conway. It features gentle topography and a fantastic system of internal roads. You can easily access the property from the south side using a high-quality gravel road off Juniper Bay Road. Whether you're looking for a hunting camp, timber investment, to

    Taylor Heithold Mossy Oak Milliken Advisors Realty Group

    000 Juniper Bay Rd, Conway, SC 29527

Showing Results 41 - 80, Page 2 of 12

How to Buy a Home How to Finance a Home How to Sell a Home