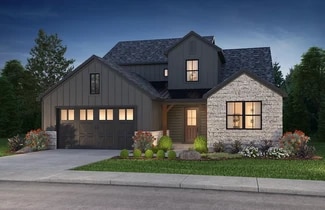
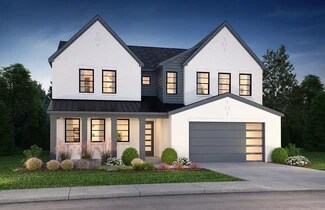
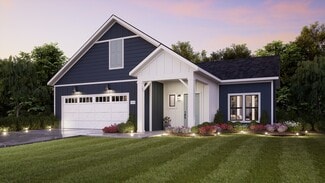
800

Homes for Sale near Lakeside Charter Academy

Section Image Section Image
  • /17

    $622,990

    New Construction
    • 4 Beds
    • 3.5 Baths
    • 2,730 Sq Ft

    Juniper Plan at Spring Grove, Huntersville, NC 28078

    This stunning home offers up to 4 bedrooms and 3.5 bathrooms. Contact our team today to learn more!

    M/I Homes Builder
    1104 Yellow Springs Dr Unit 36454193, Huntersville, NC 28078
  • /13

    $603,990

    New Construction
    • 4 Beds
    • 3 Baths
    • 2,552 Sq Ft

    Coventry Plan at Spring Grove, Huntersville, NC 28078

    The Coventry is an exquisite master down home design from our Traditional Collection. With up to 5 bedrooms and up to 4.5 baths, this home has plenty to offer in its 2900+ square feet.

    M/I Homes Builder
    1104 Yellow Springs Dr Unit 36500481, Huntersville, NC 28078
  • /48

    $785,000

    • 4 Beds
    • 3.5 Baths
    • 3,880 Sq Ft

    17222 Monocacy Blvd, Huntersville, NC 28078

    Welcome to 17222 Monocacy Boulevard, where modern comfort meets effortless entertaining in Huntersville’s highly desirable Mirabella community. Offering more than 3,800 square feet, 4 bedrooms, 3.5 baths, and a versatile 3-car garage, this move-in-ready home delivers the space, flexibility, and upgrades that are sure to impress! Designed for gathering, the heart of the home is the gourmet kitchen

    Chad Hetherman EXP Realty LLC Mooresville

    17222 Monocacy Blvd, Huntersville, NC 28078
  • /20

    $754,000

    New Construction
    • 3 - 5 Beds
    • 3.5 - 4.5 Baths
    • 2,895+ Sq Ft

    Willow Plan at Amara Chase, Huntersville, NC 28078

    Two Story Design, Open Concept Floorplan, Main Level Primary Suite, Spacious Garage, Dedicated Flex Space, Optional Home Gym, Covered Outdoor Living Space, Large Walk-in Closets, Dual Vanities in Full Baths, Second Story Bonus Room, Indoor/Outdoor Fireplace Options, Optional Media Room, Unfinished Storage Space

    Shea Homes Builder
    14024 Roosevelt Grove Dr Unit 36494646, Huntersville, NC 28078
  • /16

    $706,990

    New Construction
    • 5 Beds
    • 4.5 Baths
    • 3,402 Sq Ft

    The Wilson II Plan at Spring Grove, Huntersville, NC 28078

    Welcome to the Wilson II! With an open-concept main level and 3,412–3,485 sq. ft. of space, every aspect of this plan is designed to make daily tasks easier.

    M/I Homes Builder
    1104 Yellow Springs Dr Unit 36809806, Huntersville, NC 28078
  • /18

    $784,000

    New Construction
    • 4 - 5 Beds
    • 3.5 - 4.5 Baths
    • 3,337+ Sq Ft

    Logan Plan at Amara Chase, Huntersville, NC 28078

    Two Story Design, Open Concept Floorplan, Two-Story Ceilings in Great Room, Optional Rolling Wall to Outdoor Living Space, Oversize Garage with Optional Office, Dedicated Flex Space with Optional Home Gym, Large Drop Zone at Garage Entry, Loft with Dedicated Work Space, Optional Bonus Room with Wet Bar, Indoor/Outdoor Fireplace Options, Walk-in Laundry with Optional Sink

    Shea Homes Builder
    14024 Roosevelt Grove Dr Unit 36446924, Huntersville, NC 28078
  • /32

    $730,575

    New Construction
    • 3 Beds
    • 3 Baths
    • 2,053 Sq Ft

    Promenade | Finished Basement Plan at The Courtyards at Walters Farm, Huntersville, NC 28078

    Looking for a spacious home that can comfortably accommodate your oversized furniture and host your family and friends? The Promenade with a finished basement is the ideal option - This expertly designed house offers ample space for all your needs, along with a range of features to help you relax and recharge. Here are some of the highlights: Optional gourmet kitchen with center island and

    Epcon Communities Builder
    15131 Beatties Ford Rd Unit 41026112, Huntersville, NC 28078
  • /27

    $843,000

    New Construction
    • 4 Beds
    • 3.5 Baths
    • 3,539 Sq Ft

    Barkley Plan at Amara Run, Huntersville, NC 28078

    Main Level Primary Suite with Tray Ceiling, Flex Space with Opt. Guest Suite, Indoor/Outdoor Fireplace Options, Opt. Rolling Wall at Great Room or Dining, Walk-in Pantry and Laundry Room with Opt. Sink, Bonus Room with Opt. Covered Deck, Opt. Wet Bar at Bonus Room, Three Car Tandem Garage with Opt. Home Gym, Optional Garage Extension, Opt. Freestanding Tub and Spa Shower in Primary Bath

    Shea Homes Builder
    14024 Roosevelt Grove Dr Unit 38368723, Huntersville, NC 28078
  • /48

    $449,900

    $135K PRICE DROP
    • 3 Beds
    • 2.5 Baths
    • 1,932 Sq Ft

    7619 Mariner Cove Dr, Cornelius, NC 28031

    Welcome to 7619 Mariner Cove Drive in the highly sought-after waterfront community of Mariner Villas in Cornelius! This beautifully maintained townhome has been freshly painted and professionally cleaned, offering a move-in ready opportunity in a neighborhood where listings are rarely available. Enjoy the unique charm of this home featuring two screened porches, perfect for relaxing with your

    Jay White Keller Williams Ballantyne Area

    7619 Mariner Cove Dr, Cornelius, NC 28031
  • /14

    $589,000

    New Construction
    • 3 Beds
    • 2.5 Baths
    • 1,969 Sq Ft

    15609 Northcross Dr, Huntersville, NC 28078

    Over $14K in Cabinet Upgrades!, Upgraded Quartz Countertops, Upgraded Tile in Kitchen, Covered Porch at Dining Room, Desk Nook with Barn Door, All Bedrooms on Same Level, Full Tile Shower in Primary Bath, Exterior Landscape Maintenance and More!, Hard Surface Floors in Loft and Primary Bedroom, Walk-in Laundry Room with Lower Cabinets and Sink

    Shea Homes Builder
    15609 Northcross Dr, Huntersville, NC 28078
  • /15

    $830,900

    New Construction
    • 2 - 3 Beds
    • 2.5 - 3.5 Baths
    • 2,821+ Sq Ft

    Provenance Plan at The Courtyards at Walters Farm, Huntersville, NC 28078

    Looking for a spacious and luxurious home that offers convenience and flexibility? The Provenance might be just what you need. With the most square footage of our luxury ranch floor plans, the Provenance allows you to tailor your home to your liking. This home provides an easy, low-maintenance lifestyle that's perfect for hosting loved ones and impressing guests. Here are some of the features

    Epcon Communities Builder
    15131 Beatties Ford Rd Unit 37364367, Huntersville, NC 28078
  • /15

    $715,990

    New Construction
    • 5 Beds
    • 4.5 Baths
    • 3,524+ Sq Ft

    The Sonoma Plan at Spring Grove, Huntersville, NC 28078

    If you’re looking for a spacious floorplan to fit your needs, you’ve found the right plan. The Sonoma is an entertainer’s dream home with a kitchen designed for a chef an open living space blended from the kitchen to the family room.

    M/I Homes Builder
    1104 Yellow Springs Dr Unit 36451944, Huntersville, NC 28078
  • /15

    $677,990

    New Construction
    • 5 Beds
    • 4.5 Baths
    • 3,524+ Sq Ft

    The Sonoma Plan at Whitaker Pointe - Signature Series, Huntersville, NC 28078

    If you’re looking for a spacious floorplan to fit your needs, you’ve found the right plan. The Sonoma is an entertainer’s dream home with a kitchen designed for a chef an open living space blended from the kitchen to the family room.

    M/I Homes Builder
    12112 Avast Dr Unit 36448306, Huntersville, NC 28078
  • /11

    $669,740

    New Construction
    • 2 - 3 Beds
    • 2 - 3 Baths
    • 1,962+ Sq Ft

    Torino Plan at The Courtyards at Walters Farm, Huntersville, NC 28078

    Introducing the Torino, a versatile home designed to fit your personal style. This luxury home boasts ample space for oversized furniture and a large dining area, making it perfect for hosting large gatherings with ease and comfort. The home offers a perfect blend of entertainment and privacy, and is an ideal choice for those who value both. Experience a luxurious owner's suite that’s a haven of

    Epcon Communities Builder
    15131 Beatties Ford Rd Unit 37364369, Huntersville, NC 28078
  • /9

    $596,000

    New Construction
    • 4 Beds
    • 3 Baths
    • 2,434+ Sq Ft

    Cameron Plan at Lachlan Park, Huntersville, NC 28078

    Open Concept Floorplan, Optional 3-Car Garage, Main Level Guest Suite, Flex Space with Opt. Barn Door, Optional Slider to Covered Patio, Multiple Walk-In Closets, Primary Retreat in Primary Bedroom, Walk-in Laundry Room with Opt. Sink, Optional Mudroom Sink in Garage, Loft for Additional Living Space

    Shea Homes Builder
    10820 Lachlan Park Dr Unit 36473298, Huntersville, NC 28078
  • /17

    $748,990

    New Construction
    • 5 Beds
    • 4.5 Baths
    • 3,708 Sq Ft

    The Blythe Plan at Spring Grove, Huntersville, NC 28078

    Meet the Blythe! With 3,708–4,069 square feet of open living space, this 2-story floorplan was designed to streamline your daily routines.

    M/I Homes Builder
    1104 Yellow Springs Dr Unit 36809811, Huntersville, NC 28078
  • /16

    $650,990

    New Construction
    • 5 Beds
    • 4.5 - 5.5 Baths
    • 3,314+ Sq Ft

    Blair Plan at Whitaker Pointe - Signature Series, Huntersville, NC 28078

    Build up to 6 bedrooms and 5 bathrooms in this stunning new construction home. Contact our team today for more information!

    M/I Homes Builder
    12112 Avast Dr Unit 36481301, Huntersville, NC 28078
  • /41

    $3,895,000

    $205K PRICE DROP
    • 4 Beds
    • 4.5 Baths
    • 4,982 Sq Ft

    20410 Island Forest Dr, Cornelius, NC 28031

    Picture yourself poolside, beverage in hand, as sweeping Lake Norman views stretch endlessly before you. This is not just a home — it's a lifestyle. Welcome to an exceptional full-brick lakefront estate on the shores of Lake Norman, where timeless architecture meets thoughtful modern luxury in one of the area's most coveted waterfront settings. Move-in ready and impeccably appointed, every detail

    Gregory Josefchuk Century 21 Echelon

    20410 Island Forest Dr, Cornelius, NC 28031
  • /30

    $614,990

    New Construction
    • 5 Beds
    • 4.5 Baths
    • 3,393 Sq Ft

    9112 Catboat St, Huntersville, NC 28078

    Discover exceptional new construction at 9112 Catboat Street in Huntersville, North Carolina. This impressive 5-bedroom, 4.5-bathroom home spans 3,393 square feet and showcases quality design throughout. Built by M/I Homes, this thoughtfully designed home features an open-concept living space perfect for daily living and entertaining. The owner's bedroom is conveniently located on the upper

    M/I Homes Builder
    9112 Catboat St, Huntersville, NC 28078
  • /26

    $540,900

    New Construction
    • 2 - 3 Beds
    • 2 - 3 Baths
    • 1,520+ Sq Ft

    Palazzo Plan at The Courtyards at Walters Farm, Huntersville, NC 28078

    Looking for a home that offers a comfortable and luxurious living experience? Look no further than the Palazzo! This welcoming and vibrant home is filled with natural light and offers adaptable living spaces that cater to your needs. Here are some of the features that make the Palazzo stand out: A multipurpose sunroom where you can relax and enjoy the beautiful natural surroundings An upstairs

    Epcon Communities Builder
    15131 Beatties Ford Rd Unit 37364372, Huntersville, NC 28078
  • /36

    $539,500

    • 2 Beds
    • 2 Baths
    • 1,156 Sq Ft

    1338 Torrence Cir Unit 29, Davidson, NC 28036

    Lakefront living awaits in this nicely updated condo in Davidson Landing’s Emerald Bay. Enjoy long-range, year-round views of Lake Norman from the open-concept living area, anchored by a gas-log fireplace and sliding doors to a covered balcony. This one-level home offers approximately 1,156?sq?ft with two bedrooms and two baths. The refreshed kitchen features nice cabinetry, granite countertops

    Kelly Myers NextHome World Class

    1338 Torrence Cir Unit 29, Davidson, NC 28036
  • /2

    $570,900

    New Construction $15K PRICE INCREASE
    • 2 Beds
    • 2 Baths
    • 1,769 Sq Ft

    7441 Walters Farm Way, Huntersville, NC 28078

    This proposed single-level luxury ranch home is a functional yet elegant design emphasizing manageability and convenience. The Portico Ranch is the perfect choice for you featuring a thoughtfully laid out kitchen, living and dining area, den, with access to your private garden courtyard. The Courtyards at Walters Farm is a boutique 55+ Active Lifestyle community in a great location, close to

    Ryan Plowman Plowman Properties LLC.

    7441 Walters Farm Way, Huntersville, NC 28078
  • /19

    $752,247

    New Construction $25K PRICE INCREASE
    • 4 Beds
    • 2.5 Baths
    • 2,737 Sq Ft

    Lot 3 Huntersville Concord Rd Unit Savannah, Huntersville, NC 28078

    Magnolia Glen is a brand-new community of custom single-family homes in Huntersville, NC. Located within the desirable Charlotte Metro Area, this serene community offers families the chance to design their perfect home just a short drive from urban amenities. Positioned between two existing communities, Magnolia Glen offers the best of both worlds - a home designed by you and for you in an

    Katie Gamerdinger BSI Builder Services

    Lot 3 Huntersville Concord Rd Unit Savannah, Huntersville, NC 28078
  • /19

    $630,900

    New Construction
    • 2 - 3 Beds
    • 2 - 3 Baths
    • 1,769+ Sq Ft

    Portico Plan at The Courtyards at Lake Davidson, Mooresville, NC 28115

    Looking for a luxurious yet practical home that caters to your lifestyle needs? The Portico is the perfect choice for you. This single-level home features a functional yet elegant design emphasizing manageability and convenience. Here are some of the highlights of the Portico: A grand entrance that leads to an efficient, open layout Luxurious amenities, such as an optional gourmet kitchen and a

    Epcon Communities Builder
    251 Alenda Lux Cir Unit 36479695, Mooresville, NC 28115
  • /15

    $581,990

    New Construction
    • 4 Beds
    • 3 Baths
    • 2,364+ Sq Ft

    Trafford Plan at Spring Grove, Huntersville, NC 28078

    This brand new floorplan has 3 bedrooms, 2.5 bathrooms, and comes with our 10-Year Transferable Structural Warranty.

    M/I Homes Builder
    1104 Yellow Springs Dr Unit 36483184, Huntersville, NC 28078
  • /9

    $734,000

    New Construction
    • 3 - 5 Beds
    • 2.5 - 4.5 Baths
    • 2,818+ Sq Ft

    Savannah Plan at Amara Chase, Huntersville, NC 28078

    Two Story Design, Open Concept Floorplan, Second Story Loft Space with Optional Bedroom, Dedicated Flex Space with Optional Bedroom, Dedicated Drop Zone at Owner's Entry, Oversized Garage with Optional Home Gym, Optional Rolling Wall in Great Room, Covered Outdoor Living Space, Walk-in Laundry with Optional Sink, Indoor/Outdoor Fireplace Option, Three Car Tandem Garage

    Shea Homes Builder
    14024 Roosevelt Grove Dr Unit 36472898, Huntersville, NC 28078
  • /14

    $665,900

    New Construction
    • 2 - 4 Beds
    • 2 - 3 Baths
    • 2,053+ Sq Ft

    Promenade Plan at The Courtyards at Lake Davidson, Mooresville, NC 28115

    Looking for a spacious home that can comfortably accommodate your oversized furniture and host your family and friends? The Promenade is the ideal option - This expertly designed house offers ample space for all your needs, along with a range of features to help you relax and recharge. Here are some of the highlights: Optional gourmet kitchen with center island and walk-in pantry Secluded den and

    Epcon Communities Builder
    251 Alenda Lux Cir Unit 36448199, Mooresville, NC 28115
  • /12

    $758,000

    New Construction
    • 3 - 5 Beds
    • 2.5 - 4.5 Baths
    • 2,818+ Sq Ft

    Savannah Plan at Amara Run, Huntersville, NC 28078

    Flex Space with Opt. Guest Suite , Drop Zone at Owner's Entry, Opt. Rolling Wall in Great Room, Walk-in Pantry and Laundry Room with Opt. Sink, Opt. Great Room Fireplace, Loft with Optional Guest Suite, Opt. Freestanding Tub in Primary Bathroom, Three Car Tandem Garage with Opt. Home Gym

    Shea Homes Builder
    14024 Roosevelt Grove Dr Unit 38368645, Huntersville, NC 28078
  • /9

    $763,000

    New Construction
    • 5 Beds
    • 4 Baths
    • 3,213 Sq Ft

    Kennedy Plan at Amara Chase, Huntersville, NC 28078

    Open Concept Floorplan, Two-Story Great Room Ceiling, Second Story Loft , Three Car Tandem Garage, Dedicated Drop Zone at Owner's Entry, Large Walk-in Pantry, Dedicated Flex Space, Walk-in Laundry with Optional Sink, Covered Outdoor Living Space, Indoor/Outdoor Fireplace Options

    Shea Homes Builder
    14024 Roosevelt Grove Dr Unit 36466655, Huntersville, NC 28078
  • /30

    $299,500

    • 2 Beds
    • 2 Baths
    • 1,103 Sq Ft

    19905 Henderson Rd Unit C, Cornelius, NC 28031

    Beautiful waterfront condo on Lake Norman in the highly sought-after Windward community in Cornelius. This second-floor unit offers 2 bedrooms and 2 bathrooms, providing a comfortable and functional layout. The spacious living room features a cozy fireplace. The kitchen features many built-in cabinets that offer plenty of storage. Both bedrooms are generously sized, The primary bedroom includes a

    Bryan Tan U Realty

    19905 Henderson Rd Unit C, Cornelius, NC 28031
  • /13

    $437,990

    New Construction
    • 3 Beds
    • 2.5 Baths
    • 2,192+ Sq Ft

    Gardengate Plan at North Creek Village - Townhomes, Huntersville, NC 28078

    Elegance and genuine comforts combine to make each day delightful in The Gardengate by David Weekley floor plan in North Creek Village. Refresh and relax in the deluxe Owner’s Retreat, complete with an en suite Owner’s Bath and walk-in closet. Your open-concept living spaces present a distinguished first impression from the front door and offer superb comforts for quiet evenings together. The

    David Weekley Homes Builder
    10013 Mamillion Dr Unit 36445488, Huntersville, NC 28078
  • /29

    $809,000

    New Construction
    • 4 Beds
    • 4 Baths
    • 3,088 Sq Ft

    Willow Plan at Amara Run, Huntersville, NC 28078

    Main Level Primary Suite, Main Level Guest Suite, Optional Rolling Wall for Indoor/Outdoor Living, Large Walk-in Closets and Pantry, Indoor/Outdoor Fireplace Options, Walk-in Laundry with Optional Sink, Media Room, Bonus Room with Opt. Bedroom, Opt. Covered Deck at Bonus Room, Opt. Freestanding Tub or Spa Shower in Primary Bath, Spacious Garage with Opt. Home Gym

    Shea Homes Builder
    14024 Roosevelt Grove Dr Unit 38368716, Huntersville, NC 28078
  • /26

    $630,900

    New Construction
    • 2 - 3 Beds
    • 2 - 3 Baths
    • 1,520+ Sq Ft

    Palazzo Plan at The Courtyards at Lake Davidson, Mooresville, NC 28115

    Looking for a home that offers a comfortable and luxurious living experience? Look no further than the Palazzo! This welcoming and vibrant home is filled with natural light and offers adaptable living spaces that cater to your needs. Here are some of the features that make the Palazzo stand out: A multipurpose sunroom where you can relax and enjoy the beautiful natural surroundings An upstairs

    Epcon Communities Builder
    251 Alenda Lux Cir Unit 36475738, Mooresville, NC 28115
  • /9

    $599,000

    New Construction
    • 3 - 4 Beds
    • 2.5 Baths
    • 2,226 Sq Ft

    Everett Plan at Amara Chase, Huntersville, NC 28078

    Two Story Design, Open Concept Floorplan, Second Story Loft or Opt. Bedroom 4, Walk-in Closet in Primary Suite, Optional Rolling Wall to Outdoor Living, Optional Great Room Fireplace, Walk-in Laundry with Optional Sink, Drop Zone at Garage Entry

    Shea Homes Builder
    14024 Roosevelt Grove Dr Unit 36499190, Huntersville, NC 28078
  • /26

    $499,000

    $26K PRICE DROP
    • 5 Beds
    • 2.5 Baths
    • 2,500 Sq Ft

    16931 Hugh Torance Pkwy, Huntersville, NC 28078

    Welcome to Gilead Ridge! From the moment you step inside, you'll feel right at home in this warm and inviting 5-bedroom, 2.5-bath residence. Thoughtfully updated with a new roof and recent improvements throughout, this move-in-ready home offers the perfect blend of comfort, space, and peace of mind. Even better, the home has been pre-inspected, giving buyers added confidence as they make their

    Tracey Duncan RE/MAX Lifestyle

    16931 Hugh Torance Pkwy, Huntersville, NC 28078
  • /16

    $688,990

    New Construction
    • 5 - 6 Beds
    • 4.5 - 5.5 Baths
    • 3,314+ Sq Ft

    Blair Plan at Spring Grove, Huntersville, NC 28078

    Build up to 6 bedrooms and 5 bathrooms in this stunning new construction home. Contact our team today for more information!

    M/I Homes Builder
    1104 Yellow Springs Dr Unit 36484655, Huntersville, NC 28078
  • /32

    Price To Be Determined

    New Construction
    • 2 - 3 Beds
    • 2.5 Baths
    • 1,612 Sq Ft

    Kensington Plan at Bryton Crossing Townhomes, Huntersville, NC 28078

    The Kensington is a three-story, three-bedroom townhome with two full baths and two half baths. The first floor features a bonus room with a powder room. The second floor features a spacious and open family room, dining area, and kitchen with an island, as well as a cozy cafe. The third floor features three bedrooms, including the primary bedroom with an attached bath, an additional bath, and an

    Eastwood Homes Builder
    11978 Old Statesville Rd Unit 38552562, Huntersville, NC 28078
  • /48

    $985,000

    • 4 Beds
    • 3.5 Baths
    • 3,792 Sq Ft

    8716 Devonshire Dr, Huntersville, NC 28078

    Golf course living in highly desirable Birkdale! Move in ready home! Beautifully updated 4-bedroom, all-brick home situated on a golf course lot overlooking the 16th tee. With approximately 3,800 square feet, this home offers incredible indoor-outdoor living, fresh exterior paint, elegant outdoor landscape lighting, a fully landscaped yard, refinished hardwood floors, and a grand foyer entrance

    Libby Allison NextHome World Class

    8716 Devonshire Dr, Huntersville, NC 28078
  • /27

    $821,000

    New Construction
    • 4 Beds
    • 3.5 Baths
    • 3,337 Sq Ft

    Logan Plan at Amara Run, Huntersville, NC 28078

    Two-Story Ceiling in Great Room, Main Level Guest Suite, Optional Rolling Wall to Outdoor Living Space, Spacious Garage with Optional Office, Flex Space with Optional Home Gym, Large Drop Zone at Garage Entry, Loft with Dual Work Space and Opt. Guest Suite, Optional Bonus Room with Wet Bar, Indoor/Outdoor Fireplace Options, Opt. Covered Deck at Primary Bedroom, Walk-in Laundry with Optional Sink,

    Shea Homes Builder
    14024 Roosevelt Grove Dr Unit 38368724, Huntersville, NC 28078
  • /35

    $320,000

    • 2 Beds
    • 2.5 Baths
    • 1,172 Sq Ft

    15449 Goodwood St, Huntersville, NC 28078

    All-brick townhome in the heart of sought-after Monteith Park! A warm, landscaped entry opens into a bright main level where tall ceilings and plantation shutters let natural light pour into the family room, anchored by a cozy gas log fireplace. The open floor plan flows easily into the dining area and a well-appointed kitchen with ample counter and cabinet space and a breakfast bar. A convenient

    Jordan Flair Pacifico Properties LLC

    15449 Goodwood St, Huntersville, NC 28078

Showing Results 81 - 120, Page 3 of 18

How to Buy a Home How to Finance a Home How to Sell a Home