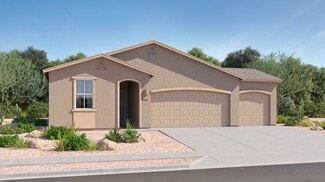
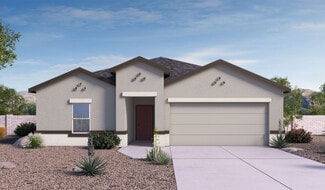
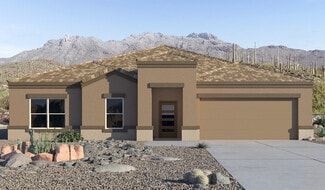
90

Corona De Tucson, AZ 1-Story Homes for Sale

Section Image Section Image Section Image
  • /38

    $295,000

    $5K PRICE INCREASE
    • 3 Beds
    • 2 Baths
    • 1,145 Sq Ft

    658 S Painted River Way, Vail, AZ 85641

    Located in the desirable Santa Rita Ranch community and Vail School District, this beautifully maintained home is a rare find under 300k. Offering 1145 sq ft, the smart and efficient floor plan lives large with 3 bedrooms and 2 full bathrooms. Situated on a corner lot, the home boasts outstanding curb appeal. The backyard is designed for easy living with low-maintenance landscaping, a covered

    Agent Photo

    Joni Swapp

    Long Realty

    (520) 441-7418

    658 S Painted River Way, Vail, AZ 85641
  • /49

    $715,000

    $35K PRICE DROP
    • 4 Beds
    • 3.5 Baths
    • 3,056 Sq Ft

    12791 E Tortoise Pointe Place, Vail, AZ 85641

    Beautiful MINT floor plan by Mattamy with elevated finishes throughout, including new LVP flooring, plantation shutters, and a fully landscaped backyard with a rain barrel watering system. Enjoy epoxy 4-car tandem garage with custom storage cabinetry and a whole-home water softener. This exquisite home features 4 spacious bedrooms, 3.5 bathrooms (including a guest suite with ensuite), a flexible

    Agent Photo

    Miechal Frosch

    Realty One Group Integrity

    (520) 779-3545

    12791 E Tortoise Pointe Place, Vail, AZ 85641
  • /23

    $315,000

    $15K PRICE DROP
    • 3 Beds
    • 2 Baths
    • 1,728 Sq Ft

    16381 S Observatory Place, Vail, AZ 85641

    Beautiful 3 Bedroom 2 Bathroom home in Corona De Tucson! Situated on a large lot in a cul-de-sac this home offers over 1700 square feet, open floor plan, Dining area, and a country kitchen with breakfast bar. Enjoy the uninterrupted views of the Santa Rita Mountains. You have a large covered patio, and desert terrain right on the other side of your block wall. With a large 2 car garage and space

    Agent Photo

    Kenneth Hutson

    eXp Realty

    (520) 416-4160

    16381 S Observatory Place, Vail, AZ 85641
  • /18

    $469,990

    New Construction $35K PRICE DROP
    • 3 Beds
    • 2.5 Baths
    • 2,262 Sq Ft

    Townsend Plan at Sycamore Canyon - Sanctuary, Vail, AZ 85641

    The inspired Townsend plan greets guests with a welcoming covered porch and continues to impress with a quiet study, an expansive great room, an inviting kitchen, and a roomy nook. You’ll also appreciate a covered patio, a powder room, a laundry, a shared bath, and three bedrooms—including a lavish primary suite boasting an immense walk-in closet and a private bath. An elegant dining room can be

    Richmond American Homes Builder
    16947 S Eva Ave Unit 39626004, Vail, AZ 85641
  • /38

    $340,000

    $23K PRICE DROP
    • 3 Beds
    • 2 Baths
    • 1,917 Sq Ft

    16225 S Sheffield Dr, Vail, AZ 85641

    Charming 3 bedroom, 2 bathroom home offering a versatile and functional layout in a quiet cul-de-sac setting. The spacious primary bedroom features an adjoining bonus room, ideal for a home office, gym, hobby space, or private quiet sitting area. Open-concept kitchen is the heart of the home, showcasing granite countertops, stainless steel appliances, a large island, and breakfast bar that flows

    Glenn Peters Engel & Volkers Tucson

    16225 S Sheffield Dr, Vail, AZ 85641
  • /62

    Price To Be Determined

    New Construction
    • 4 Beds
    • 3 Baths
    • 2,577 Sq Ft

    Citrine - Plan 5042 at Sycamore Vista, Vail, AZ 85641

    Welcome to The Citrine, a spacious single-story new home located in the Sycamore Vista. With 2,577 square feet of well-planned living space, this home offers four bedrooms, three bathrooms, and a dedicated study, making it ideal for families who value both space and convenience. As you enter through the inviting covered porch, you’re greeted by a bright and airy entryway that flows into the heart

    D.R. Horton Builder
    780 W Lexington St Unit 37563109, Vail, AZ 85641
  • /24

    $379,900

    New Construction
    • 3 Beds
    • 2 Baths
    • 1,874 Sq Ft

    256 S Richmond Dr, Corona de Tucson, AZ 85641

    Expected completion in September 2026. Look at the others and come here for quality and upgraded options! Desirable North backyard! Contemporary Santa Fe style with 3 car garage, with added temp controlled storage room in garage and so many higher upgrades you'll be impressed! Kitchen is fully equipped with stainless steel appliances suite, an oversized island with seating and spacious pantry.

    Kelly Garcia Keller Williams Southern Arizona

    256 S Richmond Dr, Corona de Tucson, AZ 85641
  • /24

    $379,900

    New Construction
    • 3 Beds
    • 2 Baths
    • 1,874 Sq Ft

    230 S Richmond Dr, Corona de Tucson, AZ 85641

    Look at the others and come here for quality and upgraded options! Contemporary Santa Fe style with 3 car garage, with added temp controlled storage room in garage and so many higher upgrades you'll be impressed! Kitchen is fully equipped with stainless steel appliances suite, an oversized island with seating and spacious pantry. Wonderful laundry with additional storage and wash/fold area.

    Kelly Garcia Keller Williams Southern Arizona

    230 S Richmond Dr, Corona de Tucson, AZ 85641
  • /17

    $459,990

    New Construction $35K PRICE DROP
    • 3 Beds
    • 2 Baths
    • 2,220 Sq Ft

    Raleigh Plan at Sycamore Canyon - Sanctuary, Vail, AZ 85641

    At the heart of the stunning Raleigh plan, you’ll find a large kitchen with a convenient island, a butler’s pantry, and a walk-in pantry, as well as open-concept dining and great rooms. An inviting covered patio provides additional entertaining space. The lavish primary suite showcases a private bath and a generous walk-in closet. A private study, two additional bedrooms, and a shared bath round

    Richmond American Homes Builder
    16947 S Eva Ave Unit 39626005, Vail, AZ 85641
  • /42

    $368,900

    New Construction
    • 3 Beds
    • 2 Baths
    • 1,423 Sq Ft

    Baxter Plan at Sycamore Vista, Vail, AZ 85641

    Snuggled within the serene surroundings of Sycamore Vista, The Baxter offers a blend of comfort and convenience. Spanning 1,423 square feet, this thoughtfully crafted single-story home features three bedrooms, two bathrooms, and a two-car garage. As you step into the welcoming front porch, you’re greeted by a spacious and open floor plan that flows effortlessly into the heart of the home. The

    D.R. Horton Builder
    780 W Lexington St Unit 36210997, Vail, AZ 85641
  • /56

    $424,900

    New Construction
    • 4 Beds
    • 2 Baths
    • 2,051 Sq Ft

    Kingston Plan at Sycamore Vista, Vail, AZ 85641

    Welcome to the Kingston, a premier new home design situated in the picturesque Sycamore Vista community in Vail, Arizona. With an expansive 2,051 square feet of living space, this single-story home offers four bedrooms, two bathrooms, and a two-three car garage. As you step inside, you are greeted by an inviting entryway that flows seamlessly into a heart of the home. The open-concept kitchen,

    D.R. Horton Builder
    780 W Lexington St Unit 36211000, Vail, AZ 85641
  • /43

    $394,900

    New Construction
    • 4 Beds
    • 2 Baths
    • 1,635 Sq Ft

    Elgin Plan at Sycamore Vista, Vail, AZ 85641

    Step into The Elgin, a spacious single-story home located in the scenic Sycamore Vista community in Vail, AZ. This floor plan offers 1,635 square feet of well-planned living space, perfect for those who appreciate both comfort and functionality. With four bedrooms, two bathrooms, and a 3-car garage, The Elgin provides the ideal setting for modern living amidst the beauty of the Santa Rita

    D.R. Horton Builder
    780 W Lexington St Unit 36210998, Vail, AZ 85641
  • /42

    $408,900

    New Construction
    • 4 Beds
    • 2 Baths
    • 1,823 Sq Ft

    Cali Plan at Sycamore Vista, Vail, AZ 85641

    Experience the charm of The Cali, located within the peaceful Sycamore Vista community in the serene foothills of the Santa Rita Mountains, Arizona. This thoughtfully laid-out, single-story home offers 1,823 square feet of versatile living space designed to meet the needs of modern families. Step into the inviting entryway, where you're welcomed by a spacious great room that serves as the heart

    D.R. Horton Builder
    780 W Lexington St Unit 36210999, Vail, AZ 85641
  • /28

    $374,990

    New Construction
    • 3 Beds
    • 2 Baths
    • 2,014 Sq Ft

    Pima Plan at Santa Rita Ranch - III, Vail, AZ 85641

    This spacious single-story home features a three-bay garage, ideal for car enthusiasts and extra storage, and a modern design. The open layout among the kitchen, family room and dining room leads to a covered patio for outdoor living, while a nearby office is great for at-home work. All three bedrooms surround the space, including the luxe owner’s suite with a walk-in closet.

    Lennar Builder
    17438 S Hayward Place Unit 36040942, Vail, AZ 85641
  • /3

    $479,990

    New Construction $35K PRICE DROP
    • 3 Beds
    • 2.5 Baths
    • 2,506 Sq Ft

    Cassandra Plan at Sycamore Canyon - Sanctuary, Vail, AZ 85641

    The ranch-style Cassandra plan showcases an open layout with a large great room overlooking a relaxing covered patio, an inviting dining nook, and a well-appointed kitchen that can be personalized with gourmet features. The adjacent primary suite boasts a generous walk-in closet and an attached bath with optional deluxe features. Two additional bedrooms flank a full bath, and a private study can

    Richmond American Homes Builder
    16947 S Eva Ave Unit 39626000, Vail, AZ 85641
  • /3

    $524,990

    New Construction $35K PRICE DROP
    • 3 Beds
    • 2.5 Baths
    • 2,398 Sq Ft

    Deacon Plan at Sycamore Canyon - Sanctuary, Vail, AZ 85641

    An inviting covered entry welcomes guests to the dramatic Deacon plan. Inside, a well-appointed kitchen is flanked by a great room and a dining area with center-meet doors leading onto a tranquil covered patio. The nearby primary suite showcases a large walk-in closet and a private bath with double sinks. You’ll also appreciate a versatile flex room, two additional bedrooms with shared access to

    Richmond American Homes Builder
    16947 S Eva Ave Unit 39626003, Vail, AZ 85641
  • /45

    $445,000

    • 3 Beds
    • 2 Baths
    • 1,908 Sq Ft

    141 S Charleston Ave, Vail, AZ 85641

    Welcome to this charming ranch style home 1,908 square feet of living space featuring three bedrooms, two full bathrooms, and a two car garage. The property is situated on a premium.36 acre lot with no rear neighbors, and no neighbors directly in front, providing privacy and beautiful surroundings, plus no HOA. A large driveway, and a double gate to the backyard create convenience, and additional

    Nicole Palese Tierra Antigua Realty

    141 S Charleston Ave, Vail, AZ 85641
  • /44

    $415,600

    New Construction
    • 3 Beds
    • 2 Baths
    • 1,423 Sq Ft

    1092 S Nisbet Place, Vail, AZ 85641

    Snuggled within the serene surroundings of Sycamore Vista, The Baxter offers a blend of comfort and convenience. Spanning 1,423 square feet, this thoughtfully crafted single-story home features three bedrooms, two bathrooms, and a two-car garage. As you step into the welcoming front porch, you’re greeted by a spacious and open floor plan that flows effortlessly into the heart of the home. The

    D.R. Horton Builder
    1092 S Nisbet Place, Vail, AZ 85641
  • /32

    $414,900

    • 4 Beds
    • 2 Baths
    • 1,854 Sq Ft

    530 W Lexington St, Corona de Tucson, AZ 85641

    You won't want to miss this beautifully maintained single-story home, complete with a 3-car garage and RV gate! Inside, the harmonious open floor plan is filled with natural light, wood-look tile flooring, and multi-sliding glass doors that open to the back patio, perfect for everyday living and entertaining. Well-appointed kitchen displays a pantry, recessed lighting, stainless steel appliances,

    Paola Orellana Realty ONE Group

    530 W Lexington St, Corona de Tucson, AZ 85641
  • /40

    $415,000

    • 4 Beds
    • 3 Baths
    • 2,230 Sq Ft

    251 W Charles L McKay St, Vail, AZ 85641

    Range priced from $415,000-$420,000. Seller will except or counter offers in this range. Spacious and thoughtfully designed 2,230 sq ft home featuring 4 bedrooms and 3 full bathrooms with an ideal split floor plan. The private guest quarters are tucked away from the primary suite and secondary bedrooms, creating flexibility for multi generational living, visitors, or a home office setup. The

    Nicole Palese Tierra Antigua Realty

    251 W Charles L McKay St, Vail, AZ 85641
  • /39

    $395,900

    $4K PRICE DROP
    • 4 Beds
    • 2 Baths
    • 1,854 Sq Ft

    520 W Lexington St, Corona de Tucson, AZ 85641

    *OWNER/AGENT.Make yourself at home in this STUNNING single-level residence. Offering 4 beds, 2 baths, a 2-car garage, & a low-care landscape. The inviting interior features tons of natural light, recessed lighting, a neutral palette, wood-look tile flooring in common areas, and plush carpet in bedrooms. Perfect for everyday living & entertaining, the desirable great room is paired with

    Paola Orellana Realty ONE Group

    520 W Lexington St, Corona de Tucson, AZ 85641
  • /37

    $456,900

    New Construction $7K PRICE DROP
    • 4 Beds
    • 3 Baths
    • 2,034 Sq Ft

    1118 S Grantham Dr, Vail, AZ 85641

    The Lakeway, situated within the beautiful Sycamore Vista community in Vail, Arizona, offers a perfect blend of functionality and comfort, ideal for both growing families and those who appreciate spacious living. With its 2,034 square feet of living space, this single-story new home features five bedrooms and three bathrooms, all meticulously designed to maximize space and convenience. Entering

    D.R. Horton Builder
    1118 S Grantham Dr, Vail, AZ 85641
  • /36

    $383,900

    New Construction $6K PRICE DROP
    • 3 Beds
    • 2 Baths
    • 1,423 Sq Ft

    1113 S Chatfield Ave, Vail, AZ 85641

    Snuggled within the serene surroundings of Sycamore Vista, The Baxter offers a blend of comfort and convenience. Spanning 1,423 square feet, this thoughtfully crafted single-story home features three bedrooms, two bathrooms, and a two-car garage. As you step into the welcoming front porch, you’re greeted by a spacious and open floor plan that flows effortlessly into the heart of the home. The

    D.R. Horton Builder
    1113 S Chatfield Ave, Vail, AZ 85641
  • /29

    $383,000

    • 3 Beds
    • 2 Baths
    • 1,945 Sq Ft

    432 S Blue River Loop, Vail, AZ 85641

    Nestled along the foothills of the Santa Rita Mountain range is this 3B/2Bath bright, open & split bedroom floor plan with amazing views off the back covered patio where you can enjoy sunsets, mountain views and city lights! This Vail School District home has high ceilings (with cove detailing in the dining area), beautiful wood laminate flooring throughout the main living areas, a large kitchen

    Renee Wilson Jason Mitchell Real Estate

    432 S Blue River Loop, Vail, AZ 85641
  • /35

    $385,900

    • 3 Beds
    • 2 Baths
    • 2,099 Sq Ft

    17369 S Nicholas Falls Dr, Vail, AZ 85641

    Impeccably maintained and thoughtfully designed, this home offers a highly functional open floorplan with neutral finishes that create a bright, inviting atmosphere throughout! The spacious kitchen features a large island, quartz countertops, and stainless-steel appliances--perfect for everyday living and entertaining. A versatile den provides flexible space for an office, playroom, or additional

    John Fabirkiewicz Marketplace Homes

    17369 S Nicholas Falls Dr, Vail, AZ 85641
  • /41

    $400,000

    • 3 Beds
    • 2 Baths
    • 2,099 Sq Ft

    17293 S Ridgerunner Dr, Vail, AZ 85641

    Spacious and versatile with over 2,000 sq ft, this 3 bedroom, 2 bathroom home offers a layout designed for comfortable everyday living. The open floor plan includes a dedicated dining area, breakfast bar, and a flexible bonus space--ideal for a home office, playroom, or whatever your heart desires. Neutral finishes create a clean, move-in ready feel and provide an easy backdrop for personal

    Heather Leask New Concept

    17293 S Ridgerunner Dr, Vail, AZ 85641
  • /45

    $375,000

    $35K PRICE DROP
    • 3 Beds
    • 2 Baths
    • 1,955 Sq Ft

    1053 S Seldon Place, Vail, AZ 85641

    Beautiful 3 bedroom, 2 bathroom single-family home located in an established neighborhood. The home features a spacious, open floor plan with generous living areas that flow seamlessly together, creating a great space for everyday living and entertaining. The split floor plan offers a private primary bedroom separate from the other bedrooms.The interior has been updated with new LVP flooring

    Erick Quintero Tierra Antigua Realty

    1053 S Seldon Place, Vail, AZ 85641
  • /38

    $403,900

    New Construction $6K PRICE DROP
    • 4 Beds
    • 2 Baths
    • 1,635 Sq Ft

    1084 S Chatfield Ave, Corona de Tucson, AZ 85641

    Step into The Elgin, a spacious single-story home located in the scenic Sycamore Vista community in Vail, AZ. This floor plan offers 1,635 square feet of well-planned living space, perfect for those who appreciate both comfort and functionality. With four bedrooms, two bathrooms, and a 3-car garage, The Elgin provides the ideal setting for modern living amidst the beauty of the Santa Rita

    D.R. Horton Builder
    1084 S Chatfield Ave, Corona de Tucson, AZ 85641
  • /2

    $379,900

    • 3 Beds
    • 2 Baths
    • 1,597 Sq Ft

    8 E Adytum Place, Vail, AZ 85641

    Nestled at the end of a quiet cul-de-sac in a gated Corona de Tucson community, this well-maintained Lennar home offers privacy and top-rated Vail schools. The split-bedroom layout features a primary suite with a soaking tub and separate shower, plus a guest bath with dual sinks. The heart of the home shines with granite countertops, maple cabinetry, and ss appliances. Recent upgrades include

    Chandra Bailey Tierra Antigua Realty

    8 E Adytum Place, Vail, AZ 85641
  • /34

    $395,000

    $5K PRICE DROP
    • 3 Beds
    • 2.5 Baths
    • 2,230 Sq Ft

    620 S Bh Carrol Place, Vail, AZ 85641

    Positioned within the prestigious and award-winning Vail School District, this refined Corona de Tucson residence blends functionality with elevated desert living.Offering 3 bedrooms, 2.5 bathrooms, a versatile flex space, and an expansive 3-car garage, the home is thoughtfully designed to provide both comfort and adaptability. The formal dining room introduces a sense of sophistication and

    Thaldaria Turner West End Realty, LLC

    620 S Bh Carrol Place, Vail, AZ 85641
  • /27

    $405,000

    $25K PRICE DROP
    • 4 Beds
    • 2 Baths
    • 2,101 Sq Ft

    315 W Aberdeen St, Vail, AZ 85641

    This Modern Elegance in Vail may be your rare opportunity to lock in a 2.875% interest rate by assuming the seller's existing VA loan. Built in 2021, this 4-bedroom home offers a versatile 2,101 sq. ft floor plan and pristine living space. Featuring an open-concept design, chef-inspired kitchen with an oversized island, water osmosis, and gas range stove. Large primary suite with spacious walk-in

    Jessica Federico Realty Executives Arizona Territory

    315 W Aberdeen St, Vail, AZ 85641
  • /18

    $395,000

    • 3 Beds
    • 2 Baths
    • 2,254 Sq Ft

    609 S Charles L McKay Place, Vail, AZ 85641

    **Rare opportunity! ASSUMABLE VA loan with a 4.9% interest rate available to all buyers! This spacious 3-bedroom, 2-bath home features a versatile den and a bonus room that can easily be converted into a fourth bedroom, offering flexibility for your lifestyle. Beautiful open-concept layout with a spacious living room, dining area, and a gourmet kitchen with stainless steel appliances, a breakfast

    Shayla Nash Epique Realty

    609 S Charles L McKay Place, Vail, AZ 85641
  • /30

    $379,900

    $10K PRICE DROP
    • 3 Beds
    • 2 Baths
    • 2,166 Sq Ft

    583 E Sterling Canyon Dr, Vail, AZ 85641

    Listing agent to accept our counter offers between $379,900-$389,900. Rare opportunity on a premium lot with no rear neighbors and breathtaking views! This 3 bed, 2 bath home plus a versatile den/office offers the perfect blend of comfort and functionality. Enjoy an open, inviting layout with plenty of natural light throughout. The spacious 3-car garage provides ample storage, while the backyard

    Kaukaha Watanabe Real Broker

    583 E Sterling Canyon Dr, Vail, AZ 85641
  • /40

    $523,900

    New Construction $1K PRICE DROP
    • 4 Beds
    • 3 Baths
    • 2,577 Sq Ft

    461 W Camino Del Toro, Vail, AZ 85641

    Welcome to The Citrine, a spacious single-story new home located in the Sycamore Vista. With 2,577 square feet of well-planned living space, this home offers four bedrooms, three bathrooms, and a dedicated study, making it ideal for families who value both space and convenience. As you enter through the inviting covered porch, you’re greeted by a bright and airy entryway that flows into the heart

    D.R. Horton Builder
    461 W Camino Del Toro, Vail, AZ 85641
  • /43

    $519,000

    • 4 Beds
    • 3 Baths
    • 2,577 Sq Ft

    611 W Lexington St, Vail, AZ 85641

    Like-new 2023 home offering a bright, open floor plan. The modern kitchen features quartz countertops, stainless steel appliances, gas range, & large island. Custom shutters throughout add both style & function. A spacious 3-car garage provides ample space for vehicles, storage, or hobbies. Enjoy a beautifully finished backyard with sparkling pool, paver patio, gas fire pit, artificial turf,

    Hector Rodriguez Tierra Antigua Realty

    611 W Lexington St, Vail, AZ 85641
  • /42

    $350,000

    • 3 Beds
    • 2 Baths
    • 2,045 Sq Ft

    535 E Sterling Canyon Dr, Vail, AZ 85641

    Seller will entertain offers between $350,000-$360,000. Welcome to this spacious 3-bedroom, 2-bath home located in Vail, AZ, offering an open-concept layout, generous room sizes, and beautiful natural light throughout. The kitchen features an island, Corian countertops, stainless steel appliances, pull-out cabinet shelving, pantry, eat-in dining space, and electric stove.The large primary

    Michelle Flannigan OMNI Homes International

    535 E Sterling Canyon Dr, Vail, AZ 85641
  • /26

    $485,999

    New Construction
    • 3 Beds
    • 2 Baths
    • 1,232 Sq Ft

    237 W Aberdeen St Unit 58, Corona de Tucson, AZ 85641

    Great Opportunity to build a semi-custom home with Adair homes- starting at $485,999. including base price home ($312,999), lot ($48,000), and estimated site development ($125,000). final price subject to change based on site, conditions, engineering, permits, and selections.

    Hilda Paz Realty Executives Arizona Territory

    237 W Aberdeen St Unit 58, Corona de Tucson, AZ 85641
  • /20

    $350,999

    New Construction
    • 3 Beds
    • 2 Baths
    • 1,477 Sq Ft

    Bravo Plan at Santa Rita Ranch - III, Vail, AZ 85641

    This new three-bedroom home offers convenient single-story living. An open-concept floorplan that blends the kitchen, living and dining areas boasts convenient access to a covered patio for simple indoor-outdoor living. All three bedrooms are tucked away to the side of the home for optimal privacy and comfort, including the luxe owner’s suite with a full bathroom and walk-in closet.

    Lennar Builder
    17438 S Hayward Place Unit 36040947, Vail, AZ 85641
  • /41

    $560,000

    $15K PRICE DROP
    • 4 Beds
    • 2.5 Baths
    • 2,335 Sq Ft

    17040 S Vanilla Orchid Dr, Vail, AZ 85641

    Welcome to this beautiful Southwest-style retreat nestled in one of Vail's desirable gated communities. Situated on a larger lot with stunning mountain views, this home offers the perfect blend of privacy, comfort, and style. Inside, you'll find a desirable split floorplan, ideal for both functionality and flow. The primary suite boasts newer flooring and a custom walk-in closet, providing both

    Alyssa Endykiewicz Tierra Antigua Realty

    17040 S Vanilla Orchid Dr, Vail, AZ 85641
  • /23

    $363,990

    New Construction
    • 4 Beds
    • 2 Baths
    • 1,839 Sq Ft

    Cedar Plan at Santa Rita Ranch - III, Vail, AZ 85641

    This new four-bedroom home offers convenient single-story living. Three bedrooms are located near the front of the home off the foyer, near an inviting open layout where the kitchen, dining and living areas meet. The luxurious owner’s suite is nestled into a private rear corner, featuring a spa-inspired bathroom and walk-in closet.

    Lennar Builder
    17438 S Hayward Place Unit 36040948, Vail, AZ 85641

Showing Results 1 - 40, Page 1 of 3

Home Trends in Corona De Tucson, AZ

Housing Trends

Median Sale Price
$384,000
Median Single Family Sale Price
$389,950
Average Price Per Sq Ft
$218
Number of Homes for Sale
19
Last 12 months Home Sales
39
Months of Supply
5.80
Median List Price
$397,900
Median Change From 1st List Price
0%
Median Home Sale Price YoY Change
4%
How to Buy a Home How to Finance a Home How to Sell a Home