50

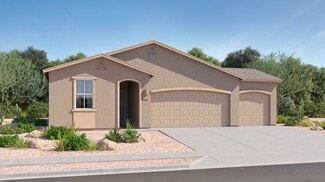

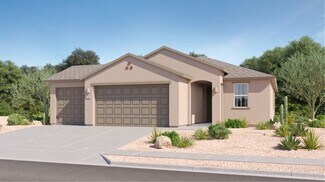
Corona de Tucson, AZ Homes for Sale with Pool

Section Image Section Image Section Image
  • /47

    $975,000

    • 4 Beds
    • 3 Baths
    • 2,667 Sq Ft

    14561 E Circle Q Ranch Place, Corona de Tucson, AZ 85641

    Sombra Homes built this 2016 custom behind the gate in Coyote Creek, in the Rincon Valley Foothills east of Tucson. An open floor plan with fireplace opens to a wall of windows framing Rincon Peak. The custom kitchen is built for gathering: large granite island, custom cabinets with pullouts, stainless appliances, gas cooktop, wine/beverage refrigerator. 4 bedrooms plus an office designed by

    Agent Photo

    Debbie Backus

    Backus Realty and Development

    14561 E Circle Q Ranch Place, Corona de Tucson, AZ 85641
  • /2

    $559,990

    New Construction $5K PRICE DROP
    • 4 Beds
    • 2 Baths
    • 2,220 Sq Ft

    8623 E Wild Licorice Cir, Corona, AZ 85641

    Upgrade your lifestyle in this showstopping Raleigh home. Highlights include: an expansive great room; an open dining area; a gourmet kitchen showcasing stainless-steel appliances, a large center island, a walk-in pantry, and a butler’s pantry; a lavish primary suite boasting a roomy walk-in closet and a deluxe bath with double sinks and a walk-in shower; three secondary bedrooms; another full

    Builder Photo

    Richmond American

    Builder

    8623 E Wild Licorice Cir, Corona, AZ 85641
  • /2

    $579,990

    New Construction $2K PRICE DROP
    • 4 Beds
    • 3 Baths
    • 2,500 Sq Ft

    8627 E Wild Licorice Cir, Corona, AZ 85641

    Welcome to this inspired Townsend home. Features include: a welcoming covered porch; an expansive great room with a coffered ceiling and multi-slide doors; a gourmet kitchen showcasing stainless-steel appliances, a large center island, quartz countertops, and a walk-in pantry; a roomy nook; an elegant primary suite with an oversized walk-in closet and a deluxe bath with double sinks and a walk-in

    Builder Photo

    Richmond American

    Builder

    8627 E Wild Licorice Cir, Corona, AZ 85641
  • /2

    $494,999

    New Construction
    • 4 Beds
    • 2.5 Baths
    • 2,208 Sq Ft

    8870 E Moontear Way, Vail, AZ 85641

    The Great Room, kitchen and dining room are conveniently arranged among an open floorplan on the first level of this two-story home, while a flex room situated off the foyer can work well as a home office or bonus room. A loft and four bedrooms occupy the second level, providing enough space for the whole family.

    Agent Photo

    Christina Esala

    Real Broker

    8870 E Moontear Way, Vail, AZ 85641
  • /40

    $625,000

    • 5 Beds
    • 3.5 Baths
    • 2,749 Sq Ft

    17690 S Grassland Way, Vail, AZ 85641

    This GORGEOUS home has it all. Better-than-new Lennar Wayfarer with lovely upgrades, oversized extended patio, pool, spa, water feature. Built-in BBQ, cul-de-sac premium lot, mountain views, paid off solar, huge storage room, and a fully landscaped yard. This 5-bedroom, 4-bath home has a 4-car garage (1 of the 3 garage doors has tandem parking), plus one bedroom and a 1-bath attached

    Agent Photo

    Marni Allen

    Tucson Property Executives

    17690 S Grassland Way, Vail, AZ 85641
  • /21

    $475,990

    New Construction
    • 5 Beds
    • 3.5 Baths
    • 2,749 Sq Ft

    Wayfarer Plan at Sycamore Canyon - Inspiration Collection, Vail, AZ 85641

    Multigenerational living is simple with the Next Gen suite in this two-story home, featuring a private entrance, living room, kitchen, bedroom and bathroom. The first level of the main home is host to an open concept living and dining space, plus the luxurious owner’s suite. A loft and three bedrooms occupy the second level.

    Lennar Builder
    8870 E Moontear Way Unit 36041004, Vail, AZ 85641
  • /20

    $301,990

    New Construction
    • 3 Beds
    • 2 Baths
    • 1,391 Sq Ft

    Pantano Plan at Sycamore Canyon - Destiny Collection, Vail, AZ 85641

    An open-concept design where the Great Room and kitchen meet works to maximize the footprint of the interior of this low-maintenance, single-level home. Two bedrooms are situated off the foyer, while the private owner’s suite can be found at the back of the home.

    Lennar Builder
    8870 E Moontear Way Unit 36040993, Vail, AZ 85641
  • /17

    $459,990

    New Construction $35K PRICE DROP
    • 3 Beds
    • 2 Baths
    • 2,220 Sq Ft

    Raleigh Plan at Sycamore Canyon - Sanctuary, Vail, AZ 85641

    At the heart of the stunning Raleigh plan, you’ll find a large kitchen with a convenient island, a butler’s pantry, and a walk-in pantry, as well as open-concept dining and great rooms. An inviting covered patio provides additional entertaining space. The lavish primary suite showcases a private bath and a generous walk-in closet. A private study, two additional bedrooms, and a shared bath round

    Richmond American Builder
    16947 S Eva Ave Unit 39626005, Vail, AZ 85641
  • /24

    $409,990

    New Construction
    • 4 Beds
    • 2 Baths
    • 1,852 Sq Ft

    Odyssey Plan at Sycamore Canyon - Inspiration Collection, Vail, AZ 85641

    This low-maintenance, single-story home features a generous open floorplan shared between the Great Room, kitchen and dining room, maximizing the footprint of the interior. The luxurious owner’s suite is privately situated toward the back of the home, while three secondary bedrooms can be found off a hallway near the foyer.

    Lennar Builder
    8870 E Moontear Way Unit 36041001, Vail, AZ 85641
  • /23

    $355,990

    New Construction
    • 3 Beds
    • 2 Baths
    • 1,668 Sq Ft

    Mesquite Plan at Sycamore Canyon - Destiny Collection, Vail, AZ 85641

    The Great Room, kitchen and dining room are conveniently arranged in an open-concept design at the back of this low-maintenance, single-level home while sliding glass doors lead right to the covered patio for seamless indoor-outdoor dining and entertaining. Three bedrooms complete this home.

    Lennar Builder
    8870 E Moontear Way Unit 36040996, Vail, AZ 85641
  • /34

    $385,990

    New Construction
    • 4 Beds
    • 2.5 Baths
    • 2,208 Sq Ft

    Rillito Plan at Sycamore Canyon - Destiny Collection, Vail, AZ 85641

    The Great Room, kitchen and dining room are conveniently arranged among an open floorplan on the first level of this two-story home, while a flex room situated off the foyer can work well as a home office or bonus room. A loft and four bedrooms occupy the second level, providing enough space for the whole family.

    Lennar Builder
    8870 E Moontear Way Unit 36040994, Vail, AZ 85641
  • /42

    $504,990

    New Construction $35K PRICE DROP
    • 5 Beds
    • 3 Baths
    • 2,914 Sq Ft

    Yorktown Plan at Sycamore Canyon - Sanctuary, Vail, AZ 85641

    The main floor of the thoughtfully designed Yorktown plan boasts an inviting great room, a spacious bedroom, a full bath, and an impressive kitchen boasting a walk-in pantry and center island. This level may be built with either a charming morning room or an open dining area, both of which overlook a covered patio. Gourmet kitchen features are also available. Upstairs, discover a large loft, a

    Richmond American Builder
    16947 S Eva Ave Unit 39626001, Vail, AZ 85641
  • /3

    $479,990

    New Construction $35K PRICE DROP
    • 3 Beds
    • 2.5 Baths
    • 2,506 Sq Ft

    Cassandra Plan at Sycamore Canyon - Sanctuary, Vail, AZ 85641

    The ranch-style Cassandra plan showcases an open layout with a large great room overlooking a relaxing covered patio, an inviting dining nook, and a well-appointed kitchen that can be personalized with gourmet features. The adjacent primary suite boasts a generous walk-in closet and an attached bath with optional deluxe features. Two additional bedrooms flank a full bath, and a private study can

    Richmond American Builder
    16947 S Eva Ave Unit 39626000, Vail, AZ 85641
  • /3

    $524,990

    New Construction $35K PRICE DROP
    • 3 Beds
    • 2.5 Baths
    • 2,398 Sq Ft

    Deacon Plan at Sycamore Canyon - Sanctuary, Vail, AZ 85641

    An inviting covered entry welcomes guests to the dramatic Deacon plan. Inside, a well-appointed kitchen is flanked by a great room and a dining area with center-meet doors leading onto a tranquil covered patio. The nearby primary suite showcases a large walk-in closet and a private bath with double sinks. You’ll also appreciate a versatile flex room, two additional bedrooms with shared access to

    Richmond American Builder
    16947 S Eva Ave Unit 39626003, Vail, AZ 85641
  • /39

    $469,990

    New Construction $35K PRICE DROP
    • 3 Beds
    • 2.5 Baths
    • 2,262 Sq Ft

    Townsend Plan at Sycamore Canyon - Sanctuary, Vail, AZ 85641

    The inspired Townsend plan greets guests with a welcoming covered porch and continues to impress with a quiet study, an expansive great room, an inviting kitchen, and a roomy nook. You’ll also appreciate a covered patio, a powder room, a laundry, a shared bath, and three bedrooms—including a lavish primary suite boasting an immense walk-in closet and a private bath. An elegant dining room can be

    Richmond American Builder
    16947 S Eva Ave Unit 39626004, Vail, AZ 85641
  • /19

    $441,990

    New Construction
    • 4 Beds
    • 2 Baths
    • 2,135 Sq Ft

    Traverse Plan at Sycamore Canyon - Inspiration Collection, Vail, AZ 85641

    The spacious open-concept design of this single-story home simplifies multitasking among the living and dining spaces, while a back patio offers an ideal retreat for outdoor meals with friends and family. Four bedrooms, including the owner’s suite, offer plenty of room for younger family members and guests.

    Lennar Builder
    8870 E Moontear Way Unit 36041002, Vail, AZ 85641
  • /19

    $545,990

    New Construction
    • 5 Beds
    • 3 Baths
    • 3,240 Sq Ft

    17755 S Sweet Fern Ave, Vail, AZ 85641

    This new two-story home offers ample space to live and grow. A secluded den off the foyer is perfect as a home office or studio, with a private bedroom tucked away at the back of the home. A spacious and flexible open-concept floorplan blends the kitchen, living and dining areas, with a nearby patio providing simple indoor-outdoor living. On the second floor, three bedrooms and a luxurious

    Lennar Builder
    17755 S Sweet Fern Ave, Vail, AZ 85641
  • /50

    $750,000

    • 3 Beds
    • 3 Baths
    • 3,256 Sq Ft

    1008 S Garfield Place, Vail, AZ 85641

    Situated on an elevated 1.15 acre lot, this exceptional 3,256 sqft. home offers panoramic views, incredible privacy, and an outdoor setting that feels like your own private retreat. With 3 bedrooms, 3 full bathrooms, a den, 3 car extended length garage, RV space, and no HOA, this property offers both space and flexibility. Enter through the double doors into an inviting foyer featuring

    Nicole Palese Tierra Antigua Realty

    1008 S Garfield Place, Vail, AZ 85641
  • /50

    $450,000

    $5K PRICE DROP
    • 5 Beds
    • 3 Baths
    • 3,404 Sq Ft

    17003 S Mesa Shadows Dr, Vail, AZ 85641

    Now offered at an exceptional value! Discover the perfect blend of space, comfort, and privacy in this move-in-ready 5-bedroom, 3-bath home. The bright, open great room with tall ceilings creates an inviting space for everyday living and entertaining, while the separate living room and loft offer room for family, guests, playroom, or a home office. Unwind in the spacious primary suite with a

    Timothy Looney Realty Executives Arizona Territory

    17003 S Mesa Shadows Dr, Vail, AZ 85641
  • /30

    $465,990

    New Construction
    • 5 Beds
    • 3 Baths
    • 2,425 Sq Ft

    Venture Plan at Sycamore Canyon - Inspiration Collection, Vail, AZ 85641

    This new two-story home is a family-friendly haven. The first floor features a contemporary open floorplan among the dining room, kitchen and Great Room. A generously sized patio enhances outdoor living. A luxe owner’s suite and a secondary bedroom are conveniently located on this floor, along with flex space. The second floor hosts three secondary bedrooms and a versatile loft.

    Lennar Builder
    8870 E Moontear Way Unit 36041003, Vail, AZ 85641
  • /19

    $324,990

    New Construction
    • 3 Beds
    • 2 Baths
    • 1,400 Sq Ft

    Bisbee Plan at Sycamore Canyon - Destiny Collection, Vail, AZ 85641

    The kitchen, dining nook and Great Room share a convenient and contemporary open floorplan in this single-level home. Homeowners will enjoy a covered patio for effortless indoor-outdoor entertaining. Two secondary bedrooms can be found at the front of the home, while the luxurious owner’s suite is located off the Great Room.

    Lennar Builder
    8870 E Moontear Way Unit 36040999, Vail, AZ 85641
  • /30

    $399,990

    New Construction
    • 4 Beds
    • 3.5 Baths
    • 2,685 Sq Ft

    Julian Plan at Sycamore Canyon - Destiny Collection, Vail, AZ 85641

    This floorplan is ideal for multigenerational families with a convenient Next Gen suite that features a private entrance, living room, kitchenette, bedroom, bathroom and laundry. The first level of the main home is host to an open floorplan shared between the Great Room, kitchen and dining room while a flex room offers additional space. A loft and three bedrooms occupy the second floor.

    Lennar Builder
    8870 E Moontear Way Unit 36040995, Vail, AZ 85641
  • /2

    $624,990

    New Construction $23K PRICE DROP
    • 3 Beds
    • 2.5 Baths
    • 2,500 Sq Ft

    8587 E Wild Licorice Cir, Vail, AZ 85641

    Welcome to this splendid Cassandra home! Included features: an inviting covered entry, a quiet study, a gourmet kitchen showcasing an impressive island and walk-in pantry, a dining nook, a great room with multi-slide doors that lead to a covered patio, a central laundry, a convenient powder room, a primary suite boasting a deluxe bath with dual sinks and a grand walk-in closet, two secondary

    Richmond American Builder
    8587 E Wild Licorice Cir, Vail, AZ 85641
  • /25

    $450,990

    New Construction $44K PRICE DROP
    • 4 Beds
    • 3 Baths
    • 2,574 Sq Ft

    Rosewood Plan at Sycamore Canyon - Inspiration Collection, Vail, AZ 85641

    This new single-story Next Gen home features a private suite with a separate entrance, living area, kitchenette, bedroom, bathroom and laundry, ideal for multigenerational households. In the main home, two additional bedrooms and a full-sized bathroom are located upon entry, leading to a spacious open-concept floorplan shared between a modern kitchen, inviting dining area and a comfortable living

    Lennar Builder
    8870 E Moontear Way Unit 39576714, Vail, AZ 85641
  • 8715 E Wild Licorice Cir Unit 41076383, Vail, AZ 85641

    $754,990

    New Construction
    • 3 Beds
    • 2.5 Baths
    • 3,140 Sq Ft

    Holbrook Plan at Sycamore Canyon - Aspire, Vail, AZ 85641

    Upgrade your lifestyle in this ranch-style Holbrook home. The gourmet kitchen with optional professional features is connected to an elegant dining room via a butler’s pantry, making dinner parties and special occasions easier to orchestrate. You can also enjoy more casual meals and quality time with your loved ones in the roomy nook. Connected to a relaxing covered patio via optional multi-slide

    Richmond American Builder
    8715 E Wild Licorice Cir Unit 41076383, Vail, AZ 85641
  • /50

    $765,000

    $10K PRICE DROP
    • 3 Beds
    • 2.5 Baths
    • 3,051 Sq Ft

    16756 S Palo Verde View Place, Vail, AZ 85641

    Welcome to this elegant, beautifully maintained 4BR/3BA estate nestled on a sprawling 1.45-acre lot with no rear neighbors. Inside, an open-concept great room with a fireplace flows into a beautiful kitchen featuring granite countertops. Upgrades include high-end interior doors and remote-controlled shades. The smart layout offers a Jack-and-Jill bath, while the primary suite serves as a retreat

    Stacee Windom ERA Four Feathers Realty, LC

    16756 S Palo Verde View Place, Vail, AZ 85641
  • /20

    $343,990

    New Construction
    • 3 Beds
    • 2 Baths
    • 1,232 Sq Ft

    Jerome Plan at Sycamore Canyon - Destiny Collection, Vail, AZ 85641

    A spacious open floorplan serves as the focal point of this single-level home, allowing for effortless transition between the Great Room, kitchen and dining room. Sliding glass doors lead to a covered patio. The luxe owner’s suite is situated at the back of the home, comprised of a restful bedroom, en-site bathroom and walk-in closet. Two secondary bedrooms are comfortable and private spaces for

    Lennar Builder
    8870 E Moontear Way Unit 36040997, Vail, AZ 85641
  • /2

    $614,990

    New Construction
    • 3 Beds
    • 2.5 Baths
    • 2,260 Sq Ft

    8619 E Wild Licorice Cir, Corona, AZ 85641

    This inviting Cassandra home is designed for the way you live. Highlights include: an expansive great room overlooking a serene covered patio with multi-slide doors; an open dining nook; a gourmet kitchen showcasing stainless-steel appliances, a large center island, quartz countertops, and a walk-in pantry; an elegant primary suite boasting a roomy walk-in closet and a deluxe bath with double

    Richmond American Builder
    8619 E Wild Licorice Cir, Corona, AZ 85641
  • /34

    $422,500

    $3K PRICE DROP
    • 3 Beds
    • 2 Baths
    • 2,400 Sq Ft

    424 N Salero View Rd, Vail, AZ 85641

    This beautifully maintained home & horse property features FULLY PAID OFF SOLAR! With more than 4-acres, a dedicated arena area, two stalls with shade plus a hay shed, and plenty of room for your vehicles & recreational toys, this property checks all the boxes.Inside, you'll find numerous upgrades, including refreshed kitchen cabinets, black stainless appliances, and quartz countertops.

    Michelle Morton Realty Executives Arizona Territory

    424 N Salero View Rd, Vail, AZ 85641
  • /3

    $484,990

    New Construction $35K PRICE DROP
    • 4 Beds
    • 2.5 Baths
    • 2,521 Sq Ft

    Hemingway Plan at Sycamore Canyon - Sanctuary, Vail, AZ 85641

    The main floor of the handsome Hemingway plan features a flex room, a great room, a dining area, and a thoughtfully designed kitchen offering a center island and walk-in pantry. A powder room, drop zone and serene covered patio round out this level. Upstairs, you’ll find three secondary bedrooms, a shared bath, a beautiful primary suite with a private bath and generous walk-in closet, a central

    Richmond American Builder
    16947 S Eva Ave Unit 39626002, Vail, AZ 85641
  • /42

    $328,900

    • 3 Beds
    • 2 Baths
    • 2,045 Sq Ft

    535 E Sterling Canyon Dr, Vail, AZ 85641

    Welcome to this spacious 3-bedroom, 2-bath home located in Vail, AZ, offering an open-concept layout, generous room sizes, and beautiful natural light throughout. The kitchen features an island, Corian countertops, stainless steel appliances, pull-out cabinet shelving, pantry, eat-in dining space, and electric stove.The large primary suite includes a walk-in closet and private shower. Guest

    Michelle Flannigan OMNI Homes International

    535 E Sterling Canyon Dr, Vail, AZ 85641
  • /18

    $323,990

    New Construction
    • 3 Beds
    • 2 Baths
    • 1,411 Sq Ft

    Coronado Plan at Sycamore Canyon - Destiny Collection, Vail, AZ 85641

    The Great Room, kitchen and dining room share an open floorplan in this single-level home, leading to a covered patio ideal for entertaining or relaxing. Off the foyer are two secondary bedrooms, providing a comfortable and private space for household members or overnight guests. The luxe owner’s suite is situated at the back of the home, comprised of a restful bedroom, en-suite bathroom and

    Lennar Builder
    8870 E Moontear Way Unit 36040998, Vail, AZ 85641
  • /50

    $420,000

    • 5 Beds
    • 3 Baths
    • 2,903 Sq Ft

    17389 S Ridgerunner Dr, Vail, AZ 85641

    Views all around! This 2019 Lennar home in Santa Rita Ranch offers 5 bedrooms, 3 full baths, and a setting that stands apart. Enjoy front-facing mountain, city, sunset, and common-area views, plus rear views of mountains and natural desert. The backyard is ready for entertaining or relaxation with a covered patio, extended pavers, artificial turf, desert landscaping, hot tub, fire pit, and

    John Olberding Long Realty

    17389 S Ridgerunner Dr, Vail, AZ 85641
  • /37

    $1,250,000

    • 4 Beds
    • 4 Baths
    • 3,292 Sq Ft

    18642 S Houghton Rd, Vail, AZ 85641

    Experience luxury desert living in this beautifully upgraded home showcasing breathtaking mountain and sparkling city views. Soaring vaulted ceilings and an open, light-filled floor plan create an inviting yet sophisticated atmosphere. Thoughtful upgrades throughout blend timeless style with modern comfort. The exceptional backyard is the true highlight, offering a private retreat designed to

    Kaukaha Watanabe Real Broker

    18642 S Houghton Rd, Vail, AZ 85641
  • /2

    $639,990

    New Construction
    • 3 Beds
    • 2.5 Baths
    • 2,390 Sq Ft

    8536 E Wild Licorice Cir, Corona, AZ 85641

    An inviting covered entry welcomes guests to the dramatic Deacon plan. Inside, a well-appointed kitchen is flanked by a great room and a dining area with center-meet doors leading onto a tranquil covered patio. The nearby primary suite showcases a large walk-in closet and a private bath with double sinks. You'll also appreciate a versatile flex room, two additional bedrooms with shared access to

    Richmond American Builder
    8536 E Wild Licorice Cir, Corona, AZ 85641
  • /35

    $368,000

    $2K PRICE DROP
    • 4 Beds
    • 2 Baths
    • 1,862 Sq Ft

    17276 S Sienna Bluffs Trail, Vail, AZ 85641

    TAKE ADVANTAGE OF THE 3.5 VA ASSUMABLE LOAN.Lovely floor plan in Sycamore Canyon....bright & open, high ceiling 4 Bed/2Bath home! Huge back yard with a raised entertaining area, log fireplace & Banco seating. Newer rugs, tankless water heater, primary bathroom garden tub and so much more! Walking distance from the Master planned community which includes: hiking trails, paved walking/bike

    Richard Wilson JMG

    17276 S Sienna Bluffs Trail, Vail, AZ 85641
  • /30

    $305,000

    New Construction
    • 3 Beds
    • 2 Baths
    • 1,506 Sq Ft

    142 S Montgomery Ave, Corona de Tucson, AZ 85641

    Brand NEW construction custom build turn-key Gem! As a move-in ready home, it features a large .18 acre lot, NO HOA, privacy block wall, and beautiful mountain views! This contemporary style beauty is built with high quality materials, a 2 car extended length garage, and an appealing open concept. With convenient features such as marble-like ceramic flooring throughout, recessed lights, ceiling

    Cristhian Macias Ramos Keller Williams Southern Arizona

    142 S Montgomery Ave, Corona de Tucson, AZ 85641
  • 8715 E Wild Licorice Cir Unit 41076410, Vail, AZ 85641

    $769,990

    New Construction
    • 3 Beds
    • 2.5 Baths
    • 2,740 Sq Ft

    Harley Plan at Sycamore Canyon - Aspire, Vail, AZ 85641

    The exciting Harley home is where your story truly begins. Its inspired ranch-style layout makes entertaining a breeze, with a gourmet kitchen flowing effortlessly into an open dining area, an expansive great room, and a serene covered patio. One of three included bedrooms, the stunning primary suite boasts dual walk-in closets and a private bath with double sinks and optional deluxe features.

    Richmond American Builder
    8715 E Wild Licorice Cir Unit 41076410, Vail, AZ 85641

Showing Results 1 - 40, Page 1 of 2

Home Price Trends

Median Sale Price
$375,900
Median Single Family Sale Price
$382,000
Median 2 Bedroom Sale Price
$253,750
Average Price Per Sq Ft
$220
Number of Homes for Sale
50
Last 12 months Home Sales
53
Months of Supply
3.60
Median List Price
$399,900
Median Change From 1st List Price
0%
Median Home Sale Price YoY Change
4%
How to Buy a Home How to Finance a Home How to Sell a Home