162

Homes for Sale near Gibbs High School

Section Image Section Image Section Image
  • /41

    $429,000

    • 4 Beds
    • 2.5 Baths
    • 2,058 Sq Ft

    4713 Creekrock Ln, Knoxville, TN 37918

    Welcome home to this charming two-story brick and vinyl home located at the end of a cul-de-sac, with great curb appeal, a level lot, and an attached two car garage.Inside, enjoy a spacious main level with a cozy living room featuring a gas log fireplace, a formal dining room, and an eat in kitchen complete with an island, and pantry. A laundry area and garage access add

    Agent Photo

    Monica Stevens

    Wallace

    4713 Creekrock Ln, Knoxville, TN 37918
  • /37

    $390,000

    $55K PRICE DROP
    • 3 Beds
    • 1 Bath
    • 1,560 Sq Ft

    4880 Shell Ln, Knoxville, TN 37918

    Charming 3-Bedroom Home on 5.39 Private Unrestricted Acres! Welcome to this well-kept home offering the perfect blend of privacy, space, and convenience! Nestled at the end of a quiet road, this 3-bedroom, 1-bathroom home sits on 5.39 unrestricted, fully fenced acres — ideal for those seeking room to roam, garden, or even bring your animals. Inside, you'll find 1,560 sq ft of comfortable living

    Agent Photo

    Jennifer Scates

    Wallace Jennifer Scates Group

    4880 Shell Ln, Knoxville, TN 37918
  • /57

    $689,000

    $39K PRICE INCREASE
    • 5 Beds
    • 3 Baths
    • 3,500 Sq Ft

    5524 Carter Rd, Knoxville, TN 37918

    5524 Carter Rd, a rare Knoxville property offering space, flexibility, and a move-in ready 2 bedroom, 1 bathroom additional dwelling unit (ADU) above the detached garage. The main home features a classic brick exterior, large front windows, and a comfortable layout with multiple living options. Outside, enjoy a peaceful setting with mature trees, a covered patio area, and plenty of parking. The

    Agent Photo

    Tyler Owens

    Keller Williams Signature

    5524 Carter Rd, Knoxville, TN 37918
  • /17

    $1,700,000

    $150K PRICE DROP
    • Land
    • 58.52 Acres
    • $29,050 per Acre

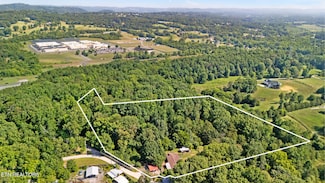
    0 Jim Luttrell Ln, Knoxville, TN 37918

    An extraordinary opportunity to own over 58 acres of pristine, rolling East Tennessee countryside--where privacy, beauty, and possibility come together. This stunning tract offers a rare blend of peaceful seclusion and everyday convenience, just minutes from downtown Knoxville.As you enter the property, you're immediately welcomed by the natural serenity of the land. Wildlife is abundant,

    Agent Photo

    Stephen Goodson

    Realty Executives Associates

    0 Jim Luttrell Ln, Knoxville, TN 37918
  • /47

    $349,000

    $100K PRICE INCREASE
    • 3 Beds
    • 2 Baths
    • 1,224 Sq Ft

    2125 Harris Rd, Knoxville, TN 37924

    Enjoy the best of both worlds with this charming 3-bedroom, 2-bath country home--just minutes from downtown Knoxville, with the space and peaceful setting of country living.Inside, the home has been thoughtfully updated and is move-in ready. The bright, completely renovated kitchen features modern finishes, ample countertop and cabinet space, and all-new appliances. Newly refinished hardwood

    Agent Photo

    Rachel Ray Honeycutt

    Realty Executives Associates

    2125 Harris Rd, Knoxville, TN 37924
  • /13

    $294,000

    • Land
    • 7.35 Acres
    • $40,000 per Acre

    0 Old Maynardville Pike Unit 1337248, Knoxville, TN 37938

    Untouched beauty located close to town and to the water. Unrestricted 7.35 acres waiting for someone to enjoy. Front of property has a nice level area. Build there or on top of the hill like a neighbor has. The view is probably spectacular. Or perhaps you'd like to build an RV garage for your toys to use on Norris Lake, the cleanest lake in Tennessee. Closest marina, Hickory Star and Big Ridge

    Agent Photo

    Julie Zittnan

    Crye-Leike Realtors South, Inc.

    0 Old Maynardville Pike Unit 1337248, Knoxville, TN 37938
  • /60

    $825,000

    • 3 Beds
    • 3 Baths
    • 2,480 Sq Ft

    6623 Brackett Rd, Knoxville, TN 37938

    Discover the perfect blend of comfort, flexibility, and country charm in this move-in ready 3-bedroom, 3-bath rancher situated on 1.23 acres with in ground pool. Designed for multi-generational living or income-producing potential, this unique home offers everything on one level with the functionality of separate living quarters. The spacious layout features two primary suites, both with direct

    Agent Photo

    Laura Bailey

    The Bailey Group, Realty Executives

    6623 Brackett Rd, Knoxville, TN 37938
  • /4

    $390,994

    New Construction
    • 3 Beds
    • 2 Baths
    • 1,877 Sq Ft

    6040 Mountain Heights Ln, Corryton, TN 37721

    The Granite Coast, part of the Trend Collection by Ball Homes, is an open layout ranch plan with three bedrooms, and a versatile flex room off the entry. The island kitchen offers both a breakfast area and countertop dining, and a storage pantry. A covered patio is included at the rear of the home and sheltered by the primary bedroom and breakfast area wings of the house for maximum privacy. The

    Agent Photo

    Jacob Copeland

    Realty Executives Associates

    6040 Mountain Heights Ln, Corryton, TN 37721
  • /4

    $381,217

    New Construction
    • 4 Beds
    • 2.5 Baths
    • 2,071 Sq Ft

    6015 Mountain Heights Ln, Corryton, TN 37721

    The Bedford Hill, part of the Trend Collection by Ball Homes, is a two story plan with a very open first floor layout. The island kitchen offers both a breakfast area and countertop dining, and a large pantry. The kitchen opens to the family room at the rear of the home. Upstairs are the primary bedroom suite, two bedrooms and a hall bath, plus the fourth bedroom option. The primary bedroom suite

    Agent Photo

    Jacob Copeland

    Realty Executives Associates

    6015 Mountain Heights Ln, Corryton, TN 37721
  • /4

    $431,207

    New Construction
    • 4 Beds
    • 2.5 Baths
    • 2,483 Sq Ft

    6034 Mountain Heights Ln, Corryton, TN 37721

    The Oak Bluff (Trend Collection) offers a 1st floor primary BR suite. The stairs are just off the entry hall with oak wood treads and white painted risers. 9 ft ceilings on 1st floor w/luxury vinyl plank throughout the main & matte black door hardware/hinges. The island kitchen offers quartz tops w/countertop dining, an eating area, and large corner pantry. The kitchen includes stainless

    Agent Photo

    Jacob Copeland

    Realty Executives Associates

    6034 Mountain Heights Ln, Corryton, TN 37721
  • /30

    $399,900

    New Construction
    • 3 Beds
    • 2 Baths
    • 1,500 Sq Ft

    5706 Zurich Way, Knoxville, TN 37918

    Ready for FIRST OWNERS! Construction is complete! Discover this stunning new ranch-style home featuring an open-concept layout that seamlessly connects the kitchen and living room, perfect for modern living and entertainment. Nestled in an intimate five-home development just off Emory Road, this property offers both privacy and convenience inside, you'll find spacious bedrooms, a luxurious

    Agent Photo

    Tanya Price

    Vision Properties Group, Inc.

    5706 Zurich Way, Knoxville, TN 37918
  • /26

    Price To Be Determined

    New Construction
    • 4 Beds
    • 2.5 Baths
    • 1,706+ Sq Ft

    Glendale Plan at Thompson Creek - Tradition Series, Corryton, TN 37721

    Welcome to the Glendale at Thompson Creek in Corryton, TN. This beautifully designed two-story home offers 1,709 square feet of living space with 4 bedrooms and 2.5 bathrooms, thoughtfully crafted to suit any stage of life. From the moment you step inside, you’re greeted by a bright, open-concept living and kitchen area that’s perfect for both relaxing and entertaining. The main level also

    D.R. Horton Builder
    7921 Thompson School Rd Unit 41465728, Corryton, TN 37721
  • /26

    $331,990

    New Construction
    • 4 Beds
    • 2 Baths
    • 1,774 Sq Ft

    Cali Plan at Isabel Estates, Knoxville, TN 37938

    The Cali floor plan is available in the Isabel Estates community located in Knoxville. This single-story layout is designed to maximize living space with an open-concept kitchen that overlooks the living area, dining room, and covered patio. Entertaining guests is a breeze, as this popular home features a spacious kitchen island and pantry for extra storage. The primary bedroom is located at the

    D.R. Horton Builder
    6701 Tall Shadow Ln Unit 36207792, Knoxville, TN 37938
  • /37

    $325,990

    New Construction
    • 3 Beds
    • 2 Baths
    • 1,618 Sq Ft

    Aria Plan at Isabel Estates, Knoxville, TN 37938

    The Aria floor plan is now available in North Knoxville at Isabel Estates. This single-level split floorplan features 3 bedrooms and 2 bathrooms, with a spacious area of 1,618 square feet. The primary bedroom includes a large walk-in closet and a comfortable bathroom. The open-concept design of the kitchen, living, and dining areas gives the home an even more spacious and welcoming feel. The

    D.R. Horton Builder
    6701 Tall Shadow Ln Unit 36207791, Knoxville, TN 37938
  • /28

    $364,990

    New Construction
    • 5 Beds
    • 3 Baths
    • 2,511 Sq Ft

    Hayden Plan at Isabel Estates, Knoxville, TN 37938

    The Hayden floor plan is available at Isabel Estates located in Knoxville. This magnificent home boasts 5 spacious bedrooms and 3 modern bathrooms, optimizing living space with its open-concept design. The eat-in kitchen perfectly overlooks the living area, offering a breathtaking view of the outdoor patio. The kitchen features an island with ample bar seating, plentiful cabinets, and counter

    D.R. Horton Builder
    6701 Tall Shadow Ln Unit 36207795, Knoxville, TN 37938
  • /36

    $368,990

    New Construction
    • 5 Beds
    • 2.5 Baths
    • 2,618 Sq Ft

    Salem Plan at Isabel Estates, Knoxville, TN 37938

    Welcome to the Salem floor plan, available at Isabel Estates in North Knoxville. This is one of our most popular floorplans. On the main floor, you will find a formal dining room, laundry room, and powder room. The open-concept kitchen and living areas are perfect for entertaining. The kitchen boasts a breakfast nook, a pantry, and an island with countertop seating. From the breakfast nook, you

    D.R. Horton Builder
    6701 Tall Shadow Ln Unit 36207796, Knoxville, TN 37938
  • /26

    $343,990

    New Construction
    • 3 Beds
    • 2.5 Baths
    • 2,164 Sq Ft

    Penwell Plan at Isabel Estates, Knoxville, TN 37938

    Welcome to the Penwell floor plan located in the Isabel Estates community in North Knoxville. This beautiful two-story home boasts an open-concept design that is perfect for all stages of life. As soon as you enter the foyer, you'll be greeted by the eat-in kitchen and living area. The kitchen is equipped with a large pantry, ample cabinet space, and an island with countertop seating. On the

    D.R. Horton Builder
    6701 Tall Shadow Ln Unit 36207794, Knoxville, TN 37938
  • /58

    $2,100,000

    • Land
    • 41.75 Acres
    • $50,299 per Acre

    0 Shannon Hills Rd, Corryton, TN 37721

    41.752 Acres in Corryton - Prime Development or Private Estate Opportunity! Attention developers, investors, and individuals looking for the perfect piece of East Tennessee! This 41.752-acre property in Corryton offers a rare chance to create something special. Whether you're looking to develop a residential community, build your dream estate, or start a farm, this land is full of potential.

    Michelle Corley Keller Williams Signature

    0 Shannon Hills Rd, Corryton, TN 37721
  • /35

    $445,000

    $15K PRICE DROP
    • 3 Beds
    • 2.5 Baths
    • 2,302 Sq Ft

    5811 Rain Cloud Rd, Knoxville, TN 37918

    Welcome to 5811 Rain Cloud Road—a warm and inviting 3-bedroom, 2.5-bath home tucked into a peaceful Knoxville neighborhood. This thoughtfully designed home offers the perfect blend of comfort, style, and functionality for modern living. Step inside to a bright, open layout anchored by a cozy fireplace in the living room—ideal for relaxing evenings or gathering with friends and family. The kitchen

    Kelli Cruess ReMax First

    5811 Rain Cloud Rd, Knoxville, TN 37918
  • /27

    $338,900

    $11K PRICE DROP
    • 3 Beds
    • 2 Baths
    • 1,344 Sq Ft

    6504 Milroy Ln, Knoxville, TN 37918

    NEW 2026 HOME ON .74 ACRES | USDA 100% FINANCING ELIGIBLE! Why wait to build when you can move right into this beautiful 2026 home situated on a spacious .74-acre lot? Featuring 3 bedrooms, 2 full bathrooms, a stunning open-concept kitchen, and a large rear deck, this move-in-ready home offers the perfect blend of modern style and everyday comfort.The show-stopping kitchen features abundant

    Mackenna Lecroy United Real Estate Solutions

    6504 Milroy Ln, Knoxville, TN 37918
  • /21

    $352,900

    • 4 Beds
    • 2 Baths
    • 1,860 Sq Ft

    3862 Crimson Clover Ln, Knoxville, TN 37918

    Freedom Collection | Sycamore Model by Cook Bros. Homes | Move In Ready Welcome to the Sycamore, a beautifully designed 4-bedroom, 2-bath home in the Freedom Collection by Cook Bros. Homes. This open-concept home offers the perfect blend of style, comfort, and functionality. The exterior features Dutch Lap siding with a covered front porch for classic curb appeal. Inside, 9-foot ceilings and

    Gabriel Waller CBH Legacy Realty

    3862 Crimson Clover Ln, Knoxville, TN 37918
  • /34

    $351,990

    New Construction
    • 4 Beds
    • 2 Baths
    • 1,774 Sq Ft

    Cali Plan at Irwin Oaks, Corryton, TN 37721

    Come home to the Cali at Irwin Oaks in Corryton, TN. This single-story home offers 1,774 square feet with 4 bedrooms and 2 bathrooms, combining comfort with an open, functional layout. At the heart of the home, the open-concept kitchen overlooks the dining and living areas, creating an ideal space for entertaining or relaxing. A large kitchen island provides additional seating and prep space,

    D.R. Horton Builder
    0 Irwin Oaks Rd Unit 41550865, Corryton, TN 37721
  • /33

    $315,000

    • 3 Beds
    • 2 Baths
    • 1,232 Sq Ft

    9321 E Emory Rd, Corryton, TN 37721

    This home has all the upgrades and its wheelchair accessible! Ramp decking in the front and covered deck the full length of the home in the back! Carport and storage shed, next to home conveys! New vinyl flooring throughout! New walk-in shower. New black farmhouse sink and stone backsplash in kitchen. New oven and side by side fridge too! New bathroom vanity and sinks. Lots of beautiful rose

    Marisa Borst LPT Realty, LLC

    9321 E Emory Rd, Corryton, TN 37721
  • /28

    $401,990

    New Construction
    • 4 Beds
    • 2.5 Baths
    • 2,818 Sq Ft

    Hanover Plan at Irwin Oaks, Corryton, TN 37721

    Experience the Hanover, part of our Irwin Oaks community in Corryton, TN. One of our most popular floor plans, this spacious two-story home offers 2,804 square feet of thoughtfully designed living space with 4 bedrooms and 2.5 bathrooms perfect for comfort, flexibility, and modern living. The open-concept main level welcomes you with a bright, airy layout where the large kitchen seamlessly

    D.R. Horton Builder
    0 Irwin Oaks Rd Unit 41550863, Corryton, TN 37721
  • /31

    $374,660

    New Construction
    • 4 Beds
    • 2 Baths
    • 1,774 Sq Ft

    6942 McGuffey Run Ln, Corryton, TN 37721

    Come home to 6942 McGuffey Run Lane at Irwin Oaks in Corryton, TN. The exterior of the home will feature a cool brown color palette with warm brown ledge stone accents. Inside, white cabinetry, speckled granite countertops, and stainless-steel appliances provide a polished, modern finish. This single-story home offers 1,774 square feet with 4 bedrooms and 2 bathrooms, combining comfort with an

    D.R. Horton Builder
    6942 McGuffey Run Ln, Corryton, TN 37721
  • /10

    $234,999

    • 2 Beds
    • 1.5 Baths
    • 1,300 Sq Ft

    5127 Carter Rd, Knoxville, TN 37918

    STOP! READ THIS BEFORE YOU CLICK CONTACT AGENT. ***************** AWESOME fixer upper and flip opportunity on a private 1-acre lot in North Knoxville! This home features: open concept layout, master on main, wood-burning fireplace, and a large unfinished basement. Outside enjoy a spacious deck and porch overlooking the wooded acreage. Enjoy all of this with NO HOA dues and low county only taxes!

    Tannor Giles Your Home Sold Guaranteed Realty TN

    5127 Carter Rd, Knoxville, TN 37918
  • /22

    $350,000

    Coming Soon
    • 4 Beds
    • 2 Baths
    • 3,001 Sq Ft

    1507 Paramount Rd, Knoxville, TN 37924

    This home offers you a over 3000 sq ft of living space with 3 bedroom on the second floor with 2 full baths and a master bedroom on main with a walk out to a sitting area . great location close to shopping , and min from medical and downtown Knoxville . lovely yard with cover front porch. Set your appt today .

    1507 Paramount Rd, Knoxville, TN 37924
  • /23

    $159,900

    • 3 Beds
    • 1 Bath
    • 1,182 Sq Ft

    6918 Beeler Rd, Knoxville, TN 37918

    Investor Special in a Prime Location! Opportunity is knocking! This 3-bedroom, 1-bath home sits on a large, flat lot in a highly desirable location and is packed with potential. Featuring generously sized bedrooms, soaring high ceilings, and a newer metal roof already in place, the heavy lifting has started--now bring your vision and transform this property into something special. Whether you're

    Victoria Melhorn Realty Executives Associates

    6918 Beeler Rd, Knoxville, TN 37918
  • /46

    $389,900

    $18K PRICE DROP
    • 3 Beds
    • 2 Baths
    • 2,481 Sq Ft

    2728 Mary Emily Ln, Knoxville, TN 37924

    Welcome to 2728 Mary Emily Lane in Knoxville! This lovely brick home offers 3 spacious bedrooms, 2 full bathrooms, and just under 2,500 square feet of living space, all nestled in a peaceful country setting with the convenience of city amenities just minutes away. Enjoy easy access to shopping, restaurants, interstate access, and everyday conveniences while still benefiting from county taxes only

    Dani Wilson Southern Charm Homes

    2728 Mary Emily Ln, Knoxville, TN 37924
  • /60

    $899,000

    $201K PRICE DROP
    • 4 Beds
    • 6 Baths
    • 4,973 Sq Ft

    7112 Warren Ln, Corryton, TN 37721

    Back On Market, NO Fault of the Seller! On Top of the World! Spectacular Mountain & Valley Views Now available for only the second time, this remarkable custom-built home--crafted in 2002 by Tim Eagan Construction--offers breathtaking views of four mountain ranges and the valley below. Nestled on 1.57 serene acres with abundant wildlife, including deer, fox, turkeys, raccoons, and hawks, this

    Jesse Vose Realty Executives Associates

    7112 Warren Ln, Corryton, TN 37721
  • /30

    $498,000

    $27K PRICE DROP
    • 3 Beds
    • 4 Baths
    • 3,728 Sq Ft

    5405 Springplace Cir, Knoxville, TN 37924

    3 bedroom septic permit but home has 6 rooms that are currently used as bedrooms in total! This home was constructed in 2022 and has over 3700sf and a perfect in law/guest/rental space. On the main level you will find a generous open living space with living room, dining and kitchen and a stunning custom wood ceiling & beams that add the perfect amount of warmth. The living space separates the

    Megan Piper Realty Executives Associates

    5405 Springplace Cir, Knoxville, TN 37924
  • /36

    $367,570

    New Construction
    • 4 Beds
    • 2.5 Baths
    • 2,174 Sq Ft

    6856 Prospect Hill Ln, Knoxville, TN 37918

    Discover 6856 Prospect Hill Lane at Belhaven in Knoxville, TN. The exterior of the home features a brown color palette with ledge stone accents. Inside, white cabinetry, beige speckle granite, and stainless steel appliances provide a polished, modern finish. This inviting two-story home offers 2,174 square feet of thoughtfully designed living space with 4 bedrooms and 2.5 bathrooms. The main

    D.R. Horton Builder
    6856 Prospect Hill Ln, Knoxville, TN 37918
  • 5472 Shadow Branch Ln Unit 40976641, Corryton, TN 37721

    $376,550

    New Construction
    • 3 - 4 Beds
    • 2.5 Baths
    • 2,171 Sq Ft

    Dover Glen Plan at Whisper Ridge - Trend, Corryton, TN 37721

    The Dover Glen, part of the Trend Collection by Ball Homes, features a first-floor primary bedroom suite and two upstairs bedrooms that share a loft and bathroom. The loft can also be configured as a fourth bedroom option. The open first-floor layout includes a versatile flex area off the entry. The island kitchen offers countertop dining and a storage pantry. The kitchen opens to the family room

    Ball Homes Builder
    5472 Shadow Branch Ln Unit 40976641, Corryton, TN 37721
  • /18

    $346,575

    New Construction
    • 4 Beds
    • 2 Baths
    • 1,620 Sq Ft

    3973 Crimson Clover Ln, Knoxville, TN 37924

    The Freedom Collection, Dogwood model by Cook Bros. Homes is now available. This charming home is full of modern design features. Inside Features include 9-foot ceilings, a spacious kitchen featuring a generous sized island with soft close cabinetry, stainless steel Samsung appliances, a chimney style range hood, a modern farmhouse sink, gorgeous LVP flooring throughout kitchen, living and

    Gabriel Waller CBH Legacy Realty

    3973 Crimson Clover Ln, Knoxville, TN 37924
  • 5472 Shadow Branch Ln Unit 40976723, Corryton, TN 37721

    $399,150

    New Construction
    • 4 Beds
    • 2.5 Baths
    • 2,647 Sq Ft

    Sutton Bay Plan at Whisper Ridge - Trend, Corryton, TN 37721

    The Sutton Bay, part of the Trend Collection by Ball Homes, is a two-story plan with a versatile flex room off the entry and a formal dining area opening to the family room at the rear of the home. The island kitchen offers both a breakfast area and countertop dining. A corridor from the garage creates a mudroom with a drop zone option, coat closet, and a storage pantry, all leading to the powder

    Ball Homes Builder
    5472 Shadow Branch Ln Unit 40976723, Corryton, TN 37721
  • /16

    $340,900

    • 4 Beds
    • 2 Baths
    • 1,620 Sq Ft

    3868 Crimson Clover Ln, Knoxville, TN 37918

    READY TO MOVE IN!!! The Freedom Collection, Dogwood model by Cook Bros. Homes is now available. This charming home is full of modern design features. Inside Features include 9-foot ceilings, a spacious kitchen featuring a generous sized island with soft close cabinetry, stainless steel Samsung appliances, a chimney style range hood, a modern farmhouse sink, gorgeous LVP flooring throughout

    Gabriel Waller CBH Legacy Realty

    3868 Crimson Clover Ln, Knoxville, TN 37918
  • /40

    $824,000

    $126K PRICE DROP
    • 4 Beds
    • 3 Baths
    • 2,719 Sq Ft

    5226 Luttrell Rd, Knoxville, TN 37918

    FORT KNOX MEETS FIVE STAR LUXURY RESORT. Some homes are rare, this one is legendary. This isn't a renovation. It's a full reinvention -- 4 bedrooms and 3 full bathrooms taken down to the studs and rebuilt from the ground up with a level of security and custom luxury you simply won't find anywhere else on the market. Step through Fortified Estate high-security entry doors into a home that has

    Mary Friesen Pathway Realty

    5226 Luttrell Rd, Knoxville, TN 37918
  • 5472 Shadow Branch Ln Unit 40976500, Corryton, TN 37721

    $370,650

    New Construction
    • 4 Beds
    • 2.5 Baths
    • 2,269 Sq Ft

    Haywood Park Plan at Whisper Ridge - Trend, Corryton, TN 37721

    The Haywood Park, part of the Trend Collection by Ball Homes, is a two-story plan featuring a versatile flex/dining room off the entry and an open kitchen and family room at the rear of the home. The island kitchen offers both a breakfast area and countertop dining, along with a large walk-in pantry. Upstairs, the home includes the primary suite, three additional bedrooms, and a hall bath. The

    Ball Homes Builder
    5472 Shadow Branch Ln Unit 40976500, Corryton, TN 37721
  • 5472 Shadow Branch Ln Unit 40975779, Corryton, TN 37721

    $339,950

    New Construction
    • 3 Beds
    • 2 Baths
    • 1,459 Sq Ft

    Green River Plan at Whisper Ridge - Trend, Corryton, TN 37721

    The Green River, part of the Trend Collection by Ball Homes, is an open layout ranch plan with three bedrooms. The kitchen and dining area are open to the family room, which has a direct vent corner fireplace option. The home's shared living spaces overlook the backyard, and a covered patio is available. The island kitchen offers counter dining space and a storage pantry. The primary bedroom

    Ball Homes Builder
    5472 Shadow Branch Ln Unit 40975779, Corryton, TN 37721

Showing Results 1 - 40, Page 1 of 5

How to Buy a Home How to Finance a Home How to Sell a Home