1,516

Homes for Sale near John G. Carlisle Elementary School

Section Image Section Image Section Image
  • /3

    $170,000

    • Land
    • 0 Sq Ft

    Lot 30 Crown Point Cir, Crestview Hills, KY 41017

    The community of Crown Point is a unique opportunity to experience the ease of new home ownership while taking advantage of the setting that this outstanding 42-home community offers. Enjoy easy access to the area's upscale shopping with its boutiques and restaurants, and minutes to downtown Cincinnati and CVG airport. Experience the epitome of luxury living with this unparalleled opportunity to

    Agent Photo

    Clay Horan

    Horan Rosenhagen Real Estate

    Lot 30 Crown Point Cir, Crestview Hills, KY 41017
  • /39

    $549,900

    • 4 Beds
    • 2.5 Baths

    1009 Riverview Farm Place, Villa Hills, KY 41017

    This wonderful home is a hidden gem. This 4 bedroom, 2.5 bath home has been completely updated, new HVAC, new roof, new kitchen cabinets and countertops, appliances, granite countertops, new vanities in the bathrooms and new light fixtures. The basement has been professionally water proofed, warranties apply.. New windows, new carpet and paint, hardwood wood floors refinished. Great corner lot

    Agent Photo

    Chris Kennedy

    Sibcy Cline, REALTORS-Florence

    1009 Riverview Farm Place, Villa Hills, KY 41017
  • /2

    $165,000

    $20K PRICE DROP
    • 4 Beds
    • 2 Baths
    • 1,758 Sq Ft

    917 Isabella St, Newport, KY 41071

    Perfect for a Buyer looking for something affordable in the heart of Newport or an investor looking to add to the rental portfolio. Minutes from downtown Cincinnati and walking distance from shopping and food. Tenant Occupied

    Agent Photo

    David Schneider

    Blue Chicken Realty

    917 Isabella St, Newport, KY 41071
  • /15

    $215,000

    • 2 Beds
    • 2 Baths
    • 1,210 Sq Ft

    301 Spyglass Ct Unit 302, Wilder, KY 41076

    Upper-level condo living at its best in the desirable Signal Hill Condominiums! This move-in ready home features a bright open floor plan that seamlessly connects the living, dining, and kitchen areas.Wood-burning fireplace serves as a focal point in the living room, while the private covered porch offers a peaceful outdoor retreat. Additional highlights include an attached 1-car garage,

    Agent Photo

    Nicholas Groh

    Horan Rosenhagen Real Estate

    301 Spyglass Ct Unit 302, Wilder, KY 41076
  • /59

    $189,000

    • 5 Beds
    • 2.5 Baths
    • 1,638 Sq Ft

    1401 Beech Ave, Cincinnati, OH 45205

    This is your opportunity to own a beautiful home with bedrooms split on 2 levels. This home features natural wood floors, a large lot, private yard, 2 full baths as well as a basement bath. one car garage as well as a long driveway makes ample parking spaces available. welcome to view this GEM...

    Agent Photo

    Helen Papazyan

    Fortune Vine Realty

    1401 Beech Ave, Cincinnati, OH 45205
  • /38

    $224,900

    • 2 Beds
    • 2 Baths
    • 1,224 Sq Ft

    2255 Rolling Hills Dr Unit 13302, Fort Mitchell, KY 41017

    Terrific condo in Tuscany - Very popular Wexner floor-plan. Top floor unit with high ceilings and lovely view from the covered deck. Brand new carpet just installed & fresh paint throughout. Fully equipped island kitchen. The community is super convenient, located 2 minutes from 275 and all of the Ft Wright shopping and restaurants. Downtown Cincy and airport are 20 minutes away, this is an ideal

    Agent Photo

    Richard Hubbard

    RE/MAX Victory + Affiliates

    2255 Rolling Hills Dr Unit 13302, Fort Mitchell, KY 41017
  • /9

    $1,850,000

    New Construction
    • 4 Beds
    • 3.5 Baths
    • 4,000 Sq Ft

    5773 Sanctuary Place, Cincinnati, OH 45230

    Step into a whole new lifestyle! This amazing River Community is one of a kind featuring spectacular homes and many additional community amenities including a dog park, boat ramp, fire pit, garden area, walking trail and river access with a small beach. Design the home of your dreams and take advantage of the Platinum Tax Abatement saving you 100's of thousands of dollars. Come and visit today!

    Agent Photo

    Jeff Rosa

    eXp Realty

    5773 Sanctuary Place, Cincinnati, OH 45230
  • /44

    $645,000

    New Construction Open Sat 12PM - 4PM
    • 3 Beds
    • 3.5 Baths
    • 2,384 Sq Ft

    105 W 13th St Unit 10, Newport, KY 41071

    New finance promotion for a limited time! 2/1 temporary buydown with rates as low as 3.99 percent!* Move in Ready! The Breckenridge by Ashford Homes. Now under construction in an exclusive new community - Martin's Gate - the site of Homerama 2023. Featuring high end finishes, open concept living, and unprecedented views of Downtown. An expansive deck & large windows to enjoy the views. Easily

    Agent Photo

    Patrick Gunning

    Coldwell Banker Realty

    105 W 13th St Unit 10, Newport, KY 41071
  • /40

    $649,000

    New Construction
    • 3 Beds
    • 2.5 Baths
    • 1,759 Sq Ft

    1906 Pogue Ave, Cincinnati, OH 45208

    Brand new in O'bryonville! 1,759 sq ft open concept floor plan. LEED Gold tax Abatement eligible. Save estimated $12k/yr in prop tax. Walkable to all that O'bryonville has to offer - Bon Bonerie, O'bryons, Bean & Barley, Pampa's, Ripple Wine Bar. Kitchen with island, 42 wall cabinets, quartz counters, stainless appliances. Master ensuite & walk-in closet. 9ft ceilings on the first floor. Rear

    Agent Photo

    Patrick Gunning

    Coldwell Banker Realty

    1906 Pogue Ave, Cincinnati, OH 45208
  • /32

    $595,000

    New Construction
    • 3 Beds
    • 2.5 Baths
    • 1,960 Sq Ft

    3119 Hackberry St, Cincinnati, OH 45207

    Ready now! LEED Gold Tax Abatement Eligible - Save $12,000/yr in prop tax. Open concept with huge windows, Granite counters, 42 wood cabs, eat-in kitchen island. The patio adjoins the great room for entertaining. Very spacious back yard in an urban living environment. 2-car garage. 9ft ceiling on 1st floor. Full basement ready to finish and w egress window & bathroom already plumbed. Master bed w

    Agent Photo

    Patrick Gunning

    Coldwell Banker Realty

    3119 Hackberry St, Cincinnati, OH 45207
  • /20

    $905,000

    New Construction
    • 2 Beds
    • 2 Baths
    • 2,071 Sq Ft

    1 Highland Ave Unit 208, Fort Thomas, KY 41075

    2BR/2BA. Modern luxury condo in the heart of Ft Thomas. One-level & elevator to privategarage. 16x11 ft. covered balcony for viewing sunsets & green space along the Woodlandneighborhood. Beautiful kitchen with Sub-Zero, Wolf appliances & furniture-grade cabinetry. Gathering room: floor-to-ceiling light-filled bay window & fireplace. Separate dining room. 10ft. ceilings throughout

    Agent Photo

    Aimee Pelletier

    Sibcy Cline, REALTORS-Florence

    1 Highland Ave Unit 208, Fort Thomas, KY 41075
  • /49

    $1,495,000

    New Construction $165K PRICE DROP
    • 3 Beds
    • 4 Baths
    • 3,621 Sq Ft

    769 E 11th St, Newport, KY 41071

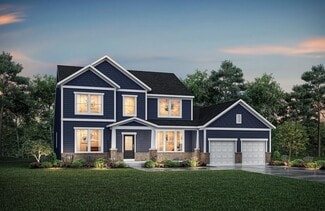
    Northern Lights Subdivision - Newport's newest luxury community on Wiedemann Hill. 13 new homes with unprecedented 180 degree views from every level. An entertainer's dream home! 3,621 sqft open concept floor plan plus 800 sqft of outdoor living. 3 bedrooms & 4 baths. Rooftop bar & deck for entertaining. High end finishes throughout. 1 minute to Kroger. 3 minutes to Paul Brown Stadium. Elevator

    Agent Photo

    Patrick Gunning

    Coldwell Banker Realty
    769 E 11th St, Newport, KY 41071
  • /49

    $398,000

    New Construction
    • 3 Beds
    • 2.5 Baths

    1333 Russell St, Covington, KY 41011

    Experience luxury living in the heart of Covington. This is a brand new home 3-bed, 2.5-bath home blends high-end finishes with an unbeatable location--minutes to the city, hospitals, shops, restaurants, and parks, plus quick access to I-71/75 and Downtown Cincinnati. Chef's kitchen showcases granite countertops, crown molding, soft-close cabinetry, a large island, and stainless steel appliances.

    Agent Photo

    Alejandro Navarrete

    Huff Realty - Florence

    1333 Russell St, Covington, KY 41011
  • /17

    $845,000

    New Construction
    • 2 Beds
    • 2 Baths
    • 1,805 Sq Ft

    1 Highland Ave Unit 304, Fort Thomas, KY 41075

    Gorgeous, luxury condo in the heart of Ft Thomas. One-level living. Elevator to private garage.14x11 ft. covered balcony to view sunsets & green space along Woodland neighborhood.Beautiful kitchen: Sub-Zero/Wolf appliances/furniture-grade cabinetry. Modern, light-filled spaces with a 13ft floor-to-ceiling bay window & fireplace in gathering rm. 10ft.ceilings throughout remainder of unit.

    Agent Photo

    Aimee Pelletier

    Sibcy Cline, REALTORS-Florence

    1 Highland Ave Unit 304, Fort Thomas, KY 41075
  • /31

    $995,000

    New Construction
    • 2 Beds
    • 2 Baths
    • 2,071 Sq Ft

    1 Highland Ave Unit 307, Fort Thomas, KY 41075

    2BR/2BA/Study. Gorgeous luxury condo - in the heart of Ft Thomas Towne Center. One-levelliving. Elevator to private garage. 16x11 covered balcony offers views to street life along Ft.Thomas Ave & eastern exposure to watch sunrises. Gathering room: 13ft floor-to-ceiling bay window & fireplace. 10ft. ceilings throughout unit. Large study. Beautiful kitchen: SubZero/Wolf

    Agent Photo

    Aimee Pelletier

    Sibcy Cline, REALTORS-Florence

    1 Highland Ave Unit 307, Fort Thomas, KY 41075
  • /38

    $5,200,000

    New Construction
    • 4 Beds
    • 4.5 Baths
    • 5,604 Sq Ft

    1152 Bellavista Dr, Park Hills, KY 41011

    Welcome to 1152 Bellavista Dr. located in Park Pointe, NKY's premier gated community known for its Luxury Living w/incredible panoramic Cincinnati Skyline Views! This architecturally striking custom home offers over 5,600 SF of sophisticated living space w/a refined Miami-styled aesthetic. Your guests are sure to be impressed w/the dramatic water feature-floating stepping stone entrance to the

    Agent Photo

    Tasha Klaber-Flood

    Sibcy Cline, REALTORS-Florence

    1152 Bellavista Dr, Park Hills, KY 41011
  • /24

    $1,425,000

    New Construction Open Sat 12PM - 2PM
    • 2 Beds
    • 2.5 Baths
    • 3,086 Sq Ft

    1 Highland Ave Unit 203, Fort Thomas, KY 41075

    2 BR/2.5BA/Study. Gorgeous luxe condo- heart of Ft Thomas. One-level living. Elevator toprivate garage. One-of-a-kind corner ''stone tower'' feature in gather room; windows on 3 sides;dramatic fireplace wall; access to 25x11 covered balcony facing S. to Highland Ave. Grand Kitchen with Sub-Zero/Wolf appliances/furniture-grade cabinetry/adjacent bar. Large study.Deluxe primary BR suite

    Agent Photo

    Aimee Pelletier

    Sibcy Cline, REALTORS-Florence

    1 Highland Ave Unit 203, Fort Thomas, KY 41075
  • /39

    $650,000

    New Construction Open Sat 12PM - 4PM $5K PRICE DROP
    • 2 Beds
    • 3.5 Baths
    • 2,384 Sq Ft

    95 W 13th St Unit 11, Newport, KY 41071

    New finance promotion for a limited time! 2/1 temporary buydown with rates as low as 3.99 percent!* Move in Ready! The Breckenridge by Ashford Homes. Now under construction in an exclusive new community - Martin's Gate - the site of Homerama 2023. Featuring high end finishes, open concept living, and unprecedented views of Downtown. An expansive deck & large windows to enjoy the views. Easily

    Agent Photo

    Patrick Gunning

    Coldwell Banker Realty

    95 W 13th St Unit 11, Newport, KY 41071
  • /42

    $965,000

    New Construction Open Sat 12PM - 2PM
    • 2 Beds
    • 2 Baths
    • 2,035 Sq Ft

    1 Highland Ave Unit 309, Fort Thomas, KY 41075

    Gorgeous new luxury condos in the heart of Ft Thomas. One level living with elevator to private garage. This residence has a 16x11 covered balcony for viewing street life along Fort Thomas Avenue. There are 10 ft ceilings throughout and features a gathering room with a floor to ceiling bay window. The expressive designer interior finishes are the highest quality w/ wood floors throughout, Amish

    Agent Photo

    Aimee Pelletier

    Sibcy Cline, REALTORS-Florence

    1 Highland Ave Unit 309, Fort Thomas, KY 41075
  • /19

    $1,156,480

    New Construction
    • 3 Beds
    • 2.5 Baths
    • 12,414 Sq Ft

    41 Floral Ave, Fort Mitchell, KY 41017

    Custom build your dream ranch home in Fort Mitchell with award-winning Ashley Builders! This thoughtfully designed 1-story home features 3 bedrooms, a first-floor primary suite with a spacious walk-in closet, and convenient first-floor living. The finished lower level offers a large recreation room with walkout access to a patio -- perfect for entertaining. Enjoy outdoor living on the covered

    Agent Photo

    Kimberly Nachazel

    eXp Realty, LLC

    41 Floral Ave, Fort Mitchell, KY 41017
  • /42

    $659,000

    New Construction
    • 3 Beds
    • 2.5 Baths
    • 1,759 Sq Ft

    1906 Pogue Ave, Cincinnati, OH 45208

    Brand new in O'bryonville! 1,759 sq ft open concept floor plan. LEED Gold tax Abatement eligible. Save estimated $12k/yr in prop tax. Walkable to all that O'bryonville has to offer - Bon Bonerie, O'bryons, Bean & Barley, Pampa's, Ripple Wine Bar. Kitchen with island, 42 wall cabinets, quartz counters, stainless appliances. Master ensuite & walk-in closet. 9ft ceilings on the first floor. Rear

    Agent Photo

    Patrick Gunning

    Coldwell Banker Realty

    1906 Pogue Ave, Cincinnati, OH 45208
  • /33

    $619,000

    New Construction $16K PRICE DROP
    • 3 Beds
    • 2 Baths
    • 2,259 Sq Ft

    2438 Lillywood Way, Crescent Springs, KY 41017

    New construction by Fischer Homes in the beautiful Reserve at Meadowood community, featuring the stunning Emmett design. This unique plan offers 3 bedrooms and 2 full baths, with a private study behind French doors off the foyer. The expansive family room is the perfect gathering space that walks out to the deck. Spacious open kitchen with a large island and walk-in pantry connects to the morning

    Fischer Homes Builder
    2438 Lillywood Way, Crescent Springs, KY 41017
  • /45

    $527,990

    New Construction
    • 4 - 5 Beds
    • 2.5 - 4.5 Baths
    • 2,731 Sq Ft

    Wyatt Plan at Reserve at Meadowood - Designer Collection, Villa Hills, KY 41017

    The Wyatt by Fischer Homes offers a flexible and open design tailored for modern living. The main level features a versatile living or dining space that can be converted into a private study. The open-concept layout connects the family room, morning room, and kitchen, which boasts an expansive island with seating and a large walk-in pantry, with options for a pocket office and pantry or a morning

    Fischer Homes Builder
    2512 Sierra Dr Unit 36500542, Villa Hills, KY 41017
  • /22

    $627,990

    New Construction
    • 4 Beds
    • 2.5 Baths
    • 2,929+ Sq Ft

    Grayson Plan at Cityview Station - Masterpiece Collection, Ludlow, KY 41016

    The Grayson by Fischer Homes offers a distinctive design that blends style and functionality. The home features a unique light-filled corner staircase at the front entry, paired with 9-foot ceilings on the first floor for an open and airy feel. The family room and kitchen layout create a seamless flow, with options for a hearth room expansion or a prep kitchen or pocket office in place of the

    Fischer Homes Builder
    205 Highway Avenue St Unit 36461921, Ludlow, KY 41016
  • /21

    $338,990

    New Construction
    • 2 Beds
    • 2 Baths
    • 1,411 Sq Ft

    Hayward - B Plan at Cityview Station - Gallery II Collection, Ludlow, KY 41016

    The Hayward-B condominium floorplan combines convenience and modern design in a no-step layout with an attached one-car garage. The open-concept kitchen features a large island and ample cabinet space, seamlessly flowing into the living area. A private study offers a quiet space for work or relaxation, while the covered patio or deck provides additional outdoor living space. The owners suite

    Fischer Homes Builder
    205 Hwy Ave St Unit 36598848, Ludlow, KY 41016
  • /21

    $275,990

    New Construction
    • 2 Beds
    • 2 Baths
    • 1,626 Sq Ft

    Hayward - A Plan at Overlook at Sunrock - Gallery II Collection, Alexandria, KY 41001

    The Hayward-A condominium floorplan offers a perfect blend of comfort and functionality. Featuring an attached one-car garage, the home boasts an open-concept kitchen with a large island and ample cabinet space, ideal for cooking and entertaining. A private study provides a quiet retreat for work or relaxation, while the covered patio adds extra living space to enjoy the outdoors. The owners

    Fischer Homes Builder
    7360 Devonshire Dr Unit 36597075, Alexandria, KY 41001
  • /22

    $690,990

    New Construction
    • 4 Beds
    • 2.5 Baths
    • 2,929+ Sq Ft

    Grayson Plan at Memorial Pointe - Masterpiece Collection, Fort Thomas, KY 41071

    The Grayson by Fischer Homes offers a distinctive design that blends style and functionality. The home features a unique light-filled corner staircase at the front entry, paired with 9-foot ceilings on the first floor for an open and airy feel. The family room and kitchen layout create a seamless flow, with options for a hearth room expansion or a prep kitchen or pocket office in place of the

    Fischer Homes Builder
    846 Fairbanks Ln Unit 36497145, Fort Thomas, KY 41071
  • /25

    $778,990

    New Construction
    • 4 - 5 Beds
    • 2.5 - 5.5 Baths
    • 3,532+ Sq Ft

    Rhodes Plan at Memorial Pointe - Masterpiece Collection, Fort Thomas, KY 41071

    The Rhodes by Fischer Homes offers an innovative five-level design, perfect for modern living. Featuring 9-foot ceilings on the first floor and a soaring 103 ceiling in the rec room, this plan boasts the largest two-story family room and rec room in its collection. The primary suite is situated on its own private level and includes an extra-large walk-in closet for added luxury. Customize your

    Fischer Homes Builder
    846 Fairbanks Ln Unit 36465174, Fort Thomas, KY 41071
  • /28

    $299,999

    • 1 Bed
    • 1 Bath
    • 1,586 Sq Ft

    1217 Central Ave, Cincinnati, OH 45214

    Live at the center of it all in this downtown OTR loft condo that perfectly blends historic character with modern design. An open-concept layout showcases a chef's kitchen featuring granite countertops, stainless steel appliances, and an oversized island with seating, flowing seamlessly into the dining & living areaideal for entertaining or everyday city living. Authentic exposed brick walls and

    Kimberly Mansfield Keller Williams Advisors

    1217 Central Ave, Cincinnati, OH 45214
  • /27

    $647,990

    New Construction
    • 4 - 5 Beds
    • 2 - 6 Baths
    • 3,056+ Sq Ft

    Clay Plan at Cityview Station - Masterpiece Collection, Ludlow, KY 41016

    The Clay by Fischer Homes features an innovative five-level design that offers a unique and versatile layout for modern living. The two-story family room serves as the centerpiece of the home, complemented by a spacious recreation room with a 10-foot ceiling. The private primary suite, situated on its own level, includes a luxurious bath and an optional sitting room, creating a personal retreat.

    Fischer Homes Builder
    205 Highway Avenue St Unit 36446814, Ludlow, KY 41016
  • /31

    $648,990

    New Construction
    • 4 Beds
    • 2 Baths
    • 2,711 Sq Ft

    Mitchell Plan at Cityview Station - Masterpiece Collection, Ludlow, KY 41016

    The Mitchell by Fischer Homes offers an impressive and versatile design, highlighted by a stunning two-story family room with soaring ceilings and a rear window wall that fills the space with natural light. The open-concept kitchen features an expansive island with seating, perfect for entertaining or casual gatherings. Enjoy the flexibility of an included casual living space, or customize with

    Fischer Homes Builder
    205 Highway Avenue St Unit 36453177, Ludlow, KY 41016
  • /37

    $515,000

    New Construction $14K PRICE DROP
    • 3 Beds
    • 3.5 Baths
    • 2,456 Sq Ft

    258 Meridian Way Unit 9-503, Fort Mitchell, KY 41017

    New construction by Fischer Homes in the beautiful The Pinnacle at Fort Mitchell community, featuring the stunning Logan design. This condo design offers 3 bedrooms 3 full baths, and 1 half baths. The main level showcases an open-concept layout where spacious kitchens with large pantry storage connect flexible dining areas to light-filled family rooms. The upper level provides private retreats

    Alexander Hencheck HMS Real Estate

    258 Meridian Way Unit 9-503, Fort Mitchell, KY 41017
  • /14

    $708,990

    New Construction
    • 3 - 5 Beds
    • 2.5 - 3.5 Baths
    • 2,457+ Sq Ft

    Finley Plan at Memorial Pointe - Masterpiece Collection, Fort Thomas, KY 41071

    The Finley by Fischer Homes offers a beautifully designed layout featuring a first-floor primary suite for added convenience and privacy. The home boasts a two-story family room with 9-foot ceilings on the main level, creating a spacious and open atmosphere. Customize your space with options for a morning room or expanded primary suite. Upstairs, the included loft provides additional living

    Fischer Homes Builder
    846 Fairbanks Ln Unit 36491697, Fort Thomas, KY 41071
  • /43

    $713,990

    New Construction
    • 2 - 6 Beds
    • 2 - 4.5 Baths
    • 2,212+ Sq Ft

    Everett Plan at Memorial Pointe - Masterpiece Collection, Fort Thomas, KY 41071

    The Everett by Fischer Homes offers a spacious and open design that seamlessly connects the family room and kitchen, making it perfect for modern living. The main level features 9-foot ceilings and dual barrel-vaulted openings from the entry and family foyers, adding an elegant touch. Enjoy outdoor living with an included covered patio or deck. Customize your home with multiple optional study

    Fischer Homes Builder
    846 Fairbanks Ln Unit 36500230, Fort Thomas, KY 41071
  • /38

    $299,000

    • 2,182 Sq Ft

    3446 Golden Ave, Cincinnati, OH 45226

    Fantastic two-family in Columbia Tusculum! 1st floor one-bedroom unit features an open living room & dining room with a decorative brick fireplace. Two story upper unit includes 3 bedrooms & 2 full baths, with a front balcony with views in Kentucky. Hardwood floors throughout. Available for immediate occupancy. Property is sold as-is. Parcel is zoned RM 2.0.

    Bill Draznik Coldwell Banker Realty

    3446 Golden Ave, Cincinnati, OH 45226
  • /20

    $295,990

    New Construction
    • 2 Beds
    • 2 Baths
    • 1,480 Sq Ft

    Hayward - C Plan at Overlook at Sunrock - Gallery II Collection, Alexandria, KY 41001

    The Hayward-C condominium plan offers a bright and open design, featuring vaulted ceilings and an abundance of natural light throughout. With an attached one-car garage, the home includes an open-concept kitchen with a large island and ample cabinet space, perfect for entertaining. A private study provides a dedicated space for work or relaxation, while the covered deck extends your living area

    Fischer Homes Builder
    7360 Devonshire Dr Unit 36597051, Alexandria, KY 41001
  • /26

    $577,990

    New Construction
    • 4 - 5 Beds
    • 2 - 5 Baths
    • 3,029+ Sq Ft

    Blair Plan at Reserve at Meadowood - Designer Collection, Villa Hills, KY 41017

    The Blair by Fischer Homes features an innovative five-level design that blends modern elegance with thoughtful functionality. At its heart is a stunning two-story family room, creating a bright and open gathering space. The owners suite is situated on its own private level, offering a tranquil retreat with a large bath featuring split vanities and a spacious walk-in closet. The design also

    Fischer Homes Builder
    2512 Sierra Dr Unit 36501165, Villa Hills, KY 41017
  • /21

    $307,990

    New Construction
    • 2 Beds
    • 2 Baths
    • 1,411 Sq Ft

    Hayward - B Plan at Overlook at Sunrock - Gallery II Collection, Alexandria, KY 41001

    The Hayward-B condominium floorplan combines convenience and modern design in a no-step layout with an attached one-car garage. The open-concept kitchen features a large island and ample cabinet space, seamlessly flowing into the living area. A private study offers a quiet space for work or relaxation, while the covered patio or deck provides additional outdoor living space. The owners suite

    Fischer Homes Builder
    7360 Devonshire Dr Unit 36597072, Alexandria, KY 41001
  • /37

    $515,000

    New Construction $14K PRICE DROP
    • 3 Beds
    • 3 Baths
    • 2,456 Sq Ft

    258 Meridian Way, Fort Mitchell, KY 41017

    New construction by Fischer Homes in the beautiful The Pinnacle at Fort Mitchell community, featuring the stunning Logan design. This condo design offers 3 bedrooms 3 full baths, and 1 half baths. The main level showcases an open-concept layout where spacious kitchens with large pantry storage connect flexible dining areas to light-filled family rooms. The upper level provides private retreats

    Fischer Homes Builder
    258 Meridian Way, Fort Mitchell, KY 41017
  • /55

    $560,990

    New Construction
    • 4 - 5 Beds
    • 2 - 5 Baths
    • 2,711+ Sq Ft

    Grandin Plan at Reserve at Meadowood - Designer Collection, Villa Hills, KY 41017

    The Grandin by Fischer Homes offers a stunning and versatile design tailored for modern living. The main level features a soaring two-story family room and a light-filled morning room, seamlessly connected to an open kitchen with an expansive island and seating. A casual living space at the rear of the home can be customized into a private guest suite or a pocket office with a first-floor laundry

    Fischer Homes Builder
    2512 Sierra Dr Unit 36458268, Villa Hills, KY 41017

Showing Results 161 - 200, Page 5 of 18

How to Buy a Home How to Finance a Home How to Sell a Home