904

Homes for Sale near Latonia Elementary School

Section Image Section Image
  • /26

    $494,990

    New Construction
    • 4 Beds
    • 2 Baths
    • 2,535 Sq Ft

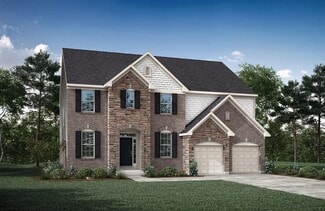
    Avery Plan at Tuscany - Designer Collection, Covington, KY 41017

    The Avery Floorplan by Fischer Homes offers a unique five-level design that seamlessly blends dynamic living spaces with private retreats. From the welcoming family foyer to the pocket office with an optional built-in desk, every detail is thoughtfully designed for modern living. The two-story family room serves as the heart of the home, connecting to an open kitchen with a large island and a

    Fischer Homes Builder
    3801 Circollo Dr Unit 36660047, Covington, KY 41017
  • /21

    $275,990

    New Construction
    • 2 Beds
    • 2 Baths
    • 1,626 Sq Ft

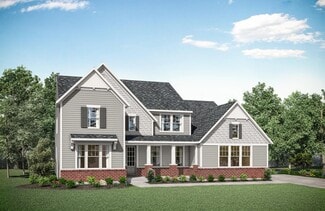
    Hayward - A Plan at Overlook at Sunrock - Gallery II Collection, Alexandria, KY 41001

    The Hayward-A condominium floorplan offers a perfect blend of comfort and functionality. Featuring an attached one-car garage, the home boasts an open-concept kitchen with a large island and ample cabinet space, ideal for cooking and entertaining. A private study provides a quiet retreat for work or relaxation, while the covered patio adds extra living space to enjoy the outdoors. The owners

    Fischer Homes Builder
    7360 Devonshire Dr Unit 36597075, Alexandria, KY 41001
  • /22

    $690,990

    New Construction
    • 4 Beds
    • 2.5 Baths
    • 2,929+ Sq Ft

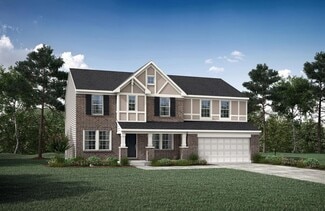
    Grayson Plan at Memorial Pointe - Masterpiece Collection, Fort Thomas, KY 41071

    The Grayson by Fischer Homes offers a distinctive design that blends style and functionality. The home features a unique light-filled corner staircase at the front entry, paired with 9-foot ceilings on the first floor for an open and airy feel. The family room and kitchen layout create a seamless flow, with options for a hearth room expansion or a prep kitchen or pocket office in place of the

    Fischer Homes Builder
    846 Fairbanks Ln Unit 36497145, Fort Thomas, KY 41071
  • /25

    $778,990

    New Construction
    • 4 - 5 Beds
    • 2.5 - 5.5 Baths
    • 3,532+ Sq Ft

    Rhodes Plan at Memorial Pointe - Masterpiece Collection, Fort Thomas, KY 41071

    The Rhodes by Fischer Homes offers an innovative five-level design, perfect for modern living. Featuring 9-foot ceilings on the first floor and a soaring 103 ceiling in the rec room, this plan boasts the largest two-story family room and rec room in its collection. The primary suite is situated on its own private level and includes an extra-large walk-in closet for added luxury. Customize your

    Fischer Homes Builder
    846 Fairbanks Ln Unit 36465174, Fort Thomas, KY 41071
  • /28

    $299,999

    • 1 Bed
    • 1 Bath
    • 1,586 Sq Ft

    1217 Central Ave, Cincinnati, OH 45214

    Live at the center of it all in this downtown OTR loft condo that perfectly blends historic character with modern design. An open-concept layout showcases a chef's kitchen featuring granite countertops, stainless steel appliances, and an oversized island with seating, flowing seamlessly into the dining & living areaideal for entertaining or everyday city living. Authentic exposed brick walls and

    Kimberly Mansfield Keller Williams Advisors

    1217 Central Ave, Cincinnati, OH 45214
  • /27

    $647,990

    New Construction
    • 4 - 5 Beds
    • 2 - 6 Baths
    • 3,056+ Sq Ft

    Clay Plan at Cityview Station - Masterpiece Collection, Ludlow, KY 41016

    The Clay by Fischer Homes features an innovative five-level design that offers a unique and versatile layout for modern living. The two-story family room serves as the centerpiece of the home, complemented by a spacious recreation room with a 10-foot ceiling. The private primary suite, situated on its own level, includes a luxurious bath and an optional sitting room, creating a personal retreat.

    Fischer Homes Builder
    205 Highway Avenue St Unit 36446814, Ludlow, KY 41016
  • /20

    $763,300

    New Construction
    • 2 - 3 Beds
    • 2 - 3.5 Baths
    • 2,307 Sq Ft

    NAPLES Plan at Meadows at Grand Garden, Edgewood, KY 41017

    The Naples offers easy one-story living in an open spacious design. An inviting main foyer opens to a gallery and private study/bedroom. Upon entering the home from the garage, you'll find a family foyer, which is the perfect drop zone for your family's personal items. The open arrangement of the family room, kitchen and dining room is an entertainer's dream and a covered outdoor area expands

    Drees Homes Builder
    3285 Amaryllis Ct Unit 37233944, Edgewood, KY 41017
  • /39

    $446,990

    New Construction
    • 2 Beds
    • 2 Baths
    • 1,856 Sq Ft

    Maxwell Plan at Tuscany - Designer Collection, Covington, KY 41017

    The Maxwell by Fischer Homes combines thoughtful design with flexible living options. Featuring a courtyard entry garage, this floorplan boasts an expansive family room and a morning room that seamlessly connects to the included outdoor living space. Customize your home with options for a basement or loft, a private study, or a third bedroom to suit your needs. The Maxwell offers a perfect blend

    Fischer Homes Builder
    3801 Circollo Dr Unit 36660058, Covington, KY 41017
  • /62

    $592,300

    New Construction
    • 4 - 6 Beds
    • 2.5 - 7 Baths
    • 3,055+ Sq Ft

    ALDEN Plan at Wildrose Estates, Edgewood, KY 41017

    The Alden presents open, spacious living in a comfortable 2-story plan that's designed with your needs in mind. From the open foyer, you'll view a flex room that can be used as a private home office or formal dining room. An open arrangement of the family room with optional corner fireplace, kitchen with generous serving island, and dining area is a great space for relaxing or entertaining.

    Drees Homes Builder
    0 Wildrose St Unit 37232043, Edgewood, KY 41017
  • /41

    $432,990

    New Construction
    • 2 Beds
    • 2 Baths
    • 1,725 Sq Ft

    Wilmington Plan at Tuscany - Designer Collection, Covington, KY 41017

    The Wilmington by Fischer Homes offers a spacious and flexible design with a large dining area seamlessly integrated into the kitchen. Enjoy included outdoor living space, with options to add a basement or loft for additional flexibility. Customize the layout with an optional study or a third bedroom to suit your needs. The private entry to the owners suite leads to an extra-large walk-in closet,

    Fischer Homes Builder
    3801 Circollo Dr Unit 36660057, Covington, KY 41017
  • /31

    $648,990

    New Construction
    • 4 Beds
    • 2 Baths
    • 2,711 Sq Ft

    Mitchell Plan at Cityview Station - Masterpiece Collection, Ludlow, KY 41016

    The Mitchell by Fischer Homes offers an impressive and versatile design, highlighted by a stunning two-story family room with soaring ceilings and a rear window wall that fills the space with natural light. The open-concept kitchen features an expansive island with seating, perfect for entertaining or casual gatherings. Enjoy the flexibility of an included casual living space, or customize with

    Fischer Homes Builder
    205 Highway Avenue St Unit 36453177, Ludlow, KY 41016
  • /37

    $515,000

    New Construction $14K PRICE DROP
    • 3 Beds
    • 3.5 Baths
    • 2,456 Sq Ft

    258 Meridian Way Unit 9-503, Fort Mitchell, KY 41017

    New construction by Fischer Homes in the beautiful The Pinnacle at Fort Mitchell community, featuring the stunning Logan design. This condo design offers 3 bedrooms 3 full baths, and 1 half baths. The main level showcases an open-concept layout where spacious kitchens with large pantry storage connect flexible dining areas to light-filled family rooms. The upper level provides private retreats

    Alexander Hencheck HMS Real Estate

    258 Meridian Way Unit 9-503, Fort Mitchell, KY 41017
  • /14

    $708,990

    New Construction
    • 3 - 5 Beds
    • 2.5 - 3.5 Baths
    • 2,457+ Sq Ft

    Finley Plan at Memorial Pointe - Masterpiece Collection, Fort Thomas, KY 41071

    The Finley by Fischer Homes offers a beautifully designed layout featuring a first-floor primary suite for added convenience and privacy. The home boasts a two-story family room with 9-foot ceilings on the main level, creating a spacious and open atmosphere. Customize your space with options for a morning room or expanded primary suite. Upstairs, the included loft provides additional living

    Fischer Homes Builder
    846 Fairbanks Ln Unit 36491697, Fort Thomas, KY 41071
  • /35

    $457,990

    New Construction
    • 3 Beds
    • 2.5 Baths
    • 2,457 Sq Ft

    Charles Plan at Tuscany - Designer Collection, Covington, KY 41017

    The Charles by Fischer Homes offers a thoughtfully designed layout with spacious living areas and modern features. The entry foyer welcomes you into the home, leading to an included living room or optional dining area. The two-story family room creates a bright and open centerpiece, seamlessly connecting to the kitchen with an oversized walk-in pantry. The first-floor owners suite features a

    Fischer Homes Builder
    3801 Circollo Dr Unit 36660051, Covington, KY 41017
  • /43

    $713,990

    New Construction
    • 2 - 6 Beds
    • 2 - 4.5 Baths
    • 2,212+ Sq Ft

    Everett Plan at Memorial Pointe - Masterpiece Collection, Fort Thomas, KY 41071

    The Everett by Fischer Homes offers a spacious and open design that seamlessly connects the family room and kitchen, making it perfect for modern living. The main level features 9-foot ceilings and dual barrel-vaulted openings from the entry and family foyers, adding an elegant touch. Enjoy outdoor living with an included covered patio or deck. Customize your home with multiple optional study

    Fischer Homes Builder
    846 Fairbanks Ln Unit 36500230, Fort Thomas, KY 41071
  • /20

    $295,990

    New Construction
    • 2 Beds
    • 2 Baths
    • 1,480 Sq Ft

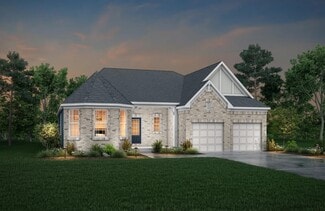
    Hayward - C Plan at Overlook at Sunrock - Gallery II Collection, Alexandria, KY 41001

    The Hayward-C condominium plan offers a bright and open design, featuring vaulted ceilings and an abundance of natural light throughout. With an attached one-car garage, the home includes an open-concept kitchen with a large island and ample cabinet space, perfect for entertaining. A private study provides a dedicated space for work or relaxation, while the covered deck extends your living area

    Fischer Homes Builder
    7360 Devonshire Dr Unit 36597051, Alexandria, KY 41001
  • /82

    $910,000

    New Construction
    • 3 - 4 Beds
    • 3.5 - 6 Baths
    • 3,052+ Sq Ft

    BEDFORD Plan at Meadows at Grand Garden, Edgewood, KY 41017

    Experience the convenience of one-level living with intricate details in the Bedford. Step inside and view an open living triangle of the family room, dining area, and expansive kitchen from the inviting foyer. Retreat to your quiet home office or rest and recharge in the private primary suite that connects to a spa-like bath boasting a soaking tub, separate walk-in shower, dual vanity sinks and

    Drees Homes Builder
    3285 Amaryllis Ct Unit 37239151, Edgewood, KY 41017
  • /12

    $404,990

    New Construction
    • 3 - 4 Beds
    • 2 - 3 Baths
    • 1,621+ Sq Ft

    Magnolia Plan at Tuscany - Designer Collection, Covington, KY 41017

    The Magnolia by Fischer Homes offers a versatile and inviting design with three bedrooms and the option to convert the third bedroom into a private study. The open family room, with an optional fireplace, creates a cozy gathering space, while the kitchen flows seamlessly into the morning room, which can be expanded for additional space. The owners suite features a walk-in closet and the option to

    Fischer Homes Builder
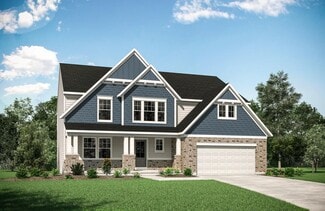
    3801 Circollo Dr Unit 38197973, Covington, KY 41017
  • /46

    $827,500

    New Construction
    • 4 - 5 Beds
    • 2.5 - 7 Baths
    • 3,085+ Sq Ft

    ASH LAWN Plan at Meadows at Grand Garden, Edgewood, KY 41017

    Customizing the personal space upstairs is where the Ash Lawn shines, yet the main level casts its share of light with a perfect living triangle featuring a family room with a fireplace, an eat-in kitchen with a walk-in pantry, and an optional trendy outdoor living area. The base floor plan for the second level begins with four bedrooms - all with walk-in closets - including the primary suite

    Drees Homes Builder
    3285 Amaryllis Ct Unit 37234129, Edgewood, KY 41017
  • /28

    $303,990

    New Construction
    • 2 - 3 Beds
    • 2.5 Baths
    • 1,657 Sq Ft

    Hudson Plan at Tuscany - Townhome Collection, Covington, KY 41017

    The Hudson by Fischer Homes offers a stylish and functional layout designed for modern living. The first floor features an open-plan design with 9-foot ceilings in the family room, dining area, and kitchen, creating a spacious and inviting atmosphere. The kitchen includes a large pantry, while the outdoor patio, covered entry, and two-car garage add convenience and versatility. Upstairs, the

    Fischer Homes Builder
    3801 Circollo Dr Unit 36660063, Covington, KY 41017
  • /55

    $478,490

    New Construction
    • 4 Beds
    • 2 Baths
    • 2,711 Sq Ft

    Grandin Plan at Tuscany - Designer Collection, Covington, KY 41017

    The Grandin by Fischer Homes offers a stunning and versatile design tailored for modern living. The main level features a soaring two-story family room and a light-filled morning room, seamlessly connected to an open kitchen with an expansive island and seating. A casual living space at the rear of the home can be customized into a private guest suite or a pocket office with a first-floor laundry

    Fischer Homes Builder
    3801 Circollo Dr Unit 36660062, Covington, KY 41017
  • /21

    $307,990

    New Construction
    • 2 Beds
    • 2 Baths
    • 1,411 Sq Ft

    Hayward - B Plan at Overlook at Sunrock - Gallery II Collection, Alexandria, KY 41001

    The Hayward-B condominium floorplan combines convenience and modern design in a no-step layout with an attached one-car garage. The open-concept kitchen features a large island and ample cabinet space, seamlessly flowing into the living area. A private study offers a quiet space for work or relaxation, while the covered patio or deck provides additional outdoor living space. The owners suite

    Fischer Homes Builder
    7360 Devonshire Dr Unit 36597072, Alexandria, KY 41001
  • /26

    $539,100

    New Construction
    • 3 Beds
    • 2 - 3.5 Baths
    • 1,863+ Sq Ft

    BEACHWOOD Plan at Wildrose Estates, Edgewood, KY 41017

    The Beachwood presents comfortable one-level living with an open arrangement of the family room with optional fireplace, kitchen with serving island and dining area. A secluded first floor primary suite includes a private bath with options for a garden bath or deluxe shower bath. Entertaining will be easy in the optional large lower level rec room with optional wet bar. Additional upgrades

    Drees Homes Builder
    0 Wildrose St Unit 37231978, Edgewood, KY 41017
  • /26

    $522,990

    New Construction
    • 4 Beds
    • 2 Baths
    • 3,029 Sq Ft

    Blair Plan at Tuscany - Designer Collection, Covington, KY 41017

    The Blair by Fischer Homes features an innovative five-level design that blends modern elegance with thoughtful functionality. At its heart is a stunning two-story family room, creating a bright and open gathering space. The owners suite is situated on its own private level, offering a tranquil retreat with a large bath featuring split vanities and a spacious walk-in closet. The design also

    Fischer Homes Builder
    3801 Circollo Dr Unit 36660061, Covington, KY 41017
  • /37

    $515,000

    New Construction $14K PRICE DROP
    • 3 Beds
    • 3 Baths
    • 2,456 Sq Ft

    258 Meridian Way, Fort Mitchell, KY 41017

    New construction by Fischer Homes in the beautiful The Pinnacle at Fort Mitchell community, featuring the stunning Logan design. This condo design offers 3 bedrooms 3 full baths, and 1 half baths. The main level showcases an open-concept layout where spacious kitchens with large pantry storage connect flexible dining areas to light-filled family rooms. The upper level provides private retreats

    Fischer Homes Builder
    258 Meridian Way, Fort Mitchell, KY 41017
  • /26

    $756,990

    New Construction
    • 3 - 5 Beds
    • 2.5 - 4.5 Baths
    • 2,690+ Sq Ft

    Winslow Plan at Memorial Pointe - Masterpiece Collection, Fort Thomas, KY 41071

    The Winslow by Fischer Homes combines spacious living with thoughtful design. The main level features 10-foot ceilings, with an optional raised ceiling in the family room, which opens to the kitchen and morning room for seamless connectivity. Two flex spaces off the entry foyer offer versatility, while the kitchen boasts an extra-large pantry with an option for a butlers pantry. A covered patio

    Fischer Homes Builder
    846 Fairbanks Ln Unit 36465445, Fort Thomas, KY 41071
  • /37

    $495,000

    $20K PRICE DROP
    • 3 Beds
    • 2 Baths
    • 2,061 Sq Ft

    514 Liberty Hill, Cincinnati, OH 45202

    3bed/2bath home in Historic Prospect Hill with a desirable fenced patio. Open concept 1st floor walks out to the 700sf patio for ease of entertaining inside & out. Historic finishes throughout including some floors, mantles & windows. Stunning kitchen w/large island, plenty of storage, granite counters/backsplash & 6 burner Bertazonni gas range. Mature trees & scenic landscaping in the front

    Bill Draznik Coldwell Banker Realty

    514 Liberty Hill, Cincinnati, OH 45202
  • /43

    $426,400

    $33K PRICE DROP
    • 4 Beds
    • 3 Baths
    • 2,673 Sq Ft

    734 W Court St, Cincinnati, OH 45203

    Welcome to this stunning three-story townhome offering over 2,600 square feet of thoughtfully designed living space. Ideally located just blocks from TQL Stadium, Washington Park, and some of Cincinnati's finest restaurants and nightlife. This home features a two-car garage equipped with an electric vehicle charger, a private deck, four spacious bedrooms, and three full baths. The primary suite

    Linda Litschgi Plum Tree Realty

    734 W Court St, Cincinnati, OH 45203
  • /56

    $379,999

    $100K PRICE DROP
    • 3 Beds
    • 2.5 Baths
    • 1,443 Sq Ft

    320 Mulberry St, Cincinnati, OH 45202

    Rare chance to own a 1,465 sq ft, 3BD/2.5BA condo on scenic Mulberry St with downtown views, ideal for investors or parents of college students. Fully remodeled with high ceilings, large windows, and refinished hardwood floors. Modern kitchen features granite countertops, subway tile backsplash, stainless steel appliances, and gas range. Top-floor primary suite includes a private study, with

    Rollin Gosney TG Real Estate

    320 Mulberry St, Cincinnati, OH 45202
  • /8

    $89,900

    $10K PRICE DROP
    • 2 Beds
    • 1 Bath
    • 1,339 Sq Ft

    329 Highway Ave, Ludlow, KY 41016

    Short sale approved,add extra time for closingNeeds some TLC, but great locationSold as-is, cash type buyer

    Christi Krieger Alegna Realty, LLC

    329 Highway Ave, Ludlow, KY 41016
  • /37

    $999,000

    • 3 Beds
    • 4 Baths

    1514 Pleasant St, Cincinnati, OH 45202

    Luxury lifestyle in a prime Downtown location near Washington Park w/2600+SQFT finished, Music Hall, TQL Stadium & Cincinnati's best restaurants! This newer construction home offers LEED Platinum V4 certification with a tax abatement through 2037. Designed for entertaining with an expansive quartz island, 6-burner gas range, wet bar with wine fridge & built-in plumbed Miele coffee system.

    Jeri O'Brien-Lofgren Sibcy Cline, Inc.

    1514 Pleasant St, Cincinnati, OH 45202
  • /14

    $350,000

    • 2 Beds
    • 2 Baths
    • 2,856 Sq Ft

    1946 Eastern Ave, Covington, KY 41014

    Well-maintained historic duplex with strong potential for owner-occupancy or investment. This beautiful property features classic architectural details, spacious layouts, and abundant natural light throughout both units. Each unit offers separate entrances, full kitchens, and comfortable living spaces, making it ideal to live in one unit while generating rental income from the other. Conveniently

    Damian Sells 2 Rivers Realty LLC

    1946 Eastern Ave, Covington, KY 41014
  • /30

    $399,000

    Open Sun 12PM - 1PM
    • 2 Beds
    • 2 Baths
    • 1,559 Sq Ft

    353 W 4th St, Cincinnati, OH 45202

    Located on the top floor & perched above historic 4th Street, this ultra-modern corner residence is a striking blend of concrete, glass, and steel architecture. Two dramatic walls of glass flood the interior with natural light while framing dynamic city views below. The open, gallery-like floor plan comprising 1,559 square feet is both versatile and refined, anchored by a sleek gas fireplace and

    Mark Osterday Comey & Shepherd

    353 W 4th St, Cincinnati, OH 45202
  • /3

    $858,400

    New Construction
    • 5 Beds
    • 4.5 Baths
    • 3,504 Sq Ft

    CHAMP Plan at Meadows at Grand Garden, Edgewood, KY 41017

    Drees Homes Builder
    3285 Amaryllis Ct Unit 41269765, Edgewood, KY 41017
  • /9

    $234,990

    New Construction
    • 2 Beds
    • 2 Baths
    • 1,314 Sq Ft

    Monticello Plan at Overlook at Sunrock - Gallery II Collection, Alexandria, KY 41001

    The Monticello condominium floorplan offers a seamless blend of style and functionality, starting with an open-concept kitchen featuring a large island and ample cabinet space. A flexible area can be used as a dining room or study, adapting to your needs. The family room extends to a covered patio with green space, creating additional living space to enjoy the outdoors. The owners suite is

    Fischer Homes Builder
    7360 Devonshire Dr Unit 36597049, Alexandria, KY 41001
  • /7

    $150,000

    $25K PRICE DROP
    • Land
    • 13,660 Sq Ft
    • $478,316 per Acre

    137 Lyndale Rd, Edgewood, KY 41017

    Vacant lot bordering Turkeyfoot Elementary School. Build your new home here and the kids can walk to school. Located close to the hospital, shopping, transportation and interstates. City Water, city sewer. Location, Location, Location.

    Sue Ann Collins Teamwork Real Estate, LLC.

    137 Lyndale Rd, Edgewood, KY 41017
  • /11

    $27,500

    • Land
    • 7,318 Sq Ft
    • $163,690 per Acre

    99 River Rd, Ludlow, KY 41016

    Vacant River Road parcel offered only as part of a larger contiguous 9-parcel development package with incredible Ohio River and Cincinnati skyline views. This assemblage totals approximately 3.348 acres per available records and offers a rare opportunity for a builder, developer, or investor to explore a larger residential redevelopment site in Covington. Utilities are available at the

    Eric Sztanyo Keller Williams Advisors

    99 River Rd, Ludlow, KY 41016
  • /6

    $307,500

    New Construction
    • 2 Beds
    • 2 Baths
    • 1,626 Sq Ft

    4868 Bentwood Hills Dr, Wilder, KY 41071

    New construction by Fischer Homes in the beautiful Overlook at Sunrock community, featuring the stunning Hayward design. This condo design offers 2 bedrooms and 2 full baths. This design showcases vaulted ceilings and abundant natural light, creating an airy and inviting atmosphere throughout. The heart of this home is an open-concept kitchen that seamlessly connects to the family room perfect

    Fischer Homes Builder
    4868 Bentwood Hills Dr, Wilder, KY 41071
  • /24

    $279,500

    $19K PRICE DROP
    • 1 Bed
    • 1 Bath
    • 612 Sq Ft

    11 E Court St, Cincinnati, OH 45202

    INVESTORS DREAM! Short and Long Term Rentals allowed with TAX ABATEMENT THRU 2031!! Fabulously located in revitalized Court Street Plaza. Souring 9 ft ceilings, exposed brick, wood floors, quartz kitchen, GE appliances. Seperate bedroom has a walk in close with built-in shelving, washer and dryer and attached bath. Parking available at many locations including Kroger garage right down the street.

    Donna Steutermann RE/MAX Preferred Group

    11 E Court St, Cincinnati, OH 45202
  • /45

    $499,000

    Open Sun 10AM - 12PM $21K PRICE DROP
    • 3 Beds
    • 2.5 Baths
    • 1,375 Sq Ft

    9 E 9th St Unit 11, Covington, KY 41011

    Experience urban living at its finest at 9 East 9th Street in the heart of Covington. Completely re-imagined and beautifully renovated, this 4 story townhouse offers the perfect blend of modern design, flexible living space, and an unbeatable location. The main level features an open layout with bright living spaces that flow seamlessly into the kitchen and dining area, creating an ideal setting

    Mark Ramler Keller Williams Realty Service

    9 E 9th St Unit 11, Covington, KY 41011

Showing Results 161 - 200, Page 5 of 18

How to Buy a Home How to Finance a Home How to Sell a Home