466

Newest Homes for Sale in Crandall, TX

Section Image Section Image
  • /22

    $254,499

    New Construction
    • 4 Beds
    • 2.5 Baths
    • 1,875 Sq Ft

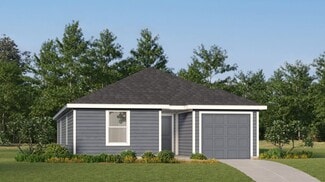
    Willowford II Plan at Eastland - Watermill Collection, Crandall, TX 75114

    This two-story home features a great layout with an open design among the main living areas on the first floor, as well as the owner’s suite on the same level. Upstairs is host to a large game room surrounded by three secondary bedrooms.

    Lennar Builder
    2002 Trust Dr Unit 36034714, Crandall, TX 75114
  • /22

    $295,499

    New Construction
    • 4 Beds
    • 2.5 Baths
    • 1,947 Sq Ft

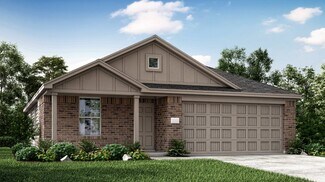
    Willowford II Plan at Cartwright Ranch, Crandall, TX 75114

    This two-story home features a great layout with an open design among the main living areas on the first floor, as well as the owner’s suite on the same level. Upstairs is host to a large game room surrounded by three secondary bedrooms.

    Lennar Builder

    2107 Woodrose Ct Unit 36034580, Crandall, TX 75114
  • /14

    $236,999

    New Construction
    • 3 Beds
    • 2 Baths
    • 1,440 Sq Ft

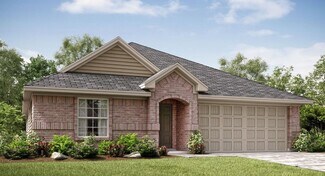
    Red Oak II Plan at Eastland - Cottage Collection, Crandall, TX 75114

    This single-story home is perfect for families with young children. It has three bedrooms at the back of the home, including the owner’s suite with a private bathroom and walk-in closet. The front door leads into the open living area, which has a family room, dining area and kitchen.

    Lennar Builder

    2002 Trust Dr Unit 36034698, Crandall, TX 75114
  • /24

    $246,999

    New Construction
    • 4 Beds
    • 2 Baths
    • 1,500 Sq Ft

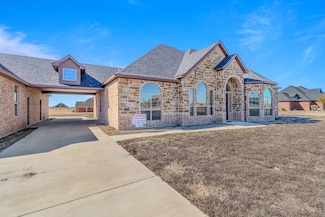
    Meadow II Plan at Eastland - Cottage Collection, Crandall, TX 75114

    This single-story home has a smart layout that makes great use of the available space with four bedrooms total, including the comfortable owner’s suite. The open living area is in the back of the home and features a kitchen, dining area and family room with backyard access.

    Lennar Builder

    2002 Trust Dr Unit 36034699, Crandall, TX 75114
  • /25

    $319,999

    New Construction
    • 4 Beds
    • 2 Baths
    • 2,062 Sq Ft

    Springsteen Plan at Eastland - Classic Collection, Crandall, TX 75114

    This single-story home shares an open layout between the kitchen, nook and family room for easy entertaining, along with access to the covered patio for year-round outdoor lounging. A luxe owner's suite is in a rear of the home and comes complete with an en-suite bathroom and walk-in closet. There are three secondary bedrooms near the front of the home, ideal for household members and overnight

    Lennar Builder
    2002 Trust Dr Unit 36180161, Crandall, TX 75114
  • /16

    $257,499

    New Construction
    • 3 Beds
    • 2 Baths
    • 1,522 Sq Ft

    Whitton II Plan at Cartwright Ranch, Crandall, TX 75114

    This single-story home offers the convenience of having everything you need on one level. Two bedrooms frame a full-sized bathroom toward the entry, just before the open layout shared by the kitchen, dining room and family room. The owner’s suite enjoys a private, back corner location and includes a separate bathroom and walk-in closet.

    Lennar Builder
    2107 Woodrose Ct Unit 36034577, Crandall, TX 75114
  • /25

    $226,999

    New Construction
    • 3 Beds
    • 2 Baths
    • 1,402 Sq Ft

    Kitson Plan at Eastland - Cottage Collection, Crandall, TX 75114

    This single-level home showcases a spacious open floorplan shared between the kitchen, dining area and family room for easy entertaining during gatherings. An owner’s suite enjoys a private location in a rear corner of the home, complemented by an en-suite bathroom and walk-in closet. There are two secondary bedrooms along the side of the home, which are comfortable spaces for household members

    Lennar Builder
    2002 Trust Dr Unit 36034701, Crandall, TX 75114
  • /19

    $274,999

    New Construction
    • 3 Beds
    • 2 Baths
    • 1,442 Sq Ft

    Brio Plan at Eastland - Classic Collection, Crandall, TX 75114

    This single-story home has a simple layout that offers comfort and privacy. There are three bedrooms at the back of the home, including the owner’s suite, which has a private bathroom and walk-in closet. The open concept living area includes a comfortable family room, a modern kitchen and a breakfast nook with a large back patio attached.

    Lennar Builder
    2002 Trust Dr Unit 36034706, Crandall, TX 75114
  • /24

    $266,499

    New Construction
    • 4 Beds
    • 2 Baths
    • 1,720 Sq Ft

    Ramsey Plan at Cartwright Ranch, Crandall, TX 75114

    This new single-story design makes smart use of the space available. At the front are all three secondary bedrooms arranged near a convenient full-sized bathroom. Down the foyer is a modern layout connecting a peninsula-style kitchen made for inspired meals, an intimate dining area and a family room ideal for gatherings. Tucked in a quiet corner is the owner’s suite with an attached bathroom and

    Lennar Builder
    2107 Woodrose Ct Unit 36034583, Crandall, TX 75114
  • /24

    $313,999

    New Construction
    • 3 Beds
    • 2 Baths
    • 1,952 Sq Ft

    Joplin Plan at Eastland - Classic Collection, Crandall, TX 75114

    This single-story home shares an open layout between the kitchen, nook and family room for easy entertaining, along with access to the covered patio for year-round outdoor lounging. A luxe owner's suite is in a rear of the home and comes complete with an en-suite bathroom and walk-in closet. There are two secondary bedrooms at the front of the home, ideal for household members and overnight

    Lennar Builder
    2002 Trust Dr Unit 36180154, Crandall, TX 75114
  • /16

    $239,499

    New Construction
    • 3 Beds
    • 2 Baths
    • 1,474 Sq Ft

    Whitton II Plan at Eastland - Watermill Collection, Crandall, TX 75114

    This single-story home offers the convenience of having everything you need on one level. Two bedrooms frame a full-sized bathroom toward the entry, just before the open layout shared by the kitchen, dining groom and family room. The owner’s suite enjoys a private, back corner location and includes a separate bathroom and walk-in closet.

    Lennar Builder
    2002 Trust Dr Unit 36034712, Crandall, TX 75114
  • /28

    $339,999

    New Construction
    • 4 Beds
    • 2 Baths
    • 2,448 Sq Ft

    Townshend Plan at Eastland - Classic Collection, Crandall, TX 75114

    This two-story home shares an open layout between the kitchen, nook and family room for easy entertaining, along with access to the covered patio for year-round outdoor lounging. A luxe owner's suite is in a rear of the home and comes complete with an en-suite bathroom and walk-in closet. There are three secondary bedrooms at the front of the home, ideal for household members and overnight

    Lennar Builder
    2002 Trust Dr Unit 36180171, Crandall, TX 75114
  • /27

    $308,999

    New Construction
    • 4 Beds
    • 2 Baths
    • 1,996 Sq Ft

    Allegro Plan at Eastland - Classic Collection, Crandall, TX 75114

    This single-story home has a versatile design that makes great use of the space available. There is an open living area with a flex room across the hall that can be used as a formal dining room or home office. Plus, there are four bedrooms in total, including a comfortable owner’s suite.

    Lennar Builder
    2002 Trust Dr Unit 36034708, Crandall, TX 75114
  • /24

    $271,499

    New Construction
    • 4 Beds
    • 2 Baths
    • 1,760 Sq Ft

    Oxford Plan at Cartwright Ranch, Crandall, TX 75114

    This single-level home showcases a spacious open floorplan shared between the kitchen, dining area and family room for easy entertaining. An owner’s suite enjoys a private location in a rear corner of the home, complemented by an en-suite bathroom and walk-in closet. There are three secondary bedrooms at the front of the home, which are comfortable spaces for household members and overnight

    Lennar Builder
    2107 Woodrose Ct Unit 36034584, Crandall, TX 75114
  • /19

    $224,499

    New Construction
    • 3 Beds
    • 2 Baths
    • 1,260 Sq Ft

    Beckman Plan at Eastland - Watermill Collection, Crandall, TX 75114

    This new home is conveniently laid out on a single floor for maximum comfort and convenience. At its heart stands an open-concept layout connecting a spacious family room, a multi-functional kitchen and lovely dining area. The owner’s suite is situated in a private corner and comes complete with an adjoining bathroom, while the two secondary bedrooms are located near the foyer.

    Lennar Builder
    2002 Trust Dr Unit 36034715, Crandall, TX 75114
  • /19

    $234,499

    New Construction
    • 3 Beds
    • 2 Baths
    • 1,474 Sq Ft

    Newlin Plan at Eastland - Watermill Collection, Crandall, TX 75114

    This single-level home showcases a spacious open floorplan shared between the kitchen, dining area and family room for easy entertaining. An owner’s suite enjoys a private location in a rear corner of the home, complemented by an en-suite bathroom and walk-in closet. There are two secondary bedrooms at the front of the home, which are comfortable spaces for household members and overnight guests.

    Lennar Builder
    2002 Trust Dr Unit 36034716, Crandall, TX 75114
  • /22

    $244,499

    New Construction
    • 4 Beds
    • 2 Baths
    • 1,667 Sq Ft

    Ramsey Plan at Eastland - Watermill Collection, Crandall, TX 75114

    This new single-story design makes smart use of the space available. At the front are all three secondary bedrooms arranged near a convenient full-sized bathroom. Down the foyer is a modern layout connecting a peninsula-style kitchen made for inspired meals, an intimate dining area and a family room ideal for gatherings. Tucked in a quiet corner is the owner’s suite with an attached bathroom and

    Lennar Builder
    2002 Trust Dr Unit 36034717, Crandall, TX 75114
  • /21

    $229,999

    New Construction
    • 4 Beds
    • 2 Baths
    • 1,500 Sq Ft

    Woodhaven Plan at Eastland - Cottage Collection, Crandall, TX 75114

    This single-level home showcases a spacious open floorplan shared between the kitchen, dining area and family room for easy entertaining. An owner’s suite enjoys a private location in a rear corner of the home, complemented by an en-suite bathroom and walk-in closet. There are three secondary bedrooms at the front of the home, which are comfortable spaces for household members and overnight

    Lennar Builder
    2002 Trust Dr Unit 36034703, Crandall, TX 75114
  • /17

    $247,499

    New Construction
    • 3 Beds
    • 2 Baths
    • 1,302 Sq Ft

    Fullerton II Plan at Cartwright Ranch, Crandall, TX 75114

    This single-story home provides the convenience of having everything you need on one level. When you enter, you’ll find two secondary bedrooms and a full-sized bathroom just before the open layout shared by the family room, dining room and kitchen. The luxe owner’s suite enjoys a private back location, complete with an en-suite bathroom and walk-in closet.

    Lennar Builder
    2107 Woodrose Ct Unit 36034576, Crandall, TX 75114
  • /23

    $304,999

    New Construction
    • 4 Beds
    • 2 Baths
    • 1,902 Sq Ft

    Walsh Plan at Eastland - Classic Collection, Crandall, TX 75114

    This single-story home shares an open layout between the kitchen, nook and family room for easy entertaining, along with access to the covered patio for year-round outdoor lounging. A luxe owner's suite is at the back of the home and comes complete with an en-suite bathroom and walk-in closet, while three secondary bedrooms are near the front of the home, ideal for household members and overnight

    Lennar Builder
    2002 Trust Dr Unit 36180152, Crandall, TX 75114
  • /22

    $298,999

    New Construction
    • 4 Beds
    • 2 Baths
    • 1,838 Sq Ft

    Serenade Plan at Eastland - Classic Collection, Crandall, TX 75114

    This new single-story home features a smart layout that is perfect for growing families. There are four bedrooms, including the owner’s suite with a private bathroom and walk-in closet. The open-concept main living area includes a modern kitchen, dining room and family room. A covered patio is the ideal spot for sunrise coffee and starlight suppers.

    Lennar Builder
    2002 Trust Dr Unit 36034709, Crandall, TX 75114
  • /36

    $675,000

    $60K PRICE DROP
    • 4 Beds
    • 3.5 Baths
    • 3,565 Sq Ft

    1022 Foolish Pleasure Dr, Terrell, TX 75160

    Luxury Estate Living on 1.5 Acres in Winners Circle Welcome to this exceptional custom home in the desirable Winners Circle community of Terrell, Texas. Situated on a beautifully maintained 1.5-acre corner lot, this stunning 4-bedroom, 3.5-bath residence offers 3,565 square feet of thoughtfully designed living space that blends comfort, elegance, and functionality. Natural light fills the home

    David Meneo Fathom Realty LLC

    1022 Foolish Pleasure Dr, Terrell, TX 75160
  • /17

    $410,000

    $55K PRICE DROP
    • 3 Beds
    • 2 Baths
    • 2,488 Sq Ft

    8934 Colonial Dr, Crandall, TX 75114

    Come see this beautiful home that sits on an acre, perfect for entertaining inside or outside! This home boasts beautiful flooring, decorative lighting and gorgeous tile backsplash and countertops in the kitchen. Split bedroom floorplan with vaulted ceilings and crown molding. Home has an open floorplan when you walk in with two spacious living areas, a formal dining room and a breakfast area in

    Trina Lindsey Epps Realty, LLC

    8934 Colonial Dr, Crandall, TX 75114
  • /4

    $338,960

    New Construction $11K PRICE DROP
    • 4 Beds
    • 2.5 Baths
    • 2,831 Sq Ft

    4046 Bedford Dr, Crandall, TX 75114

    Experience a modern oasis in this stunning home which showcases a welcoming front porch, carriage-style garage door and Kwikset SmartKey entry door hardware. Inside, discover an open floor plan with an upgraded kitchen that boasts a stylish island and top-tier appliances. Enjoy the convenience of a den, game room and dedicated laundry room. Upstairs, the primary bath features an extended vanity

    KB Home Builder
    4046 Bedford Dr, Crandall, TX 75114
  • /30

    $619,900

    $20K PRICE DROP
    • 4 Beds
    • 3 Baths
    • 2,740 Sq Ft

    1166 Whirlaway Dr, Terrell, TX 75160

    This is a stunning new construction in the wonderful sought after subdivision Winners Circle. It is a Beautiful open floor plan with 4 spacious bedrooms, 3 bathrooms and an office, on an oversized lot. It is definitely worth the look!!

    Donna Hartsell EXP REALTY

    1166 Whirlaway Dr, Terrell, TX 75160
  • /28

    $1,792,000

    $336K PRICE INCREASE
    • Land
    • 55.94 Acres
    • $32,034 per Acre

    TBD S Hwy 34, Scurry, TX 75158

    Remarkable 55 + Acre Property! Will Subdivide. Perfect Opportunity for a Single-family Home Developer or a Cattle horse Farmer. Beautifully updated 3.2.2 1,646 Sf home with barn. Home is Situated in Peaceful Countryside of Lightly Rolling Hills and Lush Grasslands. Stunning Landscaping, Small Pond and Seasonal Creek provides a Tranquil Place to Relax, Unwind and Enjoy the Great Outdoors. The Land

    Cristie Coles Coldwell Banker Realty Frisco

    TBD S Hwy 34, Scurry, TX 75158

Showing Results 441 - 466, Page 12 of 12

How to Buy a Home How to Finance a Home How to Sell a Home