399

Crandall, TX Homes for Sale under $500,000

Section Image Section Image
  • /21

    $317,999

    New Construction
    • 4 Beds
    • 2 Baths
    • 2,062 Sq Ft

    1507 Treetop Trail, Crandall, TX 75114

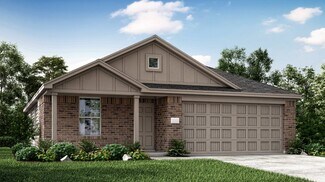
    This single-story home shares an open layout between the kitchen, nook and family room for easy entertaining, along with access to the covered patio for year-round outdoor lounging. A luxe owner's suite is in a rear of the home and comes complete with an en-suite bathroom and walk-in closet. There are three secondary bedrooms near the front of the home, ideal for household members and overnight

    Lennar Builder
    1507 Treetop Trail, Crandall, TX 75114
  • /17

    $246,499

    New Construction
    • 3 Beds
    • 2 Baths
    • 1,302 Sq Ft

    3427 Longfellow Trail, Crandall, TX 75114

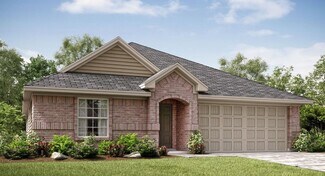
    This new home is conveniently laid out on a single floor for maximum comfort and convenience. At its heart stands an open-concept layout connecting a spacious family room, a multi-functional kitchen and lovely dining area. The owner’s suite is situated in a private corner and comes complete with an adjoining bathroom, while the two secondary bedrooms are located near the foyer.

    Lennar Builder
    3427 Longfellow Trail, Crandall, TX 75114
  • /21

    $424,990

    New Construction $12K PRICE DROP
    • 4 Beds
    • 3 Baths
    • 2,388 Sq Ft

    3609 Indian Cherry Place, Crandall, TX 75114
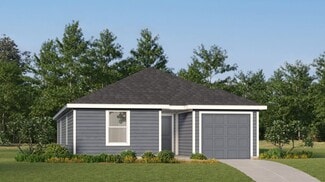
    Located at 3609 Indian Cherry Place, this Addison II floor plan offers 4 bedrooms, 3 bathrooms, a study, and a game room with a functional layout. The family room features a cathedral ceiling with added windows for natural light and is wired for a wall-mounted TV. The deluxe kitchen includes quartz countertops, 36'' cabinets, stainless steel appliances, and pendant lighting over the island, with

    Pacesetter Homes Texas Builder
    3609 Indian Cherry Place, Crandall, TX 75114
  • /21

    $229,999

    New Construction
    • 4 Beds
    • 2 Baths
    • 1,500 Sq Ft

    Woodhaven Plan at Eastland - Cottage Collection, Crandall, TX 75114

    This single-level home showcases a spacious open floorplan shared between the kitchen, dining area and family room for easy entertaining. An owner’s suite enjoys a private location in a rear corner of the home, complemented by an en-suite bathroom and walk-in closet. There are three secondary bedrooms at the front of the home, which are comfortable spaces for household members and overnight

    Lennar Builder
    2002 Trust Dr Unit 36034703, Crandall, TX 75114
  • /3

    $315,900

    New Construction $1K PRICE DROP
    • 3 Beds
    • 2.5 Baths
    • 2,051 Sq Ft

    2036 Reiner Dr, Crandall, TX 75114

    The Jade floor plan is a two-story home with three bedrooms, two and a half bathrooms, and a two-car garage. Downstairs, the open layout connects the kitchen, dining, and family areas, featuring extra counterspace, a walk-in pantry, and a convenient powder room. Upstairs, the three bedrooms offer spacious walk-in closets, including two in the master suite, along with a centrally located laundry

    Dale Hill LGI Homes

    2036 Reiner Dr, Crandall, TX 75114
  • /17

    $269,999

    New Construction $32K PRICE DROP
    • 3 Beds
    • 2 Baths
    • 1,801 Sq Ft

    1316 Thicket Ave, Crandall, TX 75114

    This single-story home shares an open layout between the kitchen, nook and family room for easy entertaining, along with access to the covered patio for year-round outdoor lounging. A luxe owner's suite is in a rear of the home and comes complete with an en-suite bathroom and walk-in closet, while two secondary bedrooms are near the front of the home, ideal for household members and overnight

    Lennar Builder
    1316 Thicket Ave, Crandall, TX 75114
  • /24

    $315,999

    New Construction
    • 4 Beds
    • 2 Baths
    • 2,062 Sq Ft

    Elton Plan at Eastland - Arbors Classic Collection, Crandall, TX 75114

    This new single-level home is host to an inviting open floorplan with convenient access to a covered patio, ideal for seamless entertaining. Three secondary bedrooms are located off the foyer, and the luxurious owner’s suite is tucked to the side of the home, complete with an en-suite bathroom and walk-in closet. A versatile flex space can be found off the main living area.

    Lennar Builder
    2002 Trust Dr Unit 36035043, Crandall, TX 75114
  • /10

    $358,222

    New Construction
    • 5 Beds
    • 3 Baths
    • 3,050 Sq Ft

    The Kessler Plan at River Ridge, Crandall, TX 75114

    Skip the theater and enjoy movie night at home from the comfort of the Kessler's second-story game room. Downstairs, the primary suite boasts dual sinks and a large walk-in closet. A useful kitchen island overlooks the open family and dining rooms.

    Meritage Homes Builder
    1518 Coldwater Way Unit 37075199, Crandall, TX 75114
  • /2

    $346,990

    New Construction
    • 4 Beds
    • 3 Baths
    • 2,540 Sq Ft

    OZARK Plan at Crane Crossing, Crandall, TX 75114

    Welcome to the Ozark floorplan at Crane Crossing in Crandall, TX!This thoughtfully designed Express Series home offers a seamless blend of style and practicality, catering to the demands of contemporary living. Its striking exterior, featuring architecturally designed elevations and divided light windows, creates a captivating first impression. A welcoming covered porch leads to a raised

    D.R. Horton Builder
    3101 N Fm 148 St Unit 39739262, Crandall, TX 75114
  • /37

    $279,000

    $11K PRICE DROP
    • 3 Beds
    • 2 Baths
    • 1,650 Sq Ft

    3615 Big Nemaha Dr, Crandall, TX 75114

    Welcome to your slice of perfection in Heartland! Nestled beautifully on a prime corner lot, this single-story gem hooks you from the start with its gorgeous stone and brick exterior and pristine, stone-edged flower beds. It’s the kind of classic curb appeal that makes you smile every time you pull into the driveway. Step inside to feel the warmth of a home designed for comfortable living. The

    Taylor Martin Brownstone Real Estate Group

    3615 Big Nemaha Dr, Crandall, TX 75114
  • /17

    $247,499

    New Construction
    • 3 Beds
    • 2 Baths
    • 1,302 Sq Ft

    Fullerton II Plan at Cartwright Ranch, Crandall, TX 75114

    This single-story home provides the convenience of having everything you need on one level. When you enter, you’ll find two secondary bedrooms and a full-sized bathroom just before the open layout shared by the family room, dining room and kitchen. The luxe owner’s suite enjoys a private back location, complete with an en-suite bathroom and walk-in closet.

    Lennar Builder
    2107 Woodrose Ct Unit 36034576, Crandall, TX 75114
  • /21

    $253,000

    $7K PRICE DROP
    • 3 Beds
    • 2 Baths
    • 1,516 Sq Ft

    4732 Merganser Bluff, Crandall, TX 75114

    Assumable Loan 4.99% interest rate.Almost new home in the growing community of Wildcat Ranch. This beautiful home features a spacious primary suite with a private ensuite bathroom and large walk-in closet. The kitchen offers granite countertops, modern white cabinetry, a large island, and an open-concept design that flows seamlessly into the living room, making it perfect for entertaining. Two

    Adriana Zapata Monument Realty

    4732 Merganser Bluff, Crandall, TX 75114
  • /2

    $280,367

    New Construction
    • 4 Beds
    • 2 Baths
    • 1,605 Sq Ft

    3544 Straw Ln, Crandall, TX 75114

    Set against a peaceful countryside backdrop, this beautiful home offers the perfect combination of relaxed living and thoughtful design. The open-concept Panola floor plan creates an inviting flow throughout the main living spaces, with four bedrooms providing plenty of room for everyone. The kitchen is truly the heart of the home, featuring granite countertops, a spacious pantry, and a generous

    Coventry Homes Builder
    3544 Straw Ln, Crandall, TX 75114
  • /23

    $304,999

    New Construction
    • 4 Beds
    • 2 Baths
    • 1,902 Sq Ft

    Walsh Plan at Eastland - Classic Collection, Crandall, TX 75114

    This single-story home shares an open layout between the kitchen, nook and family room for easy entertaining, along with access to the covered patio for year-round outdoor lounging. A luxe owner's suite is at the back of the home and comes complete with an en-suite bathroom and walk-in closet, while three secondary bedrooms are near the front of the home, ideal for household members and overnight

    Lennar Builder
    2002 Trust Dr Unit 36180152, Crandall, TX 75114
  • /24

    $479,990

    New Construction $20K PRICE DROP
    • 4 Beds
    • 3.5 Baths
    • 3,056 Sq Ft

    3809 Maize Ave, Crandall, TX 75114

    Discover 3809 Maize Avenue featuring the Brighton floor plan, perfectly positioned on an oversized, wooded greenbelt homesite with a private, creek-side feel. This thoughtfully designed home offers 4 bedrooms, including a convenient mother-in-law suite, 3.5 baths, and a 3-car garage—ideal for guests or multigenerational living. The main living area welcomes you with a soaring cathedral ceiling,

    Pacesetter Homes Texas Builder
    3809 Maize Ave, Crandall, TX 75114
  • /12

    $340,240

    New Construction
    • 4 Beds
    • 3 Baths
    • 2,546 Sq Ft

    5426 Cormorant Grove, Crandall, TX 75114

    Welcome to 5426 Cormorant at Wildcat Ranch in Crandall, TX.This beautiful Express Series home plan offers a blend of comfort and functionality, designed to accommodate a variety of lifestyles. The exterior of the home includes a custom and architecturally designed elevation. The front exterior of the home boasts divided light windows and a front facing garage with decorative hardware and

    D.R. Horton Builder
    5426 Cormorant Grove, Crandall, TX 75114
  • /7

    $329,103

    New Construction
    • 4 Beds
    • 2.5 Baths
    • 2,720 Sq Ft

    1579 Coldwater Way, Crandall, TX 75114

    BRAND NEW energy - efficient home Oct 2026! Skip your commute and work from home in flex room turned home office of the Pearl. White cabinets with veined white quartz countertops, tan tone EVP flooring with beige textured carpet. Escape the bustle of the city without being too far from the action. Beat the summer heat at the neighborhood amenity center complete with a pool, kid's splash pad, and

    Patrick Mcgrath Meritage Homes Realty

    1579 Coldwater Way, Crandall, TX 75114
  • /19

    $230,000

    $20K PRICE DROP
    • 2 Beds
    • 2 Baths
    • 1,240 Sq Ft

    301 E Mimosa St, Crandall, TX 75114

    Welcome Home! This beautiful home nestled in the Murphy Addition of Crandall, has many updates and is full of character. Located minutes from schools, restaurants, a golf course and just 30 minutes from downtown Dallas. The large beautiful corner lot features a large patio deck for gatherings and entertaining. The living area and the master bedroom feature wood throughout. The master has a

    Rosa Jones United Real Estate DFW

    301 E Mimosa St, Crandall, TX 75114
  • /22

    $298,999

    New Construction
    • 4 Beds
    • 2 Baths
    • 1,838 Sq Ft

    Serenade Plan at Eastland - Classic Collection, Crandall, TX 75114

    This new single-story home features a smart layout that is perfect for growing families. There are four bedrooms, including the owner’s suite with a private bathroom and walk-in closet. The open-concept main living area includes a modern kitchen, dining room and family room. A covered patio is the ideal spot for sunrise coffee and starlight suppers.

    Lennar Builder
    2002 Trust Dr Unit 36034709, Crandall, TX 75114
  • /15

    $359,999

    New Construction
    • 4 Beds
    • 2 Baths
    • 2,929 Sq Ft

    4109 Buffalo Grass Trail, Crandall, TX 75114

    This beautiful home showcases an open floor plan with a spacious living room. A private den is perfect for a home office or playroom. The gourmet kitchen boasts granite countertops, stainless steel appliances and a gas range stove. The primary bath features raised cabinets, an extended vanity and fiberglass tub with tile surround. Step outside to enjoy the extended back patio. Additional

    KB Home Builder
    4109 Buffalo Grass Trail, Crandall, TX 75114
  • /20

    $229,499

    New Construction
    • 4 Beds
    • 2 Baths
    • 1,667 Sq Ft

    2735 Trail Ride Way, Crandall, TX 75114

    This new single-story design makes smart use of the space available. At the front are all three secondary bedrooms arranged near a convenient full-sized bathroom. Down the foyer is a modern layout connecting a peninsula-style kitchen made for inspired meals, an intimate dining area and a family room ideal for gatherings. Tucked in a quiet corner is the owner’s suite with an attached bathroom and

    Lennar Builder
    2735 Trail Ride Way, Crandall, TX 75114
  • /23

    $269,499

    New Construction
    • 4 Beds
    • 2.5 Baths
    • 1,891 Sq Ft

    Littleton Plan at Eastland - Watermill Collection, Crandall, TX 75114

    On the first floor of this spacious two-story home is a convenient and modern layout seamlessly connecting the kitchen, dining room and family room together. In a private corner is the tranquil owner’s suite with an attached bathroom and walk-in closet. Upstairs is a sprawling central game room made for gatherings of all sizes, along with three secondary bedrooms to provide sleeping

    Lennar Builder
    2002 Trust Dr Unit 40044703, Crandall, TX 75114
  • /2

    $279,990

    New Construction
    • 3 Beds
    • 2 Baths
    • 1,450 Sq Ft

    BELLVUE Plan at Crane Crossing, Crandall, TX 75114

    Welcome to the Bellvue plan at Crane Crossing in Crandall, TX!This beautiful Express Series home plan offers a blend of comfort and functionality, designed to accommodate a variety of lifestyles. The exterior of the home includes a custom and architecturally designed elevation. The front exterior of the home boasts divided light windows and a front facing garage with decorative hardware

    D.R. Horton Builder
    3101 N Fm 148 St Unit 39739269, Crandall, TX 75114
  • /2

    $298,858

    New Construction
    • 3 Beds
    • 2 Baths
    • 1,641 Sq Ft

    3901 Buffalo Grass Trail, Crandall, TX 75114

    This inviting, single-story home showcases a charming front porch perfect for relaxing or greeting guests. Inside, discover an open floor plan with a spacious great room. The kitchen is equipped with an island and extended countertop, which is ideal for cooking and casual dining. The primary bedroom features a large walk-in closet, providing ample storage and convenience. Thoughtfully designed

    KB Home Builder
    3901 Buffalo Grass Trail, Crandall, TX 75114
  • /20

    $293,770

    New Construction $3K PRICE DROP
    • 4 Beds
    • 2 Baths
    • 1,962 Sq Ft

    2543 Pine Island Ct, Crandall, TX 75114

    Welcome to the Kyle at 2543 Pine Island Court in River Ridge! This new home offers a warm and functional layout with three secondary bedrooms, a shared bath, and versatile flex all situated at the front of the home. The open-concept great room flows seamlessly into the dining area and kitchen featuring a center island and walk-in pantry. The private primary suite is tucked away with a spacious

    Taylor Morrison Builder
    2543 Pine Island Ct, Crandall, TX 75114
  • /17

    $218,499

    New Construction $1K PRICE DROP
    • 3 Beds
    • 2 Baths
    • 1,474 Sq Ft

    2729 Trail Ride Way, Crandall, TX 75114

    This single-level home showcases a spacious open floorplan shared between the kitchen, dining area and family room for easy entertaining. An owner’s suite enjoys a private location in a rear corner of the home, complemented by an en-suite bathroom and walk-in closet. There are two secondary bedrooms at the front of the home, which are comfortable spaces for household members and overnight guests.

    Lennar Builder
    2729 Trail Ride Way, Crandall, TX 75114
  • /40

    $265,000

    $60K PRICE DROP
    • 3 Beds
    • 2.5 Baths
    • 2,172 Sq Ft

    1978 Sunnybrook Dr, Heartland, TX 75126

    This home has a lot going for it, great curb appeal, a spacious game room perfect for entertaining or flex space, a fenced backyard ready for outdoor living, and a smart sprinkler system with a rain gauge that automatically pauses after sufficient rainfall, saving you money and keeping the yard looking great without the extra effort. Plenty of opportunity to add your personal touch and make it

    Sherea Calderon Orchard Brokerage

    1978 Sunnybrook Dr, Heartland, TX 75126
  • /16

    $337,567

    New Construction
    • 4 Beds
    • 3 Baths
    • 2,002 Sq Ft

    3122 Stroup Way, Heartland, TX 75114

    Step into effortless elegance in this thoughtfully designed single-story home featuring four generously sized bedrooms, three full baths, and a flexible bonus space perfect for a home office, media room, or play area. Natural light pours through the open layout, highlighting durable LVP flooring and sleek, modern finishes that create a warm yet sophisticated atmosphere. At the heart of the home,

    Coventry Homes Builder
    3122 Stroup Way, Heartland, TX 75114

  • /2

    $496,382

    New Construction
    • 4 Beds
    • 2 Baths
    • 2,161 Sq Ft

    6608 Bracknell Dr, Mesquite, TX 75126

    MLS# 21341227 - Built by Altura Homes - Sep 2026 completion! ~ You'll love this single story 4 bedroom 2 bath home with 3-car garage offering 2161 sq ft of living space. Inviting and functional floorplan boasts open concept with entry from garage to mud area. Spacious kitchen and breakfast nook. Nice study with double doors, walk-in closets in all bedrooms including isolated master bedroom with

    Ben Caballero HomesUSA.com

    6608 Bracknell Dr, Mesquite, TX 75126
  • /40

    $235,000

    $10K PRICE DROP
    • 3 Beds
    • 2 Baths
    • 1,419 Sq Ft

    2006 Victorian Dr, Forney, TX 75126

    HIGHLY MOTIVATED SELLERS! BRING ALL OFFERS!Welcome home to this beautifully maintained 3-bedroom, 2-bath gem in the highly sought-after Heartland community! Thoughtfully updated and packed with premium upgrades, this move-in-ready home offers exceptional value for first-time homebuyers or anyone looking for a home that's already been enhanced from top to bottom.Enjoy peace of mind

    Brittani Darby Monument Realty

    2006 Victorian Dr, Forney, TX 75126
  • /35

    $398,900

    $1K PRICE DROP
    • 4 Beds
    • 3 Baths
    • 2,123 Sq Ft

    3800 Summerfield Dr, Heartland, TX 75114

    SELLER OFFERING $15,000 TO GO TOWARDS BUYERS CLOSING COSTS OR RATE BUY DOWN + 1% LENDER CREDIT WHEN USING PREFERRED LENDER. Welcome to this beautifully maintained Coventry Home situated on one of the most desirable premium lots in the community. Tucked away in a quiet cul-de-sac, this exceptional property offers one of the largest backyards in the neighborhood, creating endless opportunities for

    Aaron Shockey Serhant Texas, LLC

    3800 Summerfield Dr, Heartland, TX 75114
  • /9

    $281,494

    New Construction
    • 3 Beds
    • 2.5 Baths
    • 1,647 Sq Ft

    3516 Straw Ln, Heartland, TX 75114

    MLS# 21358162 - Built by Coventry Homes - Const. Completed Aug 03 2026 ~ Welcome home to Heartland - one of Kaufman County’s most sought-after communities, and the perfect place to plant roots. This stunning Coventry Homes two-story home offers 3-bedrooms, 2.5-bathrooms, and 1,671 sqft of thoughtfully designed living space, and it’s available now! The open-concept main floor is made for real life

    Ben Caballero HomesUSA.com

    3516 Straw Ln, Heartland, TX 75114
  • /10

    $323,244

    New Construction
    • 4 Beds
    • 2.5 Baths
    • 2,192 Sq Ft

    3520 Straw Ln, Heartland, TX 75114

    MLS# 21358188- Built by Coventry Homes - Const. Completed Aug 03 2026 ~ Come see this contemporary 4-bed, 2.5-bath single-family home in Heartland (Crandall ISD) offering 2,192 sq ft. Open floorplan with vaulted ceilings at entry, eat-in kitchen with island, granite counters and pantry. Primary bath features double vanity. Three living areas, including flex space and game room loft, 2-car

    Ben Caballero HomesUSA.com

    3520 Straw Ln, Heartland, TX 75114
  • /16

    $259,990

    New Construction Open Wed 10AM - 6PM
    • 3 Beds
    • 2 Baths
    • 1,478 Sq Ft

    3524 Straw Ln, Heartland, TX 75114

    MLS# 21343813 - Built by Coventry Homes - Const. Completed Jul 17 2026 ~ Welcome to Heartland - one of Kaufman County's fastest-growing master-planned communities, and it's easy to see why. This beautiful home offers 1,478 square feet of thoughtfully designed living space with 3-bedrooms, 2-bathrooms, and everything you need, nothing you don't. The open-concept layout is bright, inviting, and

    Ben Caballero HomesUSA.com

    3524 Straw Ln, Heartland, TX 75114
  • /40

    $315,000

    $20K PRICE DROP
    • 4 Beds
    • 3 Baths
    • 1,842 Sq Ft

    2804 Lolita Way, Heartland, TX 75126

    An impressive two-story foyer showcases soaring ceilings and a stunning staircase featuring elegant wrought-iron balusters and rich wood handrails, creating a timeless architectural focal point that sets the tone for the home’s sophisticated design. From the dramatic ceiling heights to the bright, open living spaces, this meticulously maintained home offers the perfect balance of comfort, style,

    Paulina Marquez Sotelo Realty of America, LLC

    2804 Lolita Way, Heartland, TX 75126
  • /28

    $260,000

    $20K PRICE DROP
    • 3 Beds
    • 2 Baths
    • 1,600 Sq Ft

    3467 Gypsum Ct, Forney, TX 75126

    Welcome home to peaceful living with a beautiful view nature directly behind your backyard—perfect for relaxing evenings and added privacy.Located on a cul de sac street, this charming 3-bedroom, 2-bath home offers a bright, inviting atmosphere with stylish finishes and plenty of space to fit your lifestyle. Soft, welcoming tones create a warm and comfortable setting throughout. The kitchen

    Brian Weast Keller Williams Rockwall

    3467 Gypsum Ct, Forney, TX 75126
  • /23

    $210,000

    $30K PRICE DROP
    • 3 Beds
    • 2 Baths
    • 1,419 Sq Ft

    2012 Victorian Dr, Forney, TX 75126

    It's a cute and cozy home with personality and style! It is ideal for a first-time homebuyer, someone looking to downsize, or anyone who wants a home without the fuss. This charming home is situated in an amenity-rich Forney community, offering both comfort and functionality. The kitchen-and-dining-area combo provides a practical layout for meal prep and family gatherings, while the carpeted

    Starling Oliver Keller Williams Fort Worth

    2012 Victorian Dr, Forney, TX 75126
  • /22

    $239,995

    $8K PRICE DROP
    • 3 Beds
    • 2 Baths
    • 1,516 Sq Ft

    3413 Agate Trail, Forney, TX 75126

    BELOW APPRAISED VALUE – Investor Priced for All Experience resort-style living in the highly sought-after Heartland community. This home offers magnificent curb appeal, featuring a large, covered porch complete with an inviting swing that stays with the property. Inside, you will find a warm, open living area and a dining space accented by a beautiful bay window. The fully equipped kitchen boasts

    Yvonne Thompson One Community and Associates R

    3413 Agate Trail, Forney, TX 75126
  • /26

    $314,990

    New Construction
    • 4 Beds
    • 3 Baths
    • 2,058 Sq Ft

    3017 Merrick Dr, Heartland, TX 75114

    Welcome to the smart crafted single story home designed with space, intention, and everyday elegance in mind. Featuring four bedrooms and three full baths, this home offers a balanced layout that provides both openness and privacy where it matters most. The exterior showcases three sides brick construction for lasting durability and classic appeal, enhanced by an upgraded elevation that creates a

    Coventry Homes Builder
    3017 Merrick Dr, Heartland, TX 75114

Showing Results 361 - 399, Page 10 of 10

How to Buy a Home How to Finance a Home How to Sell a Home