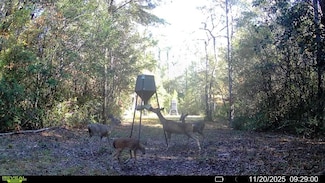
376

Homes for Sale in 32539

Section Image Section Image Section Image
  • /32

    $310,000

    • Land
    • 27.2 Acres
    • $11,397 per Acre

    Parcel A&B Sunburst Dr, Crestview, FL 32539
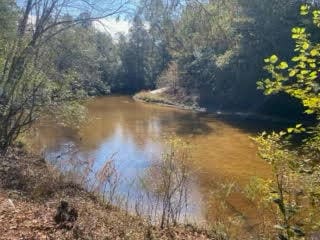
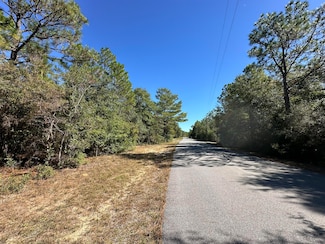
    Approx. 27.2 +/- acres in the northeast section of Crestview off Sunburst Drive. This wooded parcel offers a natural setting suitable for recreational use, including private hunting activities, relaxed weekend retreats, trail wandering, outdoor gathering areas, or rustic camping ideas for simple family enjoyment. The land includes varied terrain with sections that may contain wetlands and

    Your House Team RE/MAX Agency One

    Parcel A&B Sunburst Dr, Crestview, FL 32539
  • /30

    $155,000

    • Land
    • 15.4 Acres
    • $10,065 per Acre

    Parcel A Sunburst Dr, Crestview, FL 32539

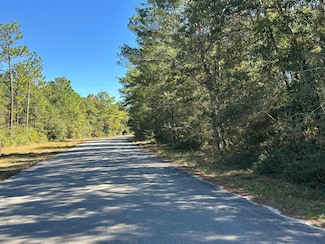
    Approx. 15.4 ± acres located in the northeast section of Crestview off Sunburst Drive. This wooded parcel with creek frontage (across the street) presents a natural environment suitable for recreational activities, looking for land that supports private hunting activities, relaxed weekend retreats, trail wandering, outdoor gathering spots, or rustic camping ideas designed for simple family

    Your House Team RE/MAX Agency One

    Parcel A Sunburst Dr, Crestview, FL 32539
  • /40

    $379,900

    New Construction
    • 4 Beds
    • 2.5 Baths
    • 2,296 Sq Ft

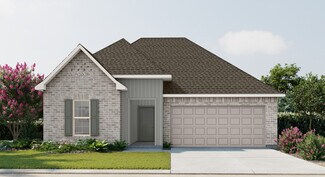
    The Belfort Plan at Oxford Place, Crestview, FL 32539

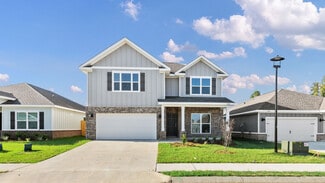
    Welcome to the Belfort Plan, at Oxford Place, our new home community in Crestview, FL. Just under 2,400 square feet, this beautiful two- story home offers 4-bedrooms with 2.5-bathrooms, a 2-car garage, and a seamless open layout. As you enter the home on the first floor, you are met with the foyer. Walking past the foyer is a large open concept living space including the kitchen, living room and

    D.R. Horton Builder
    5613 Thatcher Rd Unit 38623916, Crestview, FL 32539
  • /2

    $59,900

    • Land
    • 1.67 Acres
    • $35,868 per Acre

    TBD Clear Creek Rd, Crestview, FL 32539
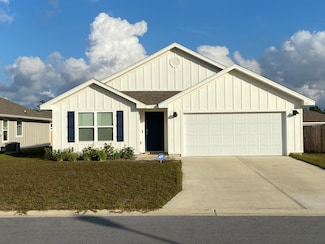
    Bring your house plans and build your new home! This lot is conveniently located to EAFB, schools, shopping and the beautiful beach!

    Stephanie Day World Impact Real Estate

    TBD Clear Creek Rd, Crestview, FL 32539
  • /53

    $319,000

    • 4 Beds
    • 2 Baths
    • 1,768 Sq Ft

    337 Flounder St, Crestview, FL 32539

    PRIDE OF OWNERSHIP! Like New 2024 built home. Reason for selling is the seller got orders abroad. Shoal River Landing with a community pool & cabana. This Cali model, one of the most popular models has a fabulous open design for relaxed living. 4 beds, 2 baths, covered & screened patio, 2 car garage & the 'Smart Home Connect' System has a variety of convenient Smart Hm. Devices. Well-designed

    Agent Photo

    Paul LaCourse

    Anchor Realty Florida

    337 Flounder St, Crestview, FL 32539
  • /33

    $309,200

    New Construction
    • 3 Beds
    • 2 Baths
    • 1,605 Sq Ft

    6015 Crocket Cove, Crestview, FL 32539

    This 1605 sq ft home will feel much bigger as you enter. Both dining and living rooms have cathedral ceilings. The kitchen overlooks the living room and has a lot of counter space! You'll see a lot of natural light coming in as the living room has 3 windows as well as a door out to the large, covered porch, a window in the kitchen and a bay window in the dining area. This is a split bedroom plan.

    Shannon Bennett Adams Homes Realty Inc

    6015 Crocket Cove, Crestview, FL 32539
  • /37

    $431,900

    New Construction
    • 5 Beds
    • 3.5 Baths
    • 2,995 Sq Ft

    The Embry Plan at Patriot Ridge, Crestview, FL 32539

    Welcome to the Embry Plan, at Patriot Ridge, our new home community in Crestview, FL. Just under 3,000 square feet, this beautiful two- story home offers 5-bedrooms with 3.5-bathrooms, a 2-car garage, and a seamless open layout. The Embry plan is a 5-bedroom, 3.5-bathroom two-story home with over 2800 Sq. Ft. and a two-car garage. Upon entering the home, you'll be greeted by a spacious flex space

    D.R. Horton Builder
    2800 Patriot Ridge Dr Unit 38530167, Crestview, FL 32539
  • /32

    $324,900

    New Construction
    • 4 Beds
    • 2 Baths
    • 1,799 Sq Ft

    The Beau Plan at Oxford Place, Crestview, FL 32539

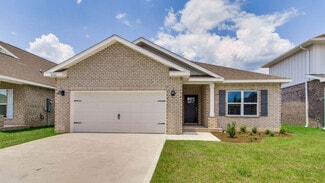
    Welcome to the Beau Plan, at Oxford Place, our new home community in Crestview, FL. Just under 1,800 square feet, this beautiful single- story home offers 4-bedrooms with 2-bathrooms, a 2-car garage, and a seamless open layout. As you enter the home, you are met with an inviting foyer with storage, a full guest bathroom, and a hall leading to the 2nd and 3rd secondary bedrooms. Further down the

    D.R. Horton Builder
    5613 Thatcher Rd Unit 38505812, Crestview, FL 32539
  • /32

    $389,900

    New Construction
    • 5 Beds
    • 3 Baths
    • 2,516 Sq Ft

    The Finn Plan at Oxford Place, Crestview, FL 32539

    Welcome to the Finn Plan, at Oxford Place, our new home community in Crestview, Florida. Just over 2,500 square feet, this beautiful single- story home offers 5-bedrooms with 3-bathrooms, a 2-car garage, and a seamless open layout. When entering the home, you’ll have easy access from the entry way to the first three bedrooms and guest bathroom. Continuing through the entryway you will find a

    D.R. Horton Builder
    5613 Thatcher Rd Unit 38505824, Crestview, FL 32539
  • /6

    $169,900

    • Land
    • 8 Acres
    • $21,238 per Acre

    Parcel B Bear Head Rd, Crestview, FL 32539

    Situated along the Mount Olive Road corridor of Crestview, this tract captures the quiet, open landscape that defines the Shoal River area. The setting offers plenty of room for future plans and the kind of privacy that's increasingly hard to find while remaining within reach of everyday conveniences. Located in Okaloosa County and served by Northwood Elementary, Davidson Middle, and Crestview

    Your House Team RE/MAX Agency One

    Parcel B Bear Head Rd, Crestview, FL 32539
  • /14

    $307,400

    • Land
    • 14.89 Acres
    • $20,645 per Acre

    TBD Bear Head Rd, Crestview, FL 32539

    Discover the appeal of the Mount Olive Road area of Crestview—where open land and peaceful surroundings create an inviting setting for your next home site or investment. Located east of Shoal River in Okaloosa County, this parcel offers a true taste of North Crestview living, with convenient access to major routes while still providing a country atmosphere. Whether you're building now or planning

    Your House Team RE/MAX Agency One

    TBD Bear Head Rd, Crestview, FL 32539
  • /8

    $137,500

    • Land
    • 6 Acres
    • $22,917 per Acre

    Parcel A Bear Head Rd, Crestview, FL 32539

    Discover the appeal of the Mount Olive Road area of Crestview, where open land and peaceful surroundings create an inviting setting for your next home site or investment. Located east of Shoal River in Okaloosa County,provides a balance of privacy and accessibility with convenient routes to town. Zoned for Northwood Elementary, Davidson Middle, and Crestview High School. Buyer and buyer's agent

    Your House Team RE/MAX Agency One

    Parcel A Bear Head Rd, Crestview, FL 32539
  • /30

    $300,000

    • 4 Beds
    • 2 Baths
    • 1,462 Sq Ft

    429 Scarborough St, Crestview, FL 32539

    The popular Freeport is a stylish 4 bed, 2 bath home with a nice, covered patio and very desirable open floorplan design. GREAT for easy living and entertaining. The beautiful kitchen features: large island bar, pantry and all stainless appliances, smooth top range, built in microwave. Spacious Master Bedroom and the ensuite bath with a large walk-in closet. Gorgeous LVP throughout, and PLUSH

    The Actualize Team Realty ONE Group Emerald Coast

    429 Scarborough St, Crestview, FL 32539
  • /8

    $99,999

    • Land
    • 1.9 Acres
    • $52,631 per Acre

    3902 Clearview Dr, Crestview, FL 32539

    1.9 Acres of Possibility in North Crestview!Build your dream homestead on this beautiful 1.9-acre parcel, perfectly situated on the north end of Crestview—close to schools, shopping, restaurants, and the hospital, yet tucked away on a private road for peace and tranquility. This lightly wooded, level property offers just the right balance of privacy and open space, with power already on

    Agent Photo

    Paul Domenech

    Keller Williams Realty FWB

    3902 Clearview Dr, Crestview, FL 32539
  • /42

    $401,900

    New Construction
    • 4 Beds
    • 2.5 Baths
    • 2,384 Sq Ft

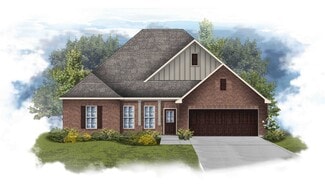
    The Belfort Plan at Patriot Ridge, Crestview, FL 32539

    Welcome to the Belfort Plan, at Patriot Ridge, our new home community in Crestview, FL. Just under 2,400 square feet, this beautiful two- story home offers 4-bedrooms with 2.5-bathrooms, a 2-car garage, and a seamless open layout. As you enter the home on the first floor, you are met with the foyer. Walking past the foyer is a large open concept living space including the kitchen, living room and

    D.R. Horton Builder
    2800 Patriot Ridge Dr Unit 37974934, Crestview, FL 32539
  • /33

    $386,900

    New Construction
    • 5 Beds
    • 3 Baths
    • 2,107 Sq Ft

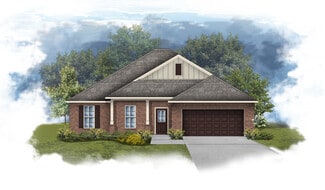
    The Creekside Plan at Patriot Ridge, Crestview, FL 32539

    Welcome to the Creekside Plan, at Patriot Ridge, our new home community in Crestview, Florida. Just over 2,100 square feet, this beautiful single- story home offers 5-bedrooms with 3-bathrooms, a 2-car garage, and a seamless open layout. When entering the home, you’ll have easy access from the entry way to the first two bedrooms and guest bathroom. Continuing through the entryway you will find a

    D.R. Horton Builder
    2800 Patriot Ridge Dr Unit 37365241, Crestview, FL 32539
  • /35

    $371,900

    New Construction
    • 4 Beds
    • 2 Baths
    • 1,799 Sq Ft

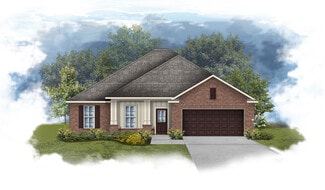
    The Beau Plan at Patriot Ridge, Crestview, FL 32539

    Welcome to the Beau Plan, at Patriot Ridge, our new home community in Crestview, FL. Just over 1,800 square feet, this beautiful single- story home offers 4-bedrooms with 2-bathrooms, a 2-car garage, and a seamless open layout.As you enter the home, you are met with an inviting foyer with storage, a full guest bathroom, and a hall leading to the 2nd and 3rd secondary bedrooms. Further

    D.R. Horton Builder
    2800 Patriot Ridge Dr Unit 37316714, Crestview, FL 32539
  • /34

    $336,900

    New Construction
    • 3 Beds
    • 2 Baths
    • 1,631 Sq Ft

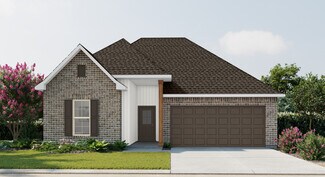
    The Walker Plan at Patriot Ridge, Crestview, FL 32539

    Welcome to the Walker Plan, at Patriot Ridge, our new home community in Crestview, Florida. Just over 1,600 square feet, this beautiful single- story home offers 3-bedrooms with 2-bathrooms, a 2-car garage, and a seamless open layout with charming features that are sure to make you feel right at home. As you enter the home, you are met with an inviting foyer with storage, a full guest bathroom,

    D.R. Horton Builder
    2800 Patriot Ridge Dr Unit 37316709, Crestview, FL 32539
  • /5

    $1,904,000

    • Land
    • 68 Acres
    • $28,000 per Acre

    68+Acres Patriot Ln, Crestview, FL 32539

    Don't miss out on 68 acres in the middle of Crestview! Build your own private homestead or subdivide. This beautiful untouched land (next to schools , stores and hospital) is a blank canvas. The develop possibilities are endless.

    Scott Parrish Eagle Bay Real Estate

    68+Acres Patriot Ln, Crestview, FL 32539
  • /2

    $394,990

    New Construction
    • 4 Beds
    • 2 Baths
    • 2,314 Sq Ft

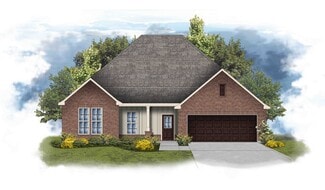
    Comstock III H Plan at Houston Place, Crestview, FL

    Welcome to the Comstock III H by DSLD Homes, where energy-efficient construction meets spacious, contemporary design. Offering 2,314 square feet of living space and a total area of 3,160 square feet, this four-bedroom, two-bathroom home is perfect for families seeking comfort, functionality, and modern appeal.The open floor plan enhances the flow of the home, seamlessly connecting the kitchen,

    DSLD Homes Builder
    0 Houston Place St Unit 37000675, Crestview, FL
  • /2

    $384,990

    New Construction
    • 4 Beds
    • 2 Baths
    • 2,204 Sq Ft

    Camellia V H Plan at Houston Place, Crestview, FL

    Welcome to the Camellia V H floor plan by DSLD Homesa beautifully designed, energy-efficient home offering the perfect combination of comfort, style, and functionality. With 2,204 square feet of living space, this home delivers a spacious layout ideal for growing families or anyone who loves open, modern living.The open floor plan creates a seamless flow between the kitchen, living, and dining

    DSLD Homes Builder
    0 Houston Place St Unit 37000656, Crestview, FL
  • /2

    $384,990

    New Construction
    • 4 Beds
    • 2 Baths
    • 2,204 Sq Ft

    Camellia V G Plan at Houston Place, Crestview, FL

    Welcome to the Camellia V G floor plan by DSLD Homesa beautifully designed, energy-efficient home offering the perfect combination of comfort, style, and functionality. With 2,204 square feet of living space, this home delivers a spacious layout ideal for growing families or anyone who loves open, modern living.The open floor plan creates a seamless flow between the kitchen, living, and dining

    DSLD Homes Builder
    0 Houston Place St Unit 37000648, Crestview, FL
  • /2

    $374,990

    New Construction
    • 4 Beds
    • 2 Baths
    • 2,120 Sq Ft

    Ionia III H Plan at Houston Place, Crestview, FL

    - Open Floor Plan - 4 bedrooms, 2 Bathrooms - Two Car Garage - Brick and Siding Exterior - Recessed Lighting in Kitchen - Walk-In Pantry - Double Master Vanity- Separate Master Shower

    DSLD Homes Builder
    0 Houston Place St Unit 37000645, Crestview, FL
  • /2

    $374,990

    New Construction
    • 4 Beds
    • 2 Baths
    • 2,120 Sq Ft

    Ionia III G Plan at Houston Place, Crestview, FL

    - Open Floor Plan - 4 bedrooms, 2 Bathrooms - Two Car Garage - Brick and Siding Exterior - Recessed Lighting in Kitchen - Walk-In Pantry - Double Master Vanity- Separate Master Shower

    DSLD Homes Builder
    0 Houston Place St Unit 37000642, Crestview, FL
  • /2

    $364,990

    New Construction
    • 4 Beds
    • 2 Baths
    • 1,986 Sq Ft

    Rodessa IV H Plan at Houston Place, Crestview, FL

    - Brick and siding- Open Floor Plan- Four Bedroom, 2 Bathrooms- Recessed can lighting in kitchen- Walk-in pantry- Double master vanity- Separate Master Shower

    DSLD Homes Builder
    0 Houston Place St Unit 37000636, Crestview, FL
  • /2

    $364,990

    New Construction
    • 4 Beds
    • 2 Baths
    • 1,986 Sq Ft

    Rodessa IV G Plan at Houston Place, Crestview, FL

    - Brick and siding- Open Floor Plan- Four Bedroom, 2 Bathrooms- Recessed can lighting in kitchen- Walk-in pantry- Double master vanity- Separate Master Shower

    DSLD Homes Builder
    0 Houston Place St Unit 37000623, Crestview, FL
  • /2

    $359,990

    New Construction
    • 3 Beds
    • 2 Baths
    • 1,925 Sq Ft

    Roses V H Plan at Houston Place, Crestview, FL

    - Open Floor Plan- Three Bedrooms, Two Bathrooms- Two Car Garage- Brick & Siding Exterior- Recessed Can Lighting in Kitchen- Computer Desk / Niche- Double Master Vanity- Separate Master Shower- Double Master Closets

    DSLD Homes Builder
    0 Houston Place St Unit 37000619, Crestview, FL
  • /2

    $354,990

    New Construction
    • 4 Beds
    • 2 Baths
    • 1,892 Sq Ft

    Ravenswood V H Plan at Houston Place, Crestview, FL

    - Open Floor Plan - Four Bedrooms, Two Bathrooms - Brick and Siding Exterior - Master garden tub- Separate master shower- Double master vanity- Double walk-in master closets- Canned lighting in kitchen- Covered rear patio- Two-car garage

    DSLD Homes Builder
    0 Houston Place St Unit 37000558, Crestview, FL
  • /2

    $349,990

    New Construction
    • 3 Beds
    • 2 Baths
    • 1,848 Sq Ft

    Trillium IV H Plan at Houston Place, Crestview, FL

    Introducing the Trillium IV H floor plan by DSLD Homes, a beautifully designed home offering a perfect balance of energy-efficient living and modern features. With 1,848 square feet of living space and a total area of 2,459 square feet, this home provides ample room for families who value both style and functionality.The open floor plan connects the kitchen, dining, and living areas seamlessly,

    DSLD Homes Builder
    0 Houston Place St Unit 37000001, Crestview, FL
  • /2

    $349,990

    New Construction
    • 3 Beds
    • 2 Baths
    • 1,848 Sq Ft

    Trillium IV G Plan at Houston Place, Crestview, FL

    Introducing the Trillium IV G floor plan by DSLD Homes, a beautifully designed home offering a perfect balance of energy-efficient living and modern features. With 1,848 square feet of living space and a total area of 2,459 square feet, this home provides ample room for families who value both style and functionality.The open floor plan connects the kitchen, dining, and living areas seamlessly,

    DSLD Homes Builder
    0 Houston Place St Unit 36999967, Crestview, FL
  • /2

    $394,990

    New Construction
    • 4 Beds
    • 2 Baths
    • 2,314 Sq Ft

    Comstock III G Plan at Houston Place, Crestview, FL

    Welcome to the Comstock III G by DSLD Homes, where energy-efficient construction meets spacious, contemporary design. Offering 2,314 square feet of living space and a total area of 3,160 square feet, this four-bedroom, two-bathroom home is ideal for families seeking comfort, functionality, and modern appeal.The open floor plan enhances the flow of the home, seamlessly connecting the kitchen,

    DSLD Homes Builder
    0 Houston Place St Unit 37000671, Crestview, FL
  • /2

    $359,990

    New Construction
    • 3 Beds
    • 2 Baths
    • 1,925 Sq Ft

    Roses V G Plan at Houston Place, Crestview, FL

    - Open Floor Plan- Three Bedrooms, Two Bathrooms- Two Car Garage- Brick & Siding Exterior- Recessed Can Lighting in Kitchen- Computer Desk / Niche- Double Master Vanity- Separate Master Shower- Double Master Closets

    DSLD Homes Builder
    0 Houston Place St Unit 37000603, Crestview, FL
  • /2

    $354,990

    New Construction
    • 4 Beds
    • 2 Baths
    • 1,885 Sq Ft

    Ravenswood V G Plan at Houston Place, Crestview, FL

    - Open Floor Plan - Four Bedrooms, Two Bathrooms - Brick and Siding Exterior - Master garden tub- Separate master shower- Double master vanity- Double walk-in master closets- Canned lighting in kitchen- Covered rear patio- Two-car garage

    DSLD Homes Builder
    0 Houston Place St Unit 37000035, Crestview, FL
  • /66

    $1,195,000

    • 3 Beds
    • 2 Baths
    • 3,996 Sq Ft

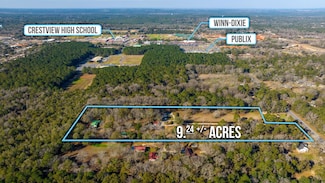
    5771 Flora Lee Ln, Crestview, FL 32539

    Looking for a property that combines the best of country living with easy access to essential amenities? Look no further! This impressive 9+/- Acre property boasts not one, but two homes, each with their own carport and driveway. Plus, the giant oak trees, level land, and ample pole barn and storage space make this a property that's hard to resist. Whether you're looking to raise chickens or

    Your House Team RE/MAX Agency One

    5771 Flora Lee Ln, Crestview, FL 32539
  • /13

    $309,990

    New Construction
    • 4 Beds
    • 2 Baths
    • 1,773 Sq Ft


    ROANOKE Plan at Meadow Creek, Crestview, FL 32539

    Welcome home to our Roanoke plan. This thoughtfully designed open-concept layout seamlessly connects the spacious kitchen, dining, and living areas. The kitchen features shaker-style cabinets, beautiful granite countertops, and stainless steel appliances. The primary suite hosts a private bath, including dual sinks and a large walk-in closet. Three additional bedrooms provide plenty of space for

    Century Complete Builder
    0 Meadow Creek Ln Unit 36583400, Crestview, FL 32539
  • /14

    $299,990

    New Construction
    • 4 Beds
    • 2 Baths
    • 1,684 Sq Ft

    CABOT Plan at Meadow Creek, Crestview, FL 32539

    Welcome home to our Cabot plan. This thoughtfully designed open concept layout seamlessly connects the spacious kitchen, dining, and living areas, creating the perfect setting for gatherings and everyday living. The kitchen features an abundance of white shaker style cabinets, beautiful granite countertops and stainless steel appliances. The primary suite offers a true retreat with a private bath

    Century Complete Builder
    0 Meadow Creek Ln Unit 36583399, Crestview, FL 32539
  • /17

    $367,271

    New Construction
    • 4 Beds
    • 3 Baths
    • 2,005 Sq Ft

    Plan 2005 at Ashton View, Crestview, FL 32539

    The 2005 floorplan by Adams Homes is a stunning home design that offers a perfect balance of style and functionality. With 4 bedrooms and 2 baths, this home provides ample space for comfortable living. After entering the home and walk through the inviting foyer you are greeted with the open-concept layout that seamlessly connects the kitchen, dining area, and living room, creating a spacious

    Adams Homes Builder
    6100 Buckshot Dr Unit 36491258, Crestview, FL 32539
  • /11

    $357,075

    New Construction
    • 4 Beds
    • 2 Baths
    • 2,202 Sq Ft

    Plan 2202-0 at Ashton View, Crestview, FL 32539

    Welcome to the modern and versatile 2202-0 floor plan by Adams Homes. This thoughtfully designed layout offers a functional and stylish living space that meets the needs of today's homeowners. Step inside and be greeted by a spacious living area that serves as the central gathering space for family and friends. The living and dining rooms are placed at the front of the home and the great room and

    Adams Homes Builder
    6100 Buckshot Dr Unit 36490050, Crestview, FL 32539
  • /13

    $385,538

    New Construction
    • 4 Beds
    • 3 Baths
    • 2,313 Sq Ft

    Plan 2313 at Ashton View, Crestview, FL 32539

    The 2313 floorplan by Adams Homes is an exceptional home that combines elegance, functionality, and modern design elements. With 4 bedrooms and 3 baths, this spacious layout provides ample room for comfortable living and entertaining.As you enter the home, you are greeted by a grand foyer that leads you to an expansive open-concept living area. The heart of the home consists of a large family

    Adams Homes Builder
    6100 Buckshot Dr Unit 36468789, Crestview, FL 32539
  • /18

    $363,357

    New Construction
    • 4 Beds
    • 2 Baths
    • 2,100 Sq Ft

    Plan 2100 at Ashton View, Crestview, FL 32539

    The 2100 floorplan by Adams Homes is a remarkable home design that offers both space and style. With its 4 bedrooms and 2 baths, this home provides ample room for families to comfortably live and grow. The open-concept layout seamlessly connects the main living areas, including the kitchen, dining area, and family room, creating a spacious and inviting atmosphere for gatherings and everyday

    Adams Homes Builder
    6100 Buckshot Dr Unit 36452702, Crestview, FL 32539

Showing Results 321 - 360, Page 9 of 10

How to Buy a Home How to Finance a Home How to Sell a Home