464

Crestview, FL Homes for Sale with Garage

Section Image Section Image
  • /30

    $270,000

    • 4 Beds
    • 2 Baths
    • 1,462 Sq Ft

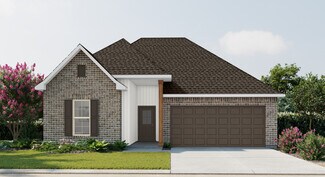
    429 Scarborough St, Crestview, FL 32539

    SHORT SALE OPPORTUNITY!!! 30K PRICE DROP!!!The popular Freeport is a stylish 4 bed, 2 bath home with a nice, covered patio and very desirable open floorplan design. GREAT for easy living and entertaining. The beautiful kitchen features: large island bar, pantry and all stainless appliances, smooth top range, built in microwave. Spacious Master Bedroom and the ensuite bath with a large

    The Actualize Team Realty ONE Group Emerald Coast

    429 Scarborough St, Crestview, FL 32539
  • /37

    $324,900

    $5K PRICE DROP
    • 4 Beds
    • 2 Baths
    • 2,052 Sq Ft

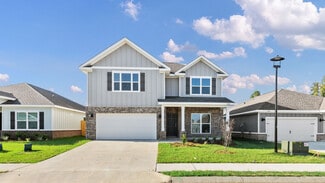
    101 Conquest Ave, Crestview, FL 32536

    Seller offering $14,000 in concession to spend how you can closing cost or points.From the moment you pull into the driveway, you'll notice the curb appeal and inviting presence of this home, which sits on a generous lot with plenty of room to breathe.Step inside to find a bright, open-concept layout that feels both spacious and intimate. The heart of the home is the expansive living

    JESSICA KELLY Coldwell Banker Realty

    101 Conquest Ave, Crestview, FL 32536
  • /3

    $199,900

    $45K PRICE DROP Pre-Foreclosure
    • 3 Beds
    • 2.5 Baths
    • 1,830 Sq Ft

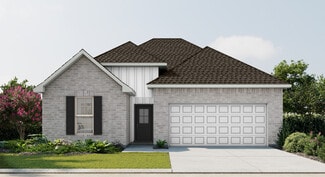
    209 Ashley Dr, Crestview, FL 32536

    Attention Investors & Cash Buyers! Court-ordered sale of a distressed property with tremendous upside. This all-brick 3-bedroom, 3.5-bath home features a fireplace, covered back porch, and two-car garage. The home requires significant renovation and is currently uninsurable in current state. It is being sold strictly as-is, with no repairs to be made by the estate. Due to its condition, this

    Catherine Pittman The Property Group 850 Inc
    209 Ashley Dr, Crestview, FL 32536
  • /2

    $389,990

    New Construction
    • 4 Beds
    • 2 Baths
    • 2,314 Sq Ft

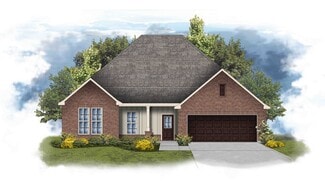
    Comstock III G Plan at Young Oaks, Crestview, FL 32536
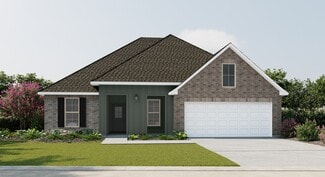
    Welcome to the Comstock III G by DSLD Homes, where energy-efficient construction meets spacious, contemporary design. Offering 2,314 square feet of living space and a total area of 3,160 square feet, this four-bedroom, two-bathroom home is ideal for families seeking comfort, functionality, and modern appeal.The open floor plan enhances the flow of the home, seamlessly connecting the kitchen,

    DSLD Homes Builder
    2703 Louis Cir Unit 36908024, Crestview, FL 32536
  • /2

    $427,990

    New Construction
    • 5 Beds
    • 3 Baths
    • 2,720 Sq Ft

    Hickory III G Plan at Young Oaks, Crestview, FL 32536

    - Open Floor Plan- Five Bedrooms, Three Bathrooms- Recessed Can Lighting in Kitchen & Living Room- Walk-In Pantry- Boot Bench at Garage Entry- Double Master Vanity- Separate Master Shower- Walk-In Master Closet- Brick & Siding Exterior- Covered Rear Porch- Two Car Garage

    DSLD Homes Builder
    2703 Louis Cir Unit 36908075, Crestview, FL 32536
  • /26

    $319,900

    New Construction
    • 3 Beds
    • 2 Baths
    • 1,631 Sq Ft

    5331 Macarthur Dr, Crestview, FL 32539

    Welcome to the Walker Plan, at Independence, our new home community in Crestview, Florida. Just over 1,600 square feet, this beautiful single- story home offers 3-bedrooms with 2-bathrooms, a 2-car garage, and a seamless open layout with charming features that are sure to make you feel right at home.As you enter the home, you are met with an inviting foyer with storage, a full guest

    D.R. Horton Builder
    5331 Macarthur Dr, Crestview, FL 32539
  • /32

    $249,900

    New Construction $10K PRICE DROP
    • 3 Beds
    • 2.5 Baths
    • 1,460 Sq Ft

    306 Cleo Ln, Crestview, FL 32536

    Welcome to Garden Villas in Crestview, FL! This Townhome community features a gorgeous community pool.The Palm Interior Unit is a 2-story townhome that boasts 3 bedrooms, 2.5 baths, and single car garage with an open design that is perfect for entertaining. The kitchen is presented with quartz countertops, a large island bar, pantry and all stainless-steel appliances offering style and

    Olesya Chatraw DR Horton Realty of Northwest Florida LLC

    306 Cleo Ln, Crestview, FL 32536
  • /36

    $325,000

    • 3 Beds
    • 2 Baths
    • 1,854 Sq Ft

    3400 Skymaster Ct, Crestview, FL 32539

    Fairchild Estates • New roof 2023 • Corner cul-de-sac lot • Split-bedroom layout • Fenced back yardLocated in Fairchild Estates, 3400 Skymaster Court in Crestview offers 3 bedrooms, 2 baths, and 1,854 square feet on a 0.31-acre corner lot. The split-bedroom floor plan centers around a spacious great room with vaulted ceiling details, plus a dining area, breakfast space, pantry, and

    Hudson Willis LPT Realty LLC

    3400 Skymaster Ct, Crestview, FL 32539
  • /26

    $635,000

    $15K PRICE DROP
    • 4 Beds
    • 3.5 Baths
    • 3,000 Sq Ft

    4572 Ashton Cir, Crestview, FL 32536

    **MOTIVATED SELLER**Up to $10,000 SELLER'S CONCESSION ***CUSTOM BUILT***Discover this exquisite 4-sided brick home, built in 2025, offering a blend of modern luxury and functional design. Spanning 3,000 square feet over two stories, this residence features 4 spacious bedrooms and 3.5 bathrooms. The heart of the home is the expansive kitchen adorned with premium quartz countertops and a hidden

    Peter Dinh Real Broker LLC

    4572 Ashton Cir, Crestview, FL 32536
  • /19

    $279,000

    $8K PRICE DROP
    • 3 Beds
    • 2 Baths
    • 1,464 Sq Ft

    6199 Old Hickory Rd, Crestview, FL 32539

    *PRICE IMPROVEMENT* Welcome home to this charming 3-bedroom, 2-bath Craftsman-style residence offering 1,464 square feet of thoughtfully designed living space. Built in 2021, this move-in-ready home features an open-concept layout that seamlessly connects the kitchen, dining, and living areas, creating the perfect space for everyday living and entertaining. Situated on over 0.35 acres, the

    Lorena Black Levin Rinke Realty

    6199 Old Hickory Rd, Crestview, FL 32539
  • /47

    $595,000

    • 3 Beds
    • 2 Baths
    • 1,792 Sq Ft

    5570 Mount Olive Rd, Crestview, FL 32539

    Buyer incentives available! Discover five acres of possibilities featuring a move-in-ready brick home with an open floor plan, accessible doorways, upgraded appliances, lighting and ceiling fans, fiber internet, spacious secondary bedrooms, abundant storage, and an impressive 24x40 enclosed and insulated pole barn. With two septic systems, approximately two cleared acres, a 44x60 concrete pad,

    Kayla Stack 1st Class Panhandle

    5570 Mount Olive Rd, Crestview, FL 32539
  • /74

    $549,000

    $26K PRICE DROP
    • 4 Beds
    • 2.5 Baths
    • 2,578 Sq Ft

    3687 Airport Rd, Crestview, FL 32539

    Don't let the age of this custom home fool you! Just minutes from shopping, schools & post office sitting on almost 5+/- acres~ 4 Bedrooms, 2 full baths and 1/2 bath just off the kitchen~ Formal living and dining room and breakfast nook off the kitchen~ Den with fireplace with door opening to the back yard with an inground swimming pool~ Screened porch off the breakfast nook to enjoy the

    Wanda Davis Wanda G Roberts Realty LLC

    3687 Airport Rd, Crestview, FL 32539
  • /8

    $382,805

    New Construction
    • 3 Beds
    • 2 Baths
    • 1,925 Sq Ft

    5912 Luckenbach Ln, Crestview, FL 32539

    *2/1 buydown with rate as low as 3.99% for the first 12 months. Contact Builder Sales Rep(s) for current incentive details.*Located on a corner lot, the ROSES V G in Houston Place community offers a 3 bedroom, 2 full bathroom, open design with flex space and computer desk/niche. Upgrades for this home include luxury vinyl plank flooring throughout, blinds for the windows, upgraded kitchen

    DSLD Homes Builder
    5912 Luckenbach Ln, Crestview, FL 32539
  • /15

    $215,000

    $23K PRICE DROP
    • 3 Beds
    • 1 Bath
    • 1,146 Sq Ft

    2317 Lewis St, Crestview, FL 32536

    Fully renovated in 2023, this beautifully updated home features major system upgrades including the roof and appliances, offering peace of mind for years to come. Inside, you'll find custom cabinetry, granite countertops, and stainless steel appliances that create a stylish and functional kitchen space. The thoughtfully designed layout maximizes comfort and flow, making everyday living easy. The

    Zarina Ellis Ellis Realty LLC

    2317 Lewis St, Crestview, FL 32536
  • /33

    $215,000

    $3K PRICE DROP
    • 3 Beds
    • 2 Baths
    • 1,066 Sq Ft

    2880 Aplin Rd, Crestview, FL 32539

    Stop scrolling!! This one's different. This move-in ready 3/2 Ranch in Crestview is now only $215,000, and here's the fun part: it's comped well above that number. Translation? There's real room built in to negotiate. Want closing cost help? Add it in. Want privacy fencing? Tack it on. Want a dolphin in that pool? Call Code Enforcement and PETA, and if they sign off(then why the heck not?) add it

    Ashley Botelho Realty ONE Group Emerald Coast

    2880 Aplin Rd, Crestview, FL 32539
  • /42

    $330,000

    $20K PRICE DROP
    • 4 Beds
    • 2 Baths
    • 2,361 Sq Ft

    679 Brunson St, Crestview, FL 32536

    Spacious, updated, and conveniently located, this 4-bedroom, 2-bath Crestview home offers over 2,300 square feet, a 2021 roof, no HOA, and a large fully fenced backyard. Inside, you'll find multiple areas to spread out, including a generous family room with cathedral ceilings, formal dining space, breakfast bar, and a flexible bonus-style room currently used as a gaming room. The renovated

    Emerald Group LPT Realty LLC

    679 Brunson St, Crestview, FL 32536
  • /34

    $409,900

    New Construction
    • 5 Beds
    • 3.5 Baths
    • 2,995 Sq Ft

    The Embry Plan at Independence, Crestview, FL 32539

    Welcome to the Embry Plan, at Deer Ridge, our new home community in Gulf Breeze, FL. Just under 3,000 square feet, this beautiful two- story home offers 5-bedrooms with 3.5-bathrooms, a 2-car garage, and a seamless open layout.The Embry plan is a 5-bedroom, 3.5-bathroom two-story home with over 2800 Sq. Ft. and a two-car garage. Upon entering the home, you'll be greeted by a spacious flex

    D.R. Horton Builder
    0 US 90 St Unit 41175368, Crestview, FL 32539
  • /29

    $300,000

    $5K PRICE DROP
    • 3 Beds
    • 2.5 Baths
    • 1,868 Sq Ft

    239 Wainwright Dr, Crestview, FL 32539

    Stop the car, you've found THE ONE! Comfort and style awaits with this 3 bedroom, 2.5 bathroom home. The two-story layout features a spacious, open floor plan downstairs that flows seamlessly from one area to the next. Upgraded LVP flooring throughout the home, except in one bedroom, accentuates this home true and nature beauty. The kitchen is a chef's dream, equipped with a decorative

    MARIE MCCLURE Axen Realty LLC

    239 Wainwright Dr, Crestview, FL 32539
  • /25

    $336,900

    New Construction
    • 3 Beds
    • 2 Baths
    • 1,631 Sq Ft

    2810 Wingman Way, Crestview, FL 32539

    Welcome to the Walker Plan, at Patriot Ridge, our new home community in Crestview, Florida. Just over 1,600 square feet, this beautiful single- story home offers 3-bedrooms with 2-bathrooms, a 2-car garage, and a seamless open layout with charming features that are sure to make you feel right at home.As you enter the home, you are met with an inviting foyer with storage, a full guest

    D.R. Horton Builder
    2810 Wingman Way, Crestview, FL 32539
  • /2

    $361,990

    New Construction
    • 3 Beds
    • 2 Baths
    • 1,848 Sq Ft

    Trillium IV H Plan at Houston Place, Crestview, FL

    Introducing the Trillium IV H floor plan by DSLD Homes, a beautifully designed home offering a perfect balance of energy-efficient living and modern features. With 1,848 square feet of living space and a total area of 2,459 square feet, this home provides ample room for families who value both style and functionality.The open floor plan connects the kitchen, dining, and living areas seamlessly,

    DSLD Homes Builder
    0 Houston Place St Unit 37000001, Crestview, FL
  • /25

    $315,000

    $15K PRICE DROP
    • 4 Beds
    • 2 Baths
    • 1,830 Sq Ft

    809 Moorhen Way, Crestview, FL 32539

    Well-maintained 4/2 Cali floor plan located in Redstone Commons, featuring durable LVP flooring, granite throughout, and spacious open floor plan. Freshly painted front and back doors offer enhanced curb appeal. Foyer opens into lovely kitchen with large center island, stainless steel appliances (newer refrigerator), and walk-in pantry. Kitchen overlooks living and dining areas for a spacious

    Yvonne West Lokation

    809 Moorhen Way, Crestview, FL 32539
  • /32

    $285,000

    • 3 Beds
    • 2 Baths
    • 1,667 Sq Ft

    171 Conquest Ave, Crestview, FL 32536

    NO HOA! Spacious two-level home featuring an open and functional floor plan with 3 bedrooms and 2.5 baths. The kitchen offers granite countertops, a convenient breakfast bar, and pantry closet, opening to the main living area for easy entertaining. Upstairs features a spacious loft area, along with generously sized bedrooms. The primary suite includes a private bath with a double separate vanity.

    Ryann Green Century 21 AllPoints Realty

    171 Conquest Ave, Crestview, FL 32536
  • /48

    $419,000

    $46K PRICE DROP
    • 4 Beds
    • 2.5 Baths
    • 2,713 Sq Ft

    6008 Trestle St, Crestview, FL 32536

    Welcome to a home where craftsmanship, character, and thoughtful upgrades set it apart from the moment you walk through the door. Located in desirable Zachary Estates, this stunning 4-bedroom, 3-bath home with a dedicated office AND WHOLE-HOME GENERATOR offers the custom details buyers are searching for without sacrificing space or functionality. Step inside and look up-the incredible coffered

    Meagan Elder Coldwell Banker Realty

    6008 Trestle St, Crestview, FL 32536
  • /44

    $169,900

    $10K PRICE DROP
    • 2 Beds
    • 1.5 Baths
    • 1,297 Sq Ft

    803 Valley Rd, Crestview, FL 32539

    Charming 2-bedroom, 1.5 bath townhome in Crestview offering 1,297 sq ft of living space, freshly landscaped with new mulch. Brand new carpet throughout both levels, with hardwood floors in the kitchen. The living room features a vaulted ceiling, ceiling fan, and cozy fireplace, plus a formal dining area perfect for entertaining. Enjoy the fully fenced backyard and screened in back porch with

    ADRIANA FOSTER Coldwell Banker Realty

    803 Valley Rd, Crestview, FL 32539
  • /37

    $215,000

    • 3 Beds
    • 2.5 Baths
    • 1,587 Sq Ft

    124 Iron Horse Dr E, Crestview, FL 32539

    Welcome home to this beautifully maintained 3-bedroom, 2.5-bathroom townhome that has been lovingly cared for by its original owner. Featuring an open-concept floor plan, this home offers a spacious and inviting living and dining area that's perfect for both everyday living and entertaining. The kitchen comes fully equipped with all appliances and includes a pantry, breakfast bar, and ample

    Jill Coon ERA American Real Estate

    124 Iron Horse Dr E, Crestview, FL 32539
  • /37

    $225,000

    $14K PRICE DROP
    • 3 Beds
    • 2 Baths
    • 1,242 Sq Ft

    5530 Royal St, Crestview, FL 32539

    SELLER IS OFFERING $6000 TOWARDS BUYERS CLOSING COSTS. Great starter home or investment opportunity situated on a large corner lot! This well-maintained property features a spacious kitchen with abundant cabinet storage, generous counter space, and a large pantry--perfect for everyday living and entertaining. The kitchen and living room boast durable vinyl plank flooring for a modern look and

    Bonnie Seals ERA American Real Estate

    5530 Royal St, Crestview, FL 32539
  • /42

    $409,900

    • 4 Beds
    • 3 Baths
    • 2,560 Sq Ft

    4429 Marine Loop, Crestview, FL 32539

    The 'OZARK' is a well-designed 2 story model with 2 bedrooms '&' a living room on 'EACH' level. Highly desirable open concept. The kitchen, living room & dining area flow together for relaxed living & entertaining. The open kitchen features: all stainless-steel appliances, corner pantry, Quartz countertops, nice island, smooth-top range, built in microwave & quiet dishwasher. The stairway, right

    Olesya Chatraw DR Horton Realty of Northwest Florida LLC

    4429 Marine Loop, Crestview, FL 32539
  • /40

    $297,900

    • 3 Beds
    • 2 Baths
    • 1,778 Sq Ft

    103 Horizon Way, Crestview, FL 32539

    BRAND NEW 'HARPER' FLOOR PLAN - READY NOW-Conveniently located with easy access to Highway 90 East or West-1 cul-de-sac street small subdivision.$20,000 TOWARDS CLOSING COSTS - MUST CLOSE BY OCT 30 (With builder preferred lender only). All brick construction w/finished 2-car-garage and fully landscaped yard. Large foyer area opens to raised ceiling dining/kitchen/family room. Kitchen has

    Patricia Griffin Teel & Waters Real Estate Company Inc

    103 Horizon Way, Crestview, FL 32539
  • /26

    $249,900

    New Construction
    • 3 Beds
    • 2.5 Baths
    • 1,460 Sq Ft

    304 Callie Dr, Crestview, FL 32536

    Welcome to the Palm Interior Plan, at Garden Villas Townhomes, our new home community in Crestview, FL. Just over 1,400 square feet, this beautiful two- story townhome offers 3-bedrooms with 2.5-bathrooms, a 1-car garage, and a seamless open layout.As you enter the home on the first floor, you are met with the foyer featuring a half bathroom perfect for guests. Walking past the foyer is a

    D.R. Horton Builder
    304 Callie Dr, Crestview, FL 32536
  • /37

    $431,900

    New Construction
    • 5 Beds
    • 3.5 Baths
    • 2,995 Sq Ft

    The Embry Plan at Patriot Ridge, Crestview, FL 32539

    Welcome to the Embry Plan, at Patriot Ridge, our new home community in Crestview, FL. Just under 3,000 square feet, this beautiful two- story home offers 5-bedrooms with 3.5-bathrooms, a 2-car garage, and a seamless open layout. The Embry plan is a 5-bedroom, 3.5-bathroom two-story home with over 2800 Sq. Ft. and a two-car garage. Upon entering the home, you'll be greeted by a spacious flex space

    D.R. Horton Builder
    2800 Patriot Ridge Dr Unit 38530167, Crestview, FL 32539
  • /2

    $399,990

    New Construction
    • 4 Beds
    • 3 Baths
    • 2,451 Sq Ft

    Cedar IV G Plan at Young Oaks, Crestview, FL 32536

    Welcome to the Cedar IV G floor plan by DSLD Homes, a beautifully designed and energy-efficient home offering a perfect blend of modern features, functional space, and timeless appeal. With 2,451 square feet of living area and a total area of 3,153 square feet, this thoughtfully crafted layout is ideal for families who value comfort, space, and sustainability.This open floor plan home includes

    DSLD Homes Builder
    2703 Louis Cir Unit 36908054, Crestview, FL 32536
  • /32

    $269,900

    New Construction $10K PRICE DROP
    • 3 Beds
    • 2.5 Baths
    • 1,471 Sq Ft

    320 Cleo Ln, Crestview, FL 32536

    Welcome to Garden Villas in Crestview, FL! This Townhome community features a gorgeous community pool.The Palm Exterior Unit is a 2-story townhome that boasts 3 bedrooms, 2.5 baths, and single car garage with an open design that is perfect for entertaining. The kitchen is presented with quartz countertops, a large island bar, pantry and all stainless-steel appliances offering style and

    Olesya Chatraw DR Horton Realty of Northwest Florida LLC

    320 Cleo Ln, Crestview, FL 32536
  • /25

    $294,000

    • 3 Beds
    • 2 Baths
    • 1,404 Sq Ft

    156 Oak Ln, Crestview, FL 32536

    SELLER OFFERING $5000 TOWARDS BUYER'S CLOSING COSTS! This beautifully maintained home offers a bright open floor plan and stylish finishes throughout. The spacious living area flows seamlessly into the kitchen which features granite countertops, granite backsplash, stainless steel appliances, and custom white cabinetry, creating a clean and modern feel. Luxury vinyl plank flooring runs throughout

    Caudill Home Team Keller Williams Realty Cview

    156 Oak Ln, Crestview, FL 32536
  • /67

    $619,995

    $30K PRICE DROP
    • 4 Beds
    • 2.5 Baths
    • 2,851 Sq Ft

    5528 Frontier Dr, Crestview, FL 32536

    ENTERTAINER'S DREAM IN A GATED COMMUNITY! This exceptional home was a 2013 PARADE OF HOMES WINNER and is designed for those who love to entertain while offering the perfect balance of comfort and style. From the inviting layout to the impressive entertaining spaces, every detail creates an ideal setting for hosting family gatherings, holiday celebrations, or relaxing evenings with

    The Tessa Savoy Team Coldwell Banker Realty

    5528 Frontier Dr, Crestview, FL 32536
  • /50

    $769,000

    • 4 Beds
    • 4.5 Baths
    • 3,619 Sq Ft

    103 Old South Dr, Crestview, FL 32536

    Welcome to this exquisite four-bedroom, 4.5-bath home situated on just over one acre, offering an impressive combination of luxury, space, privacy, and Florida living.The main level features a spacious primary suite with a private sitting area and cozy fireplace, creating the perfect retreat. A formal dining area with a built-in wet bar is ideal for entertaining, while the open-concept

    Denise Mitchell Blackwater Real Estate LLC

    103 Old South Dr, Crestview, FL 32536
  • /42

    $297,900

    $20K PRICE DROP
    • 3 Beds
    • 2 Baths
    • 1,778 Sq Ft

    102 Horizon Way, Crestview, FL 32539

    BRAND NEW 'HARPER' FLOOR PLAN - READY NOW - BEST PART UP TO $20,000 TOWARDS BUYER CLOSING COSTS - MUST CLOSE BY OCT 30 (RESTRICTIONS APPLY). All brick construction w/finished 2-car-garage and fully landscaped yard. Enter into your foyer/study area which opens to raised ceiling dining/kitchen/family room. Kitchen has oversized quartz work island with bar seating, pantry + white shaker style

    Patricia Griffin Teel & Waters Real Estate Company Inc

    102 Horizon Way, Crestview, FL 32539
  • /30

    $215,000

    $10K PRICE DROP
    • 3 Beds
    • 2 Baths
    • 1,084 Sq Ft

    326 Lakeview Dr, Crestview, FL 32536

    Check out this affordable 3-bedroom home featuring a desirable split floor plan and a spacious yard. Includes a 2-car garage and a new roof installed in 2022.

    Daniel Perry EXP Realty LLC

    326 Lakeview Dr, Crestview, FL 32536
  • /31

    $469,900

    New Construction
    • 5 Beds
    • 3 Baths
    • 3,129 Sq Ft

    The McKenzie Plan at Highlands, Crestview, FL 32536

    Welcome to the McKenzie Plan, at Plantation Woods, our new home community in Milton, Florida. Just over 3,100 square feet, this beautiful single- story home offers 5-bedrooms with 3-bathrooms, a 2-car garage, and a seamless open layout.Entering the home from the front porch, you are greeted by a dining room that is perfect for those special meals. The study is opposite the foyer. As you

    D.R. Horton Builder
    2460 Belmont Dr Unit 40757597, Crestview, FL 32536
  • /8

    $339,505

    New Construction
    • 3 Beds
    • 2 Baths
    • 1,517 Sq Ft

    2977 Houston Place Dr, Crestview, FL 32539

    *2/1 buydown with rate as low as 3.99% for the first 12 months. Contact Builder Sales Rep(s) for current incentive details.*The RAYMOND IV G in Houston Place community offers a 3 bedroom, 2 full bathroom, open design. This home includes upgraded cabinets, blinds for the windows, and LED coach lights on each side of the garage. Features: double vanity, tub/shower combo, and walk-in closet

    DSLD Homes Builder
    2977 Houston Place Dr, Crestview, FL 32539

Showing Results 161 - 200, Page 5 of 12

How to Buy a Home How to Finance a Home How to Sell a Home