2,110

Homes for Sale near West Elementary School

Section Image Section Image
  • /31

    $601,990

    New Construction
    • 4 Beds
    • 3.5 Baths
    • 2,628 Sq Ft

    Violet III Plan at Union Park - Classic 60, Aubrey, TX 76227

    The Classic Series Violet III floor plan is a two-story home with four bedrooms and three bathrooms. Features of this plan include a formal dining room, covered porch, large family room, study, open kitchen with custom cabinets and island, primary suite with an ensuite bathroom and a walk-in closet, and an upstairs game room. Contact us or visit our model home for more information about building

    Bloomfield Homes Builder
    1817 Running Creek Trail Unit 36880146, Aubrey, TX 76227
  • /50

    $554,990

    New Construction
    • 3 Beds
    • 2.5 Baths
    • 2,381 Sq Ft

    Violet Plan at Union Park - Classic 55, Aubrey, TX 76227

    The Classic Series Violet floor plan is a two-story home with three bedrooms and two bathrooms. Features of this plan include a formal dining room, covered porch, large family room, study, open kitchen with custom cabinets and island, primary suite with an ensuite bathroom with walk-in closet and garden tub, and an upstairs game room. Contact us or visit our model home for more information about

    Bloomfield Homes Builder
    1817 Running Creek Trail Unit 36579646, Aubrey, TX 76227
  • /13

    $371,990

    New Construction
    • 4 Beds
    • 2 Baths
    • 2,106+ Sq Ft

    Pizarro Plan at Woodstone, Providence Village, TX 76227

    Make yourself at home in the Pizarro floorplan, the affordable and functional open-concept design you’ve been dreaming of. This Smart Series plan features 4 bedrooms, 2 bathrooms, and 2,106-2,194 square feet of flowing living space.

    M/I Homes Builder
    10028 Blue Forest Ln Unit 36464819, Providence Village, TX 76227
  • /51

    $524,990

    New Construction
    • 3 - 4 Beds
    • 2.5 - 3.5 Baths
    • 2,381 Sq Ft

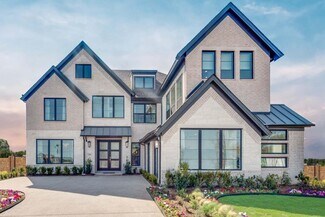
    Violet Plan at ArrowBrooke - Classic 60, Aubrey, TX 76227

    The Classic Series Violet floor plan is a two-story home with three bedrooms and two bathrooms. Features of this plan include a formal dining room, covered porch, large family room, study, open kitchen with custom cabinets and island, primary suite with an ensuite bathroom with walk-in closet and garden tub, and an upstairs game room. Contact us or visit our model home for more information about

    Bloomfield Homes Builder
    2200 Broken Arrow Dr Unit 36850698, Aubrey, TX 76227
  • /33

    $504,990

    New Construction
    • 4 Beds
    • 3.5 Baths
    • 3,557 Sq Ft

    Rose II Plan at Woodstone, Providence Village, TX 76227

    The Classic Series Rose II floor plan is a two-story home with four bedrooms and three bathrooms. Features of this plan include a covered porch, large family room, study, open kitchen with custom cabinets and island, a primary suite with an ensuite bathroom, walk-in closet and garden tub; an upstairs game room, and an upstairs media room. Contact us or visit our model home for more information

    Bloomfield Homes Builder
    10032 Blue Forest Ln Unit 36581104, Providence Village, TX 76227
  • /28

    $639,990

    New Construction
    • 4 Beds
    • 3 Baths
    • 3,067 Sq Ft

    Carolina III Plan at Sutton Fields - Classic Series, Aubrey, TX 76227

    The Classic Series Carolina III floor plan is a two-story home with 4 bedrooms, a study, and 3 bathrooms. Features of this plan include a rotunda entry, covered porch, formal dining, large family room, open kitchen with custom cabinets and island, a downstairs primary suite with a walk-in closet and garden tub, and an upstairs game room. Contact us or visit our model home for more information

    Bloomfield Homes Builder
    2200 Broken Arrow Dr Unit 36581225, Aubrey, TX 76227
  • /20

    $509,990

    New Construction
    • 4 Beds
    • 3.5 Baths
    • 2,765 Sq Ft

    Farnsworth Plan at Chaparral Park - 50', Oak Point, TX

    The Farnsworth floor plan is a stunning two-story design that perfectly balances functionality and style. With four spacious bedrooms and three and a half bathrooms, this layout caters to both privacy and shared living. The first floor offers an inviting open concept with a grand kitchen, dining area, and family room, creating the ideal space for gatherings and everyday moments. A luxurious

    Coventry Homes Builder
    0 Chaparral Park St Unit 39428553, Oak Point, TX
  • /6

    $491,990

    New Construction
    • 4 Beds
    • 3 Baths
    • 2,074 Sq Ft

    H133 Violet Plan at Sutton Fields, Celina, TX 75009

    Introducing the H133 Violet, one of our one-story floorplans featured here in Sutton Fields. With 4 Bedrooms, 3 Baths, a study and 2060 square feet its a great place to call home. This home features an open kitchen concept with a 4 burner gas range. The Violet plan comes complete with carpeted bedrooms, tile baths and utility room and name brand luxury laminated floors in the main areas. With

    D.R. Horton Builder
    6529 Tudor Place Unit 36199090, Celina, TX 75009
  • /7

    $350,990

    New Construction
    • 4 Beds
    • 2 Baths
    • 1,790 Sq Ft

    Texas Cali Plan at Enclave at Pecan Creek, Providence Village, TX 76227

    Introducing the popular Texas Cali X40I floorplan, this floorplan is our current model home and is a 1 story open concept plan. It is approximately 1790 sq. ft., 4 bedroom home with 2 full baths. It has a large kitchen island where everyone gathers. We offer the Express series of homes at Enclave with charming Farm House style exteriors. We make it easy for our buyers because it's all included!

    D.R. Horton Builder
    11341 Enclave Pkwy Unit 36198941, Providence Village, TX 76227
  • /12

    $512,180

    New Construction
    • 4 Beds
    • 3 Baths
    • 3,381 Sq Ft

    Vienna Plan at Sutton Fields, Celina, TX 75009

    The Vienna by Mattamy Homes blends thoughtful design with a layout ideal for both everyday living and entertaining. A welcoming porch opens to a spacious foyer and flex room that can become an additional bedroom with a full bathroom, creating a valuable multigenerational option. The open concept Great Room and dining area feature a wall of windows for natural light and an optional electric

    Mattamy Homes Builder
    4413 Angevin Ave Unit 36473410, Celina, TX 75009
  • /68

    $564,990

    New Construction
    • 4 - 5 Beds
    • 4.5 - 5.5 Baths
    • 3,207 Sq Ft

    Plan Kent at Sandbrock Ranch - 50ft. lots, Krugerville, TX 76227

    Highland Homes Builder
    2001 Calumet Dr Unit 36557178, Krugerville, TX 76227
  • /27

    $546,990

    New Construction
    • 3 Beds
    • 2 Baths
    • 2,098 Sq Ft

    Jasmine Plan at Union Park - Classic 60, Aubrey, TX 76227

    The Classic Series Jasmine floor plan is a single-story home with four bedrooms and two bathrooms. Features of this plan include a covered porch, large family room, open kitchen with custom cabinets and an island, and a primary suite with an ensuite bathroom and a walk-in closet. Contact us or visit our model home for more information about building this plan.

    Bloomfield Homes Builder
    1817 Running Creek Trail Unit 36879926, Aubrey, TX 76227
  • /37

    $524,990

    New Construction
    • 4 Beds
    • 3 Baths
    • 2,333 Sq Ft

    Dogwood III Plan at ArrowBrooke - Classic 50, Aubrey, TX 76227

    The Classic Series Dogwood III floor plan is a two-story home with four bedrooms and three bathrooms. Features of this plan include a covered porch, formal dining or study, large family room with vaulted ceilings, open kitchen with custom cabinets and an island, a primary suite with a walk-in closet and garden tub, and an upstairs game room. Contact us or visit our model home for more information

    Bloomfield Homes Builder
    2200 Broken Arrow Dr Unit 36579497, Aubrey, TX 76227
  • /35

    $614,900

    New Construction
    • 3 Beds
    • 3 Baths
    • 2,377 Sq Ft

    Grand Whitehall Plan at Chatham Reserve, Providence Village, TX 76228

    Grand Homes Builder
    10009 Chatham Dr Unit 37746221, Providence Village, TX 76228
  • /51

    $609,990

    New Construction
    • 3 Beds
    • 2.5 Baths
    • 2,381 Sq Ft

    Violet Plan at Sutton Fields - Classic Series, Aubrey, TX 76227

    The Classic Series Violet floor plan is a two-story home with three bedrooms and two bathrooms. Features of this plan include a formal dining room, covered porch, large family room, study, open kitchen with custom cabinets and island, primary suite with an ensuite bathroom with walk-in closet and garden tub, and an upstairs game room. Contact us or visit our model home for more information about

    Bloomfield Homes Builder
    2200 Broken Arrow Dr Unit 36581250, Aubrey, TX 76227
  • /31

    $384,000

    $5K PRICE DROP
    • 3 Beds
    • 2.5 Baths
    • 2,113 Sq Ft

    2305 Telfair Way, Aubrey, TX 76227

    Quiet, serene, and peaceful, this warm and inviting home is nestled in a welcoming, established neighborhood. Meticulously maintained and move-in ready, recent updates include a new garage door, new range-oven, and new dishwasher. Situated on an oversized cul-de-sac lot, this adorable home offers exceptional curb appeal and a sense of privacy. Light, bright, and airy, the open-concept floorplan

    Mandi Powell Redfin Corporation

    2305 Telfair Way, Aubrey, TX 76227
  • /8

    $322,990

    New Construction
    • 3 Beds
    • 2 Baths
    • 1,412 Sq Ft

    Bellvue Plan at Enclave at Pecan Creek, Providence Village, TX 76227

    Welcome to the quiet community of Enclave at Pecan Creek located in Providence Village, Texas. Come check out our X40B Bellvue floorplan! This charming 1412 square foot one story, modern farm style home shows off 3 bedrooms, 2 full baths and gives three exterior options, making each home special. Walking into this home you will find two nice sized secondary bedrooms each boasting a walk-in

    D.R. Horton Builder
    11341 Enclave Pkwy Unit 36198937, Providence Village, TX 76227
  • /23

    $510,990

    New Construction
    • 4 Beds
    • 3 Baths
    • 2,593 Sq Ft

    Plan Richmond at Wildridge, Oak Point, TX 75068

    The Richmond is an elegant two-story floor plan that offers a perfect blend of comfort and style. The first floor features an open-concept kitchen with a breakfast area that flows into a spacious family room, leading to a cozy patio for outdoor relaxation. The primary suite provides a luxurious retreat with an ensuite bathroom, while bedroom two is conveniently located near a full bathroom. A

    Highland Homes Builder
    9010 Sunset Ln Unit 36557139, Oak Point, TX 75068
  • /28

    $745,990

    New Construction
    • 4 Beds
    • 6 Baths
    • 3,184 Sq Ft

    Plan Barletta at Sandbrock Ranch - 70ft. lots, Aubrey, TX 76227

    Introducing the Barletta plan—a breathtaking home designed to captivate and inspire. At its heart is a stunning kitchen, seamlessly flowing into an expansive dining and family room featuring tall, vaulted ceilings that are sure to leave a lasting impression. Ideal for hosting gatherings, an entertainment room is thoughtfully connected to the main living areas, providing even more space for

    Highland Homes Builder
    1721 Sandbrock Dr Unit 36557205, Aubrey, TX 76227
  • /38

    $557,990

    New Construction
    • 4 Beds
    • 2.5 Baths
    • 3,026 Sq Ft

    Dewberry II Plan at ArrowBrooke - Classic 50, Aubrey, TX 76227

    The Classic Series Bayberry II floor plan is a two-story home with four bedrooms and two and a half bathrooms. Features of this plan include a covered porch, formal dining or study, large family room, open kitchen with custom cabinets and island, a primary suite with a walk-in closet and a garden tub, and upstairs game and media rooms. Contact us or visit our model home for more information about

    Bloomfield Homes Builder
    2200 Broken Arrow Dr Unit 36579491, Aubrey, TX 76227
  • /44

    $619,990

    New Construction
    • 4 Beds
    • 2.5 Baths
    • 3,430 Sq Ft

    Magnolia II Plan at Union Park - Classic 60, Aubrey, TX 76227

    The Classic Series Magnolia II floor plan is a two-story home with four bedrooms and two and a half bathrooms. Features of this plan include a covered porch, formal dining, large family room, study, open kitchen with custom cabinets and island, a bedroom suite with a walk-in closet and garden tub, and an upstairs game room and media room. Contact us or visit our model home for more information

    Bloomfield Homes Builder
    1817 Running Creek Trail Unit 36879931, Aubrey, TX 76227
  • /30

    $634,990

    New Construction
    • 4 Beds
    • 3.5 Baths
    • 3,255 Sq Ft

    Plan Millbeck at Sandbrock Ranch - 60ft. lots, Aubrey, TX 76227

    Welcome to the Millbeck. This expansive two-story home offers 3,251 square feet of versatile living space, featuring four bedrooms and three baths, along with one to two half baths, ideal for a growing family. The main floor includes a three-car tandem garage that leads into a welcoming foyer with a study and bedroom. The open-concept kitchen, complete with a large island, seamlessly connects to

    Highland Homes Builder
    1717 Sandbrock Dr Unit 40060793, Aubrey, TX 76227
  • /40

    $365,000

    $25K PRICE DROP
    • 4 Beds
    • 3 Baths
    • 2,075 Sq Ft

    10908 Summer Rain Blvd, Aubrey, TX 76227

    Beautifully maintained and lightly lived in, this stunning north-facing home offers 4 spacious bedrooms, 3 full bathrooms, and a dedicated home office, thoughtfully designed to accommodate today’s modern and flexible lifestyles. From the moment you step inside, you’re welcomed by a bright, open-concept floor plan filled with abundant natural light, creating an inviting and comfortable atmosphere

    Tonya Peek Coldwell Banker Realty Frisco

    10908 Summer Rain Blvd, Aubrey, TX 76227
  • /64

    $483,990

    New Construction
    • 4 - 5 Beds
    • 3 - 4 Baths
    • 2,486 Sq Ft

    Plan McLaren at Sandbrock Ranch - 45ft. lots, Aubrey, TX 76227

    The McLaren is a well-appointed two-story home offering approximately 2,486 square feet of comfortable and functional living space. Just off the main foyer to the right, you’ll find a private study and a conveniently located laundry room near the garage entry. To the left of the foyer is a secondary bedroom with a full bathroom nearby, making it also accessible for guests or extended family. The

    Highland Homes Builder
    3636 American Paint Dr Unit 36557155, Aubrey, TX 76227
  • /37

    $429,990

    New Construction
    • 4 Beds
    • 3 Baths
    • 2,333 Sq Ft

    Dogwood III Plan at Woodstone, Providence Village, TX 76227

    The Classic Series Dogwood III floor plan is a two-story home with four bedrooms and three bathrooms. Features of this plan include a covered porch, formal dining or study, large family room with vaulted ceilings, open kitchen with custom cabinets and an island, a primary suite with a walk-in closet and garden tub, and an upstairs game room. Contact us or visit our model home for more information

    Bloomfield Homes Builder
    10032 Blue Forest Ln Unit 36581101, Providence Village, TX 76227
  • /18

    $458,990

    New Construction
    • 4 Beds
    • 2.5 Baths
    • 2,645+ Sq Ft

    Clairmont Plan, Krugerville, TX 76227

    Achieve the lifestyle you’ve been dreaming of in the open and bright Clairmont new home plan. Welcome guests and enjoy your outdoor leisure time from the timeless comfort of the covered porch. Your open-concept floor plan offers a sunlit interior design space that adapts to your everyday life and special occasion needs. The chef’s specialty kitchen allows easy foot traffic through the separate

    2005 Calumet Dr Unit 36480654, Krugerville, TX 76227
  • /33

    $345,000

    $15K PRICE DROP
    • 4 Beds
    • 3.5 Baths
    • 2,534 Sq Ft

    9225 Benevolent Ct, Aubrey, TX 76227

    You will love coming home to this beautiful residence, ideally positioned on a generously sized homesite within the picturesque and amenity rich Providence Village community, complete with Olympic pools, water parks, a clubhouse, fitness center, scenic nature trails, playgrounds, and serene lakes, ponds, and fountains. As you step inside, you are welcomed by a spacious and inviting family room,

    Anastasia Riley Coldwell Banker Realty Frisco

    9225 Benevolent Ct, Aubrey, TX 76227
  • /29

    $697,990

    New Construction
    • 3 Beds
    • 3.5 Baths
    • 3,336 Sq Ft

    Primrose FE II Plan at Sutton Fields - Classic Series, Aubrey, TX 76227

    The Classic Series Primrose FE II floor plan is a two-story home with three bedrooms and three and a half bathrooms with an added upstairs game room and bath. Features of this plan include a rotunda entry, formal dining, a large family room, an open kitchen with custom cabinets and an island, and a primary suite with a walk-in closet. Contact us or visit our model home for more information about

    Bloomfield Homes Builder
    2200 Broken Arrow Dr Unit 36581237, Aubrey, TX 76227
  • /40

    $644,990

    New Construction
    • 4 Beds
    • 3.5 Baths
    • 3,518 Sq Ft

    Spring Cress Plan at Union Park - Classic 60, Aubrey, TX 76227

    The Classic Series Spring Cress floor plan is a two-story home with four bedrooms, three and a half bathrooms, a dining room, a media room, and a study. Lots of flexibility with this floor plan that gives you the option for bedroom 5 with a full bath at the dining room and an optional bedroom 6 with a full bath at the media room. More options include an option media room on the second floor and

    Bloomfield Homes Builder
    1817 Running Creek Trail Unit 36880042, Aubrey, TX 76227
  • /11

    $453,990

    New Construction
    • 4 Beds
    • 2.5 Baths
    • 2,471 Sq Ft

    Sage Plan at Silverado, Aubrey, TX 76227

    The H30S Sage is a two story that is created for entertaining with its large family room. This two story 4 bed 2.5 bath plus game room has attractive front elevations and ample space for your family gatherings. The well-equipped kitchen includes stainless steel gas range, microwave and dishwasher, and ample counter space. The primary bedroom features an en-suite bathroom and walk-in closet

    D.R. Horton Builder
    2604 O Connell Cir Unit 37143837, Aubrey, TX 76227
  • /38

    $592,990

    New Construction
    • 5 Beds
    • 4.5 Baths
    • 4,226 Sq Ft

    Bellflower IV Plan at Chaparral Park - Chaparral Park 60-65, Aubrey, TX 76227

    The Bellflower IV is an impressive two-story home that offers exceptional space, comfort, and flexibility for modern living. With five bedrooms, four and a half bathrooms, a dining room, study, upstairs game room, and media room, this plan is designed to accommodate every stage of life with ease and style. Ranging from 4,226 to 4,237 square feet, the Bellflower IV provides expansive living areas

    Bloomfield Homes Builder
    1817 Running Creek Trail Unit 38890732, Aubrey, TX 76227
  • /20

    $629,990

    New Construction
    • 4 Beds
    • 3.5 Baths
    • 3,667 Sq Ft

    Falls Plan at Chaparral Park - 60', Oak Point, TX 75068

    The Falls floor plan is a thoughtfully designed two-story home featuring four spacious bedrooms and three and a half bathrooms. With a three-car garage, this layout offers plenty of space for vehicles and storage. Inside, the open-concept living area is perfect for entertaining, while the well-appointed kitchen flows seamlessly into the dining and family room. The owner’s suite is tucked away for

    Coventry Homes Builder
    1177 Hitching Post Way Unit 39802492, Oak Point, TX 75068
  • /29

    $519,990

    New Construction $10K PRICE DROP
    • 4 Beds
    • 4 Baths
    • 2,990 Sq Ft

    Mineola Plan at Chaparral Park - 50', Oak Point, TX

    The Mineola floor plan redefines modern living with its thoughtfully designed two-story layout. Offering 4 spacious bedrooms and 4 well-appointed bathrooms, this home is a blend of comfort and sophistication. The first floor is tailored for seamless daily living, featuring a chef-inspired kitchen with plenty of counter space that flows effortlessly into the family and dining areas. A private

    Coventry Homes Builder
    0 Chaparral Park St Unit 39428550, Oak Point, TX
  • /38

    $644,990

    New Construction
    • 4 Beds
    • 2.5 Baths
    • 3,187 Sq Ft

    Magnolia Plan at Sutton Fields - Classic Series, Aubrey, TX 76227

    The Classic Series Magnolia floor plan is a two-story home with five bedrooms and two and a half bathrooms. Features of this plan include a covered porch, formal dining, a large family room, an optional study, an open kitchen with custom cabinets and an island, a primary suite with a walk-in closet and garden tub, and an upstairs game room. Contact us or visit our model home for more information

    Bloomfield Homes Builder
    2200 Broken Arrow Dr Unit 36581232, Aubrey, TX 76227
  • /13

    $395,990

    New Construction
    • 3 Beds
    • 2 Baths
    • 1,656 Sq Ft

    H143 Cedarwood - Traditions Plan at Silverado, Aubrey, TX 76227

    This Cedarwood plan is one of our ranch style homes featured in our Silverado community located in Aubrey, Texas. Inside this 3-bedroom, 2-bathroom home, you’ll find amazing lighting in the 1631 square feet. The living area is an open concept, where your kitchen, living, and dining areas blend into a space perfect for everyday living. The kitchen features cabinets with hidden hinges and crown

    D.R. Horton Builder
    2604 O Connell Cir Unit 36199058, Aubrey, TX 76227
  • /38

    $877,000

    New Construction $23K PRICE DROP
    • 4 Beds
    • 4.5 Baths
    • 3,700 Sq Ft

    1609 Sandbrock Dr, Aubrey, TX 76227

    Discover the 274 Plan, a versatile single-story home featuring 4 bedrooms and 4.5 bathrooms. Designed for modern living, it includes an entertainment room, game room, and lifestyle room, offering ample space for leisure and gatherings. The luxurious primary suite has an ensuite bathroom providing ample privacy. A dedicated study provides a quiet workspace, while the expansive outdoor living area

    Dina Verteramo HIGHLAND HOMES REALTY

    1609 Sandbrock Dr, Aubrey, TX 76227
  • /29

    $504,990

    New Construction
    • 4 Beds
    • 2 Baths
    • 2,038 Sq Ft

    Cypress Plan at Union Park - Classic 55, Aubrey, TX 76227

    The Classic Series Cypress floor plan is a single-story home with four bedrooms and two bathrooms. Features of this plan include a covered porch, formal dining, large family room, study, open kitchen with custom cabinets and island, and a bedroom suite with walk-in closet and garden tub. Contact us or visit our model home for more information about building this plan.

    Bloomfield Homes Builder
    1817 Running Creek Trail Unit 36579623, Aubrey, TX 76227
  • /32

    $339,990

    New Construction Open Sun 1PM - 3PM $13K PRICE DROP
    • 4 Beds
    • 2.5 Baths
    • 2,082 Sq Ft

    8204 Coastal Ln, Aubrey, TX 76227

    MLS# 21099096 - Built by Trophy Signature Homes - Ready Now! ~ A floor plan that epitomizes grace and functionality, offering a harmonious blend of classic charm and contemporary comfort - the Magnolia. Designed with thorough attention to detail, this layout creates an inviting space ideal for both relaxed living and elegant entertaining. In essence, the Magnolia floor plan offers a perfect blend

    Ben Caballero HomesUSA.com

    8204 Coastal Ln, Aubrey, TX 76227
  • /34

    $531,990

    New Construction
    • 4 Beds
    • 4 Baths
    • 2,679 Sq Ft

    Plan Redford at Wildridge, Oak Point, TX 75068

    The Redford floor plan offers a spacious and versatile living space across two levels. The first floor features an open-concept layout, seamlessly connecting the family room, dining area, and a modern kitchen with a central island, which opens onto a patio for outdoor enjoyment. The primary suite provides a private retreat with a luxurious en-suite bathroom, while an additional bedroom and full

    Highland Homes Builder
    9010 Sunset Ln Unit 36557142, Oak Point, TX 75068
  • /44

    $524,990

    New Construction
    • 5 Beds
    • 3.5 Baths
    • 3,261 Sq Ft

    Dewberry III Plan at Chaparral Park - Chaparral Park 60-65, Aubrey, TX 76227

    The Classic Series Bayberry III floor plan is a two-story home with five bedrooms and three and a half bathrooms. Features of this plan include a covered porch, formal dining or study, large family room, open kitchen with custom cabinets and island, a primary suite with a walk-in closet and ensuite bath, an upstairs game room, and a second private bedroom suite that has the option to change to a

    Bloomfield Homes Builder
    1817 Running Creek Trail Unit 38890742, Aubrey, TX 76227

Showing Results 401 - 440, Page 11 of 18

How to Buy a Home How to Finance a Home How to Sell a Home


