1,022

Homes for Sale in 76036

Section Image Section Image Section Image
  • /39

    $319,990

    New Construction
    • 5 Beds
    • 2 Baths
    • 1,875 Sq Ft

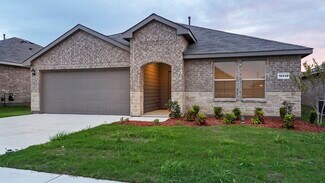
    BAILEY Plan at Longhorn Estates, Fort Worth, TX 76036

    The Bailey is a spacious single-story home offering approx. 1,883 sq. ft. of living space with 5 bedrooms and 2 bathrooms. A welcoming front porch and foyer lead into an open-concept layout that brings the kitchen, dining area, and family room together into one bright, connected space. The kitchen features stainless steel appliances, a centrally located sink overlooking the main living areas, and

    D.R. Horton Builder
    11000 Bellamy Blvd Unit 38368461, Fort Worth, TX 76036
  • /34

    $285,990

    New Construction
    • 3 Beds
    • 2 Baths
    • 1,195 Sq Ft

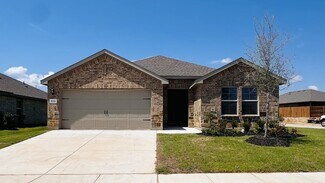
    ELLIS Plan at Longhorn Estates, Fort Worth, TX 76036

    The Ellis is a thoughtfully designed single-story home offering approx. 1,197 sq. ft. of living space with 3 bedrooms and 2 bathrooms. A welcoming front porch and foyer lead into an open-concept layout that brings the kitchen, dining area, and family room together into one bright, cohesive space. The kitchen features stainless steel appliances, a centrally located sink with views toward the

    D.R. Horton Builder
    11000 Bellamy Blvd Unit 38368445, Fort Worth, TX 76036
  • /3

    $332,990

    New Construction
    • 5 Beds
    • 2.5 Baths
    • 2,236 Sq Ft

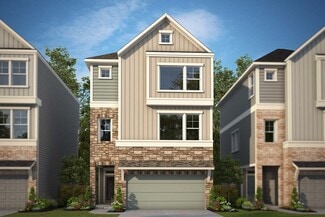
    CALLAHAN Plan at Longhorn Estates, Fort Worth, TX 76036

    The Callahan is a thoughtfully designed two-story home offering approx. 2,252 sq. ft. of living space with 5 bedrooms, 2.5 bathrooms, and multiple flexible living areas. The first floor welcomes you with a front porch and foyer that lead into an open-concept layout combining the kitchen, dining area, and family room into one bright and inviting space. The kitchen features stainless steel

    D.R. Horton Builder
    11000 Bellamy Blvd Unit 38368422, Fort Worth, TX 76036
  • /3

    $336,990

    New Construction
    • 5 Beds
    • 2.5 Baths
    • 2,339 Sq Ft

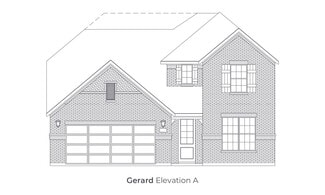
    DALLAS Plan at Longhorn Estates, Fort Worth, TX 76036

    The Dallas is a spacious two-story home offering approx. 2,376 sq. ft. of living space with 5 bedrooms, 2.5 bathrooms, and multiple flexible living areas. The first floor features a welcoming front porch and foyer that lead into an open-concept layout combining the kitchen, dining area, and family room into one bright, connected space. The kitchen includes stainless steel appliances, a centrally

    D.R. Horton Builder
    11000 Bellamy Blvd Unit 38368440, Fort Worth, TX 76036
  • /35

    $310,990

    New Construction
    • 4 Beds
    • 2 Baths
    • 1,648 Sq Ft

    AUSTIN Plan at Longhorn Estates, Fort Worth, TX 76036

    The Austin is a spacious single-story home designed with comfort and convenience in mind, offering approximately 1,657 sq. ft. of living space with 4 bedrooms and 2 bathrooms in a bright, open-concept layout. A welcoming front porch and foyer lead into the main living area, where the kitchen, dining space, and family room flow together seamlessly creating an inviting setting for both everyday

    D.R. Horton Builder
    11000 Bellamy Blvd Unit 38368437, Fort Worth, TX 76036
  • /38

    $302,990

    New Construction
    • 4 Beds
    • 2 Baths
    • 1,471 Sq Ft

    BAYLOR Plan at Longhorn Estates, Fort Worth, TX 76036

    The Baylor is a spacious single-story home offering approx. 1,477 sq. ft. of living space with 4 bedrooms and 2 bathrooms. A welcoming front porch and foyer lead into an open-concept design where the kitchen, dining area, and family room create a bright and connected main living space. The kitchen features stainless steel appliances, a centrally located sink with views toward the living areas,

    D.R. Horton Builder
    11000 Bellamy Blvd Unit 38368425, Fort Worth, TX 76036
  • /27

    $297,990

    New Construction
    • 3 Beds
    • 2 Baths
    • 1,321 Sq Ft

    ANDERSON Plan at Longhorn Estates, Fort Worth, TX 76036

    The Anderson is a well-designed single-story home offering approx. 1,328 sq. ft. of living space with 3 bedrooms and 2 bathrooms. A welcoming front porch and foyer lead into an open-concept layout that blends the kitchen, dining area, and family room into one comfortable and inviting space. The kitchen features stainless steel appliances, a large peninsula with seating, and a walk-in pantry for

    D.R. Horton Builder
    11000 Bellamy Blvd Unit 38368417, Fort Worth, TX 76036
  • /3

    $309,990

    New Construction
    • 3 Beds
    • 2 Baths
    • 1,610 Sq Ft

    Beech Plan at Hulen Trails, Crowley, TX 76036

    Perfectly sized for effortless everyday living, the Beech offers a bright and welcoming layout that lives large. The open-concept kitchen, dining, and family room create a natural flow for gathering and entertaining, while large windows bring in abundant light and a sense of connection to the outdoors. The private primary suite offers a relaxing escape, complete with a spacious closet and bath.

    DRB Homes Builder
    4913 Water Lily Ln Unit 38326997, Crowley, TX 76036
  • /4

    $399,990

    New Construction
    • 4 - 5 Beds
    • 2 - 4.5 Baths
    • 3,050 Sq Ft

    Rosewood Plan at Hulen Trails, Crowley, TX 76036

    The Rosewood delivers upscale comfort with room for every chapter of life. Enter a stunning two-story foyer into the open-concept living space. The home showcases a chef-inspired kitchen with designer pantry, casual dining area, and an expansive family room filled with natural light. A spacious primary suite offers a private retreat with a luxurious bath and generously sized closet. The home

    DRB Homes Builder
    4913 Water Lily Ln Unit 38326995, Crowley, TX 76036
  • /16

    $379,990

    New Construction
    • 3 - 5 Beds
    • 2 - 4.5 Baths
    • 2,640 Sq Ft

    Magnolia Plan at Hulen Trails, Crowley, TX 76036

    Bright, open, and beautifully livable, the Magnolia offers generous space in a layout that feels both elegant and easygoing. The kitchen anchors the home with an oversized island and abundant counter space, flowing seamlessly into the family and dining areas. A private primary suite at the rear of the home features a spacious bath and an expansive closet, while a formal dining room offers easy

    DRB Homes Builder
    4913 Water Lily Ln Unit 38326987, Crowley, TX 76036
  • /3

    $369,990

    New Construction
    • 4 Beds
    • 3 Baths
    • 2,470 Sq Ft

    Hickory Plan at Hulen Trails, Crowley, TX 76036

    The Hickory offers comfort and style in a layout that works for the way you live today. From the inviting entryway to the expansive open-concept living area, every space feels connected and welcoming. The gourmet kitchen features a large island overlooking the dining and family room for effortless entertaining. A luxurious primary suite offers privacy and opulence, with a spacious bath and

    DRB Homes Builder
    4913 Water Lily Ln Unit 38326974, Crowley, TX 76036
  • /3

    $354,990

    New Construction
    • 4 Beds
    • 3 Baths
    • 2,210 Sq Ft

    Oleander Plan at Hulen Trails, Crowley, TX 76036

    The Oleander is a home that adapts beautifully to your needs. From the moment you step into the spacious entry, you’ll notice the openness and flow of the layout. The island kitchen is the heart of the home, connecting seamlessly with the dining and family room for effortless entertaining or everyday comfort. The primary suite is privately located and features a spa-like bath and oversized

    DRB Homes Builder
    4913 Water Lily Ln Unit 38326965, Crowley, TX 76036
  • /3

    $349,990

    New Construction
    • 4 - 5 Beds
    • 3 Baths
    • 2,170 Sq Ft

    Juniper Plan at Hulen Trails, Crowley, TX 76036

    A thoughtful layout and stylish details make the Juniper an ideal choice for those who want space to spread out without sacrificing comfort. At the center of the home, the large island kitchen flows into the family room and dining area, creating a light-filled open space perfect for daily life and weekend gatherings. The private primary suite includes a luxurious closet and well-appointed bath,

    DRB Homes Builder
    4913 Water Lily Ln Unit 38326962, Crowley, TX 76036
  • /3

    $339,990

    New Construction
    • 3 - 4 Beds
    • 2 Baths
    • 2,020 Sq Ft

    Laurel Plan at Hulen Trails, Crowley, TX 76036

    The Laurel brings style, comfort, and everyday ease together in a beautifully livable design. A bright and open main living area welcomes you in, with a large island kitchen at the heart of the home. Whether you’re entertaining or enjoying a quiet evening, the connection between the kitchen, dining, and family room creates a space that feels both vibrant and relaxing. A flex space offers the

    DRB Homes Builder
    4913 Water Lily Ln Unit 38326957, Crowley, TX 76036
  • /13

    $334,990

    New Construction
    • 3 - 4 Beds
    • 2 - 3 Baths
    • 1,970 Sq Ft

    Palm Plan at Hulen Trails, Crowley, TX 76036

    The Palm is designed to bring ease and style into your everyday life. With a bright, open layout and smart use of space, this home is both welcoming and practical. The large island kitchen with generous pantry opens to a spacious family room and dining area, ideal for entertaining or cozy nights in. The split-bedroom design places the primary suite at the back of the home for added privacy,

    DRB Homes Builder
    4913 Water Lily Ln Unit 38326955, Crowley, TX 76036
  • /3

    $329,990

    New Construction
    • 3 Beds
    • 2 Baths
    • 1,850 Sq Ft

    Mahogany Plan at Hulen Trails, Crowley, TX 76036

    The Mahogany delivers the warmth of home with design that adapts to your lifestyle. The wide-open living area anchors the home with an inviting family room, casual dining space, and island kitchen that are ideal for entertaining or quiet evenings at home. The primary suite is privately situated at the back of the home, featuring dual sinks and generous closet space. Two additional bedrooms and a

    DRB Homes Builder
    4913 Water Lily Ln Unit 38326942, Crowley, TX 76036
  • /28

    $300,000

    $15K PRICE DROP
    • 3 Beds
    • 2 Baths
    • 1,826 Sq Ft

    4200 Snowberry Ln, Crowley, TX 76036

    Welcome home to this charming property built in 2020! This delightful residence features 3 bedrooms and 2 bathrooms plus an office, offering comfortable living space. Enjoy the modern feel of vinyl plank flooring throughout. The heart of the home centers around a cozy wood-burning fireplace, perfect for gatherings. Step outside to relax on the covered porch or entertain on the patio. This home

    Agent Photo

    Jeffrey Perkins

    NB Elite Realty

    4200 Snowberry Ln, Crowley, TX 76036
  • /21

    $515,000

    $160K PRICE DROP
    • Land
    • 8 Acres
    • $64,375 per Acre

    485 S Magnolia St, Crowley, TX 76036

    This property provides endless possibilities—build your dream home, develop multiple homesites, or create a private retreat while still being close to shopping, schools, and major highways. Rare find! Discover 8 beautiful acres located within the city limits of Crowley, offering the perfect mix of space, privacy, and convenience.

    Laura Friend CENTURY 21 Judge Fite Company

    485 S Magnolia St, Crowley, TX 76036
  • /23

    $1,950,000

    • Land
    • 92.93 Acres
    • $20,984 per Acre

    6156 Sky Rd, Joshua, TX 76058

    92 acres of undeveloped ranch land located between Joshua and Godley. Just 3 minutes from the Chisholm Trail Tollway. There is no water, sewer, or electric on property. Confirm utilities with your local providers.

    Marty Goin Real Broker, LLC

    6156 Sky Rd, Joshua, TX 76058
  • /25

    $539,997

    • 5 Beds
    • 3.5 Baths
    • 3,645 Sq Ft

    6029 Lacebark Elm Dr, Fort Worth, TX 76123

    Welcome to this stunning home in the desirable Primrose Crossing. This beautifully maintained home offers five spacious bedrms, four luxurious baths, and a three car garage. The heart of the home is the modern kitchen, featuring granite type countertops, ss appliances, and a large island for meal prep and gatherings, along with a Butler's pantry for extra storage and organization. Enjoy cozy

    Patricia Choice LPT Realty, LLC

    6029 Lacebark Elm Dr, Fort Worth, TX 76123
  • /15

    $289,990

    New Construction
    • 3 Beds
    • 2.5 Baths
    • 1,470 Sq Ft

    DAVIS Plan at Sunnycreek, Crowley, TX 76036

    The Davis is a two-story floor plan offering approx 1,470 sq. ft. of living space, 3 bedrooms and 2.5 bathrooms. As you enter the home through the foyer, you'll pass the powder bathroom. Next, you'll pass the stairwell and enter into the open concept living space. The kitchen is open to the dining area and living room, perfect for entertaining. The kitchen features quartz countertops, stainless

    D.R. Horton Builder
    10529 Dovetail Ln Unit 37991268, Crowley, TX 76036
  • /38

    $301,990

    New Construction
    • 5 Beds
    • 2.5 Baths
    • 1,892 Sq Ft

    FRANKLIN Plan at Sunnycreek, Crowley, TX 76036

    The Franklin is a two-story floor plan offering approx 1,892 sq. ft. of living space, 5 bedrooms and 2.5 bathrooms. As you enter the home through the foyer, you'll pass the powder bathroom. Next, you'll pass the stairwell and enter into the open concept living space. The kitchen is open to the dining area and living room, perfect for entertaining. The kitchen features quartz countertops,

    D.R. Horton Builder
    10529 Dovetail Ln Unit 37991267, Crowley, TX 76036
  • /30

    $281,990

    New Construction
    • 3 Beds
    • 2 Baths
    • 1,434 Sq Ft

    CAPROCK Plan at Sunnycreek, Crowley, TX 76036

    The Caprock is a well-designed single-story home offering approximately 1434 sq. ft. of living space with 3 bedrooms and 2 bathrooms, combining comfort and efficiency in a smart, functional layout. A covered front porch and welcoming foyer lead into an open-concept design where the kitchen, dining area, and spacious family room flow together to create a bright and inviting central living space.

    D.R. Horton Builder
    10529 Dovetail Ln Unit 37991266, Crowley, TX 76036
  • /36

    $311,990

    New Construction
    • 3 Beds
    • 2 Baths
    • 1,589 Sq Ft

    CADEN Plan at Rock Creek Ranch, Fort Worth, TX 76036

    The Caden is a single-story home that offers 3 bedrooms, 2 bathrooms and approx 1,589 sq. ft. of living space. At the heart of the home, a modern kitchen which features stainless steel appliances with gas cooking range, granite countertops, and a corner pantry. The center island flows seamlessly into the dining area and expansive family room, creating a warm and open gathering space. Large

    D.R. Horton Builder
    10712 Spinel Dr Unit 37975351, Fort Worth, TX 76036
  • /33

    $316,990

    New Construction
    • 4 Beds
    • 2 Baths
    • 1,673 Sq Ft

    EASTON Plan at Rock Creek Ranch, Fort Worth, TX 76036

    The Easton is a single-story home that offers 4 bedrooms, 2 bathrooms and approx 1,673 sq. ft. of living space. The open-concept kitchen features stainless steel appliances with gas cooking range, granite countertops, and a corner walk-in pantry. The kitchen and center island flow effortlessly into the dining area and family room, creating a bright and welcoming space ideal for entertaining.

    D.R. Horton Builder
    10712 Spinel Dr Unit 37975345, Fort Worth, TX 76036
  • /33

    $313,990

    New Construction
    • 4 Beds
    • 2 Baths
    • 1,586 Sq Ft

    DALTON Plan at Rock Creek Ranch, Fort Worth, TX 76036

    The Dalton is a single-story home offering approx 1,544 sq. ft. of living space across 4 bedrooms and 2 bathrooms. The spacious front porch opens to an entry foyer leading to a grand open-concept kitchen which features stainless steel appliances with gas cooking range, granite countertops, and a corner walk-in pantry. The kitchen, dining, and family room connect seamlessly, creating a natural

    D.R. Horton Builder
    10712 Spinel Dr Unit 37975347, Fort Worth, TX 76036
  • /38

    $309,990

    New Construction
    • 3 Beds
    • 2 Baths
    • 1,446 Sq Ft

    BAXTER Plan at Rock Creek Ranch, Fort Worth, TX 76036

    The Baxter is a single-story home offering approx 1,411 Sq. ft. of living space across 3 bedrooms and 2 bathrooms. A welcoming front porch and foyer lead into the heart of the home, where you find a modern kitchen which features stainless steel appliances with gas cooking range, granite countertops, and a walk-in corner pantry. The kitchen flows effortlessly into the dining area and spacious

    D.R. Horton Builder
    10712 Spinel Dr Unit 37975365, Fort Worth, TX 76036
  • /40

    $343,990

    New Construction
    • 4 Beds
    • 2.5 Baths
    • 2,319 Sq Ft

    RENAE Plan at Rock Creek Ranch, Fort Worth, TX 76036

    The Renae is a spacious two-story home offering approximately 2,367 sq. ft. of living space with 4 bedrooms, 2.5 bathrooms, a game room, and a 2-car garage. A welcoming front porch opens into a defined foyer that leads into an open-concept layout where the kitchen, dining room, and expansive family room come together in one bright, connected living space ideal for both everyday living and

    D.R. Horton Builder
    10712 Spinel Dr Unit 37975349, Fort Worth, TX 76036
  • /43

    $481,990

    New Construction
    • 5 Beds
    • 4.5 Baths
    • 3,570 Sq Ft

    Mykonos Plan at Creekside of Crowley, Crowley, TX 76036

    The Mykonos by Mattamy Homes offers a spacious and flexible layout designed for modern living. The wide foyer opens to a first floor that brings together the Great Room, dining area, and a thoughtfully designed kitchen with an island and walk-in pantry. Large windows brighten the living areas, and the nearby covered patio creates an effortless indoor outdoor connection. A flex room at the front

    Mattamy Homes Builder
    568 Marcus Ln Unit 37727024, Crowley, TX 76036
  • /43

    $347,990

    New Construction
    • 4 Beds
    • 3 Baths
    • 2,037 Sq Ft

    LAKEWAY Plan at Longhorn Estates, Crowley, TX

    The Lakeway floorplan offers approx 2,091 square feet of living space spread across 4 bedrooms, a Study and 3 full bathrooms. As you enter the spacious foyer you'll see one bedroom and the study, with the second full bath between them, at the front of the home. Passing through the foyer, you'll find yourself in the grand combination dining room, kitchen, & living room. The Lakeway kitchen offers

    D.R. Horton Builder
    0 Longhorn Estates St Unit 37704147, Crowley, TX
  • /40

    $316,990

    New Construction
    • 3 Beds
    • 2 Baths
    • 1,405 Sq Ft

    BELLVUE Plan at Longhorn Estates, Crowley, TX

    The Bellvue is a single story home that offers 3 bedrooms, 2 bathrooms and approx 1,450 sq. ft. of living space. As you enter the long foyer, you'll pass both secondary bedrooms, as well as the secondary bathroom. The secondary bedrooms both feature large walk in closets. Next you'll enter the open concept kitchen which features stainless steel appliances with gas cooking range, granite

    D.R. Horton Builder
    0 Longhorn Estates St Unit 37704131, Crowley, TX
  • /42

    $334,990

    New Construction
    • 4 Beds
    • 2 Baths
    • 1,827 Sq Ft

    JUSTIN Plan at Longhorn Estates, Crowley, TX

    The Justin is a single story, approx 1,875 sq. ft, home offering 4 bedrooms and 2 baths. This home features a long entryway leading into the open-concept kitchen, dining, and living space. The kitchen overlooks the living room and features granite countertops, stainless steel appliances with gas cooking range, a large kitchen island, and a corner walk-in pantry. With the three secondary bedrooms

    D.R. Horton Builder
    0 Longhorn Estates St Unit 37704128, Crowley, TX
  • /42

    $324,990

    New Construction
    • 3 Beds
    • 2 Baths
    • 1,573 Sq Ft

    DENTON Plan at Longhorn Estates, Crowley, TX

    The Denton is a single story home offering approx 1,637 sq. ft. of living space across 3 bedrooms and 2 bathrooms. The spacious front porch opens to an entry foyer leading to a grand open-concept kitchen, dining, and living area. The kitchen features granite countertops, stainless steel appliances with gas cooking range, and a walk-in corner pantry. The large kitchen island overlooks the dining

    D.R. Horton Builder
    0 Longhorn Estates St Unit 37704127, Crowley, TX
  • /42

    $334,990

    New Construction
    • 4 Beds
    • 2 Baths
    • 1,791 Sq Ft

    TEXAS CALI Plan at Longhorn Estates, Crowley, TX

    The Texas Cali is a single story, approx 1,836 sq. ft, home offering 4 bedrooms and 2 baths. This home features a long foyer leading into the main living space. The open kitchen overlooks the combination dining and living area and features spacious granite countertops, stainless steel appliances with gas cooking range, a large kitchen island and a corner walk-in pantry. With the three secondary

    D.R. Horton Builder
    0 Longhorn Estates St Unit 37704125, Crowley, TX
  • /38

    $344,990

    New Construction
    • 4 Beds
    • 2 Baths
    • 2,026 Sq Ft

    KINGSTON Plan at Longhorn Estates, Crowley, TX

    The Kingston is a single story home that offers 4 bedrooms, 2 bathrooms and approx 2,083 sq. ft. of living space. As you enter the inviting foyer, you'll pass three secondary bedrooms, as well as the secondary bathroom. You'll next enter the open concept kitchen which features stainless steel appliances with gas cooking range, granite countertops, and oversized kitchen island. The dining area

    D.R. Horton Builder
    0 Longhorn Estates St Unit 37704124, Crowley, TX
  • /39

    $326,990

    New Construction
    • 4 Beds
    • 2 Baths
    • 1,606 Sq Ft

    ELGIN Plan at Longhorn Estates, Crowley, TX

    The Elgin is a single story home that offers 4 bedrooms, 2 bathrooms and approx 1,653 sq. ft. of living space. As you enter the home, you'll pass one secondary bedroom with a spacious walk-in closet. Continue through the foyer and find an open concept kitchen, dining room, and living room. The kitchen comes equipped with stainless steel appliances with gas cooking range, granite countertops, a

    D.R. Horton Builder
    0 Longhorn Estates St Unit 37704129, Crowley, TX
  • /41

    $333,990

    New Construction
    • 4 Beds
    • 2 Baths
    • 1,738 Sq Ft

    HUNTSVILLE Plan at Longhorn Estates, Crowley, TX

    The Huntsville is a single story home that offers 4 bedrooms, 2 bathrooms and approx 1,819 sq. ft. of living space. As you enter the foyer, you'll pass two secondary bedrooms with the spacious secondary bathroom shared between them. A short hallway off the foyer leads to the utility room and the fourth secondary bedroom.. The foyer leads to a grand, open-concept living room, kitchen, and dining

    D.R. Horton Builder
    0 Longhorn Estates St Unit 37704122, Crowley, TX
  • /39

    $354,990

    New Construction
    • 4 Beds
    • 3 Baths
    • 2,154 Sq Ft

    MIDLAND Plan at Longhorn Estates, Crowley, TX

    The Midland is a two-story floor plan offering 2,154 sq. ft. of living space, 4 bedrooms, 3 bathrooms and a loft. As you enter the home through the foyer, you'll pass one secondary bedroom and bathroom and the laundry room, all tucked away in a spacious hallway. Next, you'll pass the stairwell and enter into the open concept living space. The kitchen is open to the dining area and living room,

    D.R. Horton Builder
    0 Longhorn Estates St Unit 37704121, Crowley, TX
  • /3

    $24,950

    • Land
    • 5,880 Sq Ft
    • $184,815 per Acre

    1668 W Risinger Rd, Fort Worth, TX 76134

    Vacant 0.135-acre lot located within a platted neighborhood off W Risinger Road. The property is unimproved and the location offers convenient access to nearby roadways, development, and community amenities.

    Sam Demel Willoughby Agency

    1668 W Risinger Rd, Fort Worth, TX 76134
  • /19

    $329,990

    New Construction
    • 3 Beds
    • 2.5 Baths
    • 2,231 Sq Ft

    The Caldwell Plan at Terra Trace, Crowley, TX 76036

    The Caldwell is great for those needing a first-floor owner's suite. The hub of this home is the centrally located family room, which is open to the kitchen and a covered rear porch. Single-level living can be easily achieved here because everything is just steps away, but a flexible second floor provides a bath and two additional bedrooms, a large loft, and options for a fourth bedroom, third

    Smith Douglas Homes Builder
    4349 Mill Stream Ln Unit 37604147, Crowley, TX 76036

Showing Results 521 - 560, Page 14 of 18

How to Buy a Home How to Finance a Home How to Sell a Home