217

Cullman, AL Homes for Sale with Garage

Section Image Section Image Section Image
  • /33

    $499,000

    $28K PRICE DROP
    • 4 Beds
    • 3.5 Baths
    • 3,014 Sq Ft

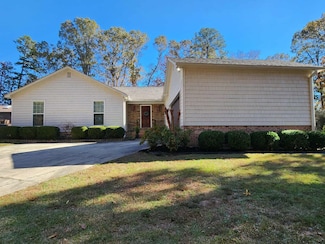
    2063 Austin Dr NE, Cullman, AL 35058

    Relocating to Huntsville but want to live outside the busy city? Come to Cullman, a Hallmark town. If homes had personalities, this one would be the OVERACHIEVER! Remote professionals, heavy streamers, gamers- YOUR COMMAND CENTER HAS ARRIVED. This smart home has the largest square footage for sale in NorthRidge and is hardwired w/ gigabit ethernet, room fandeliers, remote-controlled blinds, USB

    Agent Photo

    Heather Land

    Keller Williams Metro North

    2063 Austin Dr NE, Cullman, AL 35058
  • /42

    $479,000

    • 4 Beds
    • 3.5 Baths
    • 2,678 Sq Ft

    2105 Brandon Dr NE, Cullman, AL 35058

    LOOKING for a four-bedroom, 3.5-bath home in the city? Look no further. This one-level home, just two years old, is located in the sought-after North Ridge Subdivision and sits on a large lot overlooking the neighborhood pond. The owners have added numerous upgrades, including a whole-home generator, sprinkler system, alarm system, and garbage disposal. The home features an open floor plan with a

    Agent Photo

    Donna Nunnelley

    Weichert Realtors Cullman

    2105 Brandon Dr NE, Cullman, AL 35058
  • /47

    $369,900

    $30K PRICE DROP
    • 5 Beds
    • 2.5 Baths
    • 2,511 Sq Ft

    1414 Wishing Well Dr NE, Cullman, AL 35055

    Welcome to 1414 Wishing well Dr. NE in Cullman! This brick home offers 2,511 sq ft with 5 bedrooms/flex room and 2.5 baths in a desirable subdivision. Situated on a corner lot, it features a main-level primary suite, granite countertops, spacious living areas, and flexible space for an office, playroom, or guest. Enjoy the convenience of a 2 - car garage, great curb appeal, and a location close

    Agent Photo

    Stacey Long

    The Journey Home Realty Group

    1414 Wishing Well Dr NE, Cullman, AL 35055
  • /30

    $469,900

    $50K PRICE DROP
    • 5 Beds
    • 3 Baths
    • 2,782 Sq Ft

    124 County Road 1415, Cullman, AL 35058

    Welcome to this beautifully maintained traditional home that is truly move-in ready! Offering 5 spacious bedrooms and 3 full bathrooms, this home provides the perfect combination of comfort, functionality, and timeless style. As you step inside, you’ll immediately appreciate the warm and inviting atmosphere, highlighted by a blend of hardwood floors, tile, and carpet throughout. The large living

    Agent Photo

    Patrick Ray

    Doyle Real Estate Agency Inc

    124 County Road 1415, Cullman, AL 35058
  • /38

    $425,000

    • 3 Beds
    • 2.5 Baths
    • 3,489 Sq Ft

    4137 County Road 940, Cullman, AL 35057

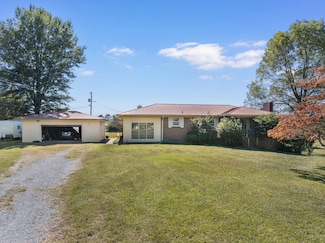
    This updated 3-bedroom, 2.5-bathroom home sits on a 13 +/- acres, offering a perfect place for your cattle/horse farm or BOTH! Step inside to discover generously sized rooms throughout. The home boasts a finished basement, providing additional living space ideal for a variety of uses, from a media room to a home gym. Outside, a screened-in porch invites you to unwind and enjoy the scenic views.

    Agent Photo

    Ginger Stricklin

    Weichert Realtors Cullman

    4137 County Road 940, Cullman, AL 35057
  • /59

    $630,000

    $100K PRICE DROP
    • 4 Beds
    • 3.5 Baths
    • 3,238 Sq Ft

    1633 County Road 264, Cullman, AL 35057

    Smith Lake on year-round water, this lakefront retreat checks all the boxes! Tucked away on a cul-de-sac, this home combines comfort, functionality, & breathtaking views. Designed w/ expansive windows, numerous balconies, & multiple living spaces, every detail captures the serene lake setting. Main level features a spacious owner’s suite, & upstairs offers 2beds, a bath, office, & versatile flex

    Agent Photo

    Jessica Zorio

    Legend Realty Madison

    1633 County Road 264, Cullman, AL 35057
  • /29

    $285,000

    $24K PRICE DROP
    • 3 Beds
    • 2 Baths
    • 1,978 Sq Ft

    1644 County Road 1678, Cullman, AL 35058

    Country setting awaits you, in this 3 BR/ 2B with basement home.. Large front yard, with screened in front porch where you can enjoy your morning coffee, or relax in the evening with your iced tea. Two car detached garage.

    Agent Photo

    Charlotte Denney

    Weichert Realtors Cullman

    1644 County Road 1678, Cullman, AL 35058
  • /32

    $499,000

    $28K PRICE DROP
    • 4 Beds
    • 3.5 Baths
    • 3,014 Sq Ft

    2063 Austin Dr, Cullman, AL 35058

    If homes had personalities, this one would be the OVERACHIEVER! Remote professionals, heavy streamers, gamers- YOUR COMMAND CENTER HAS ARRIVED. This smart home has the largest square footage for sale in North Ridge and is hardwired w/ gigabit ethernet, room fandeliers, remote-controlled blinds, USB ports, and a bluetooth auto temperature controls for heat release from oven to name a few. The

    Agent Photo

    Heather Land

    Metro North LLC- Keller Williams

    2063 Austin Dr, Cullman, AL 35058
  • /55

    $599,000

    $26K PRICE DROP
    • 4 Beds
    • 3 Baths
    • 2,700 Sq Ft

    325 County Road 248, Cullman, AL 35057

    BRAND NEW TO THE MARKET!!! This 2023 contemporary build was elegantly designed for style and comfort, with lots of upgrades! This 4-bedroom, 3-bath residence features cathedral ceilings, 8-ft mahogany, elegant double french doors, and travertine flooring. Celebrate memorable cookouts with friends and family by the pool. The gourmet kitchen boasts black stainless appliances, granite countertops,

    Agent Photo

    Ginger Stricklin

    Weichert Realtors Cullman

    325 County Road 248, Cullman, AL 35057
  • /62

    $739,900

    $10K PRICE DROP
    • 3 Beds
    • 2 Baths
    • 2,162 Sq Ft

    389 County Road 286, Cullman, AL 35057

    LAKE DAYS JUST GOT AN UPGRADE—this is the kind of place everyone ends up gathering! Tucked in a slough w/views of big water, this waterfront retreat offers 172+/- ft of shoreline & a gently sloping lot for easy, no-hassle access to the lake. Cruise, swim, fish or launch straight from your private one-slip boat dock & boat ramp—this is true convenience. The screened porch becomes your go-to

    Agent Photo

    Cathy O'Berry

    ARC Realty - Hoover

    389 County Road 286, Cullman, AL 35057
  • /32

    $368,500

    $7K PRICE DROP
    • 3 Beds
    • 2 Baths
    • 1,704 Sq Ft

    1714 Crestview Dr SW, Cullman, AL 35055

    Step into comfort and style with this 3-bedroom, 2-bath home located in one of Cullman’s desirable neighborhoods. Perfectly designed for both everyday living and entertaining, this property offers a modern kitchen that was recently updated with sleek finishes! Your backyard oasis, ideal for summer gatherings, family fun, or quiet evenings under the stars in the screen patio and pool!

    Agent Photo

    Cindy Dyer

    RealtySouth - Cullman Office

    1714 Crestview Dr SW, Cullman, AL 35055
  • /50

    $1,079,500

    $66K PRICE DROP
    • 5 Beds
    • 7 Baths
    • 5,764 Sq Ft

    233 Fairway Dr, Cullman, AL 35057

    Experience golf course living in this beautifully positioned home overlooking the 16th fairway of Terri Pines. Designed for comfort and entertaining, the home offers spacious living areas, abundant natural light, and views that bring the outdoors in. With three levels of living space, the layout is ideal for entertaining or multi-generational living, yet offers intimate comfort. Enjoy relaxing

    Agent Photo

    Michel Ann Maroney

    Red Door Real Estate

    233 Fairway Dr, Cullman, AL 35057
  • /46

    $349,900

    $5K PRICE DROP
    • 3 Beds
    • 2 Baths
    • 2,216 Sq Ft

    1014 Larkwood Dr NE, Cullman, AL 35055

    Discover this spacious and inviting home in the sought-after Larkwood Subdivision, located within the Cullman City school district. This 3-bedroom, 2-bathroom property sits on a large, level lot and features a fully fenced backyard—ideal for children, pets, and outdoor gatherings. Inside, you’ll find generously sized rooms and fresh paint throughout, creating a bright, move-in ready atmosphere. A

    Agent Photo

    Rhonda Hagemore

    Weichert Realtors Cullman

    1014 Larkwood Dr NE, Cullman, AL 35055
  • /22

    $189,000

    • 3 Beds
    • 2 Baths
    • 1,625 Sq Ft

    1505 County Road 384, Cullman, AL 35057

    Located in the sought-after Good Hope school district, this updated 3BR/2BA home sits on approximately 1.4 acres and offers the perfect mix of comfort, space, and convenience. Inside, you’ll find around 1,600± sq ft with hardwood and LVP flooring throughout, plus a functional single-level layout designed for easy living. Major improvements include an HVAC system approximately 5 years old and a

    Agent Photo

    Wendy Childers

    Weichert Realtors Cullman

    1505 County Road 384, Cullman, AL 35057
  • /38

    $429,900

    New Construction $20K PRICE DROP
    • 4 Beds
    • 2.5 Baths
    • 2,300 Sq Ft

    50 County Road 1567, Cullman, AL 35058

    New Construction on private Cul-de-sac very near Cullman Regional Hospital. Cullman City Schools, and less than 4 minutes to the public dock for Lake George off of County Rd 1301, Lake Catoma fishing nearby. Full brick home, 3 car garage, 4 bedrooms, 3 bathes, open floor plan, split bedroom plan, on an half acre lot. Fully sodded yard. NO HOA, feels like living in the country with amazing views.

    Agent Photo

    Gay Bayless

    Redstone Realty Solutions-DEC

    50 County Road 1567, Cullman, AL 35058
  • /81

    $499,900

    New Construction $25K PRICE DROP
    • 3 Beds
    • 2.5 Baths
    • 2,655 Sq Ft

    56 County Road 1562, Cullman, AL 35058

    Welcome to a home that feels like a retreat the moment you arrive. This custom-built new construction stands out with timeless curb appeal—rich brick, warm wood accents, and classic shutters. Inside, you’ll find 3 bedrooms, 2 full baths, and a half bath with hardwood floors, custom cabinetry, and coffered ceilings throughout. The kitchen features granite countertops and opens into a warm,

    Agent Photo

    Dawn Lochner

    The Journey Home Realty Group

    56 County Road 1562, Cullman, AL 35058
  • /16

    $309,900

    New Construction $8K PRICE DROP
    • 3 Beds
    • 2 Baths
    • 1,947 Sq Ft

    2022 Raspberry Ln, Cullman, AL 35055

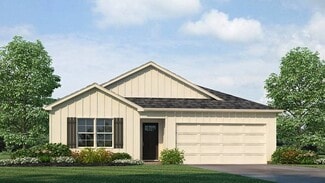
    Ask about current incentives with Davidson Homes Mortgage. With its Hardie Board exterior and open layout, The Laurel makes it easy to showcase your style. Sunlight fills the open-concept family room, creating an inviting space for entertaining or relaxing. The kitchen flows into the living area and includes a charming breakfast nook and a spacious walk-in pantry, giving you lots convenience.

    Kevin Holaday

    Davidson Homes LLC 4

    2022 Raspberry Ln, Cullman, AL 35055
  • /5

    $358,900

    New Construction
    • 4 Beds
    • 3 Baths
    • 2,376 Sq Ft

    2023 Raspberry Ln, Cullman, AL 35058

    Under Construction- Estimated Completion July 2026NEW CONSTRUCTION in Noble Ridge! The Shelby D delivers 2,355 square feet of modern elegance with premium finishes throughout. Stunning quartz countertops complement rigid vinyl plank flooring in main areas, while the primary suite boasts a sophisticated tray ceiling. Low-maintenance Hardie siding ensures lasting curb appeal.The open-concept design

    Kevin Holaday

    Davidson Homes LLC 4

    2023 Raspberry Ln, Cullman, AL 35058
  • /3

    $295,900

    New Construction $1K PRICE DROP
    • 3 Beds
    • 2 Baths
    • 1,620 Sq Ft

    2038 Raspberry Ln, Cullman, AL 35058

    Under Construction-Experience refined single-level living in the Franklin C at Noble Ridge. This stunning brick-exterior home blends modern efficiency with high-end finishes, including rigid vinyl plank flooring and elegant quartz countertops throughout. The heart of the home is an open-concept living room and kitchen featuring a large island, perfect for gathering. Retreat to the isolated

    Kevin Holaday

    Davidson Homes LLC 4

    2038 Raspberry Ln, Cullman, AL 35058
  • /24

    $284,900

    New Construction
    • 4 Beds
    • 2 Baths
    • 1,774 Sq Ft

    The Cali Plan at The Grove at Fischer Farm, Cullman, AL 35055

    Welcome to the Cali Plan, featuring a seamless open layout just under 1,800 square feet, this beautiful single- story home offers 4-bedrooms with 2-bathrooms, and a 2-car garage. As you enter the home, you are met with an inviting foyer with storage, a full guest bathroom, and a hall leading to the 2nd and 3rd secondary bedrooms. Further down the hall, on the opposite wall, provides access to the

    D.R. Horton Builder
    1143 Waverly SW Unit 36198158, Cullman, AL 35055
  • /30

    $324,900

    New Construction
    • 5 Beds
    • 3 Baths
    • 2,511 Sq Ft

    The Hayden Plan at The Grove at Fischer Farm, Cullman, AL 35055

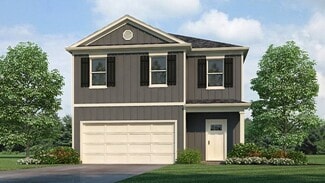
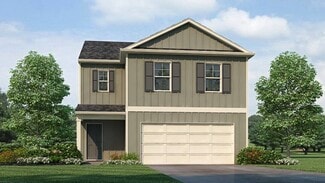
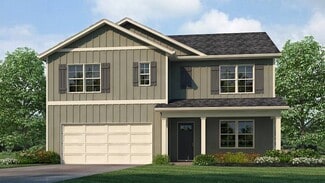
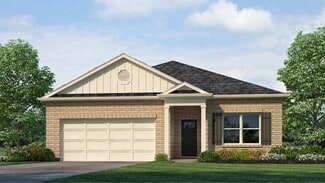
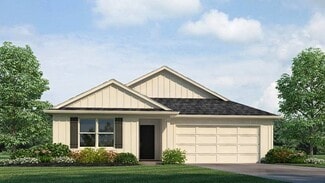
    The Hayden is a spacious two-story plan with 5 bedrooms and 3 bathrooms, covering 2,511 square feet. On the main level, you'll find a versatile flex room near the foyer, perfect for a formal dining area or a convenient home office. The gourmet kitchen boasts an expansive island for added seating, stunning granite countertops, stainless steel appliances, and a generous pantry. It seamlessly

    D.R. Horton Builder
    1143 Waverly SW Unit 36198159, Cullman, AL 35055
  • /14

    $232,500

    New Construction
    • 3 Beds
    • 2 Baths
    • 1,446 Sq Ft

    Fenway Plan at Bolte Crossing, Cullman, AL 35055

    This convenient single-story plan opens to a sprawling family room with shared access to the modern kitchen and dining area, ideal for seamless modern living. A rear covered patio expands the layout for outdoor activities. At the opposite side of the home, all three bedrooms enjoy peace and privacy, including the tranquil owner’s suite with an attached bathroom. A two-car garage rounds out the

    Lennar Builder
    1614 Dryden SE Unit 36041770, Cullman, AL 35055
  • /15

    $223,000

    New Construction
    • 3 Beds
    • 2 Baths
    • 1,355 Sq Ft

    RC Foster II Plan at Bolte Crossing, Cullman, AL 35055

    This new single-story home blends style with functionality. Two secondary bedrooms share a bathroom in the hall at the front of the home, while the owner’s suite is tucked into the back corner with a private bathroom. Down the hall is the free-flowing main living area, which includes a kitchen with a center island, a welcoming family room and a dining room with a covered rear patio. A convenient

    Lennar Builder
    1614 Dryden SE Unit 36041771, Cullman, AL 35055
  • /39

    $264,900

    New Construction
    • 4 Beds
    • 2 Baths
    • 1,497 Sq Ft

    The Freeport Plan at The Grove at Fischer Farm, Cullman, AL 35055

    Welcome to the spacious Freeport, offering 4 bedrooms and 2 bathrooms spread across 1,497 square feet all on one level, and a two-car garage for your convenience. The chef-inspired kitchen is designed for culinary enthusiasts, featuring an oversized breakfast island, stainless steel appliances, and a pantry, all flowing seamlessly into a spacious great room for effortless entertaining. The

    D.R. Horton Builder
    1143 Waverly SW Unit 36198160, Cullman, AL 35055
  • /31

    $254,900

    New Construction
    • 4 Beds
    • 2 Baths
    • 1,497 Sq Ft

    The Freeport Plan at Ellsworth, Cullman, AL 35055

    Welcome to the spacious Freeport, offering 4 bedrooms and 2 bathrooms spread across 1,497 square feet all on one level, and a two-car garage for your convenience. The chef-inspired kitchen is designed for culinary enthusiasts, featuring an oversized breakfast island, stainless steel appliances, and a pantry, all flowing seamlessly into a spacious great room for effortless entertaining. The

    D.R. Horton Builder
    2105 Addison Way SW Unit 36198057, Cullman, AL 35055
  • /14

    $217,800

    New Construction
    • 3 Beds
    • 2 Baths
    • 1,216 Sq Ft

    RC Wright Plan at Bolte Crossing, Cullman, AL 35055

    This new single-story home is perfect for modern lifestyles. An inviting open-concept layout blends the kitchen, living and dining areas to maximize interior space, with a nearby covered patio for simple indoor-outdoor living. All three bedrooms are tucked away to the side for optimal comfort and privacy, including the luxe owner’s suite at the back of the home with a full bathroom and walk-in

    Lennar Builder
    1614 Dryden SE Unit 36041775, Cullman, AL 35055
  • /36

    $269,900

    • 4 Beds
    • 2 Baths
    • 1,820 Sq Ft

    600 Mayfair Ln, Cullman, AL 35057

    Location, convenience, and space all in one! This 4BR/2BA home in the desirable Mayfair Subdivision offers a family-friendly setting just minutes from Good Hope schools and easy access to I-65—perfect for commuters to both Birmingham and Huntsville. Inside, you’ll find a spacious family room with a cozy fireplace, ideal for gathering and relaxing. The primary suite features a vaulted ceiling and

    Kelly Keel LEGACY REALTY GROUP LLC

    600 Mayfair Ln, Cullman, AL 35057
  • /15

    $227,100

    New Construction
    • 3 Beds
    • 2 Baths
    • 1,337 Sq Ft

    Morgan Plan at Bolte Crossing, Cullman, AL 35055

    This new single-story home is ready for modern lifestyles. An open-concept layout with convenient access to a covered patio encourages seamless entertaining, multitasking and leisure. Three bedrooms are tucked away to the side of the home for improved comfort and privacy, including the luxurious owner’s suite with a full bathroom and walk-in closet.

    Lennar Builder
    1614 Dryden SE Unit 36041773, Cullman, AL 35055
  • /33

    $284,900

    New Construction
    • 4 Beds
    • 2.5 Baths
    • 2,174 Sq Ft

    The Elston Plan at Ellsworth, Cullman, AL 35055

    The Elston is a spacious two-story plan featuring 4 bedrooms and 2.5 bathrooms, spread across 2,305 square feet of living space. You'll love the open-concept kitchen, which boasts an oversized island for additional seating and a large pantry, connecting seamlessly to the expansive living room. On the main level, you'll find a convenient powder room, coat closet, and an additional storage closet

    D.R. Horton Builder
    2105 Addison Way SW Unit 36198056, Cullman, AL 35055
  • /29

    $289,900

    New Construction
    • 5 Beds
    • 3 Baths
    • 2,361 Sq Ft

    The Robie Plan at Ellsworth, Cullman, AL 35055

    Welcome to the Robie Plan, a new customer favorite at our D.R. Horton communities in central Alabama. Just under 2,500 square feet, this beautiful two-story home offers 5-bedrooms with 3-bathrooms, and a 2-car garage with a gorgeous open floor concept layout for your family to enjoy. The kitchen has a large island for extra seating as well as a large pantry, and also gradually opens to the full

    D.R. Horton Builder
    2105 Addison Way SW Unit 36302541, Cullman, AL 35055
  • /28

    $302,400

    New Construction $22K PRICE DROP
    • 5 Beds
    • 3 Baths
    • 2,012 Sq Ft

    318 Ashland Dr SW, Cullman, AL 35055

    Ask about our interest rates, paid closing cost and easily added options. The spacious Riverside offers 5 bedrooms and 3 bathrooms in 2,012 square feet – all on one level. It also features a two-car garage. The chef-inspired kitchen has an oversized breakfast island and a pantry, then opens onto a spacious great room. The expansive Bedroom One features a luxurious bathroom with a walk-in shower,

    Mellanie Wright DHI Realty of Alabama

    318 Ashland Dr SW, Cullman, AL 35055
  • /17

    $264,900

    New Construction
    • 4 Beds
    • 2.5 Baths
    • 1,613 Sq Ft

    The Taylor Plan at Ellsworth, Cullman, AL 35055

    The Taylor floor plan offers a generous 1,613 square feet of space, featuring 4 bedrooms and 2.5 bathrooms for a comfortable living experience. This home boasts a dining room and a chef-inspired kitchen with ample cabinet space and a large pantry for convenient storage. The kitchen seamlessly opens onto a casual dining area and a spacious living room, creating a welcoming and functional living

    D.R. Horton Builder
    2105 Addison Way SW Unit 36198058, Cullman, AL 35055
  • /21

    $319,900

    New Construction $5K PRICE INCREASE
    • 5 Beds
    • 3 Baths
    • 2,012 Sq Ft

    The Riverside Plan at High Point, Hanceville, AL 35077

    The Riverside floor plan features a luxurious 5-bedroom, 3-bathroom residence with a two-car garage and exquisite details. The kitchen showcases a stunning design with quartz countertops, an undermount sink, a spacious island bar, top-of-the-line stainless-steel appliances, and a convenient corner pantry. This kitchen is seamlessly connected to the family room, making it perfect for hosting

    D.R. Horton Builder
    202 Ashland Dr SW Unit 39075153, Hanceville, AL 35077
  • /30

    $282,900

    New Construction
    • 3 Beds
    • 2 Baths
    • 1,618 Sq Ft

    The Aria Plan at High Point, Hanceville, AL 35077

    Welcome to the Aria, a spacious single-level layout featuring 3 bedrooms, 2 bathrooms, and 1,618 square feet of living space. The kitchen is equipped with ample cabinet space and an island for added storage and meal preparation. The primary bedroom offers a luxurious suite with marble double vanities, a relaxing garden tub, a separate shower, and a large walk-in closet. Two additional bedrooms

    D.R. Horton Builder
    202 Ashland Dr SW Unit 36198068, Hanceville, AL 35077
  • /28

    $309,900

    New Construction
    • 5 Beds
    • 3 Baths
    • 2,012 Sq Ft

    The Lakeside Plan at High Point, Hanceville, AL 35077

    The Lakeside floor plan features a luxurious 5-bedroom, 3-bathroom residence with a two-car garage and exquisite details. The kitchen showcases a stunning design with quartz countertops, an undermount sink, a spacious island bar, top-of-the-line stainless-steel appliances, and a convenient corner pantry. This kitchen is seamlessly connected to the family room, making it perfect for hosting

    D.R. Horton Builder
    202 Ashland Dr SW Unit 36198070, Hanceville, AL 35077
  • /18

    $344,900

    New Construction $5K PRICE INCREASE
    • 4 Beds
    • 3 Baths
    • 2,273 Sq Ft

    The Destin Plan at High Point, Hanceville, AL 35077

    Welcome to the Destin Plan, a beautiful 4 bed, 3 bath home with a spacious covered patio and a 3-car garage – all on one level. Sitting just under 2,300square feet, this home offers a large breakfast nook, a separate dining area, and a large living area making a very comfortable open design for easy entertaining. In the kitchen, you will find a large island bar and a corner pantry. As you enter

    D.R. Horton Builder
    202 Ashland Dr SW Unit 39036885, Hanceville, AL 35077
  • /35

    $269,900

    New Construction
    • 4 Beds
    • 2 Baths
    • 1,784 Sq Ft

    The Cali Plan at High Point, Hanceville, AL 35077

    Welcome to the Cali Plan, featuring a seamless open layout just under 1,800 square feet, this beautiful single- story home offers 4-bedrooms with 2-bathrooms, and a 2-car garage. As you enter the home, you are met with an inviting foyer with storage, a full guest bathroom, and a hall leading to the 2nd and 3rd secondary bedrooms. Further down the hall, on the opposite wall, provides access to the

    D.R. Horton Builder
    202 Ashland Dr SW Unit 36198069, Hanceville, AL 35077
  • /27

    $339,900

    New Construction
    • 3 Beds
    • 2 Baths
    • 1,912 Sq Ft

    The Montgomery Plan at Noble Ridge, Cullman, AL 35055

    With modern touches like an open-concept, homeowner-centric layout, The Montgomery is one-level living at its finest. The kitchen showcases a huge island, corner pantry and stainless-steel appliances. The plan’s open family room is perfect for entertaining guests, and the covered porch is easily accessible. Discover the plan’s impressive Master Suite, complete with bright, inviting windows and a

    Davidson Homes Builder
    1 Blueberry Ln Unit 41055618, Cullman, AL 35055
  • /49

    $579,000

    • 5 Beds
    • 4.5 Baths
    • 4,152 Sq Ft

    1535 Ann St NW, Cullman, AL 35055

    1535 Ann St NWDon't miss this unique opportunity to own a beautifully maintained 2,296 sqft. full-brick home with an additional 1,856 sqft finished basement in one of Cullman's most desirable locations.Situated on a rare .98acre lot,this property offers space,privacy,and versatility that are hard to find.The main level features a large kitchen with granite and tile countertops,modern

    Brannon Ray Doyle Real Estate Agency Inc

    1535 Ann St NW, Cullman, AL 35055
  • /14

    $249,000

    $10K PRICE DROP
    • 3 Beds
    • 2 Baths
    • 1,703 Sq Ft

    1115 Quail Hollow Rd, Cullman, AL 35055

    Beautiful 3 bedroom, 2 bath full-brick home situated on an oversized, level lot and only 3.5 years old. This property offers low-maintenance living with modern features throughout.The open layout provides comfortable living space, while the primary suite includes a double vanity, two closets, and a private bath. Enjoy added conveniences such as a natural gas water heater, security system,

    Andy Collins ERA Waldrop Real Estate

    1115 Quail Hollow Rd, Cullman, AL 35055

Showing Results 1 - 40, Page 1 of 6

Home Price Trends

Median Sale Price
$250,750
Median Single Family Sale Price
$264,440
Median Townhouse Sale Price
$175,000
Median 2 Bedroom Sale Price
$150,450
Median 1 Bedroom Sale Price
$134,700
Average Price Per Sq Ft
$156
Number of Homes for Sale
198
Last 12 months Home Sales
724
Months of Supply
3.30
Median List Price
$274,900
Median Change From 1st List Price
2%
Median Home Sale Price YoY Change
-7%
How to Buy a Home How to Finance a Home How to Sell a Home