779

Cumming, GA 2-Story Homes for Sale

Section Image Section Image
  • /11

    $787,995

    New Construction
    • 5 Beds
    • 5.5 Baths
    • 3,675 Sq Ft

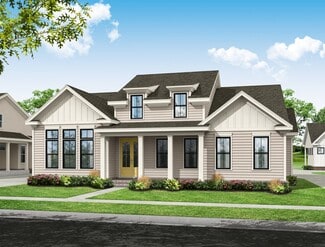
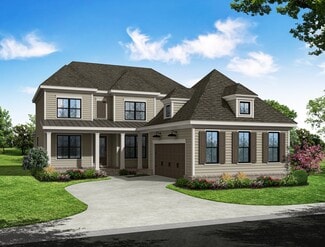
    Payton Plan at Southbrooke, Cumming, GA 30028

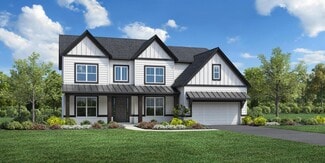
    Expansive family living. The Payton's extended covered porch and inviting foyer open onto a spacious flex room and beautiful formal dining room, with views to the soaring great room and desirable large patio beyond. The well-equipped gourmet kitchen overlooks a bright casual dining area, and is highlighted by a large center island with breakfast bar, plenty of counter and cabinet space, and

    Toll Brothers, Inc. Builder
    6205 Walker Farms Ct Unit 36358456, Cumming, GA 30028
  • 4905 Travers Ln Unit 36358533, Cumming, GA 30040

    $861,995

    New Construction
    • 5 Beds
    • 5 Baths
    • 3,297 Sq Ft


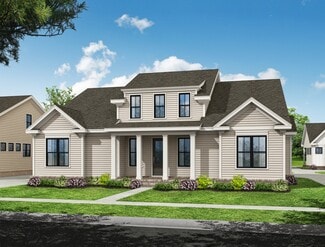
    Hedgewood Plan at Bridlefield - Highlands Collection, Cumming, GA 30040

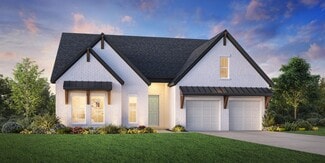
    The Hedgewood blends modern design and functionality across two thoughtfully crafted levels. A dramatic two-story foyer opens into a gorgeous two-story great room, creating a striking central gathering space that flows seamlessly into the kitchen. The kitchen features a center island, walk-in pantry, and connects to a casual dining area that opens onto the rear patio ideal for indoor-outdoor

    Toll Brothers, Inc. Builder
    4905 Travers Ln Unit 36358533, Cumming, GA 30040
  • 6230 Wallace Farms Dr Unit 36358416, Cumming, GA 30028

    $639,995

    New Construction
    • 4 Beds
    • 3.5 Baths
    • 3,187 Sq Ft

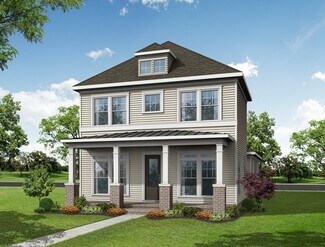
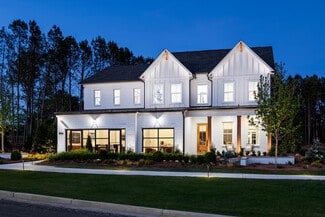
    Juneau Elite Plan at Northbrooke, Cumming, GA 30028

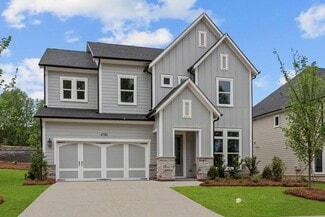
    The airy extended foyer of the Juneau Elite is open to the spacious flex room and impressive great room, with views to the desirable covered patio beyond. The well-designed kitchen is complete with a sizable casual dining area, a large center island with breakfast bar, ample counter and cabinet space, and a roomy walk-in pantry. The stunning primary bedroom suite is highlighted by a gorgeous tray

    Toll Brothers, Inc. Builder
    6230 Wallace Farms Dr Unit 36358416, Cumming, GA 30028
  • /11

    $739,995

    New Construction
    • 3 Beds
    • 3.5 Baths
    • 2,801 Sq Ft

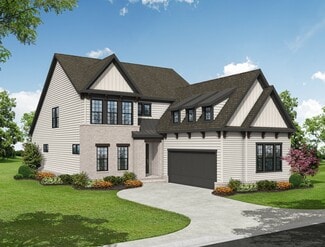
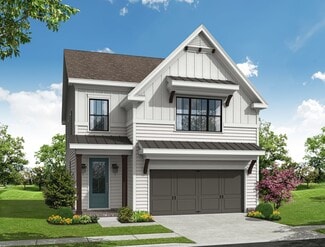
    Ivywood Elite Plan at Westover, Cumming, GA 30040

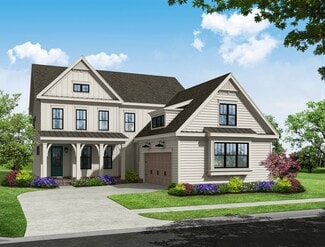
    The Ivywood Elite leaves a lasting impression with its desirable blend of luxury and charm. An alluring extended foyer reveals the gorgeous great room covered patio with views of a cozy casual dining area. Highlighted by a large center island with breakfast bar the kitchen is well-equipped with ample counter and cabinet space as well as a roomy walk-in pantry. An elegant tray ceiling defines the

    Toll Brothers, Inc. Builder
    2120 Bleckley Place Unit 38308727, Cumming, GA 30040
  • /14

    $630,990

    New Construction
    • 5 Beds
    • 4 Baths
    • 3,016+ Sq Ft

    Waterrock Plan at Settingdown Farms, Cumming, GA 30028

    Energy efficiency, individual privacy and elegant gathering spaces grace The Waterrock floor plan by David Weekley Homes in Settingdown Farms. A tasteful kitchen rests at the heart of this home, balancing style and function while maintaining an open design. Whether you’re creating new memories or merely going about your day-to-day life, the open family and dining spaces will provide a lovely

    David Weekley Homes Builder
    4460 Beechnut Cir Unit 36493900, Cumming, GA 30028
  • 3505 Settingdown Rd Unit 39626204, Cumming, GA 30028

    $724,995

    New Construction $75K PRICE DROP
    • 5 Beds
    • 4.5 - 5.5 Baths
    • 3,276 Sq Ft

    Appling Plan at The Crossing at Coal Mountain - Magnolia Collection, Cumming, GA 30028

    The Appling offers a seamless blend of elegance and everyday functionality. A wraparound porch opens to a dramatic two-story foyer, leading into an open-concept layout where the great room, casual dining area, and kitchen come together to form the heart of the home. The kitchen features a center island, L-shaped counter, and a generous walk-in pantry ideal for both daily meals and entertaining. A

    Toll Brothers, Inc. Builder
    3505 Settingdown Rd Unit 39626204, Cumming, GA 30028
  • /42

    $769,900

    New Construction
    • 4 Beds
    • 3 Baths
    • 3,040+ Sq Ft

    The Sherman Plan at Promenade at Sawnee Village, Cumming, GA 30040

    Open Concept with Kitchen Overlooking the Dining Room and Family Room Large L-Shape Kitchen with Island setting the stage for Family Events Covered Rear Patio off the Kitchen Study/Home Office off the Foyer Massive Owner's Suite with Double Doors Opening Up to the Owner's Bath Soaking Tub with Separate Shower and Huge Walk-in-Closet in Owner's Bath Laundry Room is Outside the Owner's Suite 2

    The Providence Group Builder
    550 Pilgrim Mill Rd Unit 36457928, Cumming, GA 30040
  • 2120 Bleckley Place Unit 39417167, Cumming, GA 30040

    $804,995

    New Construction $10K PRICE INCREASE
    • 4 Beds
    • 3.5 Baths
    • 3,057 Sq Ft

    Sweetwater Plan at Jason's Walk, Cumming, GA 30040

    The beautiful Sweetwater showcases luxury and comfort. A welcoming foyer flows past a flex room and convenient powder room into an airy two-story great room. Adjacent is a bright casual dining area with access to patio for seamless entertaining. The well-equipped kitchen features an expansive island with breakfast bar seating, generous counter and cabinet space, and a walk-in pantry. Upstairs,

    Toll Brothers, Inc. Builder
    2120 Bleckley Place Unit 39417167, Cumming, GA 30040
  • 7095 Bridlefield Pass Unit 40362554, Cumming, GA 30040

    $1,409,995

    New Construction
    • 5 Beds
    • 5.5 Baths
    • 4,674 Sq Ft

    Parkmont Plan at Bridlefield - Reserve Collection, Cumming, GA 30040

    The Parkmont home design combines elegant gathering spaces and quiet retreats. The welcoming foyer reveals a versatile flex room on one side and a sophisticated dining room on the other. The open floor plan seamlessly connects the soaring two-story great room to the well-equipped kitchen that features a spacious island with breakfast bar and a large walk-in pantry. Adjacent, the bright casual

    Toll Brothers, Inc. Builder
    7095 Bridlefield Pass Unit 40362554, Cumming, GA 30040
  • 4905 Travers Ln Unit 36358475, Cumming, GA 30040

    $1,261,995

    New Construction
    • 5 Beds
    • 5.5 Baths
    • 4,675 Sq Ft

    Parkstone Plan at Northfield, Cumming, GA 30040

    Luxurious family style. The Parkstone's extended porch and welcoming foyer open immediately to a spacious flex room and the lovely formal dining room, revealing the two-story great room and views to the desirable large patio beyond. The well-equipped gourmet kitchen overlooks a bright casual dining area, and is complete with a large center island with breakfast bar, plenty of counter and cabinet

    Toll Brothers, Inc. Builder
    4905 Travers Ln Unit 36358475, Cumming, GA 30040
  • /11

    $759,995

    New Construction
    • 4 Beds
    • 3.5 Baths
    • 3,381 Sq Ft

    Juneau Elite Plan at Westover, Cumming, GA 30040

    The airy extended foyer of the Juneau Elite is open to the spacious flex room and impressive great room, with views to the desirable covered patio beyond. The well-designed kitchen is complete with a sizable casual dining area, a large center island with breakfast bar, ample counter and cabinet space, and a roomy walk-in pantry. The stunning primary bedroom suite is highlighted by a gorgeous tray

    Toll Brothers, Inc. Builder
    2120 Bleckley Place Unit 38308726, Cumming, GA 30040
  • /14

    $1,390,000

    New Construction
    • 5 Beds
    • 5.5 Baths
    • 4,300 Sq Ft

    3580 Sky Ln, Cumming, GA 30041

    Welcome to Suwanee Preserves, a beautiful gated community in Cumming, Forsyth County, offering privacy, scenic surroundings, and views toward Suwanee Mountain. This exclusive community features only 22 homesites with spacious 1/2-acre+ lots, making it a rare opportunity for buyers seeking a custom luxury home in a private setting and offers incredible value. Situated in the sought-after South

    lauritz moellersen Keller Williams Realty Atl. Partners

    3580 Sky Ln, Cumming, GA 30041
  • /36

    $623,400

    New Construction
    • 3 Beds
    • 3 Baths
    • 2,221 Sq Ft

    The Jordan Plan at Promenade at Sawnee Village, Cumming, GA 30040

    Gourmet Kitchen with island Vaulted Ceiling at Family Room Dining Room Bedroom 2 with full Bath on Main Covered Patio

    The Providence Group Builder
    550 Pilgrim Mill Rd Unit 36468888, Cumming, GA 30040
  • /17

    $709,995

    New Construction $75K PRICE DROP
    • 4 - 5 Beds
    • 3 - 3.5 Baths
    • 3,057 Sq Ft

    Sweetwater Plan at The Crossing at Coal Mountain - Magnolia Collection, Cumming, GA 30028

    The beautiful Sweetwater showcases luxury and comfort. A welcoming foyer flows past a flex room and convenient powder room into an airy two-story great room. Adjacent is a bright casual dining area with access to patio for seamless entertaining. The well-equipped kitchen features an expansive island with breakfast bar seating, generous counter and cabinet space, and a walk-in pantry. Upstairs,

    Toll Brothers, Inc. Builder
    3505 Settingdown Rd Unit 39626201, Cumming, GA 30028
  • /34

    $641,400

    New Construction
    • 4 Beds
    • 3 Baths
    • 2,722 Sq Ft

    The Jayden II Plan at Promenade at Sawnee Village, Cumming, GA 30040

    Massive Gourmet Kitchen with Island overlooking the Dining Room and Family Room Grand 2-Story Foyer Covered Patio off the Dining Room Mud Room Off the Garage with Optional Built-Ins Owner's Retreat Features an Oversized Walk-In Closet, Separate Tub & Shower and Dual Vanity Bedroom 2 & 3 with a Full Shared Bath also on the Main Bedroom 4 with Full Bath and Walk-In Closet are on the Second Floor

    The Providence Group Builder
    550 Pilgrim Mill Rd Unit 36487667, Cumming, GA 30040
  • /2

    $795,900

    New Construction
    • 5 Beds
    • 4 Baths
    • 3,163 Sq Ft

    The Cannady Plan at Promenade at Sawnee Village, Cumming, GA 30040

    Open Concept with Kitchen Overlooking the Breakfast Area and Family Room Ample Countertop Space with Large Island in Kitchen Dinning Room is the Centerpiece of the House Covered Rear Porch off the Breakfast Area Large Owner's Suite on the Second Floor with a Soaking Tub and Separate Shower in Owner's Bath including a massive WIC 2 Bedrooms share a Jack and Jill Bathroom, plus a Guest Suite on the

    The Providence Group Builder
    550 Pilgrim Mill Rd Unit 36489654, Cumming, GA 30040
  • /75

    $899,990

    $25K PRICE DROP
    • 5 Beds
    • 4.5 Baths
    • 3,569 Sq Ft

    3740 Duckcove Way, Cumming, GA 30041

    $25K PRICE IMPROVEMENT! PRIVATE BACKYARD POOL PLUS COMMUNITY LAKE ACCESS! Enjoy a relaxing and recreational lifestyle in this updated 5 bedroom/4.5 bath luxury home with heated pool and spa, located in a quiet Lake Lanier community with shared dock. The spacious light-filled home features a finished poolside entertainment/living suite on the terrace level, that includes a 2nd kitchen, family room

    Mary Ellen Small eXp Realty

    3740 Duckcove Way, Cumming, GA 30041
  • /34

    $547,900

    New Construction
    • 3 Beds
    • 2.5 Baths
    • 2,273 Sq Ft

    The Camilla Plan at Palisades - Single Family, Cumming, GA 30040

    Classic 2-Story Single-Family Home Open Concept with a view from the Kitchen to the Dining to the Family Room L-Shaped Kitchen with seating for 3 at the Large Kitchen Island Optional Covered Patio off the Kitchen A Mudroom off the Garage is a perfect place for Keys and Shoes Second Floor Features the Owner's Suite, a Loft and Two Secondary Bedrooms

    The Providence Group Builder
    555 Pilgrim Mill Rd Unit 36490265, Cumming, GA 30040
  • /33

    $499,900

    $35K PRICE DROP
    • 5 Beds
    • 3 Baths
    • 2,441 Sq Ft

    4565 Evandale Way, Cumming, GA 30040

    Welcome to this beautifully maintained home in the highly desirable Evans Farms community! Freshly painted throughout, this spacious residence features an open floorplan with luxury vinyl plank flooring on the main level, tile and LVP in wet areas, and plush carpet upstairs for added comfort. At the front of the home, you'll find a versatile formal dining room or study, perfect for work or

    Greg Kurzner Resideum Real Estate

    4565 Evandale Way, Cumming, GA 30040
  • /42

    $674,900

    New Construction
    • 3 Beds
    • 3.5 Baths
    • 2,680+ Sq Ft

    The Trevor Plan at Promenade at Sawnee Village, Cumming, GA 30040

    Spacious Owner's Suite with Huge Walk-In Closet Owner's Bath Features Dual Vanity, Linen Closet and Shower Open Main Level Layout with Gourmet Kitchen overlooking Family Room and Dining Room Ample Windows Allow for Plenty of Natural Light Secondary Bedroom with Walk-In Closet and Private Full Bath Laundry Room and Powder Room off the Mud Room Private Covered Porch Tucked between the Dining Room

    The Providence Group Builder
    550 Pilgrim Mill Rd Unit 36454368, Cumming, GA 30040
  • /23

    $944,800

    New Construction $76K PRICE INCREASE
    • 5 Beds
    • 4.5 Baths
    • 3,554 Sq Ft

    4855 Wayt Farm Overlook, Cumming, GA 30040

    Sophisticated luxury at its finest! Welcome to Silverwood by John Wieland Homes and Neighborhoods. Forsyth County's newest luxury community. A beautiful enclave of 92 homes featuring walking trails and direct access to the Big Creek Greenway and all the picturesque nature trails it has to offer. Silverwood is a nature lover's dream come true; with so much green space you will feel like you are

    Jaymie Dimbath Pulte Realty of Georgia, Inc

    4855 Wayt Farm Overlook, Cumming, GA 30040
  • 2120 Bleckley Place Unit 36358588, Cumming, GA 30040

    $859,995

    New Construction
    • 5 Beds
    • 4 - 4.5 Baths
    • 3,392 Sq Ft

    Hillstone 3-Car Plan at Westover, Cumming, GA 30040

    The Hillstone 3-Car balances bold design with everyday comfort in a spacious two-story layout. A wide front porch leads into a dramatic two-story foyer that opens to a flex room and a connected great room, kitchen, and casual dining area ideal for gathering or entertaining. The kitchen features a center island with breakfast bar, a generous walk-in pantry, and access to a rear patio, while the

    Toll Brothers, Inc. Builder
    2120 Bleckley Place Unit 36358588, Cumming, GA 30040
  • /42

    $671,900

    New Construction
    • 3 - 4 Beds
    • 2.5 - 3.5 Baths
    • 2,581 Sq Ft

    The Kenton Plan at Promenade at Sawnee Village, Cumming, GA 30040

    Open Main Level - Kitchen Overlooks the Dining Area and Family Room Courtyard/OPT Covered Porch Across from the Kitchen, Sandwiched Between the Family Room and the Owner's Suite. Select the Optional Slider Door to Expand the Feel of the Kitchen Outdoors. Double Door Entry into the Owner's Suite, and Again into the Owner's Bathroom Adds to the Luxury Feel Owner's Bathroom Features Double Vanity,

    The Providence Group Builder
    550 Pilgrim Mill Rd Unit 36494236, Cumming, GA 30040
  • 6205 Walker Farms Ct Unit 36358457, Cumming, GA 30028

    $807,995

    New Construction
    • 5 Beds
    • 4 - 5.5 Baths
    • 3,812 Sq Ft

    Roswell Plan at Southbrooke, Cumming, GA 30028

    The open, elegant Roswell home design leaves a lasting impression with its distinctive features and effortless style. The Roswell's entry reveals a spacious flex room and stunning formal dining room, with views to the soaring two-story great room and desirable patio beyond. Enhanced by a large center island with breakfast bar, the well-designed kitchen features wraparound counter and cabinet

    Toll Brothers, Inc. Builder
    6205 Walker Farms Ct Unit 36358457, Cumming, GA 30028
  • 7095 Bridlefield Pass Unit 40362508, Cumming, GA 30040

    $1,369,995

    New Construction
    • 5 Beds
    • 5.5 Baths
    • 4,601 Sq Ft

    Rhinewood Plan at Bridlefield - Reserve Collection, Cumming, GA 30040

    Spacious and elegant, the Rhinewood offers beautiful spaces for entertaining and everyday living. Flanked by a versatile flex room and a chic dining room, the grand two-story foyer invites guests into the heart of the home, where a towering two-story great room with a striking fireplace serves as the focal point. Connected to a charming casual dining area, the gourmet kitchen is complete with a

    Toll Brothers, Inc. Builder
    7095 Bridlefield Pass Unit 40362508, Cumming, GA 30040
  • /13

    $495,990

    New Construction
    • 4 Beds
    • 2.5 Baths
    • 1,934 Sq Ft

    Lennon Plan at Hemingway - Reserve Series, Cumming, GA 30041

    Kick your feet up after a long day on the back patio. Inside, the kitchen island overlooks the open-concept great room. Upstairs, enjoy spending time in the loft and study nook. The primary suite features a spacious ensuite bath and walk-in closet.

    Meritage Homes Builder
    4750 Marjorie Dr Unit 37076992, Cumming, GA 30041
  • /15

    $919,995

    New Construction
    • 5 Beds
    • 4 - 5 Baths
    • 3,808 Sq Ft

    Rosalynn Plan at Jason's Walk, Cumming, GA 30040

    The Rosalynn blends luxury and tranquility across a thoughtful two-story floor plan. A welcoming foyer opens to a dramatic two-story great room with a cozy fireplace, which flows into the casual dining area and gourmet kitchen. The kitchen features a center island, walk-in pantry, and generous counter space, while a nearby patio extends the living area outdoors. A formal dining room offers a

    Toll Brothers, Inc. Builder
    2120 Bleckley Place Unit 36358564, Cumming, GA 30040
  • /48

    $1,175,000

    New Construction
    • 5 Beds
    • 5.5 Baths
    • 3,441 Sq Ft

    7285 Cordery Rd, Cumming, GA 30040

    Ask about qualifying for a 5% APR! Welcome to Vickery, Forsyth County's beloved live-work-play community, where timeless architecture, walkable streets, and a true sense of neighborhood create an exceptional setting for any life. At the heart of the community is Vickery Village, just steps from home, offering favorite local restaurants, boutique shopping, and a picturesque village green where

    Tarran Craver Coldwell Banker Realty

    7285 Cordery Rd, Cumming, GA 30040
  • /44

    $542,900

    New Construction
    • 3 Beds
    • 2.5 Baths
    • 2,284 Sq Ft

    The Cameron Plan at Palisades - Single Family, Cumming, GA 30040

    Classic 2-Story Single-Family Home Open Concept with a view from the Kitchen to the Dining to the Family Room L-Shaped Kitchen with seating for 3 at the Large Kitchen Island Covered Porch off the Family Room & Dining Room A Mudroom off the Garage is a perfect place for Keys and Shoes Second Floor Features the Owner's Suite with a Massive Walk-In Closet, the Laundry Room and Two Secondary Bedrooms

    The Providence Group Builder
    555 Pilgrim Mill Rd Unit 36474228, Cumming, GA 30040
  • /37

    $799,900

    New Construction
    • 4 Beds
    • 4.5 Baths
    • 2,890+ Sq Ft

    The Oakhurst III Plan at Promenade at Sawnee Village, Cumming, GA 30040

    Open Main Level - View from the Kitchen to the Dinning Room to the Family Room Ample Windows for Plenty of Natural Light Large Kitchen Island Overlooking the Dinning Room Covered Patio with access from the Family Room and the Owner's Suite Guest Suite with Full Bath on the Main Level Owner's Suite on the Main Level Owner's Bath Features Dual Vanity, Large Shower, Massive W.I.C, and a Water Closet

    The Providence Group Builder
    550 Pilgrim Mill Rd Unit 36485015, Cumming, GA 30040
  • /46

    $777,900

    New Construction
    • 3 - 4 Beds
    • 3.5 - 5 Baths
    • 3,140 Sq Ft

    The Bullard Plan at Promenade at Sawnee Village, Cumming, GA 30040

    His and Hers Closet in Owner's Suite Soaking Tub with Separate Shower in Owner's Bath Open Concept with Kitchen Overlooking the Breakfast Area and Family Room Separate Dinning Room with Kitchen Access Ample Countertop Space with Large Island in Kitchen & Optional Wet Bar Laundry on the Main Rear Porch off the Breakfast Area 2 Bedrooms with a Jack and Jill Bathroom plus a Guest Suite on the Second

    The Providence Group Builder
    550 Pilgrim Mill Rd Unit 36450548, Cumming, GA 30040
  • 4905 Travers Ln Unit 36358477, Cumming, GA 30040

    $1,071,995

    New Construction
    • 5 Beds
    • 5.5 Baths
    • 3,545 Sq Ft

    Antioch Plan at Northfield, Cumming, GA 30040

    Open-concept living shines in the Antioch s sophisticated design. The expansive foyer opens into a bright flex room and a charming dining room, and further beyond is a soaring two-story great room. Adjacent, the well-designed kitchen is highlighted by a sizable casual dining area, rear yard access, a large center island with breakfast bar, plenty of counter and cabinet space, an ample walk-in

    Toll Brothers, Inc. Builder
    4905 Travers Ln Unit 36358477, Cumming, GA 30040
  • /44

    $686,900

    New Construction
    • 3 - 4 Beds
    • 2.5 - 3.5 Baths
    • 2,727+ Sq Ft

    The Hickory Plan at Promenade at Sawnee Village, Cumming, GA 30040

    Spacious Owner's Suite and Bath with Dual Vanities, Walk-In Shower and Large Walk-In Closet on Main Level Easy access to Laundry Room from Owner's Suite Gourmet Kitchen with Island overlooking Dining Area and Family Room Double Door Open Up to a Private Study on Main Level Powder Bath and Large Pantry off the Mud Room Two Secondary Bedrooms with a Jack and Jill Bath, as well as a Loft or Media

    The Providence Group Builder
    550 Pilgrim Mill Rd Unit 36498014, Cumming, GA 30040
  • 2120 Bleckley Place Unit 36358589, Cumming, GA 30040

    $824,995

    New Construction
    • 5 Beds
    • 3.5 Baths
    • 3,523 Sq Ft

    Montadale Plan at Westover, Cumming, GA 30040

    The Montadale home design offers elegance with thoughtful spaces for everyday living. From the moment you step into the dramatic two-story foyer, you re drawn into the heart of the home, where a two-story great room with a cozy fireplace creates a warm and inviting centerpiece. The open-concept layout seamlessly connects the gourmet kitchen to a casual living space and a casual dining area with a

    Toll Brothers, Inc. Builder
    2120 Bleckley Place Unit 36358589, Cumming, GA 30040
  • /29

    $632,400

    New Construction
    • 3 Beds
    • 3 Baths
    • 2,264 Sq Ft

    The McIntosh Plan at Promenade at Sawnee Village, Cumming, GA 30040

    Entertainment Main Level with the L-Shaped Kitchen with 3-Seat Island Overlooking the Dining Area that Opens up to a Covered Patio by a Large Sliding Glass Door The Vaulted Ceiling Family Room is Adjacent to the Dining Room and Covered Patio Owner's Retreat Features a Massive Walk-In Closet, Separate Tub & Shower, and Dual Vanity Laundry Room is Just Outside the Owner's Suite Mud Room with

    The Providence Group Builder
    550 Pilgrim Mill Rd Unit 36465647, Cumming, GA 30040
  • /16

    $782,995

    New Construction
    • 5 Beds
    • 3.5 - 5.5 Baths
    • 3,518 Sq Ft

    Monteluce Plan at Southbrooke, Cumming, GA 30028

    Enhanced by luxury appointments and elegant architecture, the Monteluce offers inviting living spaces inside and out. The soaring two-story foyer opens onto a large flex room and an airy two-story great room, overlooking the spacious rear patio beyond. Adjacent to a casual dining area with a cathedral ceiling, the kitchen is expertly crafted with an oversized center island with breakfast bar,

    Toll Brothers, Inc. Builder
    6205 Walker Farms Ct Unit 36358462, Cumming, GA 30028
  • 2120 Bleckley Place Unit 36358571, Cumming, GA 30040

    $884,995

    New Construction
    • 5 Beds
    • 3.5 Baths
    • 3,533 Sq Ft

    Montadale Plan at Jason's Walk, Cumming, GA 30040

    The Montadale home design offers elegance with thoughtful spaces for everyday living. From the moment you step into the dramatic two-story foyer, you re drawn into the heart of the home, where a two-story great room with a cozy fireplace creates a warm and inviting centerpiece. The open-concept layout seamlessly connects the gourmet kitchen to a casual living space and a casual dining area with a

    Toll Brothers, Inc. Builder
    2120 Bleckley Place Unit 36358571, Cumming, GA 30040
  • /40

    $575,900

    New Construction
    • 4 - 5 Beds
    • 3 - 5 Baths
    • 2,518+ Sq Ft

    The Caplin Plan at Palisades - Single Family, Cumming, GA 30040

    Classic 2-Story Single-Family Home with Optional 3rd Story Open Concept with a view from the Kitchen to the Dining to the Family Room L-Shaped Kitchen with seating for 3 at the Large Kitchen Island Sliding Glass Door Opens to a Patio off the Family Room - Brings the Outdoors In Optional Covered Patio off the Family Room Second Floor Features the Owner's Suite, a Loft and Two Secondary Bedrooms

    The Providence Group Builder
    555 Pilgrim Mill Rd Unit 36488826, Cumming, GA 30040
  • /43

    $693,900

    New Construction
    • 4 Beds
    • 3.5 Baths
    • 2,963+ Sq Ft

    The Amhurst Plan at Promenade at Sawnee Village, Cumming, GA 30040

    Stunning Owner's Suite On the Main Level with Large Walk-In Closet And Sitting Room Plus Easy Access to Laundry Room Owner's Bath features a 2 Sink Vanity, Soaking Tub and Separate Shower Spacious Gourmet Kitchen Overlooking Breakfast Room, Family Room and Outdoor Patio Formal Dining Room and Library on Main Level Upper Level Features Three Additional Bedrooms All with Walk In Closets Upper Level

    The Providence Group Builder
    550 Pilgrim Mill Rd Unit 36491931, Cumming, GA 30040
  • 3505 Settingdown Rd Unit 39626198, Cumming, GA 30028

    $599,995

    New Construction $65K PRICE DROP
    • 3 - 4 Beds
    • 2.5 - 3.5 Baths
    • 2,792 Sq Ft

    Tearose Plan at The Crossing at Coal Mountain - Heartland Collection, Cumming, GA 30028

    The Tearose offers a harmonious blend of style and functionality across two well-designed levels. A welcoming foyer leads to the heart of the home an open-concept living area that flows into a spacious great room, casual dining area, and well-appointed kitchen with a center island and walk-in pantry. Just off the kitchen, a patio provides the perfect space for fresh-air living and entertaining.

    Toll Brothers, Inc. Builder
    3505 Settingdown Rd Unit 39626198, Cumming, GA 30028

Showing Results 41 - 80, Page 2 of 18

How to Buy a Home How to Finance a Home How to Sell a Home