783

Cumming, GA 2-Story Homes for Sale

Section Image Section Image
  • /18

    $904,995

    New Construction
    • 5 Beds
    • 5.5 Baths
    • 3,542 Sq Ft

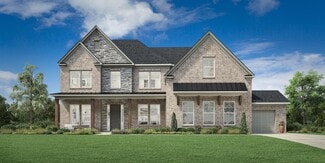
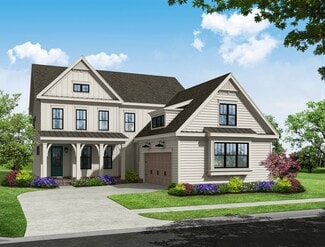
    Antoinette 3-Car Plan at Jason's Walk, Cumming, GA 30040

    The Antoinette 3-Car home design offers an elegant balance of luxury and function. A welcoming foyer opens into a breathtaking two-story great room that serves as the heart of the home, seamlessly flowing into the casual dining area and gourmet kitchen with a center island and walk-in pantry. Steps away, a formal dining room with a butler pantry sets the stage for refined entertaining, while a

    Toll Brothers, Inc. Builder
    2120 Bleckley Place Unit 36358569, Cumming, GA 30040
  • 4905 Travers Ln Unit 36358476, Cumming, GA 30040

    $1,121,995

    New Construction
    • 5 Beds
    • 4 - 5 Baths
    • 3,812 Sq Ft

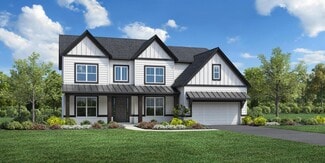
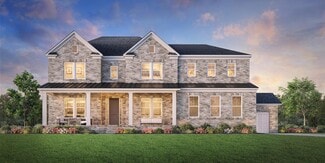
    Roswell Plan at Northfield, Cumming, GA 30040

    The open, elegant Roswell home design leaves a lasting impression with its distinctive features and effortless style. The Roswell's entry reveals a spacious flex room and stunning formal dining room, with views to the soaring two-story great room and desirable patio beyond. Enhanced by a large center island with breakfast bar, the well-designed kitchen features wraparound counter and cabinet

    Toll Brothers, Inc. Builder
    4905 Travers Ln Unit 36358476, Cumming, GA 30040
  • 6205 Walker Farms Ct Unit 36358458, Cumming, GA 30028

    $727,995

    New Construction
    • 5 Beds
    • 4 - 5 Baths
    • 3,409 Sq Ft

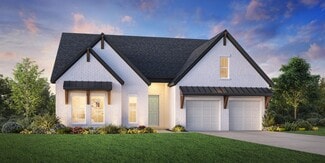
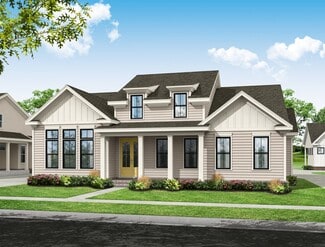
    Hendricks Plan at Southbrooke, Cumming, GA 30028

    The distinctive and elegant Hendricks greets you with a beautiful porch leading into a soaring two-story foyer that reveals the spacious dining room. The expansive two-story great room overlooks the well-appointed kitchen, the casual dining area, and a bright patio beyond. The kitchen is enhanced by a large center island with breakfast bar, plenty of counter and cabinet space, and an ample double

    Toll Brothers, Inc. Builder
    6205 Walker Farms Ct Unit 36358458, Cumming, GA 30028
  • 6230 Wallace Farms Dr Unit 36358415, Cumming, GA 30028

    $684,995

    New Construction
    • 5 Beds
    • 5 - 5.5 Baths
    • 3,297 Sq Ft

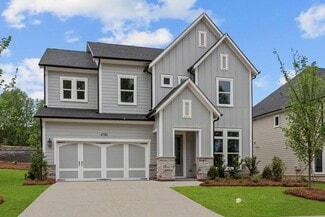

    Hedgerow Plan at Northbrooke, Cumming, GA 30028

    An inviting porch leads into a stunning two-story foyer and great room, leaving a lovely first impression in the Hedgerow. The well-designed kitchen is complemented by a sizable casual dining area overlooking the patio, a large center island with breakfast bar, plenty of counter and cabinet space, and a generous walk-in pantry. Enhancing the elegance of the primary bedroom suite are a beautiful

    Toll Brothers, Inc. Builder
    6230 Wallace Farms Dr Unit 36358415, Cumming, GA 30028
  • /16

    $739,995

    New Construction $75K PRICE DROP
    • 5 Beds
    • 4.5 - 5.5 Baths
    • 3,620 Sq Ft

    Willowbrook Plan at The Crossing at Coal Mountain - Magnolia Collection, Cumming, GA 30028

    The Willowbrook offers an elegant fusion of style and functionality designed for modern living. A dramatic two-story foyer welcomes you into an open-concept living area, where a spacious great room flows into the casual dining space and gourmet kitchen. The kitchen includes a center island, walk-in pantry, and a butler s pantry, with easy access to both a patio and formal dining room ideal for

    Toll Brothers, Inc. Builder
    3505 Settingdown Rd Unit 39626196, Cumming, GA 30028
  • 2120 Bleckley Place Unit 36358566, Cumming, GA 30040

    $909,995

    New Construction
    • 5 Beds
    • 5.5 Baths
    • 3,674 Sq Ft

    Peterson Plan at Jason's Walk, Cumming, GA 30040

    The Peterson offers a desirable blend of elegance and functionality. Upon entering, a grand two-story foyer leads into the open-concept main living area, highlighted by an expansive two-story great room with a fireplace. The gourmet kitchen is well-appointed with a large center island, a walk-in pantry, and a butler pantry that connects to a formal dining room. Overlooking the kitchen is a casual

    Toll Brothers, Inc. Builder
    2120 Bleckley Place Unit 36358566, Cumming, GA 30040
  • 2120 Bleckley Place Unit 39417170, Cumming, GA 30040

    $814,995

    New Construction $10K PRICE INCREASE
    • 5 Beds
    • 4.5 Baths
    • 3,620 Sq Ft

    Willowbrook Plan at Jason's Walk, Cumming, GA 30040

    The Willowbrook offers an elegant fusion of style and functionality designed for modern living. A dramatic two-story foyer welcomes you into an open-concept living area, where a spacious great room flows into the casual dining space and gourmet kitchen. The kitchen includes a center island, walk-in pantry, and a butler s pantry, with easy access to both a patio and formal dining room ideal for

    Toll Brothers, Inc. Builder
    2120 Bleckley Place Unit 39417170, Cumming, GA 30040
  • /66

    $729,000

    New Construction
    • 5 Beds
    • 4 Baths
    • 3,071 Sq Ft

    3390 Hillshire Dr, Cumming, GA 30028

    The Hampton Plan built by Peachtree Residential Properties! Quick Move-In! Welcome to your dream home-a masterful blend of sophistication, functionality, and comfort! This expansive residence offers an ideal layout for family living and unforgettable entertaining. Step inside the main level and be greeted by a versatile office/warm and inviting library/study, and a formal dining room detailed

    Tamra Wade Re/Max Tru, Inc.

    3390 Hillshire Dr, Cumming, GA 30028
  • /35

    $630,400

    New Construction
    • 3 Beds
    • 3 Baths
    • 2,278+ Sq Ft

    The Lassiter Plan at Promenade at Sawnee Village, Cumming, GA 30040

    Massive Gourmet Kitchen with Island Overlooking Dining and Family Room Covered Patio with Sliding Glass Doors off the Family Room Owner's Retreat Features an Oversized Walk-In Closet, Separate Tub & Shower, and Dual Vanity Mud Room with Optional Built-Ins Off the Garage Guest Retreat with full Bath on Main Flex Room or Optional Media Room on the Second Floor Guest Suite with Full Bath and Walk-In

    The Providence Group Builder
    550 Pilgrim Mill Rd Unit 36484650, Cumming, GA 30040
  • /36

    $790,900

    New Construction
    • 4 Beds
    • 4 Baths
    • 3,059 Sq Ft

    The Blaylock Plan at Promenade at Sawnee Village, Cumming, GA 30040

    Sitting Room off Owner's Suite Soaking Tub with Separate Shower in Owner's Bath Vaulted Ceilings on Main Open Concept with Kitchen Overlooking the Dining Room and Family Room Ample Countertop Space with Large Island in Kitchen Laundry on the Main Covered Rear Patio off the Family Room Each Bedroom has a Private Bath Media Room on the Second Level Side Facing 2-Car Garage on the Front with Direct

    The Providence Group Builder
    550 Pilgrim Mill Rd Unit 36478803, Cumming, GA 30040
  • 2515 Wilton Ct Unit 36358559, Cumming, GA 30041

    $709,995

    New Construction
    • 5 Beds
    • 4.5 Baths
    • 3,392 Sq Ft

    Hillstone Plan at Willow Glen - Highlands Collection, Cumming, GA 30041

    The Hillstone offers stylish living spaces within a well-crafted floor plan. A generous front porch and beautiful two-story foyer welcome you into a bright, open-concept layout designed for both comfort and connection. At the heart of the home, the great room with fireplace flows into a flex space, a casual dining area, and the gourmet kitchen, complete with a center island and a spacious walk-in

    Toll Brothers, Inc. Builder
    2515 Wilton Ct Unit 36358559, Cumming, GA 30041
  • /13

    $1,106,995

    New Construction
    • 5 Beds
    • 5.5 Baths
    • 3,675 Sq Ft

    Payton Plan at Northfield, Cumming, GA 30040

    Expansive family living. The Payton's extended covered porch and inviting foyer open onto a spacious flex room and beautiful formal dining room, with views to the soaring great room and desirable large patio beyond. The well-equipped gourmet kitchen overlooks a bright casual dining area, and is highlighted by a large center island with breakfast bar, plenty of counter and cabinet space, and

    Toll Brothers, Inc. Builder
    4905 Travers Ln Unit 36358474, Cumming, GA 30040
  • /15

    $630,775

    New Construction
    • 5 Beds
    • 3 Baths
    • 2,352 Sq Ft

    Paisley Basement Plan at Hemingway - Reserve Series, Cumming, GA 30041

    Host your next gathering in the open-concept kitchen and living area. With five bedrooms, there's plenty of room to spread out. Personalize the second-story loft to meet your needs. Dual sinks and a large closet complement the primary suite.

    Meritage Homes Builder
    4750 Marjorie Dr Unit 37076994, Cumming, GA 30041
  • 6230 Wallace Farms Dr Unit 36358413, Cumming, GA 30028

    $634,995

    New Construction
    • 5 Beds
    • 4 - 4.5 Baths
    • 3,392 Sq Ft

    Hillside Plan at Northbrooke, Cumming, GA 30028

    Stylish contemporary living. The Hillside's inviting covered porch and stunning two-story foyer open onto a bright flex room, spacious great room, and casual dining area with rear yard access. The well-designed gourmet kitchen is complete with a large center island with breakfast bar, plenty of counter and cabinet space, and huge walk-in pantry. The serene primary bedroom suite is enhanced by a

    Toll Brothers, Inc. Builder
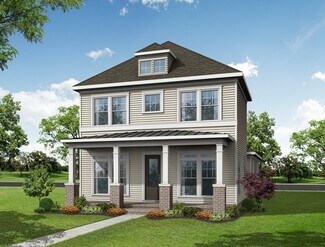
    6230 Wallace Farms Dr Unit 36358413, Cumming, GA 30028
  • /78

    $572,900

    New Construction
    • 4 Beds
    • 3 Baths
    • 2,445 Sq Ft

    The Castleberry Plan at Palisades - Single Family, Cumming, GA 30040

    Classic 2-Story Single-Family Home Open Concept with a view from the Kitchen to the Dining to the Family Room U-Shaped Kitchen with seating for 3 at the Large Kitchen Peninsula Covered Patio off the Kitchen 2-Story Foyer Second Floor Features the Owner's Suite, a Loft and Two Secondary Bedrooms

    The Providence Group Builder
    555 Pilgrim Mill Rd Unit 36474112, Cumming, GA 30040
  • /52

    $575,900

    New Construction
    • 4 Beds
    • 3 Baths
    • 2,453 Sq Ft

    The Carter Plan at Palisades - Single Family, Cumming, GA 30040

    Classic 2-Story Single-Family Home with Optional 3rd Story Open Concept with a view from the Kitchen to the Dining to the Family Room L-Shaped Kitchen with seating for 3 at the Large Kitchen Island Sliding Glass Door Opens to a Patio off the Family Room - Brings the Outdoors In Optional Covered Patio off the Family Room Second Floor Features the Owner's Suite, a Loft and Two Secondary Bedrooms

    The Providence Group Builder
    555 Pilgrim Mill Rd Unit 36489431, Cumming, GA 30040
  • /37

    $784,900

    New Construction
    • 3 Beds
    • 3.5 Baths
    • 2,871+ Sq Ft

    The Oakhurst I Plan at Promenade at Sawnee Village, Cumming, GA 30040

    3-Story Elevator U-Shaped Switch Back Stair Case with Vertical 3-Story Open Middle Open Main Level - View from the Kitchen to the Dinning Room to the Family Room Ample Windows for Plenty of Natural Light Oversized Kitchen Island Covered Deck with access from the Family room and the Owner's Suite Study/Formal Dining Room off the Foyer Owner's Suite on the Main Level Owner's Bath Features Dual

    The Providence Group Builder
    550 Pilgrim Mill Rd Unit 36474100, Cumming, GA 30040
  • /9

    $929,995

    New Construction
    • 5 Beds
    • 5.5 Baths
    • 3,674 Sq Ft

    Peterson Plan at Willow Glen - Reserve Collection, Cumming, GA 30041

    The Peterson offers a desirable blend of elegance and functionality. Upon entering, a grand two-story foyer leads into the open-concept main living area, highlighted by an expansive two-story great room with a fireplace. The gourmet kitchen is well-appointed with a large center island, a walk-in pantry, and a butler pantry that connects to a formal dining room. Overlooking the kitchen is a casual

    Toll Brothers, Inc. Builder
    2515 Wilton Ct Unit 36358579, Cumming, GA 30041
  • /15

    $719,990

    New Construction
    • 5 Beds
    • 4 Baths
    • 3,313+ Sq Ft

    Shelby Plan at Acacia, Cumming, GA 30028

    The Shelby, a two-story home, is like no other with a generous primary suite on the main level. You and your guests will be impressed by the two-story great room, and hosting will be a breeze with the expansive kitchen island and butler's pantry that leads to the perfect formal dining space.

    Beazer Homes Builder
    5905 Dahlonega Hwy Unit 37072392, Cumming, GA 30028
  • /39

    $630,400

    New Construction
    • 4 Beds
    • 3 Baths
    • 2,495 Sq Ft

    The Lawrence II Plan at Promenade at Sawnee Village, Cumming, GA 30040

    Covered Patio with Private Access from Family Room & Owner’s suite Grand Main Level with Kitchen Overlooking Vaulted Ceiling Dining Room and Family Room 2-Story Dining Room and Family Room Massive Kitchen Island that Accommodates 4 Seats Owner's Retreat Features Double Doors at Bath Entry, Large Walk-In Closet, Separate Tub & Shower, and Dual Vanity Two Secondary Bedrooms on main with a

    The Providence Group Builder
    550 Pilgrim Mill Rd Unit 36452908, Cumming, GA 30040
  • 3505 Settingdown Rd Unit 39626199, Cumming, GA 30028

    $709,995

    New Construction $75K PRICE DROP
    • 5 Beds
    • 3 - 4 Baths
    • 3,102 Sq Ft

    Selbourne Plan at The Crossing at Coal Mountain - Magnolia Collection, Cumming, GA 30028

    The Selbourne blends timeless design with modern comfort. A dramatic two-story foyer welcomes you into an open-concept layout, where the spacious great room flows into the casual dining area and well-appointed kitchen. The kitchen features a center island and walk-in pantry, and opens to a patio ideal for outdoor living and entertaining. A main-level secondary bedroom with access to a full bath

    Toll Brothers, Inc. Builder
    3505 Settingdown Rd Unit 39626199, Cumming, GA 30028
  • /37

    $906,240

    New Construction $5K PRICE INCREASE
    • 5 Beds
    • 4.5 Baths
    • 3,476 Sq Ft

    4895 Wayt Farm Overlook, Cumming, GA 30040

    Sophisticated luxury at its finest! Welcome to Silverwood by John Wieland Homes and Neighborhoods. Forsyth County's newest luxury community. A beautiful enclave of 92 homes featuring walking trails and direct access to the Big Creek Greenway and all the picturesque nature trails it has to offer. Silverwood is a nature lover's dream come true; with so much green space you will feel like you are

    Jaymie Dimbath Pulte Realty of Georgia, Inc

    4895 Wayt Farm Overlook, Cumming, GA 30040
  • /15

    $644,825

    New Construction
    • 3 Beds
    • 3 Baths
    • 2,480+ Sq Ft

    Portico Bonus Plan at The Courtyards of Franklin Goldmine, Cumming, GA 30028

    Looking for a luxurious yet practical home that caters to your lifestyle needs? The Portico is the perfect choice for you. This single-level home features a functional yet elegant design emphasizing manageability and convenience. Here are some of the highlights of the Portico: A grand entrance that leads to an efficient, open layout Luxurious amenities, such as an optional gourmet kitchen and a

    Epcon Communities Builder
    5150 Heardsville Rd Unit 36480621, Cumming, GA 30028
  • /31

    $623,400

    New Construction
    • 3 Beds
    • 3 Baths
    • 2,221 Sq Ft

    The Milton Plan at Promenade at Sawnee Village, Cumming, GA 30040

    Gourmet Kitchen with island Overlooking Dining Area and Family Room Bedroom 2 with full Bath on Main Covered Patio Plenty of Storage

    The Providence Group Builder
    550 Pilgrim Mill Rd Unit 36503970, Cumming, GA 30040
  • /56

    $1,175,000

    New Construction $100K PRICE DROP
    • 5 Beds
    • 4.5 Baths
    • 3,499 Sq Ft

    7235 Cordery Rd, Cumming, GA 30040

    Ask about qualifying for a 5% APR! Discover a home that perfectly balances elegance, comfort, and versatility in the heart of Vickery. This 5-bedroom residence offers a thoughtfully designed layout with flexible spaces to fit your lifestyle. One main-level bedroom doubles as a private home office, while the upstairs flex room easily transforms into a junior suite, media lounge, or guest retreat.

    Tarran Craver Coldwell Banker Realty

    7235 Cordery Rd, Cumming, GA 30040
  • /15

    $909,995

    New Construction
    • 5 Beds
    • 4 - 5 Baths
    • 3,808 Sq Ft

    Rosalynn Plan at Westover, Cumming, GA 30040

    The Rosalynn blends luxury and tranquility across a thoughtful two-story floor plan. A welcoming foyer opens to a dramatic two-story great room with a cozy fireplace, which flows into the casual dining area and gourmet kitchen. The kitchen features a center island, walk-in pantry, and generous counter space, while a nearby patio extends the living area outdoors. A formal dining room offers a

    Toll Brothers, Inc. Builder
    2120 Bleckley Place Unit 36358584, Cumming, GA 30040
  • 4905 Travers Ln Unit 36358539, Cumming, GA 30040

    $906,995

    New Construction
    • 5 Beds
    • 3.5 Baths
    • 3,523 Sq Ft

    Montadale Plan at Bridlefield - Highlands Collection, Cumming, GA 30040

    The Montadale home design offers elegance with thoughtful spaces for everyday living. From the moment you step into the dramatic two-story foyer, you re drawn into the heart of the home, where a two-story great room with a cozy fireplace creates a warm and inviting centerpiece. The open-concept layout seamlessly connects the gourmet kitchen to a casual living space and a casual dining area with a

    Toll Brothers, Inc. Builder
    4905 Travers Ln Unit 36358539, Cumming, GA 30040
  • 4905 Travers Ln Unit 36358537, Cumming, GA 30040

    $811,995

    New Construction
    • 5 Beds
    • 4 Baths
    • 3,392 Sq Ft

    Hillstone Plan at Bridlefield - Highlands Collection, Cumming, GA 30040

    The Hillstone offers stylish living spaces within a well-crafted floor plan. A generous front porch and beautiful two-story foyer welcome you into a bright, open-concept layout designed for both comfort and connection. At the heart of the home, the great room with fireplace flows into a flex space, a casual dining area, and the gourmet kitchen, complete with a center island and a spacious walk-in

    Toll Brothers, Inc. Builder
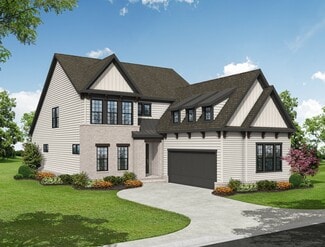
    4905 Travers Ln Unit 36358537, Cumming, GA 30040
  • /22

    $696,580

    New Construction
    • 3 - 4 Beds
    • 3 Baths
    • 2,827+ Sq Ft

    Promenade Bonus Plan at The Courtyards at Post Road, Cumming, GA 30040

    Looking for a spacious home that can comfortably accommodate your oversized furniture and host your family and friends? The Promenade Bonus is the ideal option - This expertly designed house offers ample space for all your needs, along with a range of features to help you relax and recharge. Here are some of the highlights: Optional gourmet kitchen with center island and walk-in

    Epcon Communities Builder
    4157 Post Rd Unit 36482892, Cumming, GA 30040
  • 4905 Travers Ln Unit 36358547, Cumming, GA 30040

    $1,172,995

    New Construction
    • 5 Beds
    • 5.5 Baths
    • 4,674 Sq Ft

    Parkmont Plan at Bridlefield - Manor Collection, Cumming, GA 30040

    The Parkmont home design combines elegant gathering spaces and quiet retreats. The welcoming foyer reveals a versatile flex room on one side and a sophisticated dining room on the other. The open floor plan seamlessly connects the soaring two-story great room to the well-equipped kitchen that features a spacious island with breakfast bar and a large walk-in pantry. Adjacent, the bright casual

    Toll Brothers, Inc. Builder
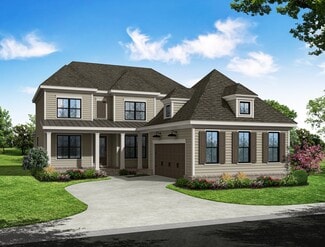
    4905 Travers Ln Unit 36358547, Cumming, GA 30040
  • /10

    $789,995

    New Construction
    • 5 Beds
    • 5.5 Baths
    • 3,297 Sq Ft

    Hedgewood Plan at Willow Glen - Highlands Collection, Cumming, GA 30041

    The Hedgewood blends modern design and functionality across two thoughtfully crafted levels. A dramatic two-story foyer opens into a gorgeous two-story great room, creating a striking central gathering space that flows seamlessly into the kitchen. The kitchen features a center island, walk-in pantry, and connects to a casual dining area that opens onto the rear patio ideal for indoor-outdoor

    Toll Brothers, Inc. Builder
    2515 Wilton Ct Unit 36358555, Cumming, GA 30041
  • /34

    $557,900

    New Construction
    • 3 Beds
    • 2.5 Baths
    • 2,433 Sq Ft

    The Cantrell Plan at Palisades - Single Family, Cumming, GA 30040

    Classic 2-Story Single-Family Home Open Concept with a view from the Kitchen to the Dining to the Family Room L-Shaped Kitchen with seating for 3 at the Large Kitchen Island Sliding Glass Door Leads to a Covered Patio off the Dining Room A Mudroom off the Garage is a perfect place for Keys and Shoes Second Floor Features the Owner's Suite, a Loft and Two Secondary Bedrooms

    The Providence Group Builder
    555 Pilgrim Mill Rd Unit 36451121, Cumming, GA 30040
  • /9

    $899,995

    New Construction
    • 5 Beds
    • 5.5 Baths
    • 3,674 Sq Ft

    Peterson Plan at Westover, Cumming, GA 30040

    The Peterson offers a desirable blend of elegance and functionality. Upon entering, a grand two-story foyer leads into the open-concept main living area, highlighted by an expansive two-story great room with a fireplace. The gourmet kitchen is well-appointed with a large center island, a walk-in pantry, and a butler pantry that connects to a formal dining room. Overlooking the kitchen is a casual

    Toll Brothers, Inc. Builder

    2120 Bleckley Place Unit 36358585, Cumming, GA 30040
  • 4905 Travers Ln Unit 36358545, Cumming, GA 30040

    $1,152,995

    New Construction
    • 5 Beds
    • 5.5 Baths
    • 4,601 Sq Ft

    Rhinewood Plan at Bridlefield - Manor Collection, Cumming, GA 30040

    Spacious and elegant, the Rhinewood offers beautiful spaces for entertaining and everyday living. Flanked by a versatile flex room and a chic dining room, the grand two-story foyer invites guests into the heart of the home, where a towering two-story great room with a striking fireplace serves as the focal point. Connected to a charming casual dining area, the gourmet kitchen is complete with a

    Toll Brothers, Inc. Builder

    4905 Travers Ln Unit 36358545, Cumming, GA 30040
  • /18

    $866,995

    New Construction
    • 5 Beds
    • 5.5 Baths
    • 3,545 Sq Ft

    Antoinette Plan at Bridlefield - Highlands Collection, Cumming, GA 30040

    The Antoinette home design combines elegant gathering spaces and comfortable private retreats. Upon entering, a welcoming foyer leads to a breathtaking two-story great room with a sophisticated fireplace. The open floor plan seamlessly connects the great room to a gourmet kitchen featuring an expansive island with breakfast bar, plentiful counter and cabinet space, a walk-in pantry, and access to

    Toll Brothers, Inc. Builder

    4905 Travers Ln Unit 36358535, Cumming, GA 30040
  • /2

    $629,990

    New Construction
    • 4 - 5 Beds
    • 3 Baths
    • 2,927+ Sq Ft

    Cantwell Plan at Settingdown Farms, Cumming, GA 30028

    Artistry, expertise and dedication are at the heart of every design decision put into crafting The Cantwell by David Weekley Homes floor plan in Settingdown Farms. The open family and dining spaces provide a splendid setting for special celebrations and enjoying your day-to-day life to the fullest. A streamlined kitchen layout creates a tasteful foundation for your unique culinary style. The en

    David Weekley Homes Builder

    4460 Beechnut Cir Unit 36470027, Cumming, GA 30028
  • 4905 Travers Ln Unit 36358549, Cumming, GA 30040

    $1,042,995

    New Construction
    • 5 Beds
    • 5.5 Baths
    • 3,674 Sq Ft

    Peterson Plan at Bridlefield - Manor Collection, Cumming, GA 30040

    The Peterson offers a desirable blend of elegance and functionality. Upon entering, a grand two-story foyer leads into the open-concept main living area, highlighted by an expansive two-story great room with a fireplace. The gourmet kitchen is well-appointed with a large center island, a walk-in pantry, and a butler pantry that connects to a formal dining room. Overlooking the kitchen is a casual

    Toll Brothers, Inc. Builder
    4905 Travers Ln Unit 36358549, Cumming, GA 30040
  • /17

    $499,990

    New Construction
    • 3 Beds
    • 2.5 Baths
    • 1,749 Sq Ft

    Dallas Basement Plan at Hemingway - Reserve Series, Cumming, GA 30041

    Prep dinner at the kitchen island while catching up with guests in the open-concept living area. Upstairs, the loft makes an ideal media room. Across the hall, a spacious walk-in closet and dual-sink ensuite bath complement the primary suite.

    Meritage Homes Builder
    4750 Marjorie Dr Unit 37076990, Cumming, GA 30041
  • 4905 Travers Ln Unit 36358541, Cumming, GA 30040

    $891,995

    New Construction
    • 5 Beds
    • 4 Baths
    • 3,409 Sq Ft

    Hendrickson Plan at Bridlefield - Highlands Collection, Cumming, GA 30040

    The Hendrickson blends striking design with modern living. A two-story foyer opens to a formal dining room and an airy great room with a cozy fireplace perfect for gathering and relaxing. The space flows into the casual dining area and kitchen, complete with a center island and walk-in pantry. Nearby, a patio offers space for outdoor dining. Just off the everyday entry, a secondary bedroom with

    Toll Brothers, Inc. Builder
    4905 Travers Ln Unit 36358541, Cumming, GA 30040
  • /14

    $714,995

    New Construction
    • 5 Beds
    • 4 Baths
    • 3,415 Sq Ft

    Hendricks Plan at Northbrooke, Cumming, GA 30028

    The distinctive and elegant Hendricks greets you with a beautiful porch leading into a soaring two-story foyer that reveals the spacious dining room. The expansive two-story great room overlooks the well-appointed kitchen, the casual dining area, and a bright patio beyond. The kitchen is enhanced by a large center island with breakfast bar, plenty of counter and cabinet space, and an ample double

    Toll Brothers, Inc. Builder
    6230 Wallace Farms Dr Unit 36358414, Cumming, GA 30028

Showing Results 81 - 120, Page 3 of 18

How to Buy a Home How to Finance a Home How to Sell a Home