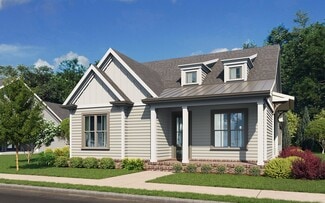
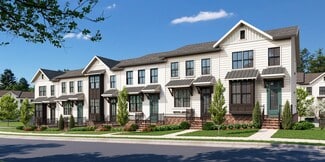
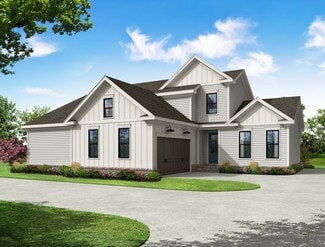
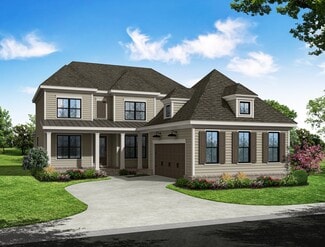
1,042

Homes for Sale in 30040

Section Image Section Image
  • /23

    $509,000

    New Construction $20K PRICE DROP
    • 3 Beds
    • 3.5 Baths
    • 1,903 Sq Ft

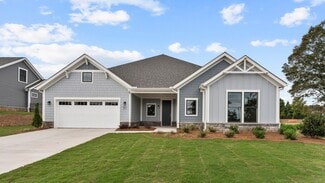
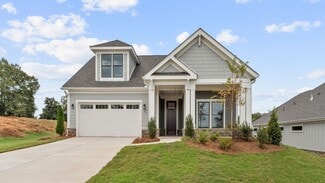
    104 Brackley Dr, Cumming, GA 30040

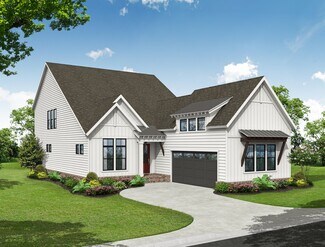
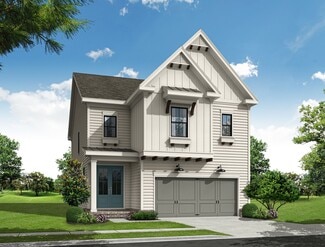
    A spacious 3-story, 3-bedroom, and 3.5-bath home is available for Sale in Cumming, GA. This community hosts a doggie park for our four-legged friends, a fabulous pool and cabana, wide sidewalks, a great green space for meeting your neighbors, a picnic, soccer etc. Located just one mile from GA 400, the newest community offers so much for our homeowners! The Cumming City Center is just around the

    Steven Koleno Beycome Brokerage Realty LLC

    104 Brackley Dr, Cumming, GA 30040
  • /14

    $575,000

    $25K PRICE INCREASE
    • Land
    • 2.24 Acres
    • $256,696 per Acre

    4555 Natchez Ln, Cumming, GA 30040

    Welcome to Shiloh Preserve, an exquisite new luxury subdivision nestled in South Cumming, Georgia, thoughtfully crafted for discerning empty nesters and those seeking a prestigious downsizing experience. Lot 9 offers a large private 2.24 acre parcel located in a culdesac. This gated community embodies elegance and tranquility, offering a serene lifestyle amid nature's beauty. At the center of

    Jacquelyn Struble Virtual Properties Realty.com

    4555 Natchez Ln, Cumming, GA 30040
  • /29

    $3,395,000

    New Construction $205K PRICE DROP
    • 5 Beds
    • 8 Baths
    • 7,161 Sq Ft

    5071 Kings Close, Alpharetta, GA 30004

    Discover refined luxury in this impeccably designed ranch estate with a finished terrace level, located in the prestigious, guard-gated Manor Golf and Country Club. Encompassing 7,161 square feet, this custom-built new construction home showcases exceptional craftsmanship, timeless architecture, and the finest in upscale amenities. With 5 spacious bedrooms and 6.5 elegant bathrooms, the layout is

    Brittany Colombo Keller Williams Realty Community Partners

    5071 Kings Close, Alpharetta, GA 30004
  • /26

    $2,010,000

    $360K PRICE DROP
    • Land
    • 6 Acres
    • $335,000 per Acre

    5702 Castleberry Rd, Cumming, GA 30040

    11.47 +- Total Acres are assembled together for sale. The total list price is $3,842,450.00/$335,000 per Acre. The assemblage is made up of 2 parcels that will not subdivide. Parcel #: 083 026 is 5.47 +- AC & Parcel #: 083 069 is 6 +- AC. The zoning is Ag-1. The property is being marketed as potential commercial. Forsyth County will allow the purchaser to apply for rezoning to Commercial Business

    David Bagley Bagley Commercial Properties

    5702 Castleberry Rd, Cumming, GA 30040
  • /22

    $1,832,450

    $328K PRICE DROP
    • Land
    • 5.47 Acres
    • $335,000 per Acre

    5692 Castleberry Rd, Cumming, GA 30040

    11.47 +- Acres for sale. 2 parcels are assembled and being sold together. The owners will not sell individually. The total list price is $3,842,450.00/$335,000 per acre. Parcel #: 083 026 is approximately 5.47 Acres and Parcel #: 083 069 is approximately 6 acres. Both properties are zoned Agriculture. The property is being marketed as potential commercial. Forsyth County will allow an application

    David Bagley Bagley Commercial Properties

    5692 Castleberry Rd, Cumming, GA 30040
  • /64

    $2,450,000

    New Construction
    • 3 Beds
    • 2.5 Baths
    • 4,000 Sq Ft

    4540 Natchez Ln, Cumming, GA 30040

    Prepare to be blown away with this exquisite new construction luxury ranch MODEL home in Shiloh Preserve, Forsyth's newest gated luxury custom home community. This home is the perfect floorplan for the Empty Nester, featuring a complete primary suite wing on the main level with oversized his-and-hers walk-in custom closets, a dry sauna, steam shower, dual his-and-hers water closets, an inviting

    Jacquelyn Struble Virtual Properties Realty.com

    4540 Natchez Ln, Cumming, GA 30040
  • 4905 Travers Ln Unit 37023334, Cumming, GA 30040

    $1,021,995

    New Construction
    • 5 Beds
    • 4 Baths
    • 3,415 Sq Ft

    Hendrickson w Bsmt Plan at Bridlefield - Highlands Collection, Cumming, GA 30040

    The Hendrickson with Basement home design combines elegance and functionality across a spacious layout. A dramatic two-story foyer opens to a stunning two-story great room with a cozy fireplace, seamlessly connected to the kitchen and casual dining area. The kitchen features a large center island, ideal for meal prep and casual gathering, while a separate formal dining room provides an elegant

    Toll Brothers, Inc. Builder
    4905 Travers Ln Unit 37023334, Cumming, GA 30040
  • /20

    $929,651

    New Construction
    • 2 Beds
    • 2.5 Baths
    • 2,821 Sq Ft

    4210 Provenance Trail, Cumming, GA 30028

    Looking for a spacious and luxurious home that offers convenience and flexibility? The Provenance might be just what you need. With the most square footage of our luxury ranch floor plans, the Provenance allows you to tailor your home to your liking. This home provides an easy, low-maintenance lifestyle that's perfect for hosting loved ones and impressing guests. Here are some of the features

    Epcon Communities Builder
    4210 Provenance Trail, Cumming, GA 30028
  • /15

    $4,875,000

    • Land
    • 2.95 Acres
    • $1,655,348 per Acre

    116 E Maple St, Cumming, GA 30040

    2.945 +/- Acres in Downtown Cumming and less than 1 mile from Hwy 400/ GA 19. This property is one of a kind being a double corner lot with frontage on 3 roads. High visibility corner with high traffic count and easy ingress and egress from multiple streets. The property is served by gravity flow sewer located on the front and rear of the property. There is access to City Water, Natural Gas, High

    Donald Frey Keller Williams Realty Community Partners

    116 E Maple St, Cumming, GA 30040
  • /72

    $343,900

    • 2 Beds
    • 2.5 Baths
    • 1,462 Sq Ft

    1609 Indian Way, Cumming, GA 30040

    Welcome to this beautifully maintained 2-bedroom, 2.5-bath end-unit townhome located in a quiet and desirable community near downtown Cumming. This move-in ready home offers an attached garage plus extra parking, making everyday convenience a breeze. The kitchen features stained cabinets, a breakfast bar, and a spacious dining area—perfect for hosting or enjoying family meals. Relax in the large

    Kateryna Sopizhenko K23 Realty, LLC

    1609 Indian Way, Cumming, GA 30040
  • /20

    $799,595

    New Construction
    • 3 Beds
    • 3 Baths
    • 2,571 Sq Ft

    4220 Provenance Trail, Cumming, GA 30028

    Looking for a luxurious yet practical home that caters to your lifestyle needs? The Portico Bonus is the perfect choice for you. This single-level home features a functional yet elegant design emphasizing manageability and convenience. Here are some of the highlights of the Portico Bonus:A grand entrance that leads to an efficient, open layoutLuxurious amenities, such as an optional

    Epcon Communities Builder
    4220 Provenance Trail, Cumming, GA 30028
  • /42

    $769,900

    New Construction
    • 4 Beds
    • 3 Baths
    • 3,040+ Sq Ft

    The Sherman Plan at Promenade at Sawnee Village, Cumming, GA 30040

    Open Concept with Kitchen Overlooking the Dining Room and Family Room Large L-Shape Kitchen with Island setting the stage for Family Events Covered Rear Patio off the Kitchen Study/Home Office off the Foyer Massive Owner's Suite with Double Doors Opening Up to the Owner's Bath Soaking Tub with Separate Shower and Huge Walk-in-Closet in Owner's Bath Laundry Room is Outside the Owner's Suite 2

    The Providence Group Builder
    550 Pilgrim Mill Rd Unit 36457928, Cumming, GA 30040
  • /2

    $612,400

    New Construction
    • 3 Beds
    • 2 Baths
    • 2,101 Sq Ft

    The Jayden Plan at Promenade at Sawnee Village, Cumming, GA 30040

    Massive Gourmet Kitchen with Island overlooking the Dining Room and Family Room Grand 2-Story Foyer Covered Patio off the Dining Room Mud Room Off the Garage with Optional Built-Ins Owner's Retreat Features an Oversized Walk-In Closet, Separate Tub & Shower and Dual Vanity Bedroom 2 & 3 with a Full Shared Bath also on the Main 2-Car Garage

    The Providence Group Builder
    550 Pilgrim Mill Rd Unit 36494927, Cumming, GA 30040
  • /33

    $626,900

    New Construction
    • 3 Beds
    • 2 Baths
    • 1,800 Sq Ft

    The Willow Plan at Promenade at Sawnee Village, Cumming, GA 30040

    1-Level Living Open Main Area where the Gourmet L-Shaped Kitchen Overlooks the Dining Room and Family Room Dining Room, Family Room, and Kitchen Open with 2 Sets of Double Doors to a Covered Patio for Plenty of Natural Light Trey Ceilings in the Owner's Suite Adds a touch of Elegancy; Double Doors Open to the Owner's Bath which Features Separate Vanities, Shower, Soaking Tub, and a Private Water

    The Providence Group Builder
    550 Pilgrim Mill Rd Unit 36496361, Cumming, GA 30040
  • /27

    $476,400

    New Construction
    • 3 Beds
    • 3.5 Baths
    • 1,903 Sq Ft

    The Garwood Plan at Palisades - Townhomes, Cumming, GA 30040

    Spacious Three Story Design with Open Main Level Layout Elevated Home Entry on Main Level Gourmet Kitchen with Stainless Steel Appliances Large Kitchen Island with 3 Storage Cabinets Owner's Suite and Private Bath has Dual Vanities and Over Size Walk-In Closet on Upper Level A Secondary Bedroom and Laundry on Upper Level Private Guest Suite with Full Bath on Terrace Two Car Garage

    The Providence Group Builder
    555 Pilgrim Mill Rd Unit 36472312, Cumming, GA 30040
  • /14

    $586,990

    New Construction
    • 4 - 5 Beds
    • 2.5 - 3.5 Baths
    • 2,606 Sq Ft

    Hampton Plan at Berkeley Mill - Summit, Cumming, GA 30040

    The Hampton is flexible to fit your needs. An upstairs loft multitasks as a private getaway or an area for together time. Downstairs, flex space off the foyer suggests a den or dining room, and a tucked-away flex room (with half bath) invites a home office, guest suite, or play area. The open kitchen connects to the cafe area and sunlit gathering room.

    Pulte Homes Builder
    1735 Pilgrim Rd Unit 36495858, Cumming, GA 30040
  • /19

    $839,990

    New Construction
    • 4 - 5 Beds
    • 3.5 - 4.5 Baths
    • 3,318 Sq Ft

    Valley Plan at Silverwood, Cumming, GA 30040

    Valley encourages relaxed everyday living and effortless entertaining. The downstairs Owner’s Suite offers a respite from your day and the upstairs loft gives kids a place to hang out. The open kitchen feeds into a formal dining area via a butler’s pantry.

    John Wieland Homes and Neighborhoods Builder
    4605 Bethelview Rd Unit 36452147, Cumming, GA 30040
  • /39

    $630,400

    New Construction
    • 4 Beds
    • 3 Baths
    • 2,495 Sq Ft

    The Lawrence II Plan at Promenade at Sawnee Village, Cumming, GA 30040

    Covered Patio with Private Access from Family Room & Owner’s suite Grand Main Level with Kitchen Overlooking Vaulted Ceiling Dining Room and Family Room 2-Story Dining Room and Family Room Massive Kitchen Island that Accommodates 4 Seats Owner's Retreat Features Double Doors at Bath Entry, Large Walk-In Closet, Separate Tub & Shower, and Dual Vanity Two Secondary Bedrooms on main with a

    The Providence Group Builder
    550 Pilgrim Mill Rd Unit 36452908, Cumming, GA 30040
  • /36

    $790,900

    New Construction
    • 4 Beds
    • 4 Baths
    • 3,059 Sq Ft

    The Blaylock Plan at Promenade at Sawnee Village, Cumming, GA 30040

    Sitting Room off Owner's Suite Soaking Tub with Separate Shower in Owner's Bath Vaulted Ceilings on Main Open Concept with Kitchen Overlooking the Dining Room and Family Room Ample Countertop Space with Large Island in Kitchen Laundry on the Main Covered Rear Patio off the Family Room Each Bedroom has a Private Bath Media Room on the Second Level Side Facing 2-Car Garage on the Front with Direct

    The Providence Group Builder
    550 Pilgrim Mill Rd Unit 36478803, Cumming, GA 30040
  • /21

    $573,990

    New Construction
    • 4 - 6 Beds
    • 2.5 - 4.5 Baths
    • 2,821 Sq Ft

    Wingate Plan at Rose Creek, Cumming, GA

    Families who love to entertain love the Wingate floor plan. The foyer welcomes guests to the gathering room that flows into the gourmet chef’s kitchen with a center island and the connected cafe or formal dining room. The upstairs loft makes for a great additional entertaining space. The Owner’s Suite offers a private retreat to relax which features a spa bath and his-and-hers walk-in closets.

    Pulte Homes Builder
    0 Rose Creek St Unit 36450177, Cumming, GA
  • /46

    $777,900

    New Construction
    • 3 - 4 Beds
    • 3.5 - 5 Baths
    • 3,140 Sq Ft

    The Bullard Plan at Promenade at Sawnee Village, Cumming, GA 30040

    His and Hers Closet in Owner's Suite Soaking Tub with Separate Shower in Owner's Bath Open Concept with Kitchen Overlooking the Breakfast Area and Family Room Separate Dinning Room with Kitchen Access Ample Countertop Space with Large Island in Kitchen & Optional Wet Bar Laundry on the Main Rear Porch off the Breakfast Area 2 Bedrooms with a Jack and Jill Bathroom plus a Guest Suite on the Second

    The Providence Group Builder
    550 Pilgrim Mill Rd Unit 36450548, Cumming, GA 30040
  • /14

    $540,990

    New Construction
    • 3 - 4 Beds
    • 2.5 - 3.5 Baths
    • 2,400 Sq Ft

    Hartwell Plan at Berkeley Mill - Summit, Cumming, GA 30040

    The Hartwell is designed with you in mind, offering flexibility and comfort for everyday living. A large great room flows into the kitchen with optional island. A large flex space at the front of the home can function as a dining room or optional study. The first floor Owner’s Suite offers privacy from the two secondary bedrooms upstairs.

    Pulte Homes Builder
    1735 Pilgrim Rd Unit 36477153, Cumming, GA 30040
  • /19

    $846,990

    New Construction
    • 4 - 6 Beds
    • 3.5 - 4.5 Baths
    • 3,320 Sq Ft

    Waterstone Plan at Silverwood, Cumming, GA 30040

    Waterstone’s dramatic spaces – like the inviting gathering room that breezes into the cafe area and cook’s kitchen – wow guests and bring families together. Downstairs flex space provides a kids’ play area or private home office. A huge loft upstairs can be converted to a defined game room. And on both floors, there’s ample, functional storage space to more than meet your needs.

    John Wieland Homes and Neighborhoods Builder
    4605 Bethelview Rd Unit 36471734, Cumming, GA 30040
  • /25

    $606,990

    New Construction
    • 4 - 5 Beds
    • 2.5 - 3.5 Baths
    • 3,020 Sq Ft

    Mitchell Plan at Berkeley Mill - Summit, Cumming, GA 30040

    Walk into the Mitchell and notice the spaciousness – from the inviting formal dining room to the downstairs flex space (perfect as a guest suite or a play area). The open kitchen with island dovetails with the airy cafe and large gathering room. And upstairs, the loft area, alongside three bedrooms and a sizable Owner’s Suite with walk-in closet, delights with extra space.

    Pulte Homes Builder
    1735 Pilgrim Rd Unit 36448466, Cumming, GA 30040
  • /12

    $716,990

    New Construction
    • 4 - 5 Beds
    • 3.5 Baths
    • 3,158 Sq Ft

    Fieldcrest Plan at Berkeley Mill - Reserve, Cumming, GA 30040

    The Fieldcrest’s downstairs Owner’s Suite provides a harbor away from it all. But steps away, the gathering room and cafe area invite entertaining, while the open kitchen with island awaits your favorite recipe. The second floor uses space wisely too. All three bedrooms have walk-in closets, and the private loft makes a perfect homework area for the kids, or a comfy family media room.

    Pulte Homes Builder
    1735 Pilgrim Rd Unit 36461631, Cumming, GA 30040
  • /15

    $661,990

    New Construction
    • 4 - 5 Beds
    • 2.5 - 4.5 Baths
    • 2,869 Sq Ft

    Continental Plan at Berkeley Mill - Reserve, Cumming, GA 30040

    The Continental, a versatile two-story design well suited for families and entertainers, with a formal dining room and flex space. It features an optional fifth bedroom on the main floor and second-story loft for doing homework, or watching movies. The open gathering room and kitchen are flooded with natural light and the cafe leads to the patio, with an option to add a screened lanai or sunroom.

    Pulte Homes Builder
    1735 Pilgrim Rd Unit 36465420, Cumming, GA 30040
  • /3

    $749,900

    New Construction
    • 3 Beds
    • 3.5 Baths
    • 2,830 Sq Ft

    The Olmstead I Plan at Promenade at Sawnee Village, Cumming, GA 30040

    Owner's on Main U-Shaped Switch Back Stair Case with Vertical 2-Story Open Middle Open Main Level - View from the Kitchen to the Dinning Room to the Family Room Ample Windows for Plenty of Natural Light Oversized Kitchen Island Covered Deck with access from the Family room and the Owner's Suite Study/Formal Dining Room off the Foyer Owner's Suite on the Main Level Owner's Bath Features Dual

    The Providence Group Builder
    550 Pilgrim Mill Rd Unit 36477830, Cumming, GA 30040
  • /28

    $871,990

    New Construction
    • 4 - 5 Beds
    • 3.5 - 4.5 Baths
    • 3,260 Sq Ft

    Richmond Plan at Silverwood, Cumming, GA 30040

    Richmond’s floor plan impresses, from the generous entertaining areas to the optional prep kitchen. Flex space off the foyer suggests a den or study, and the garage has a huge extra bay for storage. Upstairs, a tucked-away loft multitasks as a playroom or family retreat.

    John Wieland Homes and Neighborhoods Builder
    4605 Bethelview Rd Unit 36484417, Cumming, GA 30040
  • /30

    $484,400

    New Construction
    • 3 Beds
    • 3.5 Baths
    • 1,903 Sq Ft

    The Glendale Plan at Palisades - Townhomes, Cumming, GA 30040

    Spacious Three Story Design with Open Main Level Layout Gourmet Kitchen with Island overlooking Dining and Family Room Owner's Suite and Private Bath with Dual Vanities and Over Size Walk-In Closet on Upper Level A Secondary Bedroom and Laundry on Upper Level Two Car Garage

    The Providence Group Builder
    555 Pilgrim Mill Rd Unit 36464035, Cumming, GA 30040
  • /34

    $557,900

    New Construction
    • 3 Beds
    • 2.5 Baths
    • 2,433 Sq Ft

    The Cantrell Plan at Palisades - Single Family, Cumming, GA 30040

    Classic 2-Story Single-Family Home Open Concept with a view from the Kitchen to the Dining to the Family Room L-Shaped Kitchen with seating for 3 at the Large Kitchen Island Sliding Glass Door Leads to a Covered Patio off the Dining Room A Mudroom off the Garage is a perfect place for Keys and Shoes Second Floor Features the Owner's Suite, a Loft and Two Secondary Bedrooms

    The Providence Group Builder
    555 Pilgrim Mill Rd Unit 36451121, Cumming, GA 30040
  • /21

    $549,990

    New Construction
    • 4 - 5 Beds
    • 2.5 - 5.5 Baths
    • 2,983 Sq Ft

    Continental Plan at Rose Creek, Cumming, GA

    Pulte Homes Builder
    0 Rose Creek St Unit 36483774, Cumming, GA
  • /15

    $656,325

    New Construction
    • 3 Beds
    • 3 Baths
    • 2,499+ Sq Ft

    Portico Bonus Plan at The Courtyards at Post Road, Cumming, GA 30040

    Looking for a luxurious yet practical home that caters to your lifestyle needs? The Portico Bonus is the perfect choice for you. This single-level home features a functional yet elegant design emphasizing manageability and convenience. Here are some of the highlights of the Portico Bonus:A grand entrance that leads to an efficient, open layoutLuxurious amenities, such as an optional

    Epcon Communities Builder
    4157 Post Rd Unit 36477665, Cumming, GA 30040
  • /36

    $623,400

    New Construction
    • 3 Beds
    • 3 Baths
    • 2,221 Sq Ft

    The Jordan Plan at Promenade at Sawnee Village, Cumming, GA 30040

    Gourmet Kitchen with island Vaulted Ceiling at Family Room Dining Room Bedroom 2 with full Bath on Main Covered Patio

    The Providence Group Builder
    550 Pilgrim Mill Rd Unit 36468888, Cumming, GA 30040

Showing Results 521 - 560, Page 14 of 14

How to Buy a Home How to Finance a Home How to Sell a Home