1,605

Cumming, GA Homes for Sale with Pool

Section Image Section Image Section Image
  • /11

    $397,808

    New Construction
    • 3 Beds
    • 2.5 Baths
    • 1,812 Sq Ft

    6220 Molo Ln, Cumming, GA 30041

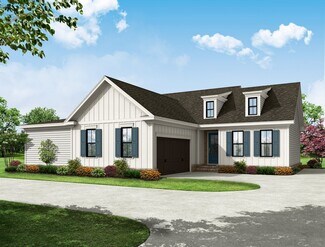
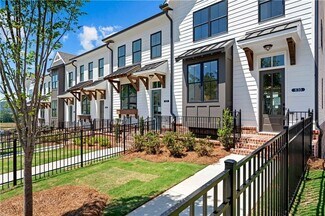
    Experience modern living in this Wake G home at Hemingway, ready this October. The main level features an open floor plan anchored by a living room with a fireplace and cedar beam. The kitchen includes 42-inch upper cabinets and high-end finishes. A dedicated mudroom off the two-car garage provides organization, while the outdoor patio offers a spot for relaxation. Upstairs, the primary suite

    Builder Photo

    Davidson Homes

    Builder

    6220 Molo Ln, Cumming, GA 30041
  • /42

    $2,975,000

    • 5 Beds
    • 3 Baths
    • 4,676 Sq Ft

    8225 Dogwood Trail, Cumming, GA 30041

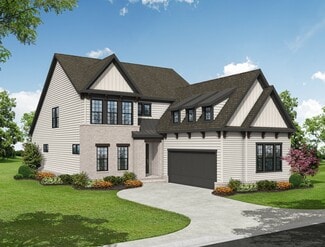
    $75,000 UPDATE ALLOWANCE/SELLER FLEX CASH FOR APPROVED OFFER PRIOR TO 09/30/2026. Tucked back off the main road on a private drive, sitting on .61 acres with 300 ft. of pristine lake frontage, this almost 5,000 SF lake estate boats the best of all worlds. With 180 degree lake Lanier views for miles, with private pool and full surrounding patios overlooking the lake, deeded deep water dock and

    Agent Photo

    Mikel Muffley

    Weichert, Realtors - The Collective

    8225 Dogwood Trail, Cumming, GA 30041
  • /12

    $431,349

    New Construction
    • 3 Beds
    • 2.5 Baths
    • 1,804 Sq Ft

    6240 Molo Ln, Cumming, GA 30041

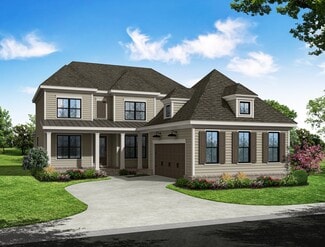
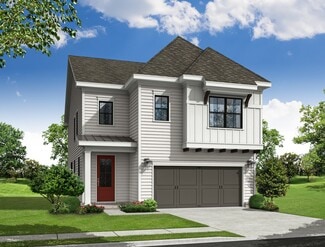
    Experience refined living in this Durham G home at Hemingway, ready for move-in this October. The main level features a gourmet kitchen with high-end finishes that flows into a bright living room centered around a cozy fireplace. This open floor plan is designed for effortless entertaining and daily comfort. Step outside to the patio for peaceful mornings or evening relaxation in your new space.

    Davidson Homes Builder
    6240 Molo Ln, Cumming, GA 30041
  • /18

    $502,500

    $13K PRICE DROP
    • 4 Beds
    • 2.5 Baths
    • 2,636 Sq Ft

    7340 Lanier Cove Ct, Cumming, GA 30041

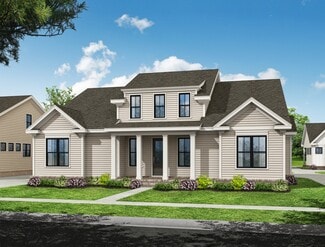
    Situated on a quiet cul-de-sac lot in the sought-after Timberline at Lake Lanier community, this well-maintained two-story home offers 4 bedrooms, 2.5 baths, and a functional layout designed for everyday living. The main level features spacious living and dining areas, a bright kitchen with breakfast area, and seamless flow for entertaining. Upstairs, the oversized primary suite includes a

    Agent Photo

    Eric Baham

    Sovereign Real Estate Group

    7340 Lanier Cove Ct, Cumming, GA 30041
  • /9

    $225,000

    • Land
    • 28,749 Sq Ft
    • $340,909 per Acre

    6870 Bragg Rd, Cumming, GA 30041

    Build Your Dream Home in Lighthouse Harbour. Your opportunity to build in one of Forsyth County's most beautiful lake communities has arrived. This cleared and ready-to-build lot in the intimate, 46-home Lighthouse Harbour community sits nestled among stunning Lake Lanier surroundings - ready for you to break ground on the custom home you've always envisioned. With the hard work already done,

    Agent Photo

    Holli Clem

    Keller Williams Realty Atl. Partners

    6870 Bragg Rd, Cumming, GA 30041
  • /58

    $995,000

    • 4 Beds
    • 3.5 Baths
    • 3,545 Sq Ft

    5405 Oak Grove Cir, Cumming, GA 30028

    *** NICE RESIDENTIAL HOME, LAND & INVESTMENT OPPORTUNITY ALL IN ONE IN NORTH FORSYTH *** Situated on approximately 7 acres with A1 zoning and no HOA, this 4-bedroom, 3.5-bath residence offers approximately 3,545 square feet of living space, plus a partially finished full daylight basement featuring an additional bedroom, bathroom, and separate living area. The combination of an existing

    Agent Photo

    Yibei Xu

    Wepartner Realty, LLC.

    5405 Oak Grove Cir, Cumming, GA 30028
  • /80

    $1,200,000

    New Construction
    • 5 Beds
    • 4.5 Baths
    • 3,800 Sq Ft

    4260 Deerfield Rd, Cumming, GA 30028

    **MOVE-IN READY!** Welcome To This Exquisite New-Construction Modern Tudor, Ideally Situated On A Private, Level 1-Acre Lot With **NO HOA** In The Highly Sought-After North Forsyth County School District. Offering The Rare Combination Of Luxury, Privacy, And Functionality, This 5-Bedroom, 5-Bath Residence Is Conveniently Located Just Minutes From Lake Lanier, Coal Mountain Town Center, Parks,

    Agent Photo

    Daniel Vazemiller

    Virtual Properties Realty.com

    4260 Deerfield Rd, Cumming, GA 30028
  • /11

    $510,990

    New Construction
    • 4 Beds
    • 2.5 Baths
    • 1,934 Sq Ft

    Lennon Plan at Hemingway - Reserve Series, Cumming, GA 30041

    Kick your feet up after a long day on the back patio. Inside, the kitchen island overlooks the open-concept great room. Upstairs, enjoy spending time in the loft and study nook. The primary suite features a spacious ensuite bath and walk-in closet.

    Meritage Homes Builder
    4750 Marjorie Dr Unit 37076992, Cumming, GA 30041
  • /33

    $589,400

    New Construction
    • 3 - 4 Beds
    • 2 - 3 Baths
    • 1,797 Sq Ft

    The Lawrence Plan at Promenade at Sawnee Village, Cumming, GA 30040

    Covered Patio with Private Access from Family Room & Owner’s suite Grand Main Level with Kitchen Overlooking Vaulted Ceiling Dining Room and Family Room 2-Story Dining Room and Family Room Massive Kitchen Island that Accommodates 4 Seats Owner's Retreat Features Double Doors at Bath Entry, Large Walk-In Closet, Separate Tub & Shower, Dual Vanity, and Linen Closet Two Secondary Bedrooms on the

    The Providence Group Builder
    550 Pilgrim Mill Rd Unit 36470358, Cumming, GA 30040
  • /41

    $633,900

    New Construction $47K PRICE DROP
    • 3 - 4 Beds
    • 2 - 3.5 Baths
    • 2,581+ Sq Ft

    The Kenton Plan at Waterhaven - Single Family, Cumming, GA

    Owner’s Suite on the Main Level creating a private, luxury-focused retreat Open Main-Level Layout with the kitchen overlooking the dining area and family room Central Courtyard or Optional Covered Porch located between the family room and owner’s suite Optional Sliding Glass Door to seamlessly extend the kitchen and living space outdoors Double-Door Entry into both the owner’s suite and owner’s

    The Providence Group Builder
    0 Waterhaven - Single Family St Unit 40215253, Cumming, GA
  • /44

    $542,900

    New Construction
    • 3 Beds
    • 2.5 Baths
    • 2,284 Sq Ft

    The Cameron Plan at Palisades - Single Family, Cumming, GA 30040

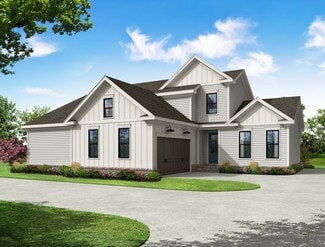
    Classic 2-Story Single-Family Home Open Concept with a view from the Kitchen to the Dining to the Family Room L-Shaped Kitchen with seating for 3 at the Large Kitchen Island Covered Porch off the Family Room & Dining Room A Mudroom off the Garage is a perfect place for Keys and Shoes Second Floor Features the Owner's Suite with a Massive Walk-In Closet, the Laundry Room and Two Secondary Bedrooms

    The Providence Group Builder
    555 Pilgrim Mill Rd Unit 36474228, Cumming, GA 30040
  • /37

    $799,900

    New Construction
    • 4 Beds
    • 4.5 Baths
    • 2,890+ Sq Ft

    The Oakhurst III Plan at Promenade at Sawnee Village, Cumming, GA 30040

    Open Main Level - View from the Kitchen to the Dinning Room to the Family Room Ample Windows for Plenty of Natural Light Large Kitchen Island Overlooking the Dinning Room Covered Patio with access from the Family Room and the Owner's Suite Guest Suite with Full Bath on the Main Level Owner's Suite on the Main Level Owner's Bath Features Dual Vanity, Large Shower, Massive W.I.C, and a Water Closet

    The Providence Group Builder

    550 Pilgrim Mill Rd Unit 36485015, Cumming, GA 30040
  • /17

    $678,990

    New Construction
    • 4 - 6 Beds
    • 2.5 - 5.5 Baths
    • 2,960 Sq Ft

    Woodward Plan at Berkeley Mill - Reserve, Cumming, GA 30040

    Woodward was designed with families in mind. The Pulte Planning Center, just off the open kitchen, helps you organize your busy life. The wide foyer impresses guests, and the formal dining area wows as well, with a built-in china cabinet niche. The second floor utilizes space where it matters. The loft encourages family fun, and the Owner’s Suite features his-and-hers walk-in closets.

    Pulte Homes Builder
    1735 Pilgrim Rd Unit 36458365, Cumming, GA 30040
  • /12

    $735,900

    New Construction $34K PRICE DROP
    • 3 - 6 Beds
    • 2 - 6.5 Baths
    • 2,852+ Sq Ft

    The Calhoun Plan at Waterhaven - Single Family, Cumming, GA

    Open Main Level Layout with Private Study and Formal Dining Room Optional Sunroom with Fireplace and Access to Deck/Patio Spacious Owner's Suite with Dual Walk-In Closets, Separate Tub, Shower and Dual Vanities Optional Third Level Retreat with Bedroom, Bonus Room and Large Storage Area Additional Bedroom Options To Provide Three to Six Bedrooms Optional Media Room On Upper Level

    The Providence Group Builder

    0 Waterhaven - Single Family St Unit 40215268, Cumming, GA
  • /17

    $664,990

    New Construction
    • 4 - 6 Beds
    • 2.5 - 4.5 Baths
    • 2,821 Sq Ft

    Wingate Plan at Berkeley Mill - Reserve, Cumming, GA 30040

    Families who love to entertain love the Wingate floor plan. The foyer welcomes guests to the gathering room that flows into the gourmet chef’s kitchen with a center island and the connected cafe or formal dining room. The upstairs loft makes for a great additional entertaining space. The Owner’s Suite offers a private retreat to relax which features a spa bath and his-and-hers walk-in closets.

    Pulte Homes Builder
    1735 Pilgrim Rd Unit 36473941, Cumming, GA 30040
  • /46

    $777,900

    New Construction
    • 3 - 4 Beds
    • 3.5 - 5 Baths
    • 3,140 Sq Ft

    The Bullard Plan at Promenade at Sawnee Village, Cumming, GA 30040

    His and Hers Closet in Owner's Suite Soaking Tub with Separate Shower in Owner's Bath Open Concept with Kitchen Overlooking the Breakfast Area and Family Room Separate Dinning Room with Kitchen Access Ample Countertop Space with Large Island in Kitchen & Optional Wet Bar Laundry on the Main Rear Porch off the Breakfast Area 2 Bedrooms with a Jack and Jill Bathroom plus a Guest Suite on the Second

    The Providence Group Builder
    550 Pilgrim Mill Rd Unit 36450548, Cumming, GA 30040
  • /32

    $619,900

    New Construction
    • 3 Beds
    • 2 Baths
    • 1,791 Sq Ft

    The Langston Plan at Promenade at Sawnee Village, Cumming, GA 30040

    1-Level Living Gourmet L-Shaped Kitchen Overlooks the Dining Room and Family Room Dining Room & Family Room Open with 2 Sets of Double Doors to a Covered Patio for Plenty of Natural Light Trey Ceilings in the Owner's Suite Adds a touch of Elegancy; Double Doors Open to the Owner's Bath which Features Dual Vanity, Shower, Soaking Tub, Private Water Closet, and a Linen Closet; Large Walk-In Closet

    The Providence Group Builder
    550 Pilgrim Mill Rd Unit 36472355, Cumming, GA 30040
  • /49

    $681,900

    New Construction $41K PRICE DROP
    • 4 - 5 Beds
    • 2 - 4.5 Baths
    • 2,454+ Sq Ft

    The Wesley Plan at Waterhaven - Single Family, Cumming, GA

    Spacious Two-Story Home Design with an open, inviting main level Gourmet Kitchen with Center Island overlooking the dining and family rooms Upper-Level Owner’s Suite featuring dual vanities and an oversized walk-in closet Upper-Level Secondary Bedrooms offering privacy and separation of space Laundry Located on the Upper Level for everyday convenience Dedicated Home Office on the Main Level ideal

    The Providence Group Builder
    0 Waterhaven - Single Family St Unit 40215256, Cumming, GA
  • /44

    $686,900

    New Construction
    • 3 - 4 Beds
    • 2.5 - 3.5 Baths
    • 2,727+ Sq Ft

    The Hickory Plan at Promenade at Sawnee Village, Cumming, GA 30040

    Spacious Owner's Suite and Bath with Dual Vanities, Walk-In Shower and Large Walk-In Closet on Main Level Easy access to Laundry Room from Owner's Suite Gourmet Kitchen with Island overlooking Dining Area and Family Room Double Door Open Up to a Private Study on Main Level Powder Bath and Large Pantry off the Mud Room Two Secondary Bedrooms with a Jack and Jill Bath, as well as a Loft or Media

    The Providence Group Builder
    550 Pilgrim Mill Rd Unit 36498014, Cumming, GA 30040
  • /21

    $494,990

    New Construction
    • 4 Beds
    • 3.5 Baths
    • 2,247 Sq Ft

    Jordan End Unit Plan at Hemingway - Highland Series, Cumming, GA 30041

    Unwind in the spacious primary suite, complete with ensuite bath and walk-in closet. The second story of this tri-level home features an open-concept living area and balcony. Downstairs, flex space and a full bath afford numerous possibilities.

    Meritage Homes Builder
    4750 Marjorie Dr Unit 37076985, Cumming, GA 30041
  • /29

    $632,400

    New Construction
    • 3 Beds
    • 3 Baths
    • 2,264 Sq Ft

    The McIntosh Plan at Promenade at Sawnee Village, Cumming, GA 30040

    Entertainment Main Level with the L-Shaped Kitchen with 3-Seat Island Overlooking the Dining Area that Opens up to a Covered Patio by a Large Sliding Glass Door The Vaulted Ceiling Family Room is Adjacent to the Dining Room and Covered Patio Owner's Retreat Features a Massive Walk-In Closet, Separate Tub & Shower, and Dual Vanity Laundry Room is Just Outside the Owner's Suite Mud Room with

    The Providence Group Builder
    550 Pilgrim Mill Rd Unit 36465647, Cumming, GA 30040
  • /21

    $1,074,990

    New Construction
    • 4 - 6 Beds
    • 3.5 - 5.5 Baths
    • 3,179 Sq Ft

    Ward Plan at Sterling Pointe, Cumming, GA 30041

    Ward was designed with families in mind with the option to add two guest suites on the main level. The wide foyer impresses guests, and the formal dining area wows as well, with a built-in china cabinet niche. The second floor utilizes space where it matters. The loft encourages family fun, and the Owner’s Suite features his-and-hers walk-in closets.

    John Wieland Homes and Neighborhoods Builder
    2520 Wilton Ct Unit 36477193, Cumming, GA 30041
  • /33

    $626,900

    New Construction
    • 3 Beds
    • 2 Baths
    • 1,800 Sq Ft

    The Willow Plan at Promenade at Sawnee Village, Cumming, GA 30040

    1-Level Living Open Main Area where the Gourmet L-Shaped Kitchen Overlooks the Dining Room and Family Room Dining Room, Family Room, and Kitchen Open with 2 Sets of Double Doors to a Covered Patio for Plenty of Natural Light Trey Ceilings in the Owner's Suite Adds a touch of Elegancy; Double Doors Open to the Owner's Bath which Features Separate Vanities, Shower, Soaking Tub, and a Private Water

    The Providence Group Builder
    550 Pilgrim Mill Rd Unit 36496361, Cumming, GA 30040
  • /40

    $575,900

    New Construction
    • 4 - 5 Beds
    • 3 - 5 Baths
    • 2,518+ Sq Ft

    The Caplin Plan at Palisades - Single Family, Cumming, GA 30040

    Classic 2-Story Single-Family Home with Optional 3rd Story Open Concept with a view from the Kitchen to the Dining to the Family Room L-Shaped Kitchen with seating for 3 at the Large Kitchen Island Sliding Glass Door Opens to a Patio off the Family Room - Brings the Outdoors In Optional Covered Patio off the Family Room Second Floor Features the Owner's Suite, a Loft and Two Secondary Bedrooms

    The Providence Group Builder
    555 Pilgrim Mill Rd Unit 36488826, Cumming, GA 30040
  • /43

    $693,900

    New Construction
    • 4 Beds
    • 3.5 Baths
    • 2,963+ Sq Ft

    The Amhurst Plan at Promenade at Sawnee Village, Cumming, GA 30040

    Stunning Owner's Suite On the Main Level with Large Walk-In Closet And Sitting Room Plus Easy Access to Laundry Room Owner's Bath features a 2 Sink Vanity, Soaking Tub and Separate Shower Spacious Gourmet Kitchen Overlooking Breakfast Room, Family Room and Outdoor Patio Formal Dining Room and Library on Main Level Upper Level Features Three Additional Bedrooms All with Walk In Closets Upper Level

    The Providence Group Builder
    550 Pilgrim Mill Rd Unit 36491931, Cumming, GA 30040
  • /41

    $529,900

    New Construction
    • 4 Beds
    • 3.5 Baths
    • 2,164 Sq Ft

    The Grayson III - OR Plan at Waterhaven - Townhomes, Cumming, GA

    Terrace-Entry Townhome Design with a welcoming foyer Main-Level Bedroom with Full Bath located on the terrace level - ideal for guests or a private home office Open-Concept Main Living Level designed for everyday living and entertaining Sunroom and Private Covered Deck located off the family room for seamless indoor–outdoor living Gourmet Kitchen featuring a large center island positioned at the

    The Providence Group Builder
    0 Waterhaven - Townhomes St Unit 41581110, Cumming, GA
  • /20

    $482,990

    New Construction
    • 4 Beds
    • 3.5 Baths
    • 2,247 Sq Ft

    Jordan Plan at Hemingway - Highland Series, Cumming, GA 30041

    Unwind in the spacious primary suite, complete with ensuite bath and walk-in closet. The second story of this tri-level home features an open-concept living area and balcony. Downstairs, flex space and a full bath afford numerous possibilities.

    Meritage Homes Builder
    4750 Marjorie Dr Unit 37076984, Cumming, GA 30041
  • /53

    $585,900

    New Construction
    • 3 Beds
    • 3.5 Baths
    • 2,004 Sq Ft

    623 Silva St Unit 130, Cumming, GA 30040

    New Year New Home- Enjoy $20,000 Promotion on Contracts written by end of January. Promotion can be applied towards a price reduction, closing cost, rate buy and more giving you the flexibility to save where it matters most. Ends January 31, 2026. Discover The Garwood by The Providence Group. MOVE IN READY Welcome to Palisades, an exciting new community where the Glendale floor plan by The

    The Providence Group Builder
    623 Silva St Unit 130, Cumming, GA 30040
  • /24

    $613,318

    New Construction $11K PRICE DROP
    • 5 Beds
    • 3 Baths
    • 2,793 Sq Ft

    1678 Branch Creek Dr Unit LOT 109, Cumming, GA 30040

    Ready now! Located just 1 mile from GA-400 and minutes to Lake Lanier and Cumming City Center, Berkeley Mill offers the perfect balance of convenience, lifestyle, and refined new construction living in Forsyth County. The Hampton on Homesite #109 offers 5 bedrooms and 2,793 square feet of thoughtfully designed space tailored for both everyday living and effortless entertaining. Natural light

    Jaymie Dimbath Pulte Realty of Georgia, Inc

    1678 Branch Creek Dr Unit LOT 109, Cumming, GA 30040
  • /41

    $537,900

    New Construction $8K PRICE DROP
    • 4 Beds
    • 3.5 Baths
    • 2,051 Sq Ft

    The Grayson III Plan at Waterhaven - Townhomes, Cumming, GA

    Terrace-Entry Townhome Design with a welcoming foyer Main-Level Bedroom with Full Bath located on the terrace level - ideal for guests or a private home office Open-Concept Main Living Level designed for everyday living and entertaining Sunroom and Private Covered Deck located off the family room for seamless indoor–outdoor living Gourmet Kitchen featuring a large center island positioned at the

    The Providence Group Builder
    0 Waterhaven - Townhomes St Unit 39293161, Cumming, GA
  • /35

    $630,400

    New Construction
    • 3 Beds
    • 3 Baths
    • 2,278+ Sq Ft

    The Lassiter Plan at Promenade at Sawnee Village, Cumming, GA 30040

    Massive Gourmet Kitchen with Island Overlooking Dining and Family Room Covered Patio with Sliding Glass Doors off the Family Room Owner's Retreat Features an Oversized Walk-In Closet, Separate Tub & Shower, and Dual Vanity Mud Room with Optional Built-Ins Off the Garage Guest Retreat with full Bath on Main Flex Room or Optional Media Room on the Second Floor Guest Suite with Full Bath and Walk-In

    The Providence Group Builder
    550 Pilgrim Mill Rd Unit 36484650, Cumming, GA 30040
  • /36

    $790,900

    New Construction
    • 4 Beds
    • 4 Baths
    • 3,059 Sq Ft

    The Blaylock Plan at Promenade at Sawnee Village, Cumming, GA 30040

    Sitting Room off Owner's Suite Soaking Tub with Separate Shower in Owner's Bath Vaulted Ceilings on Main Open Concept with Kitchen Overlooking the Dining Room and Family Room Ample Countertop Space with Large Island in Kitchen Laundry on the Main Covered Rear Patio off the Family Room Each Bedroom has a Private Bath Media Room on the Second Level Side Facing 2-Car Garage on the Front with Direct

    The Providence Group Builder
    550 Pilgrim Mill Rd Unit 36478803, Cumming, GA 30040
  • /60

    $538,650

    New Construction
    • 3 Beds
    • 3.5 Baths
    • 2,004 Sq Ft

    630 Skytop Dr Unit 157, Cumming, GA 30040

    Elevated living at Palisades gated community in Downtown Cumming! Discover The Garwood by The Providence Group. MOVE IN READY Welcome to Palisades, where mountain living meets modern elegance! This Garwood floor plan by The Providence Group is a stunning townhome End Unit perched majestically on the mountainside with breathtaking views of Cumming. Energy Star Certified - the home embodies a

    The Providence Group Builder
    630 Skytop Dr Unit 157, Cumming, GA 30040
  • /82

    $678,320

    New Construction $33K PRICE INCREASE
    • 4 Beds
    • 3 Baths
    • 2,518 Sq Ft

    1268 Waterhaven Blvd, Cumming, GA 30041

    Elevate Your Life at Waterhaven! Cumming's Newest and Greatest Community being built by The Providence Group! Highly Desirable Floor Plan - "The Kincaid" is under construction and estimated to be completed in December 2026.This home will feature a Guest bedroom on the main floor with a full bathroom and walk in shower - very convenient for guests and family to be on the main floor, close to

    Natalie Barber The Providence Group Realty, LLC.

    1268 Waterhaven Blvd, Cumming, GA 30041
  • /19

    $640,775

    New Construction
    • 5 Beds
    • 3 Baths
    • 2,352 Sq Ft

    Paisley Basement Plan at Hemingway - Reserve Series, Cumming, GA 30041

    Host your next gathering in the open-concept kitchen and living area. With five bedrooms, there's plenty of room to spread out. Personalize the second-story loft to meet your needs. Dual sinks and a large closet complement the primary suite.

    Meritage Homes Builder
    4750 Marjorie Dr Unit 37076994, Cumming, GA 30041
  • /78

    $572,900

    New Construction
    • 4 Beds
    • 3 Baths
    • 2,445 Sq Ft

    The Castleberry Plan at Palisades - Single Family, Cumming, GA 30040

    Classic 2-Story Single-Family Home Open Concept with a view from the Kitchen to the Dining to the Family Room U-Shaped Kitchen with seating for 3 at the Large Kitchen Peninsula Covered Patio off the Kitchen 2-Story Foyer Second Floor Features the Owner's Suite, a Loft and Two Secondary Bedrooms

    The Providence Group Builder
    555 Pilgrim Mill Rd Unit 36474112, Cumming, GA 30040
  • /52

    $575,900

    New Construction
    • 4 Beds
    • 3 Baths
    • 2,453 Sq Ft

    The Carter Plan at Palisades - Single Family, Cumming, GA 30040

    Classic 2-Story Single-Family Home with Optional 3rd Story Open Concept with a view from the Kitchen to the Dining to the Family Room L-Shaped Kitchen with seating for 3 at the Large Kitchen Island Sliding Glass Door Opens to a Patio off the Family Room - Brings the Outdoors In Optional Covered Patio off the Family Room Second Floor Features the Owner's Suite, a Loft and Two Secondary Bedrooms

    The Providence Group Builder
    555 Pilgrim Mill Rd Unit 36489431, Cumming, GA 30040
  • /37

    $784,900

    New Construction
    • 3 Beds
    • 3.5 Baths
    • 2,871+ Sq Ft

    The Oakhurst I Plan at Promenade at Sawnee Village, Cumming, GA 30040

    3-Story Elevator U-Shaped Switch Back Stair Case with Vertical 3-Story Open Middle Open Main Level - View from the Kitchen to the Dinning Room to the Family Room Ample Windows for Plenty of Natural Light Oversized Kitchen Island Covered Deck with access from the Family room and the Owner's Suite Study/Formal Dining Room off the Foyer Owner's Suite on the Main Level Owner's Bath Features Dual

    The Providence Group Builder
    550 Pilgrim Mill Rd Unit 36474100, Cumming, GA 30040
  • /33

    $539,900

    New Construction $39K PRICE DROP
    • 4 Beds
    • 3.5 Baths
    • 2,400 Sq Ft

    The Benton III Plan at Waterhaven - Townhomes, Cumming, GA

    Terrace Entry with a Large Foyer Bedroom, Full Bath and Walk-In Closet on the Terrace Open Main Level where the Kitchen Overlooks the Dinning Area and Family Room Laundry Room Behind the Kitchen along with the Power Room, Sunroom with access to a Private Deck L-Shaped Gourmet Kitchen with Kitchen Island Perfect for Serving Meals or Enjoying Breakfast Second Floor Features Owner's Suite, and Two

    The Providence Group Builder
    0 Waterhaven - Townhomes St Unit 39246546, Cumming, GA
  • /39

    $630,400

    New Construction
    • 4 Beds
    • 3 Baths
    • 2,495 Sq Ft

    The Lawrence II Plan at Promenade at Sawnee Village, Cumming, GA 30040

    Covered Patio with Private Access from Family Room & Owner’s suite Grand Main Level with Kitchen Overlooking Vaulted Ceiling Dining Room and Family Room 2-Story Dining Room and Family Room Massive Kitchen Island that Accommodates 4 Seats Owner's Retreat Features Double Doors at Bath Entry, Large Walk-In Closet, Separate Tub & Shower, and Dual Vanity Two Secondary Bedrooms on main with a

    The Providence Group Builder
    550 Pilgrim Mill Rd Unit 36452908, Cumming, GA 30040

Showing Results 41 - 80, Page 2 of 18

How to Buy a Home How to Finance a Home How to Sell a Home